$1,599/mo
- 0
- bd
- 1
- ba
- 512
- sqft
1800 E 4th St #321, Austin, TX 78702
- Builder
- Capsa Ventures
- Community
- FOURTH & CONDOMINIUMS
- Completion
- Available Aug 2026
Property story
Listing overview
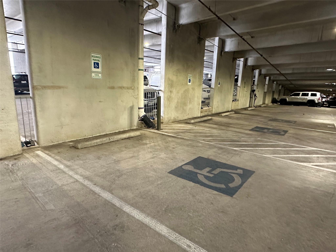
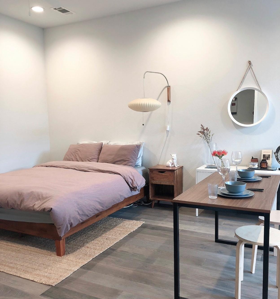
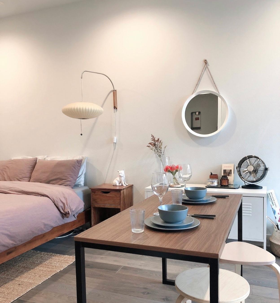
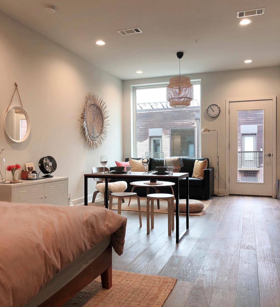
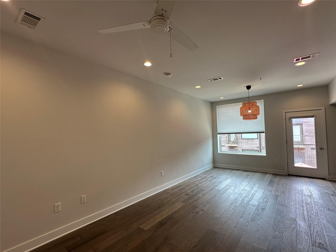
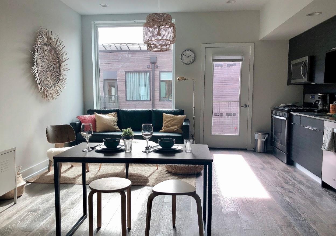
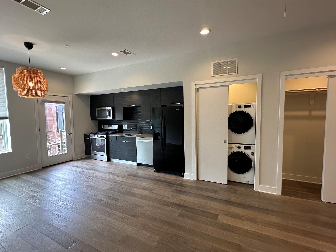
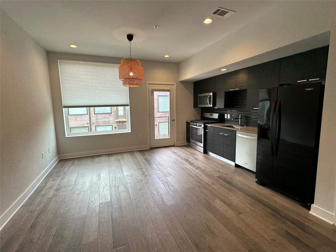
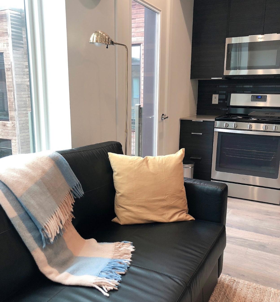
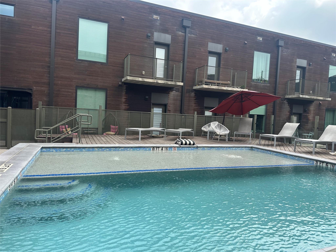
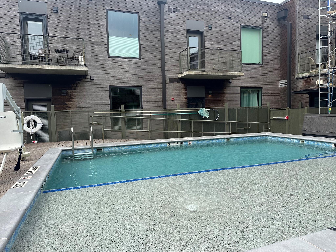
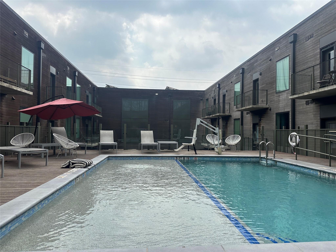
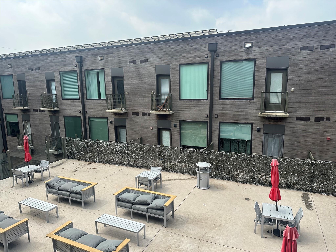
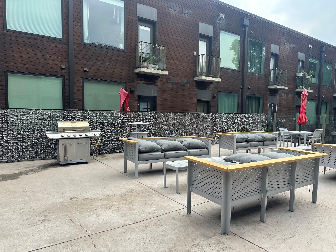
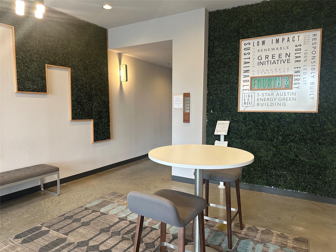
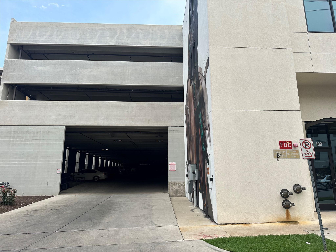
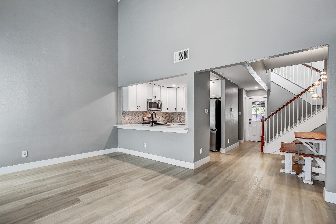
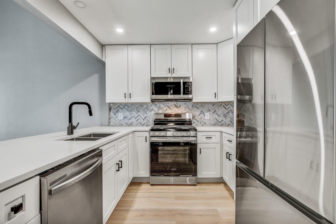
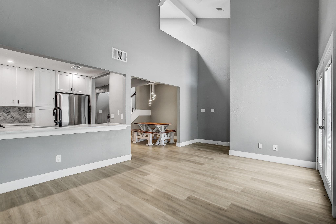
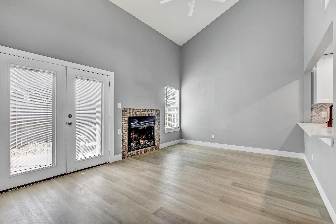
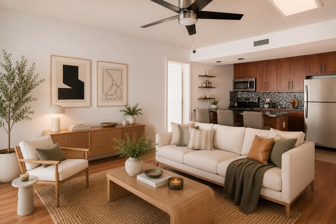
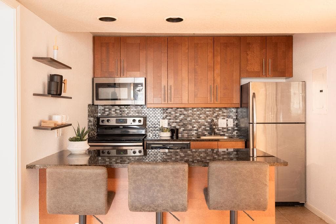
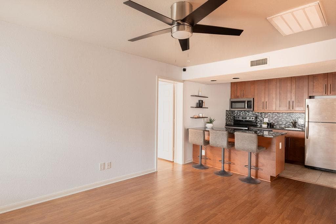
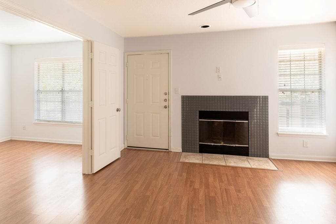
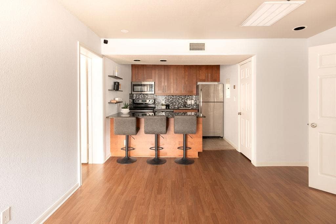
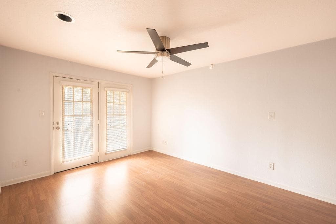
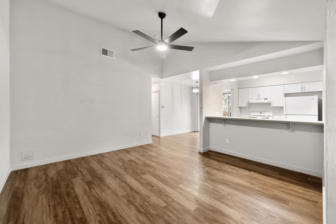
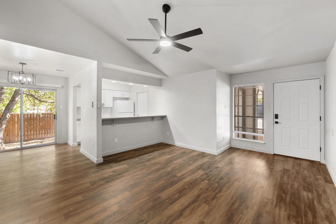
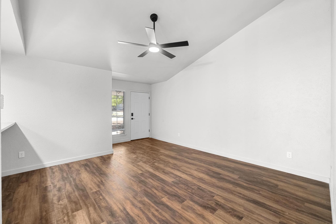
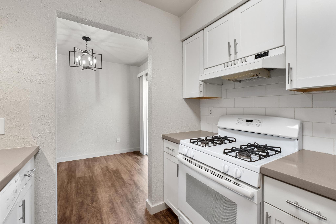
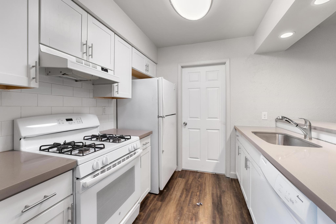
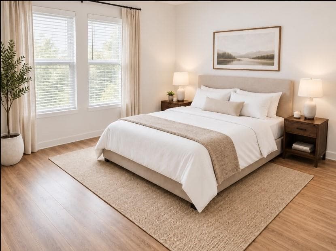
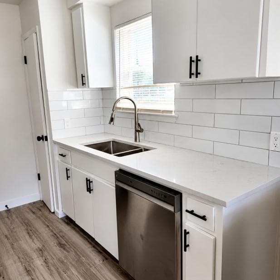
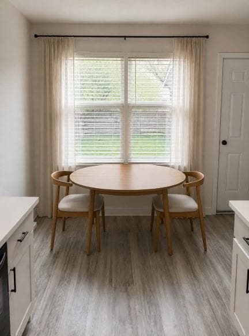
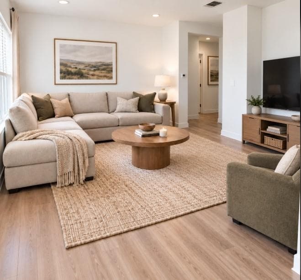
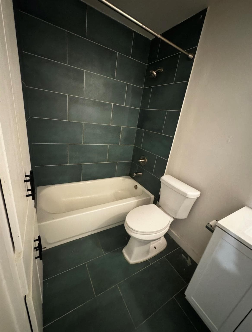
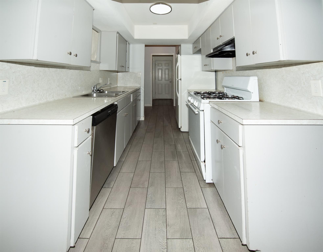
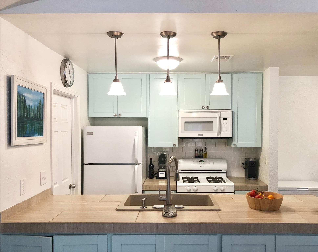
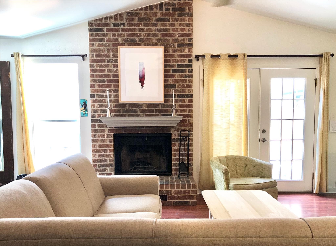
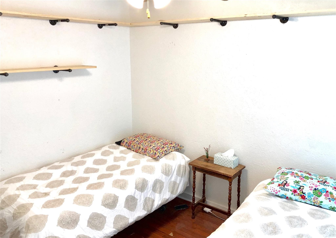
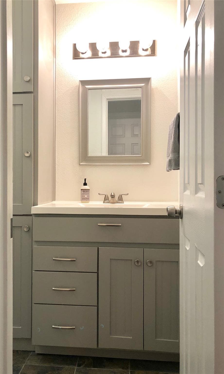
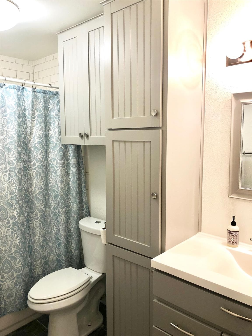
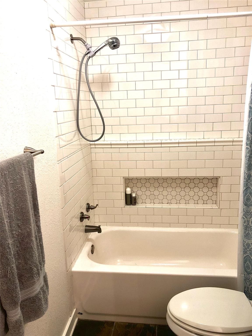
Modern design meets eco-conscious living in this stylish studio at one of East Austin’s most desirable green condo communities. Enjoy premium amenities including a resort-style pool, serene courtyard, dog wash station, reserved gated parking, and EV charging stations. Relax on your private balcony overlooking the courtyard and pool, or explore the vibrant East Austin lifestyle just steps from Plaza Saltillo, featuring popular ...
What stands out about this property
Key facts
The essentials
- Days on market
- 2
- Status
- Active
- Property type
- Condo
- Year built
- 2018
- Full / half baths
- 1 full · 0 half
- Price / sqft
- $3
- HOA
- Reported — monthly dues unavailable
- Garage
- No
- Pool
- No
- Fireplace
- No
- Waterfront
- No
- Open house
- No
- View
- City, Neighborhood
- Builder
- Capsa Ventures
- Amenities
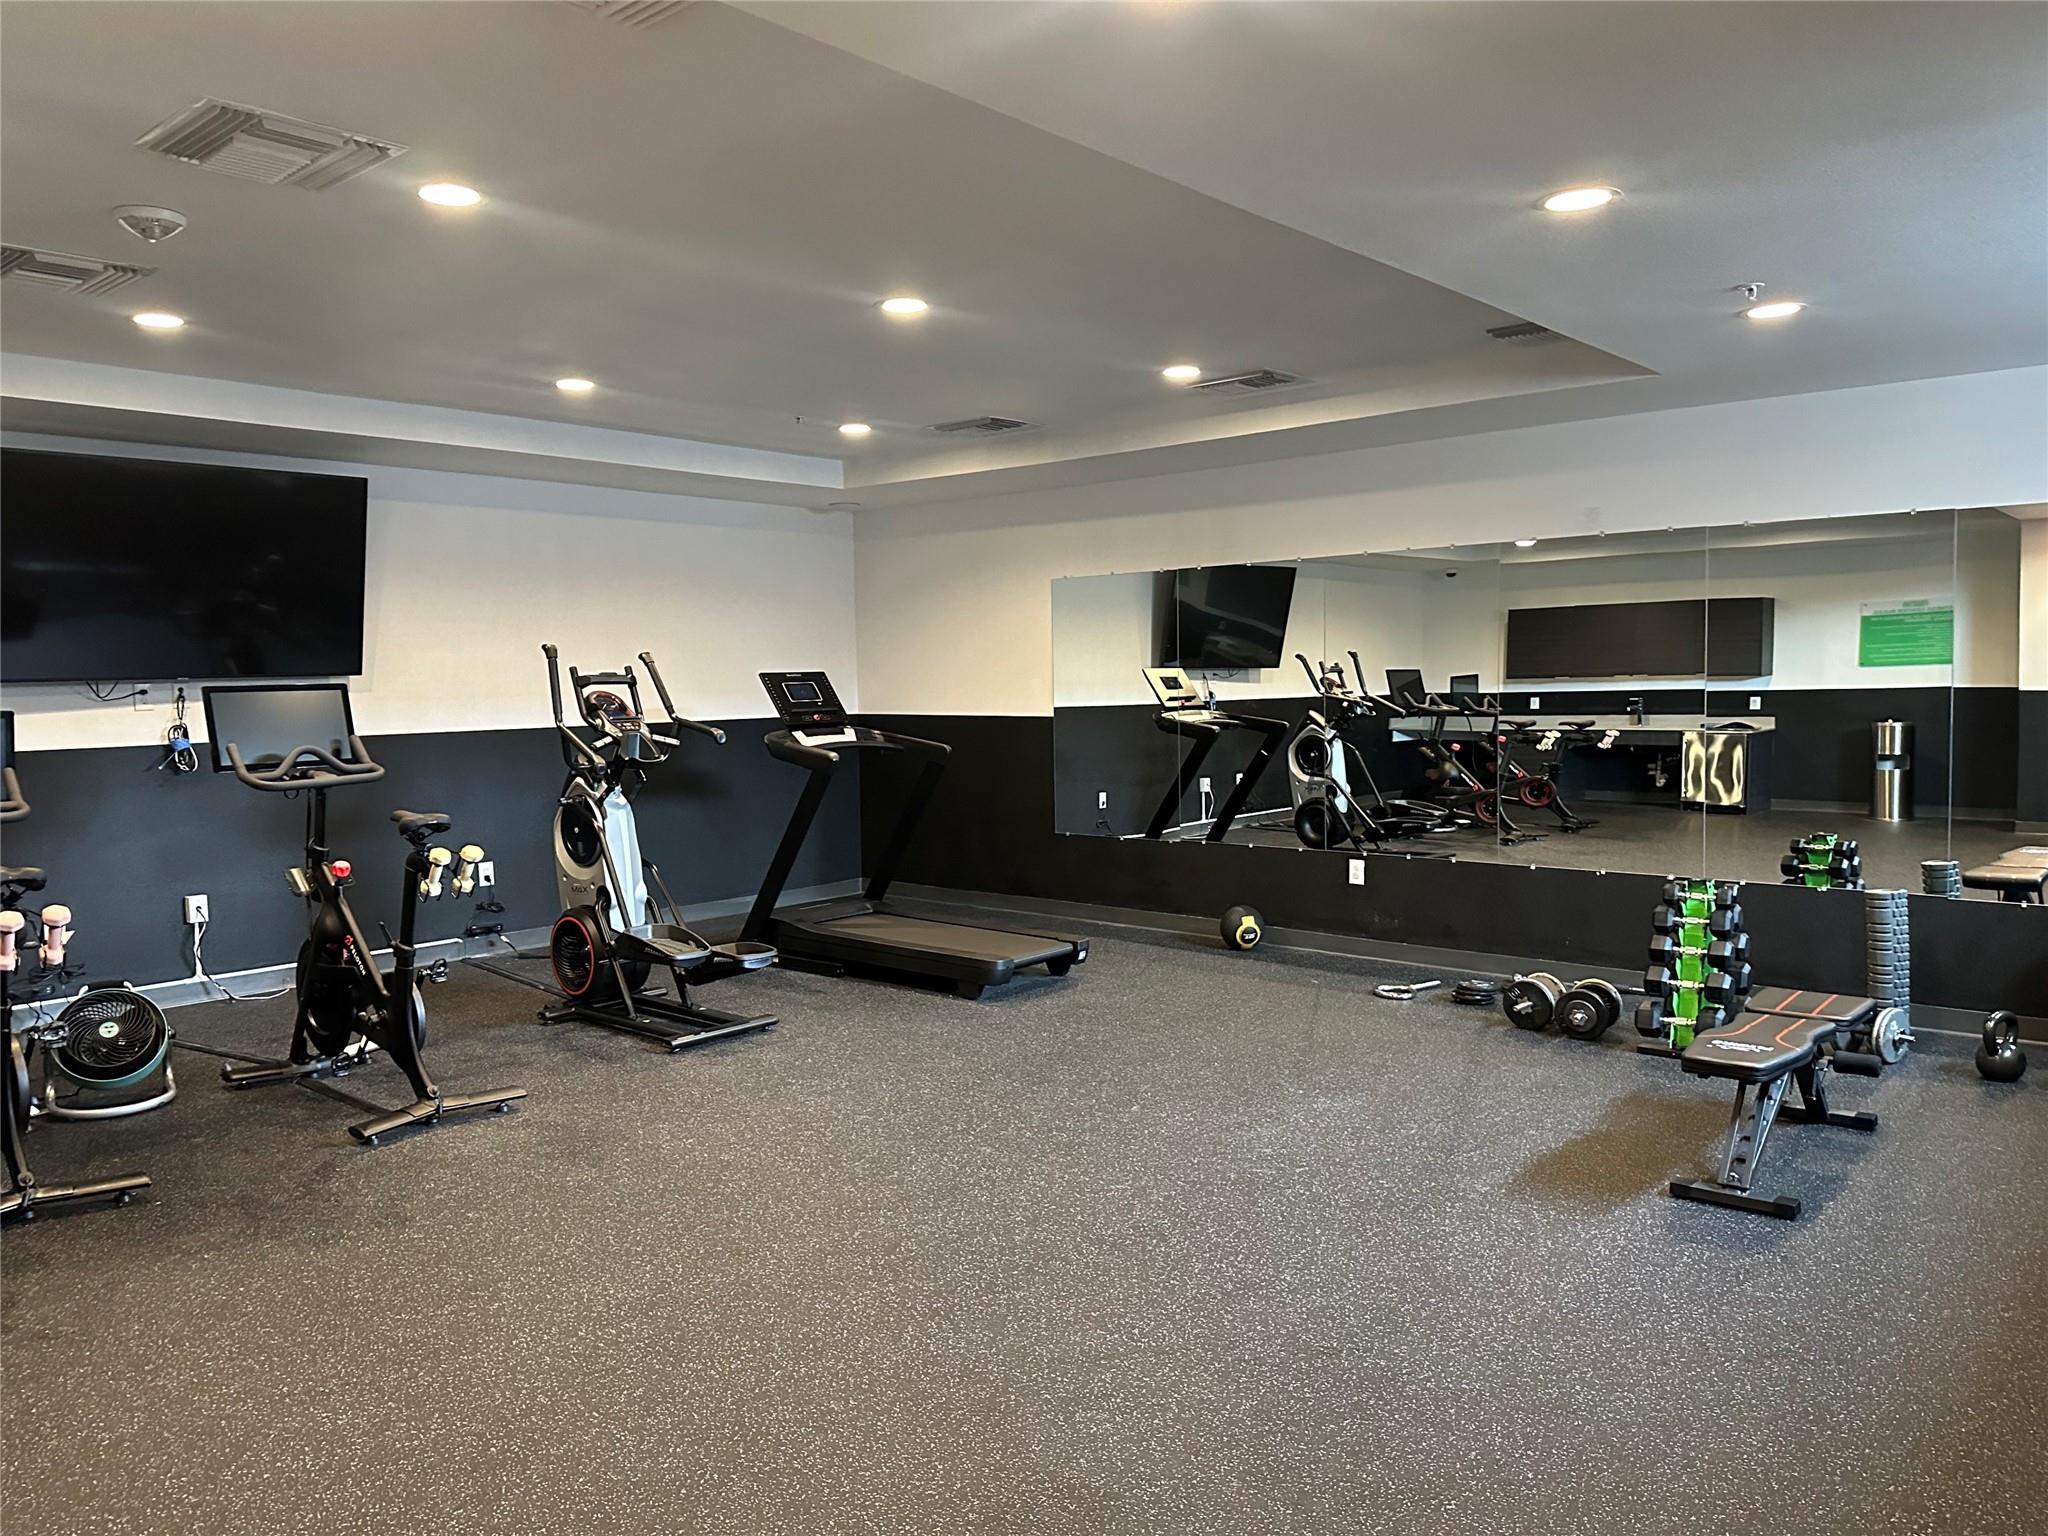
- BBQ Pit/Grill, Bike Storage/Locker, Common Grounds, Concierge, Conference/Meeting Room, Courtyard, Covered Parking, Garage Parking · +7 more
- Neighborhood
- FOURTH & CONDOMINIUMS
- County
- Travis
Lease details
What you need before you apply
Available
August 1, 2026
Lease term
Negotiable
Security deposit
$1,700
Pets
Cats OK, Dogs OK, Small (< 20 lbs), Size Limit · Up to 1 · $500 deposit
Lease terms, deposits, pet policies, and availability are reported by the listing broker through the MLS and may change. Verify all terms before applying.
Nearby Schools
Sorted by proximity · Latest TEA ratings · Verify attendance boundaries
Elementary
Middle School
High School
Property Details
Interior
Interior Details
- Interior Features
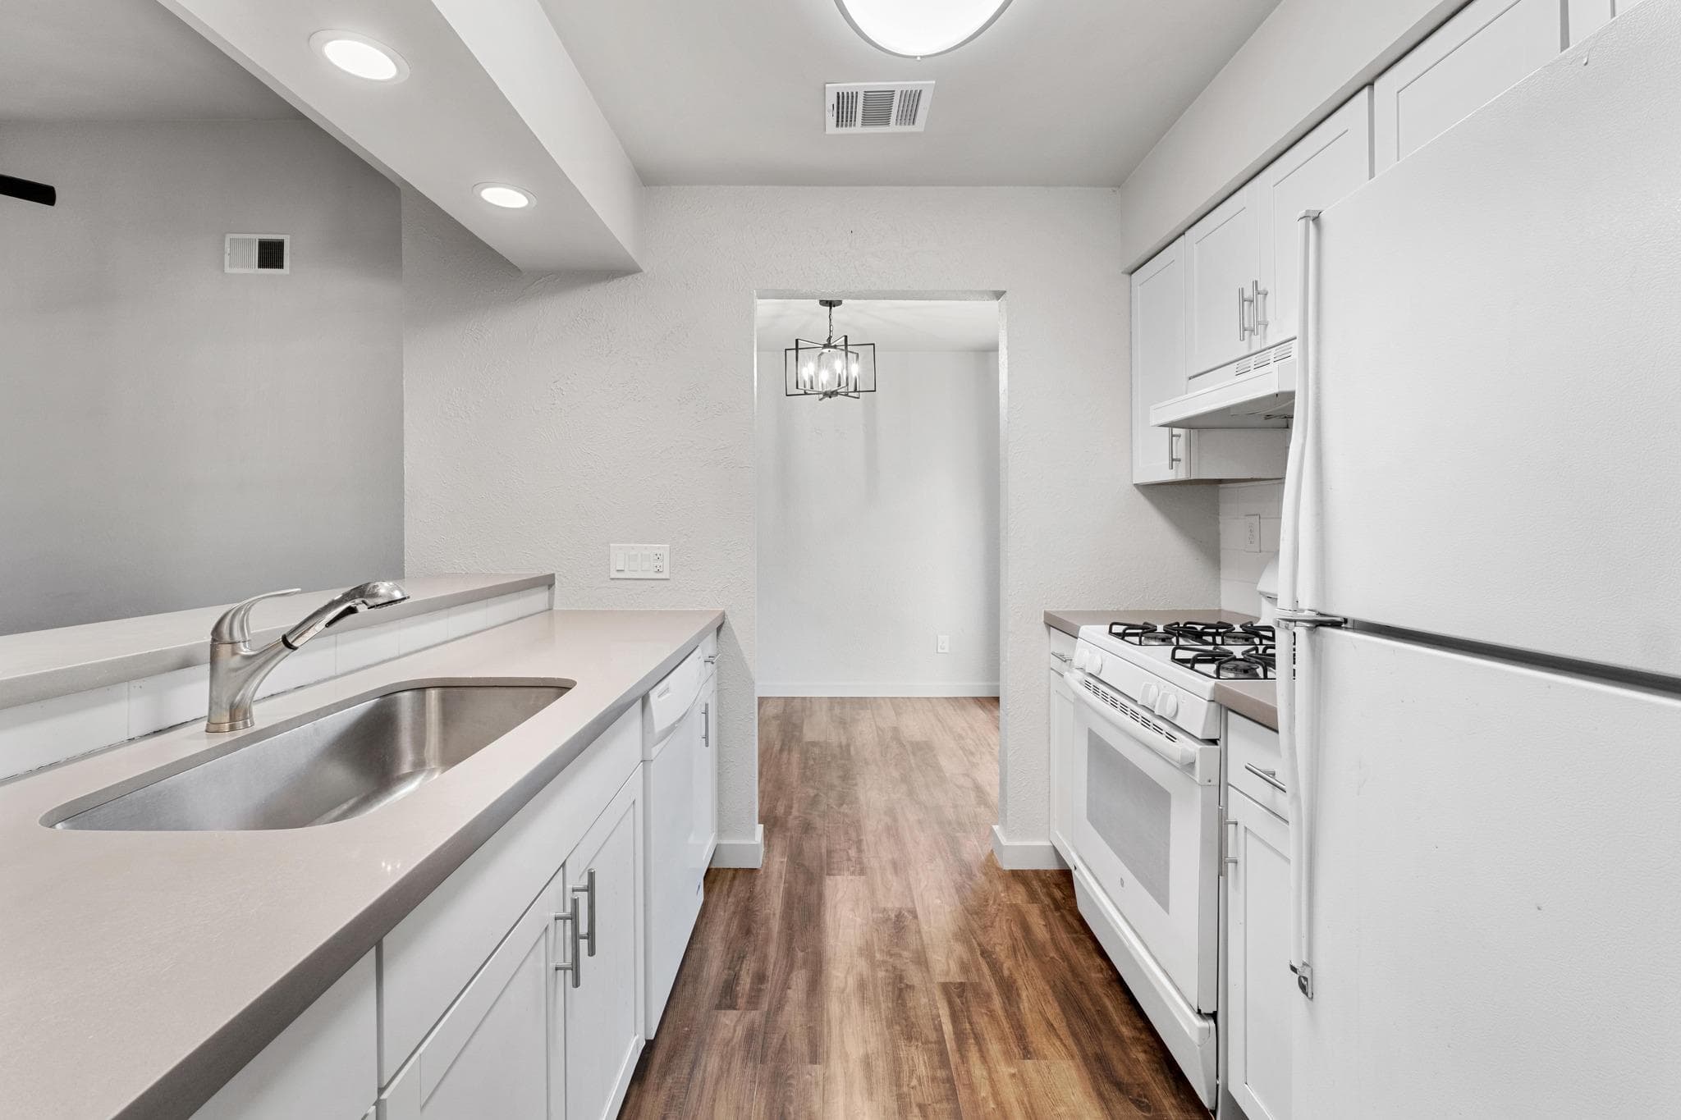
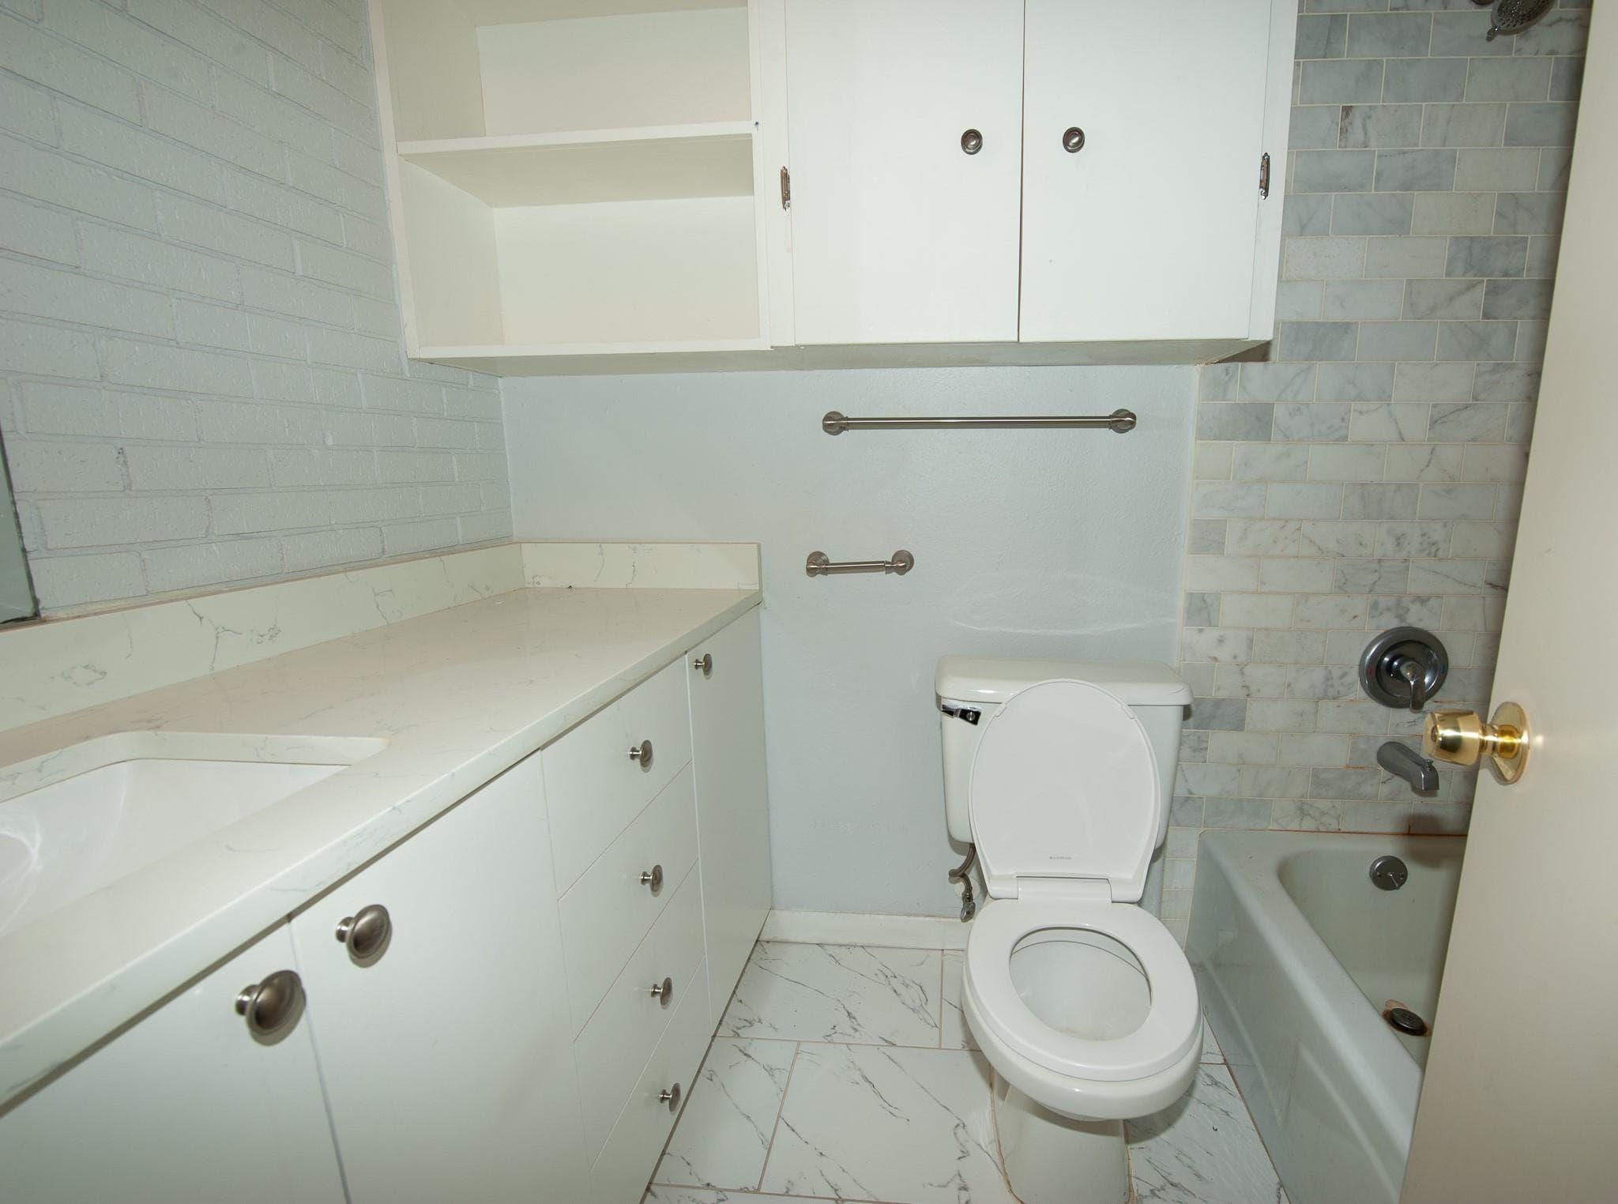
- Ceiling-High, Quartz Counters, Recessed Lighting
- Flooring
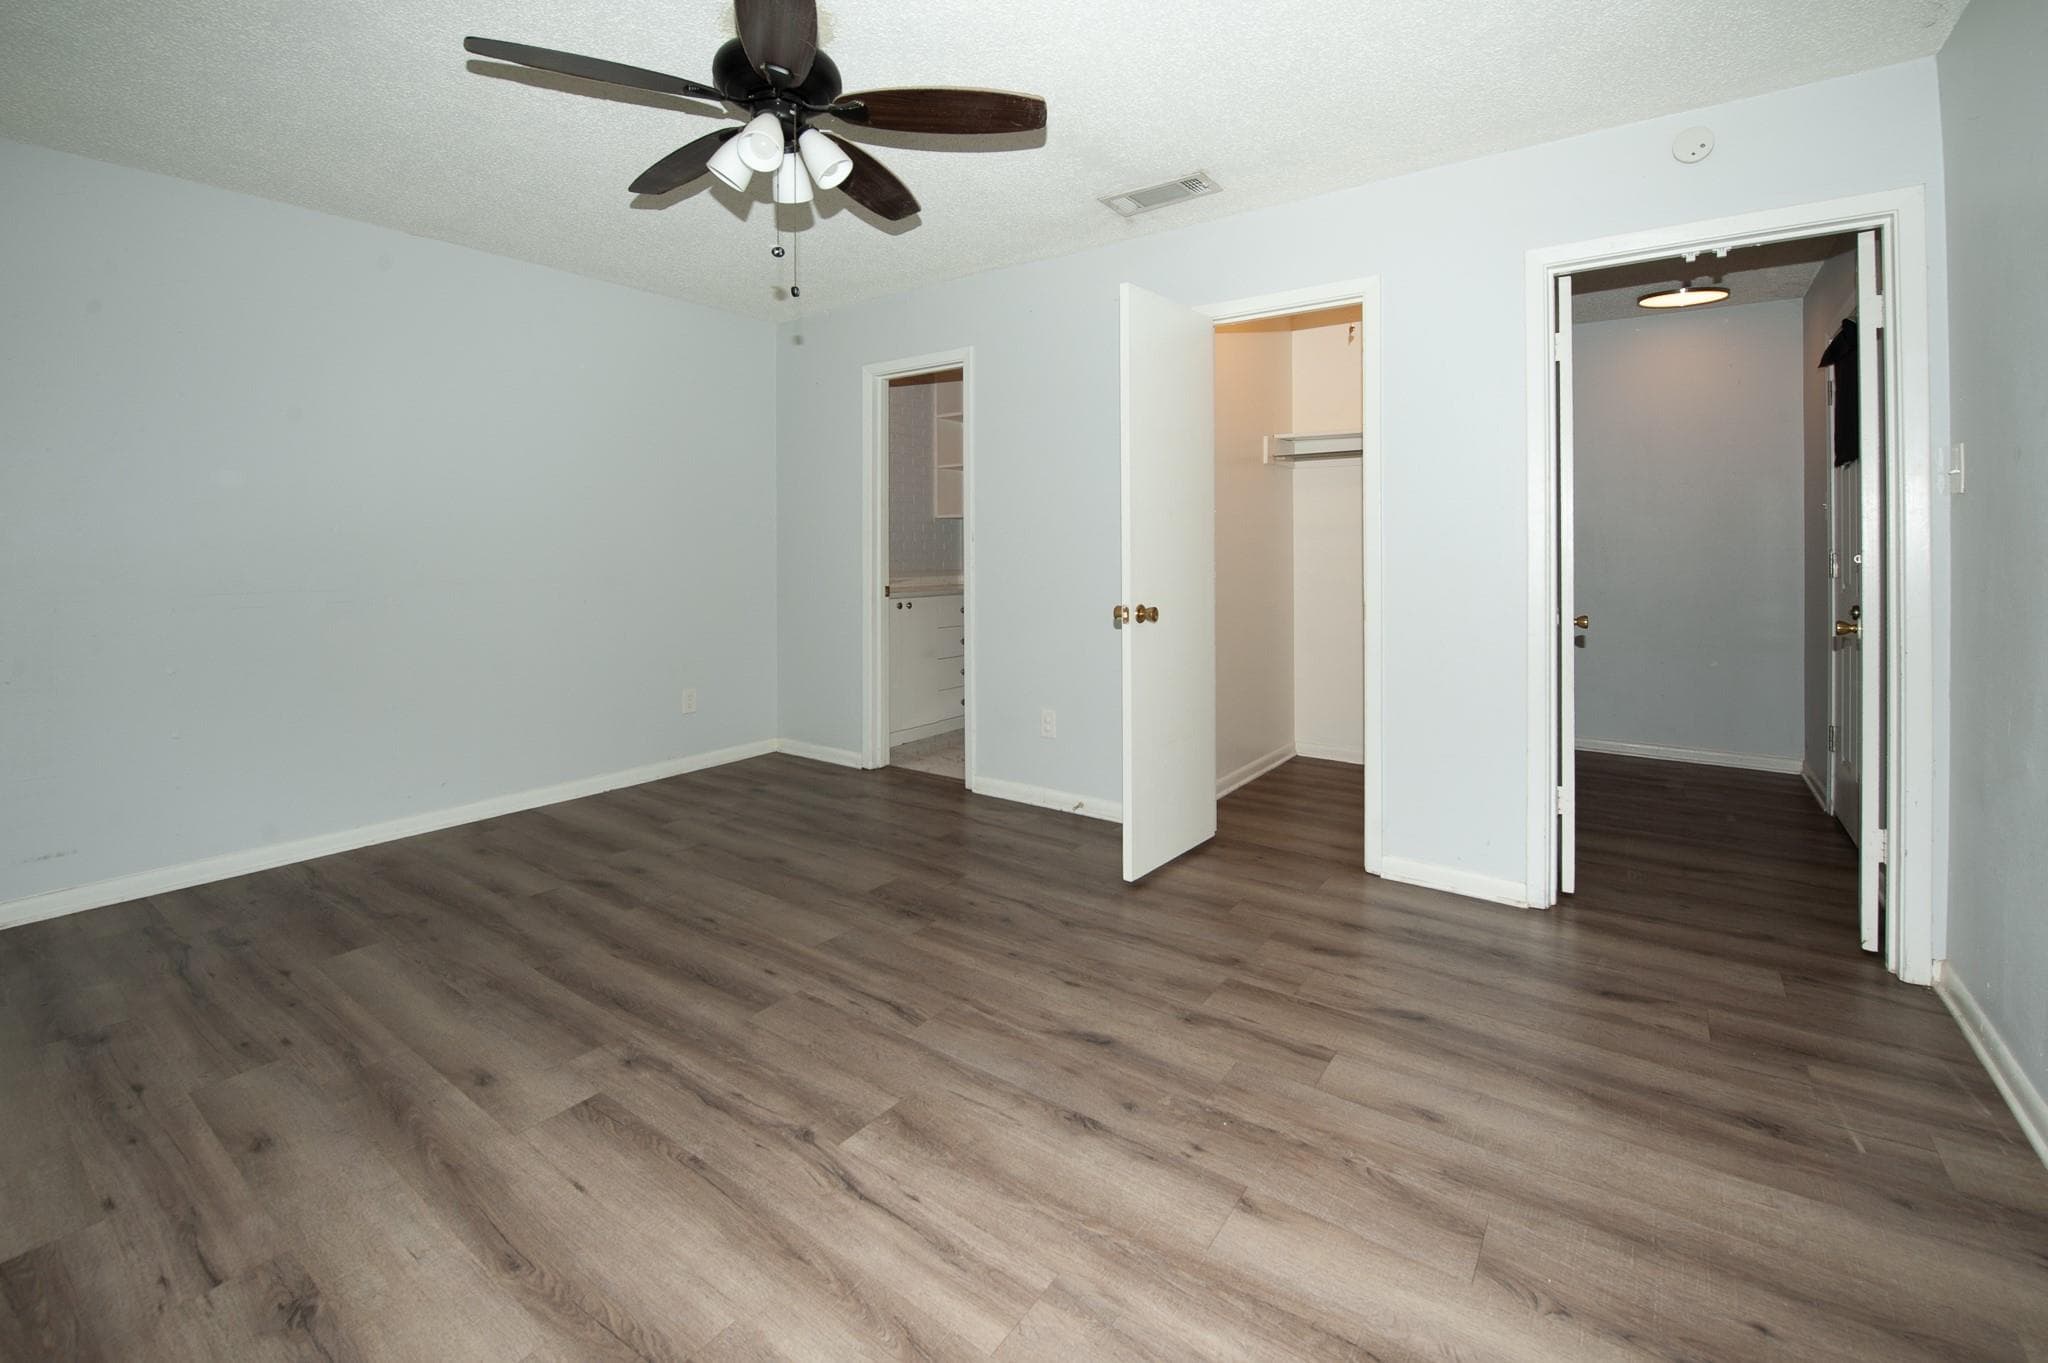
- Laminate, Tile
- Appliances
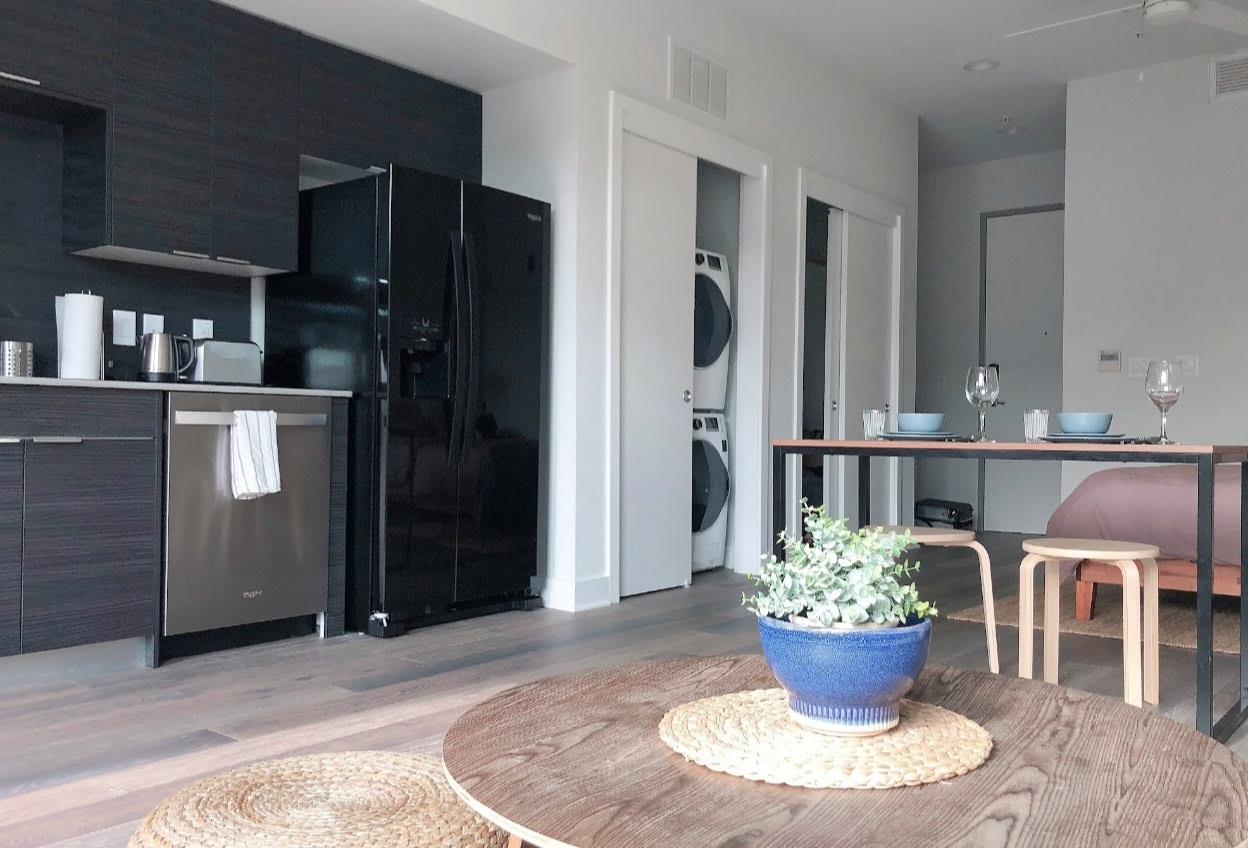
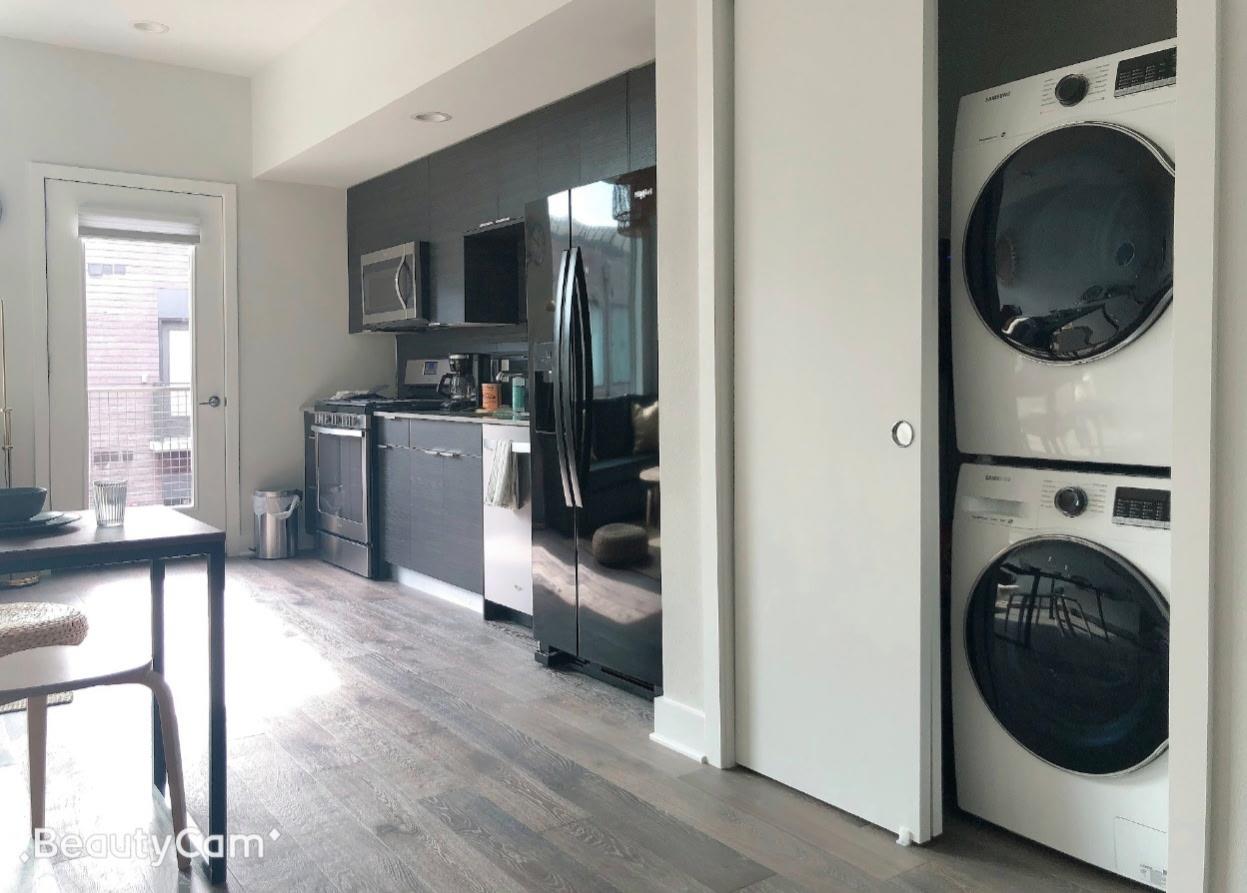
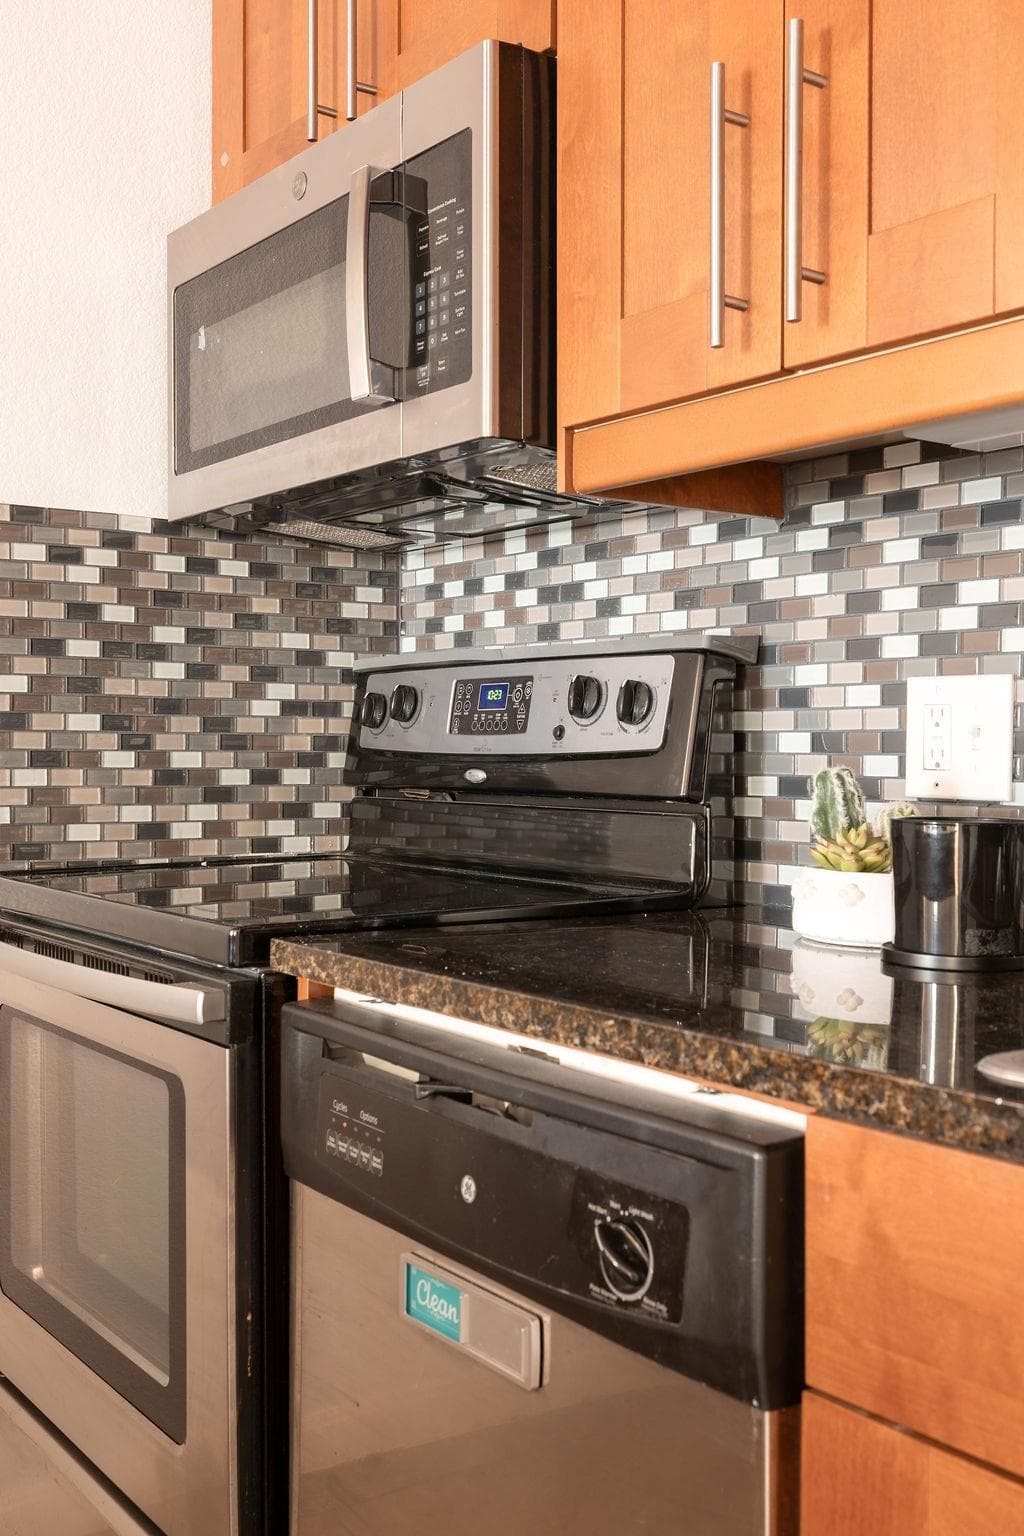
- Dishwasher, Disposal, ENERGY STAR Qualified Appliances, Exhaust Fan, Gas Cooktop, Microwave, Free-Standing Refrigerator, Stainless Steel Appliance(s), Washer/Dryer
- Laundry
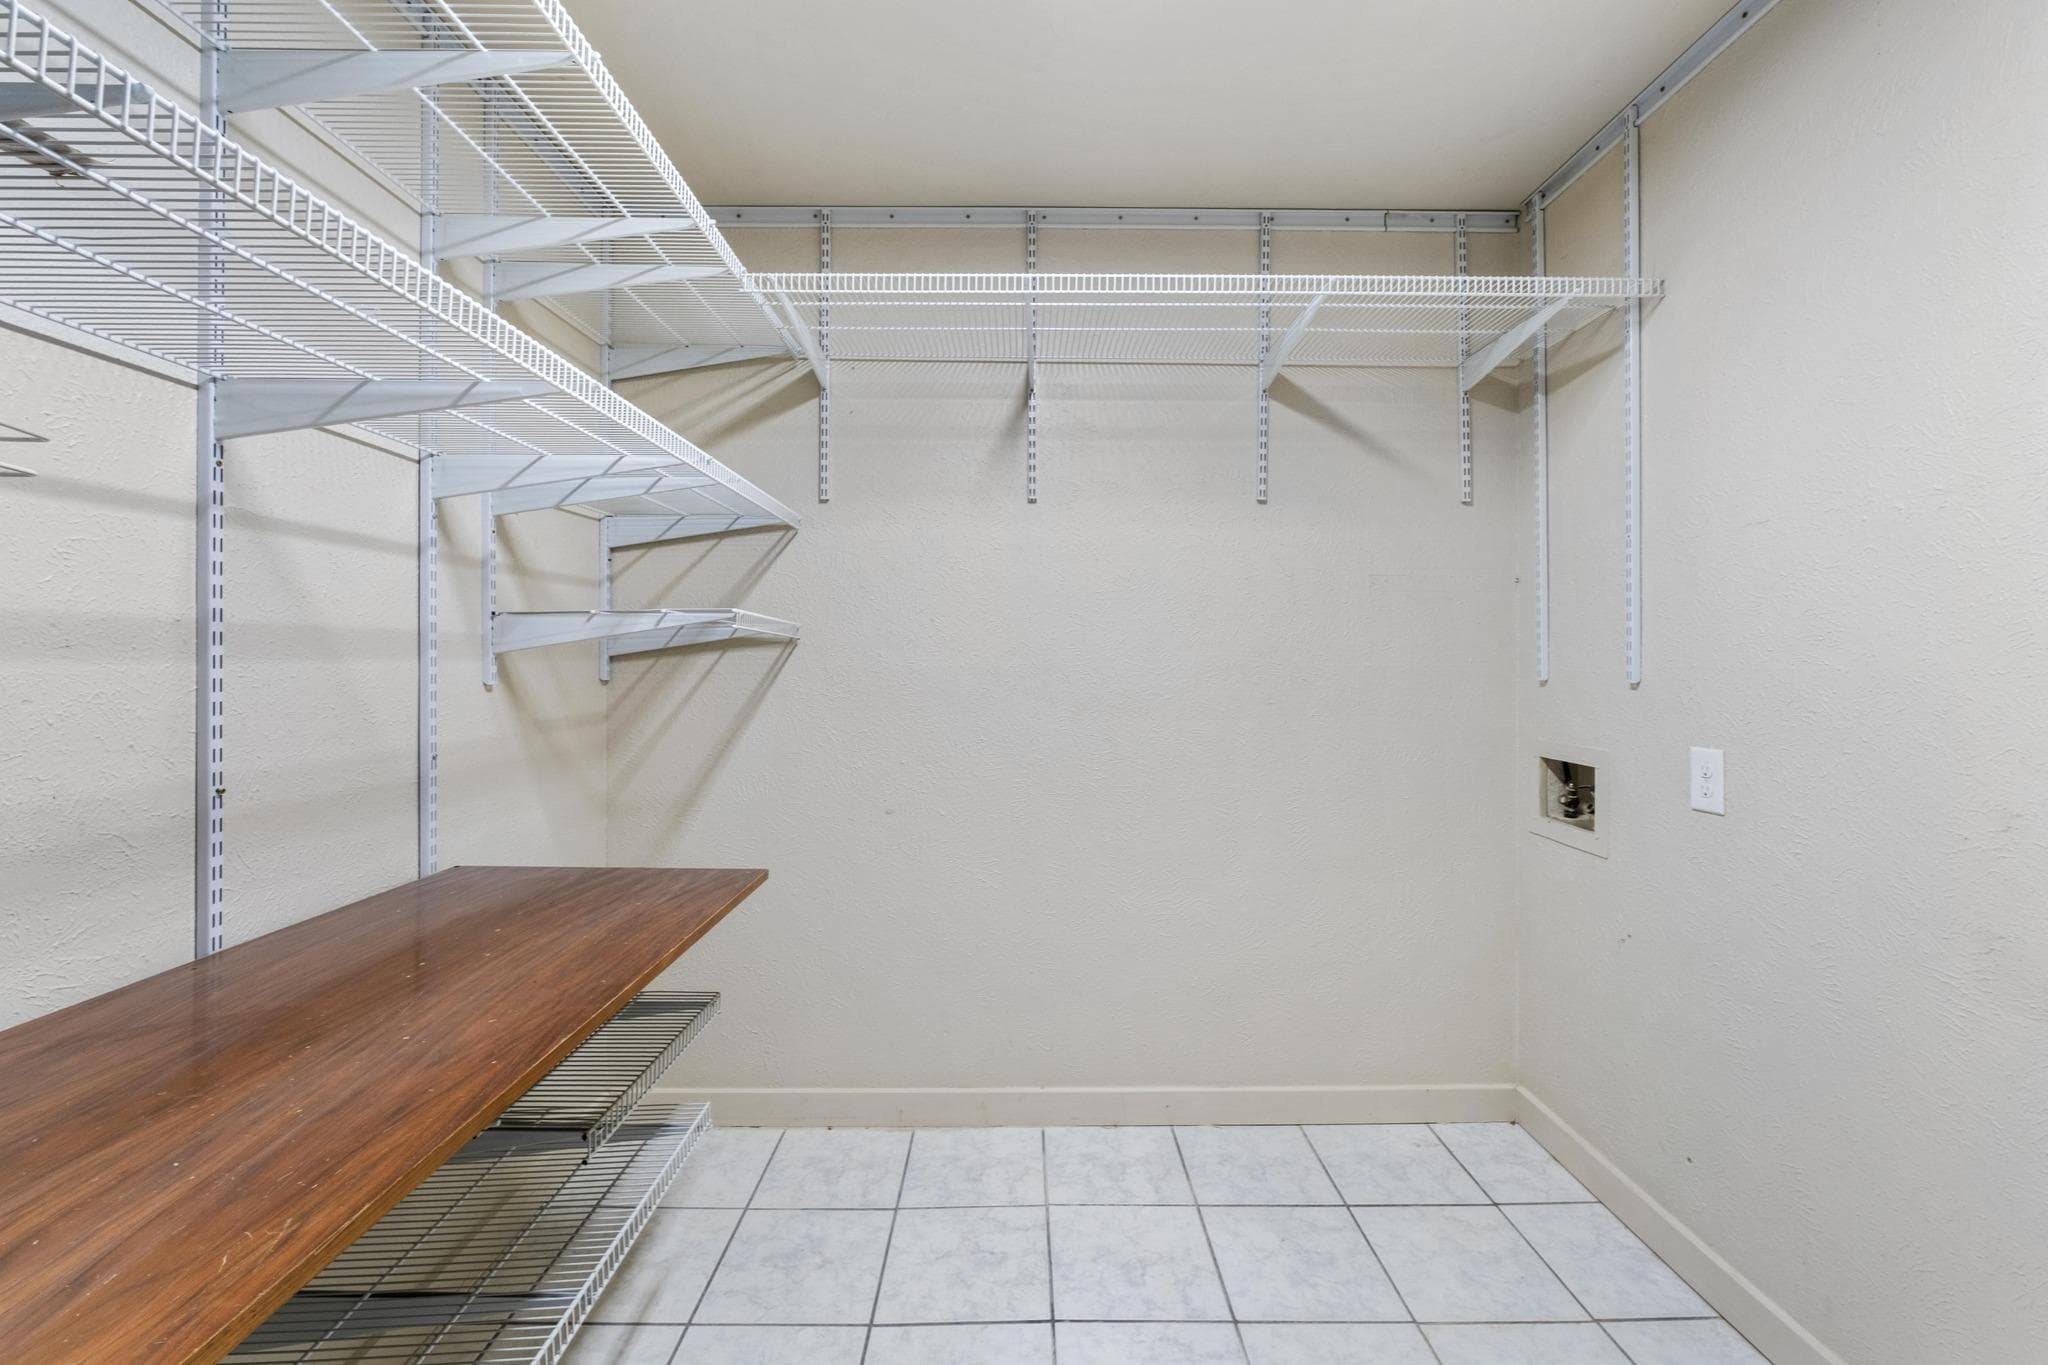
- In Unit
- Fireplace
- No
Rooms
- Bathrooms
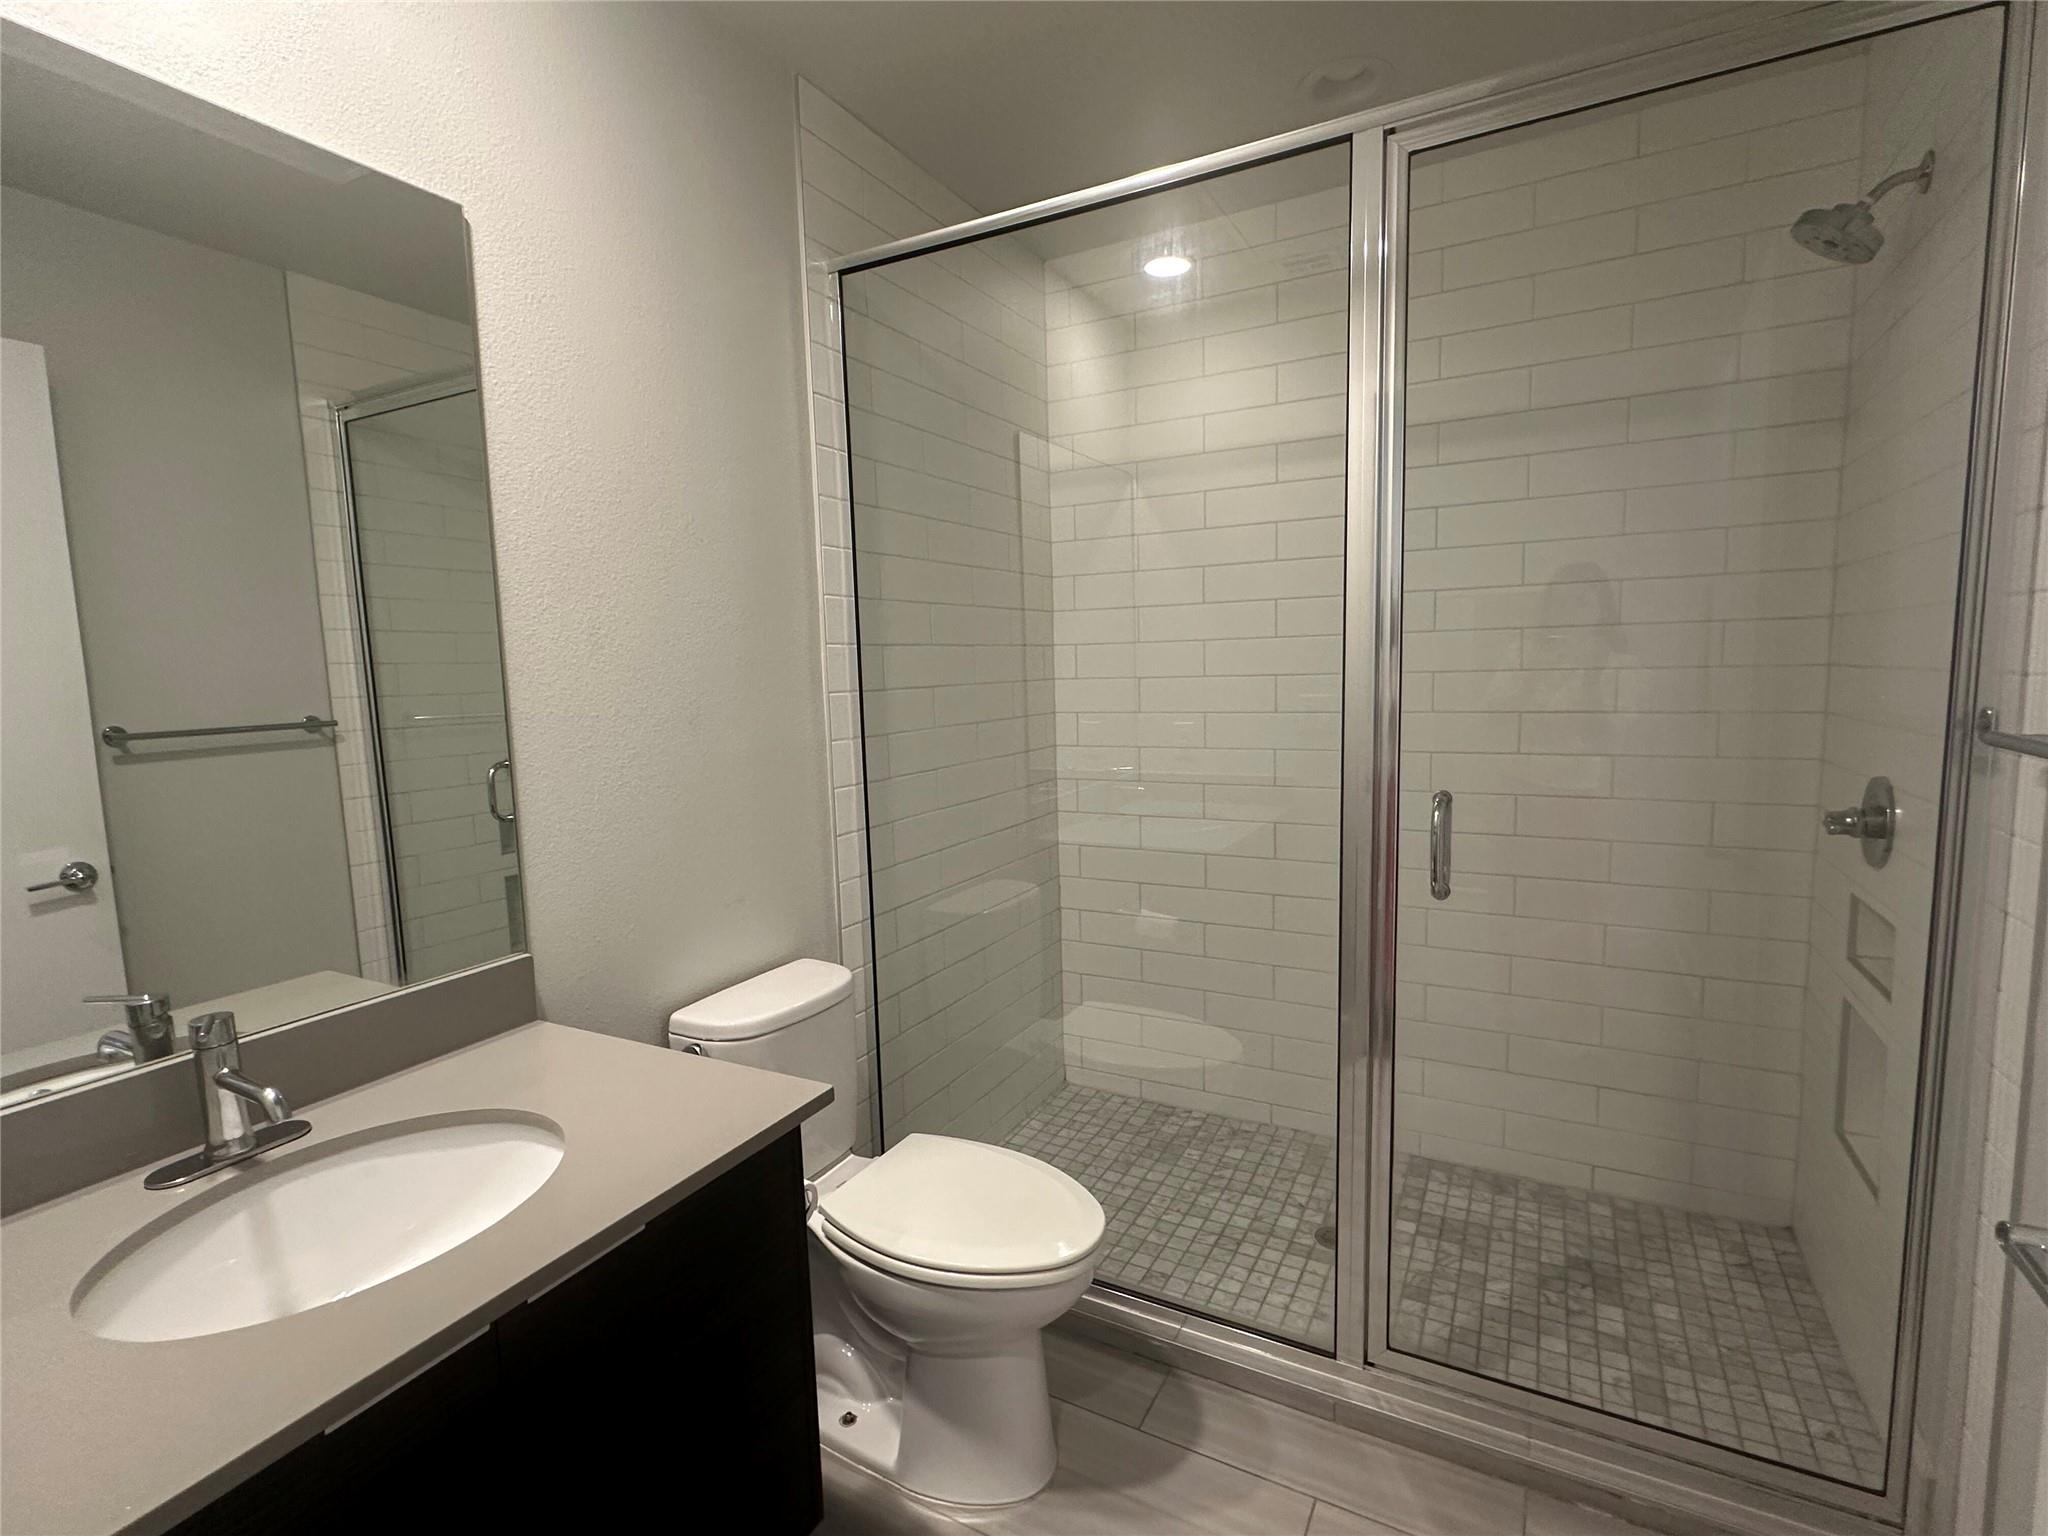
- 1
- Living Area (SqFt)
- 512
- Days on Market
- 2
Property
Structure
- Property Type
- Residential Lease
- Sub Type
- Condominium
- Levels
- One
- Year Built
- 2018
- Builder
- Capsa Ventures
- Open House
- No
- New Construction
- Yes
- Single Story
- Yes
Parking
- Has Garage
- No
- Parking Features
- Reserved
Exterior
Exterior Features
- Exterior Features
- Balcony
- Patio / Porch
- Patio
- Roof
- Membrane
- Construction
- Concrete, Masonry – All Sides
- Private Pool
- No
- Waterfront
- No
- View
- City, Neighborhood
- Amenities
- BBQ Pit/Grill, Bike Storage/Locker, Common Grounds, Concierge, Conference/Meeting Room, Courtyard, Covered Parking, Garage Parking, Gated, Lounge, +5 more
Utilities
- Heating
- Central
- Cooling
- Central Air
- Water Source
- Public
- Sewer
- Public Sewer
Listing data supplied through MLS Grid by the reported MLS source. Information deemed reliable but not guaranteed.
Updated Oct 17, 2026Price History
| Date | Event | Price |
|---|---|---|
| Oct 15, 2026 | Listed for rent | $1,599 |
Price history from current MLS listing data. Historical transactions may not be shown.
Similar rentals in Austin
View all
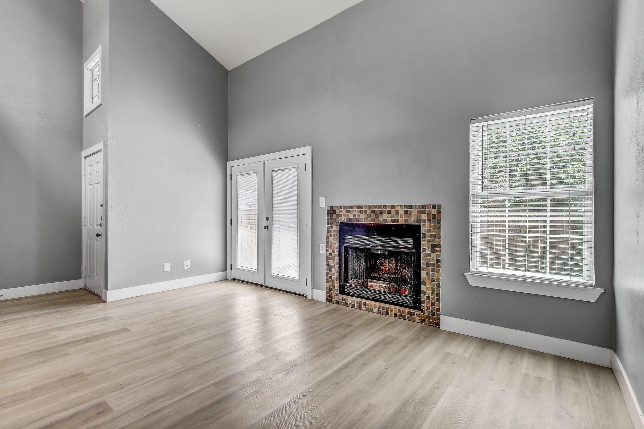
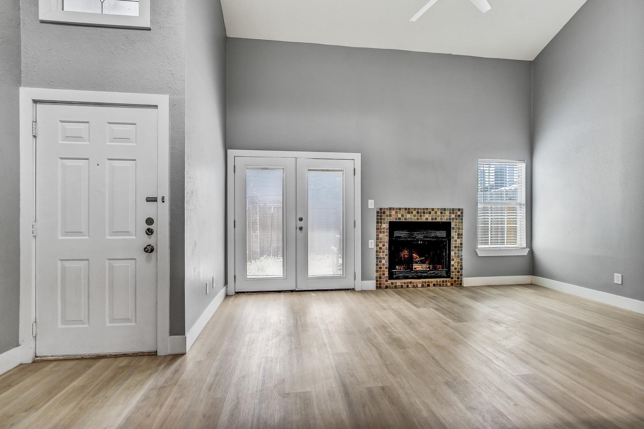
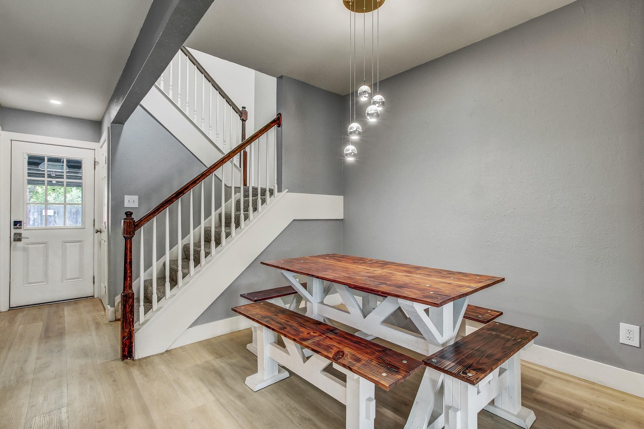
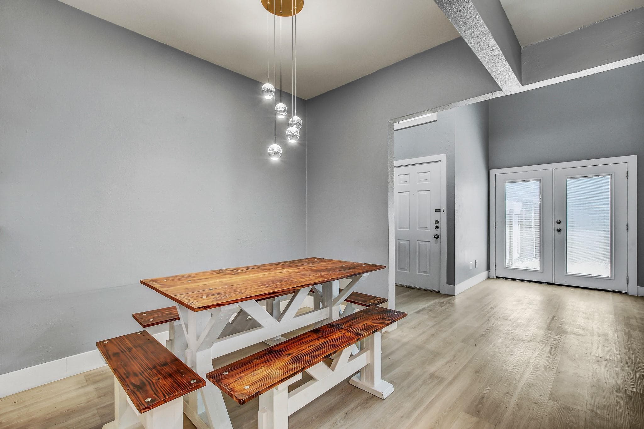
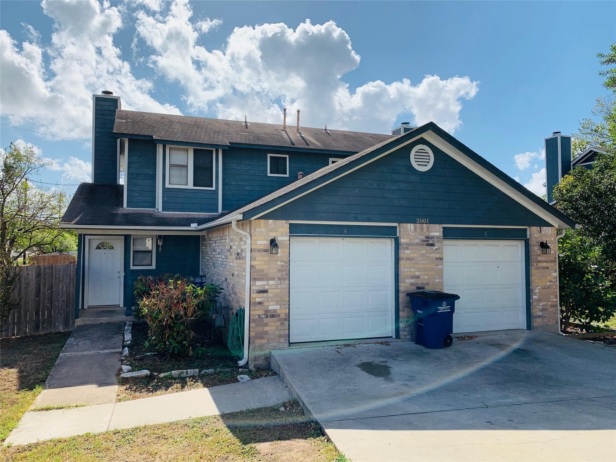
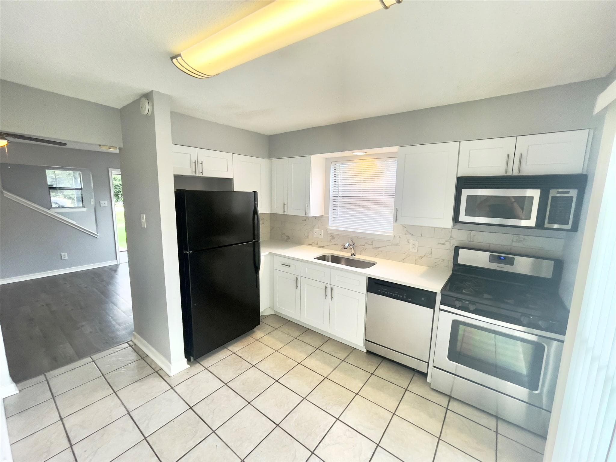
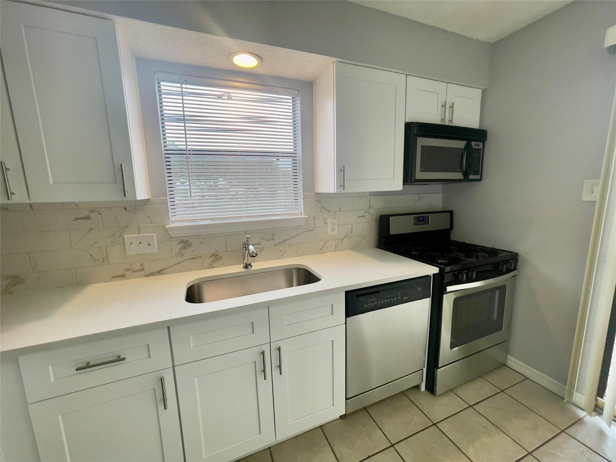
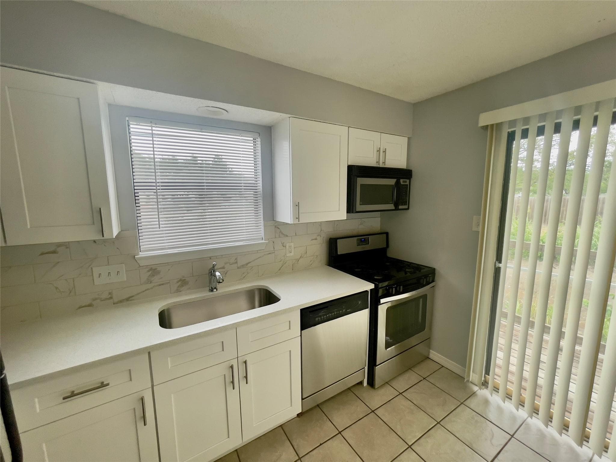
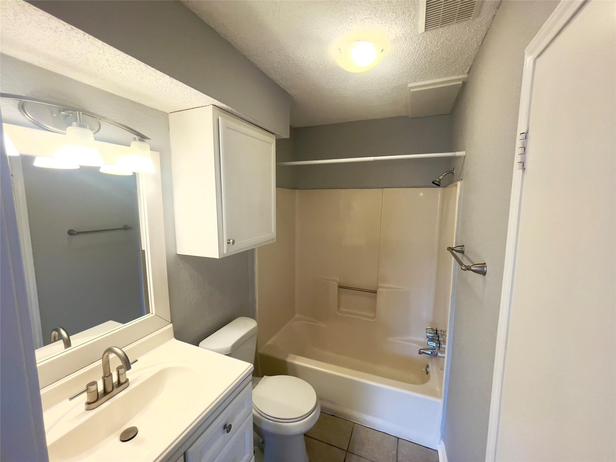
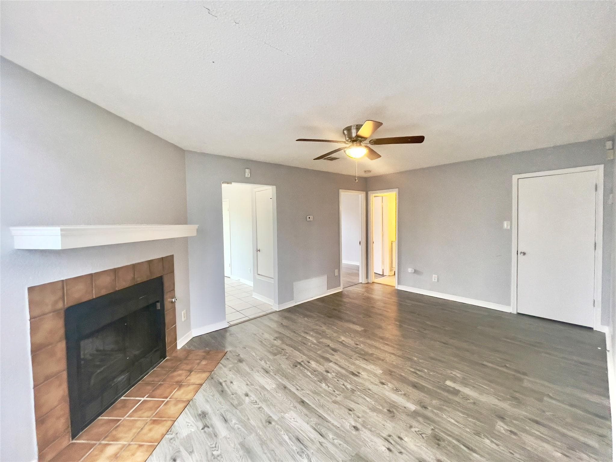
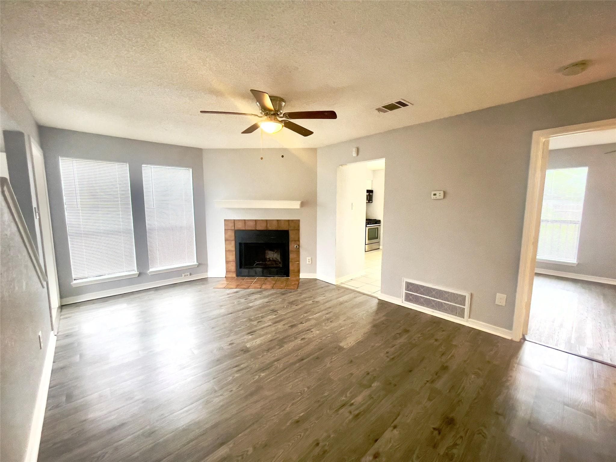
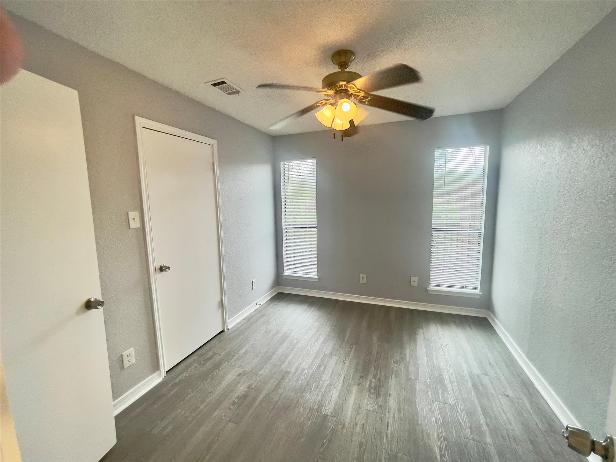
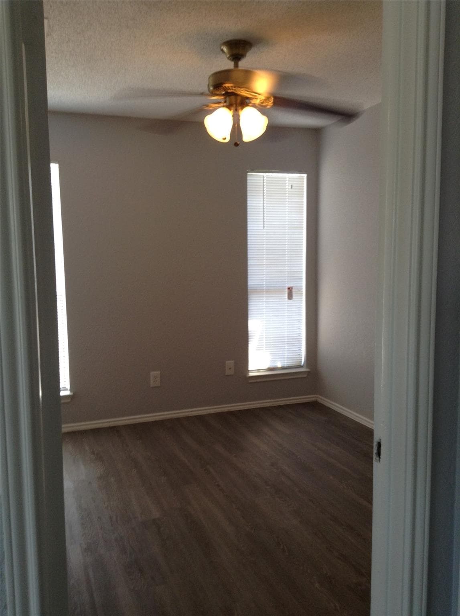

$1,599
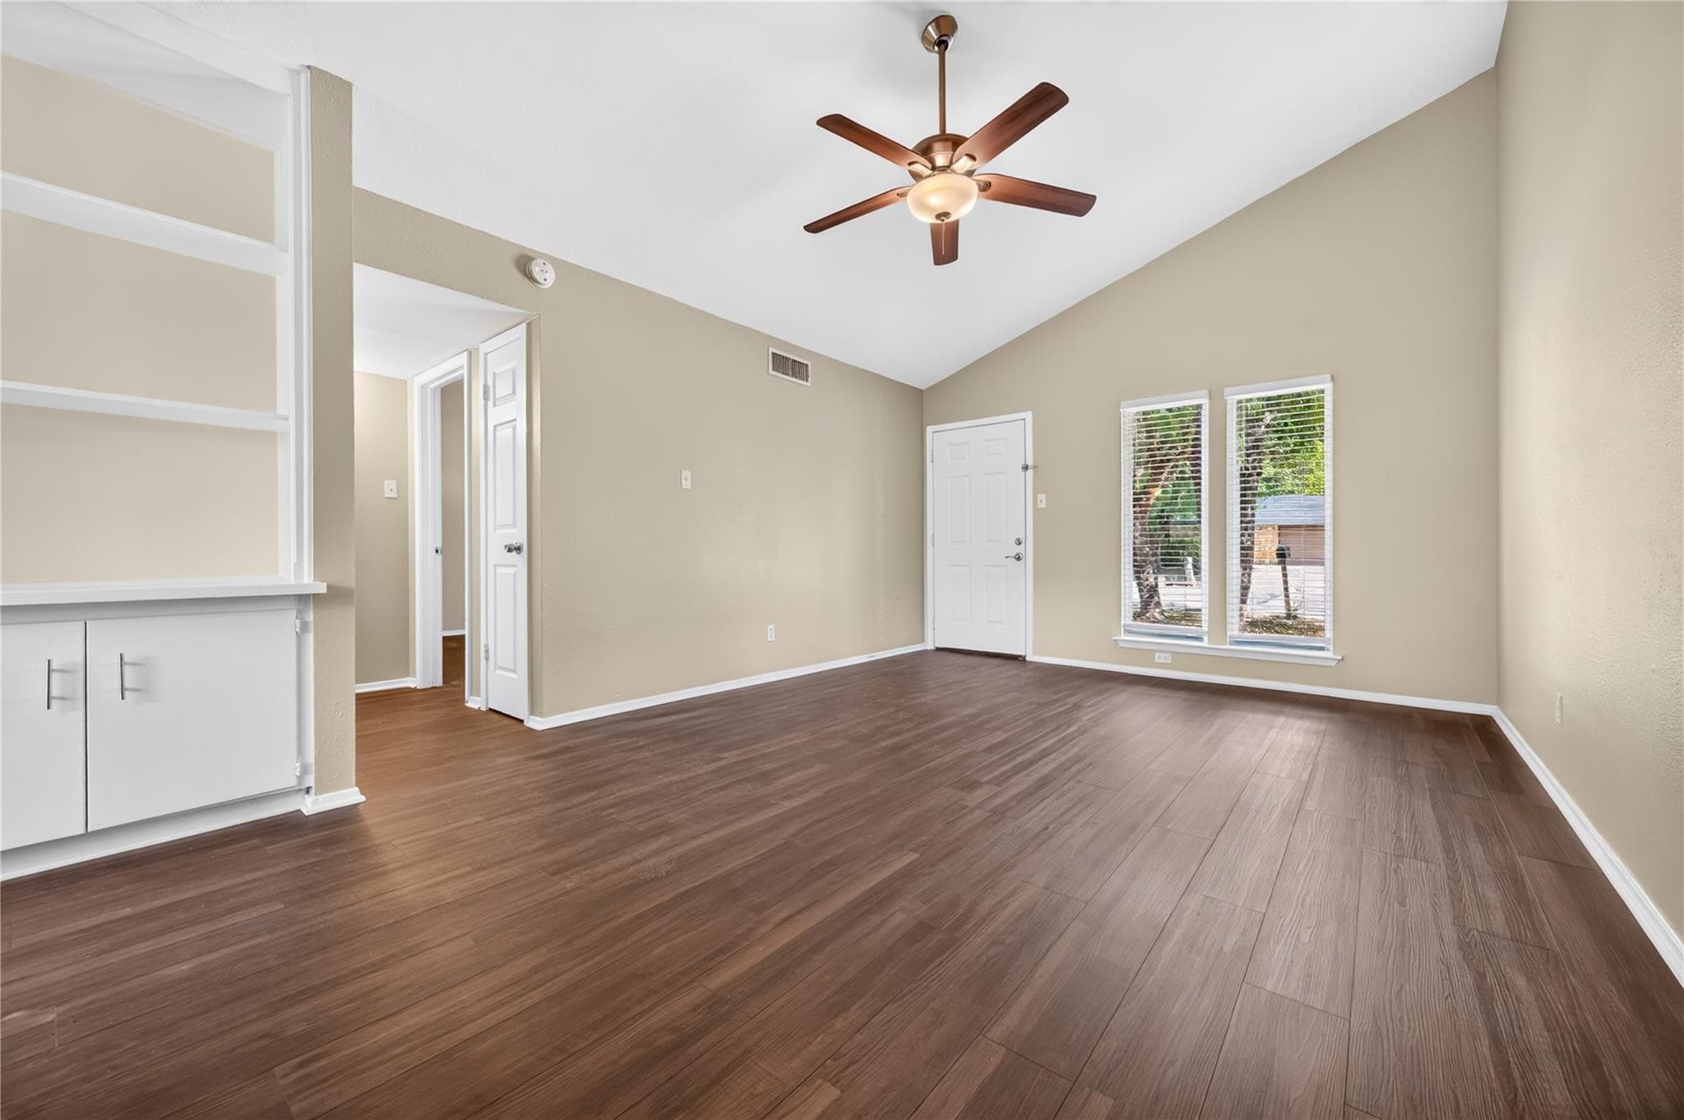
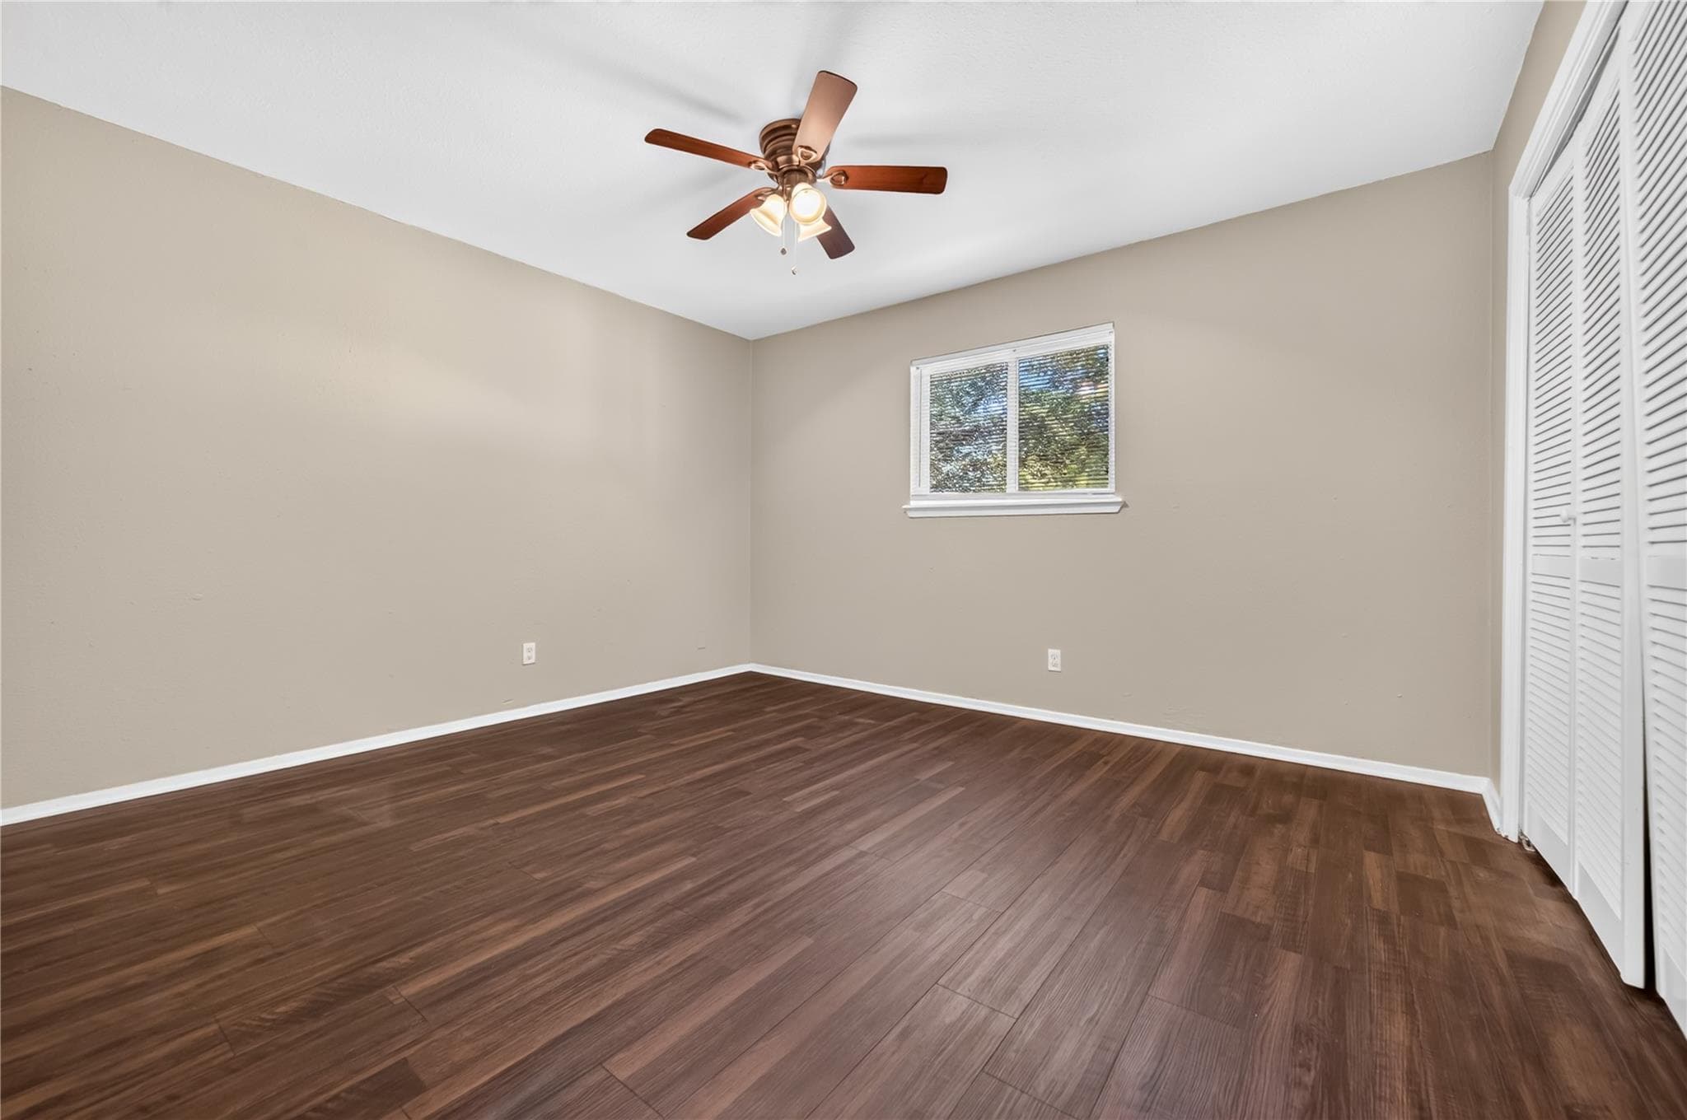
5914 Westcreek Dr #B, Austin, TX, 78749
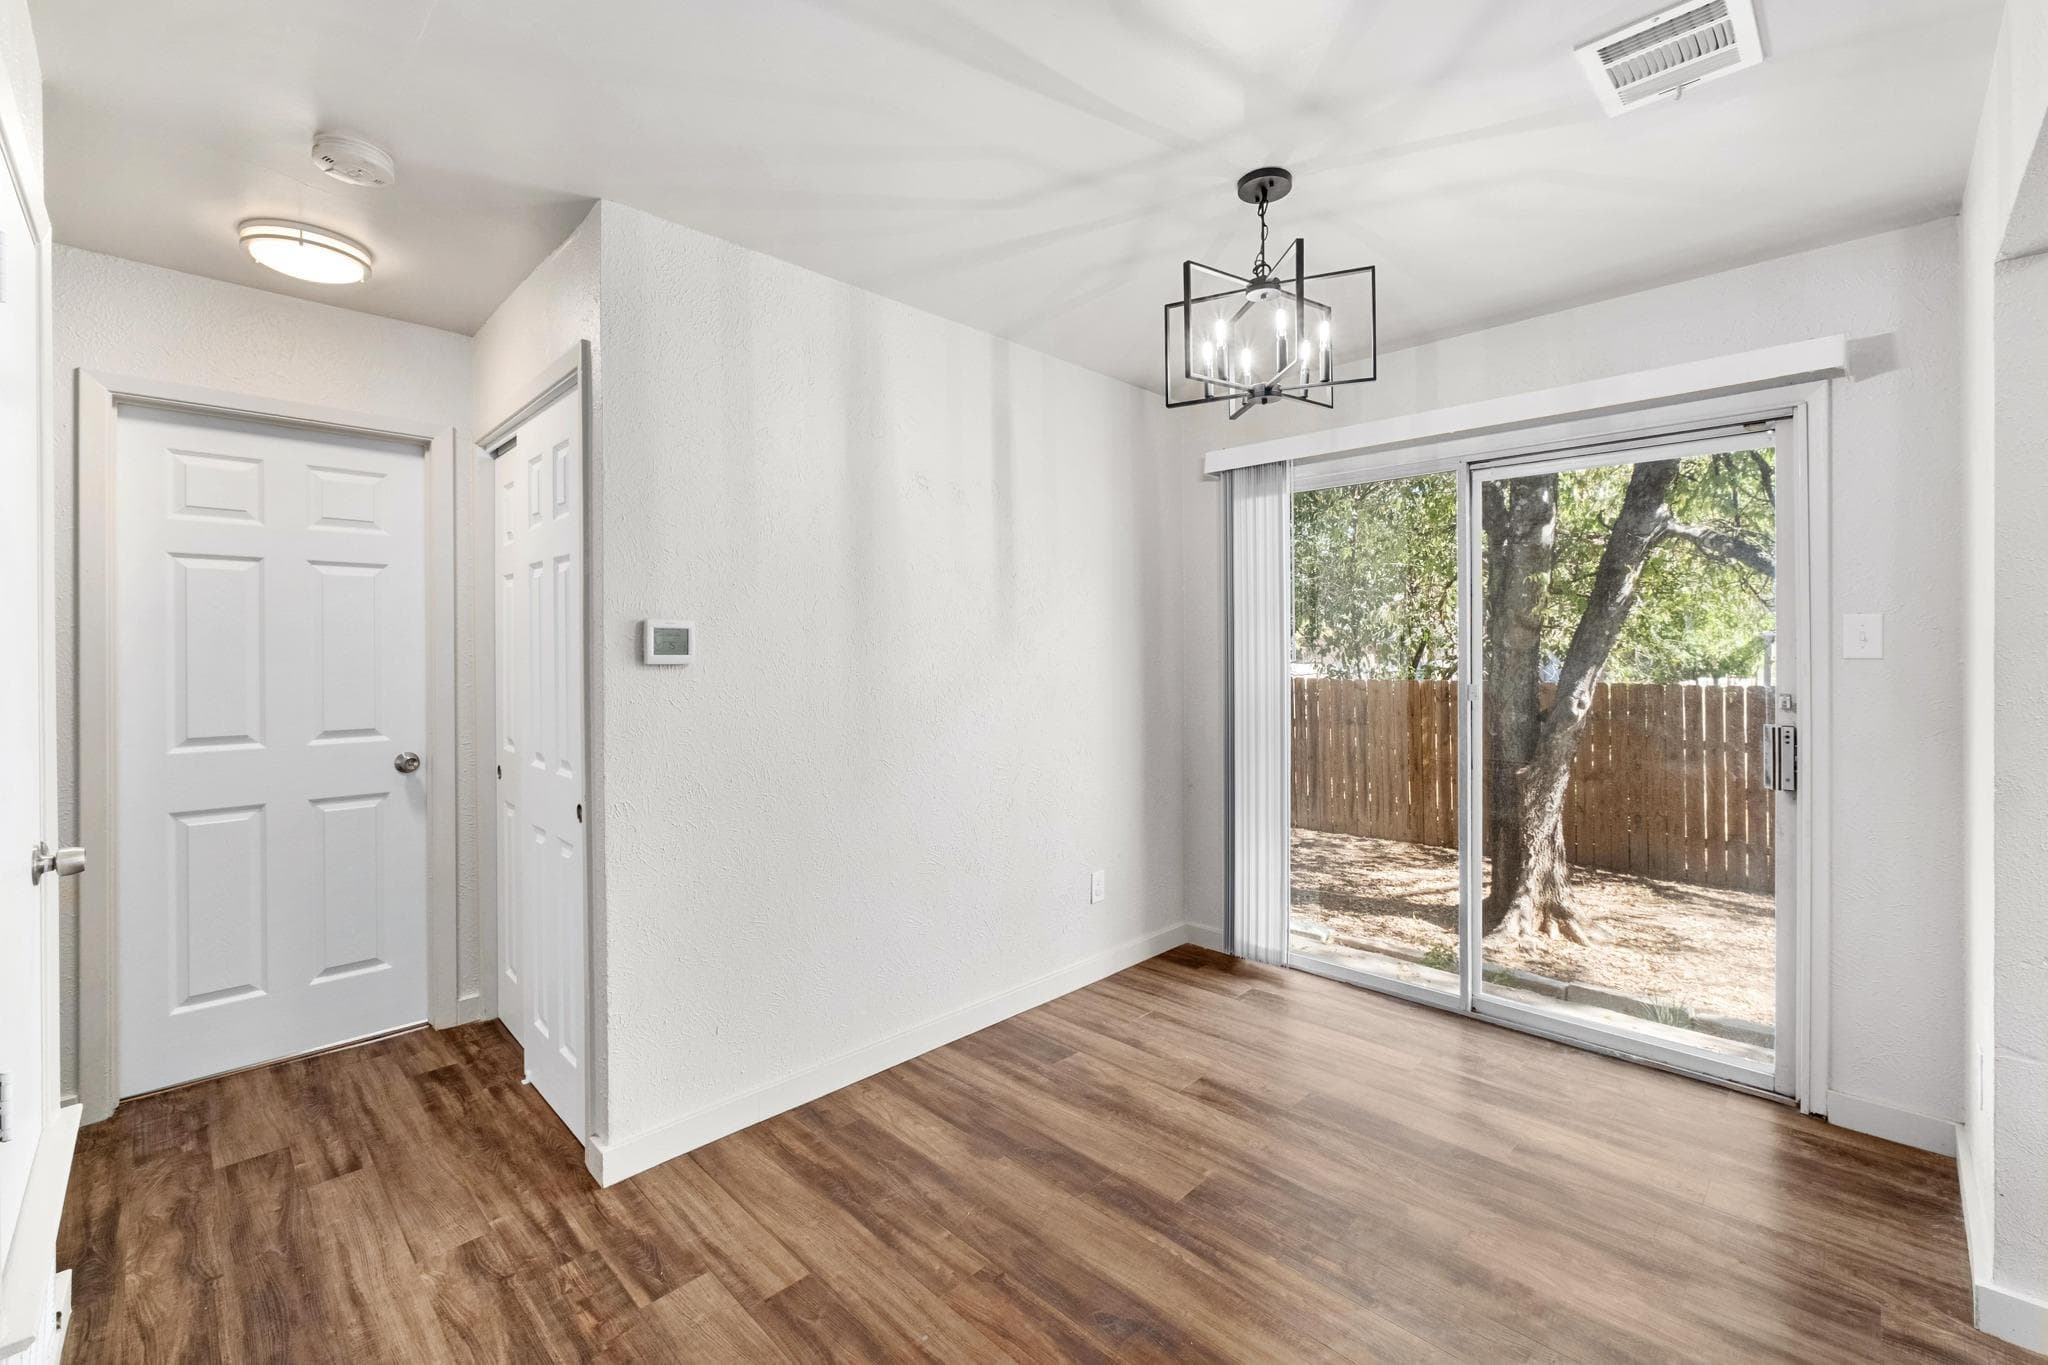
$1,600
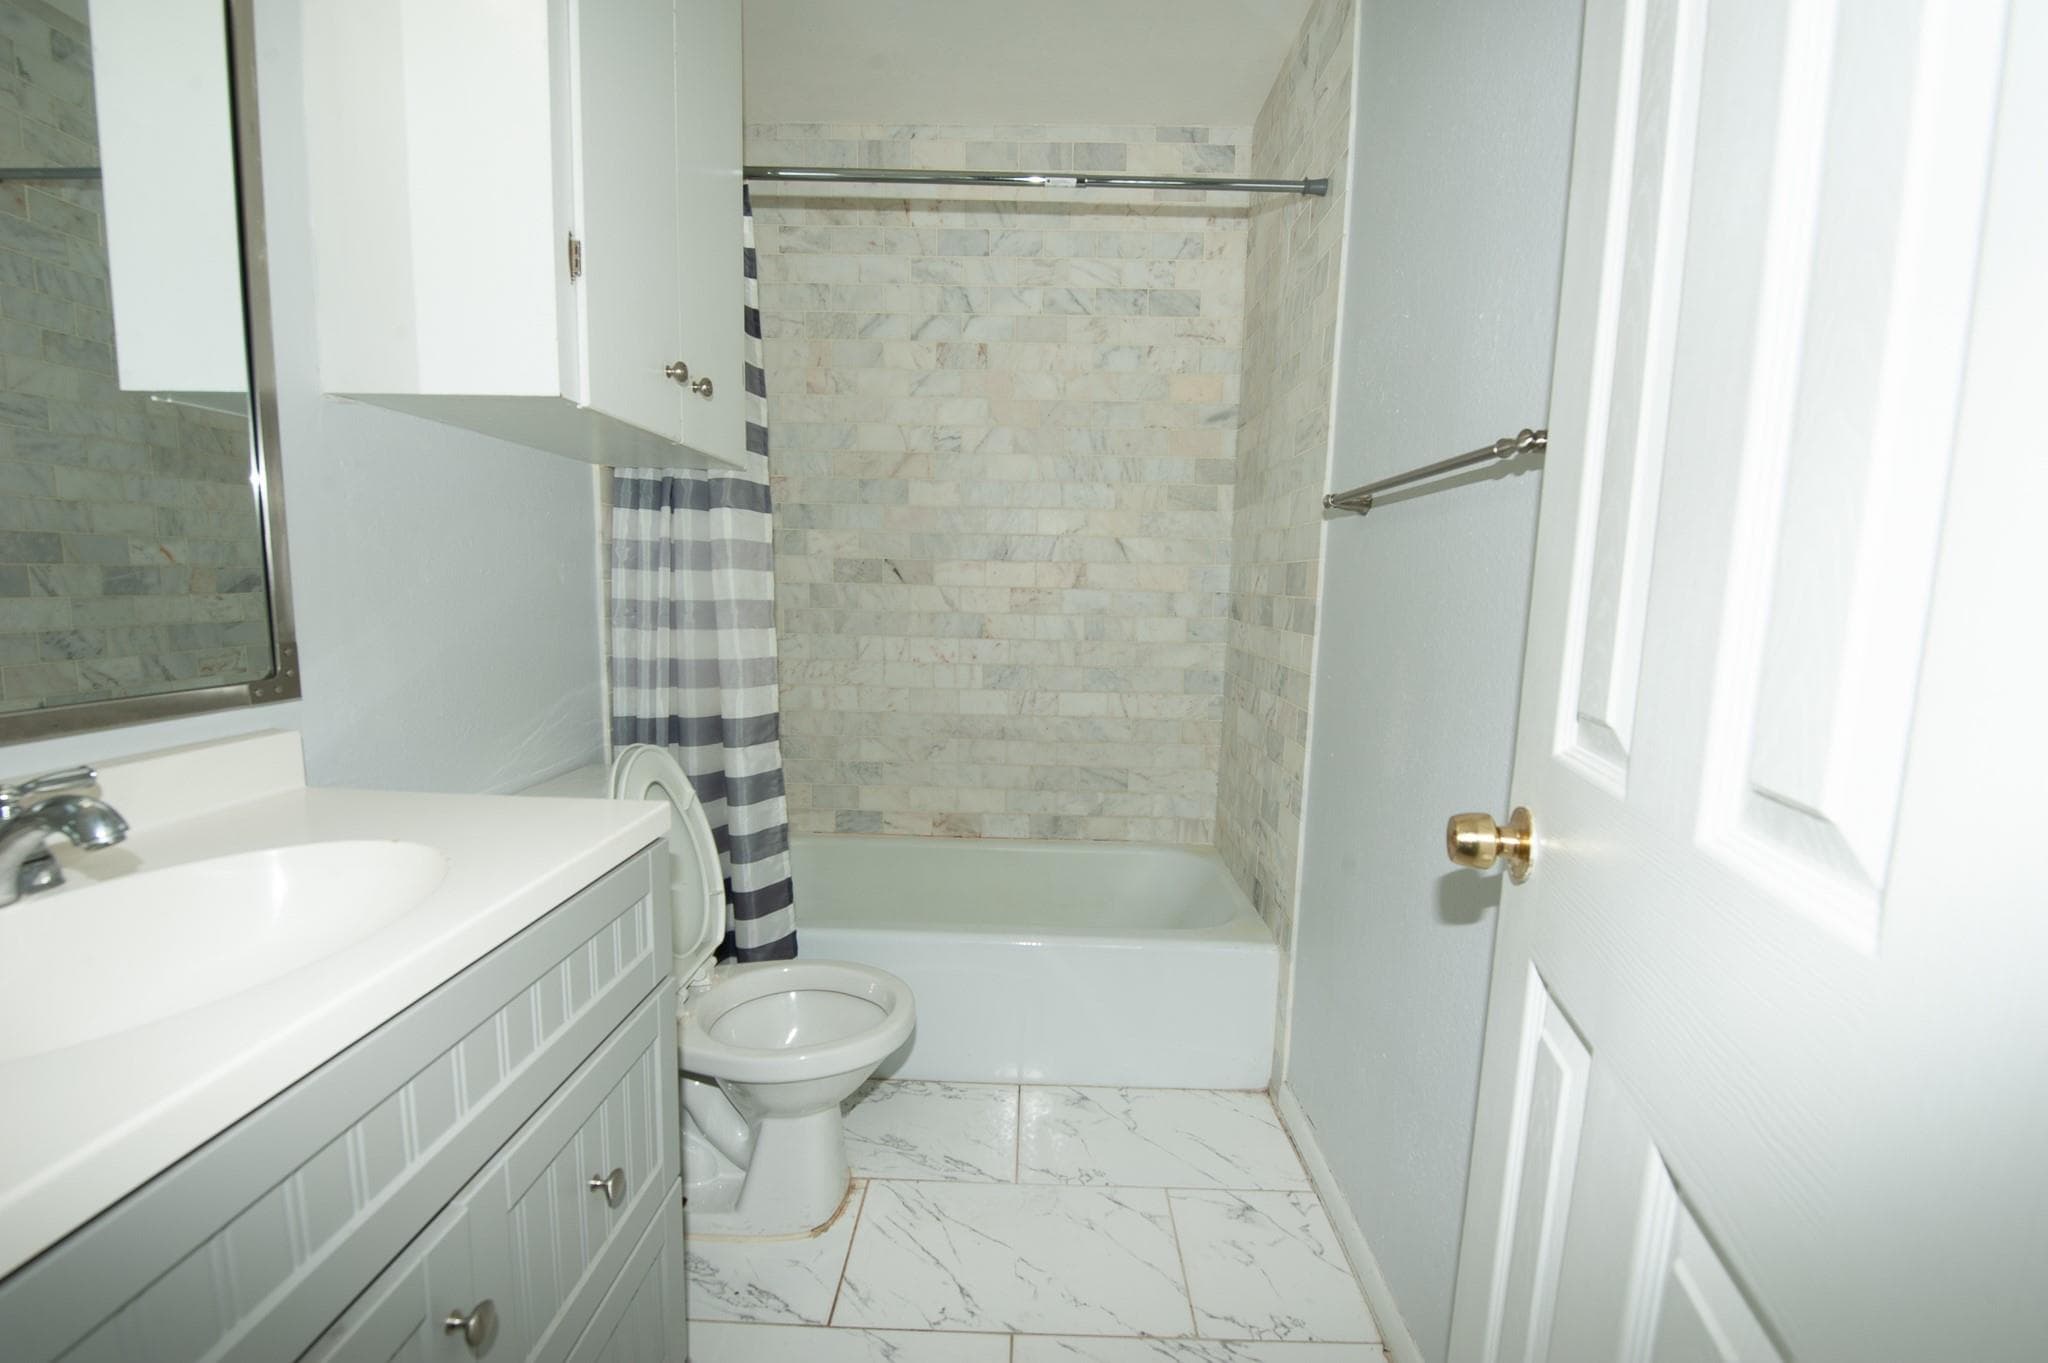
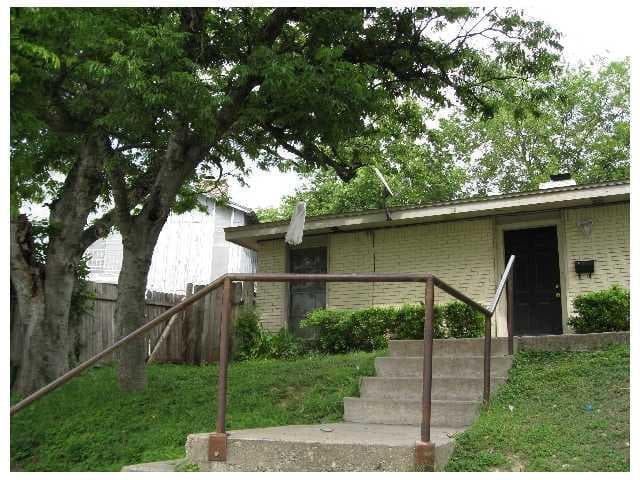
2201 Deadwood Dr #B, Austin, TX, 78744
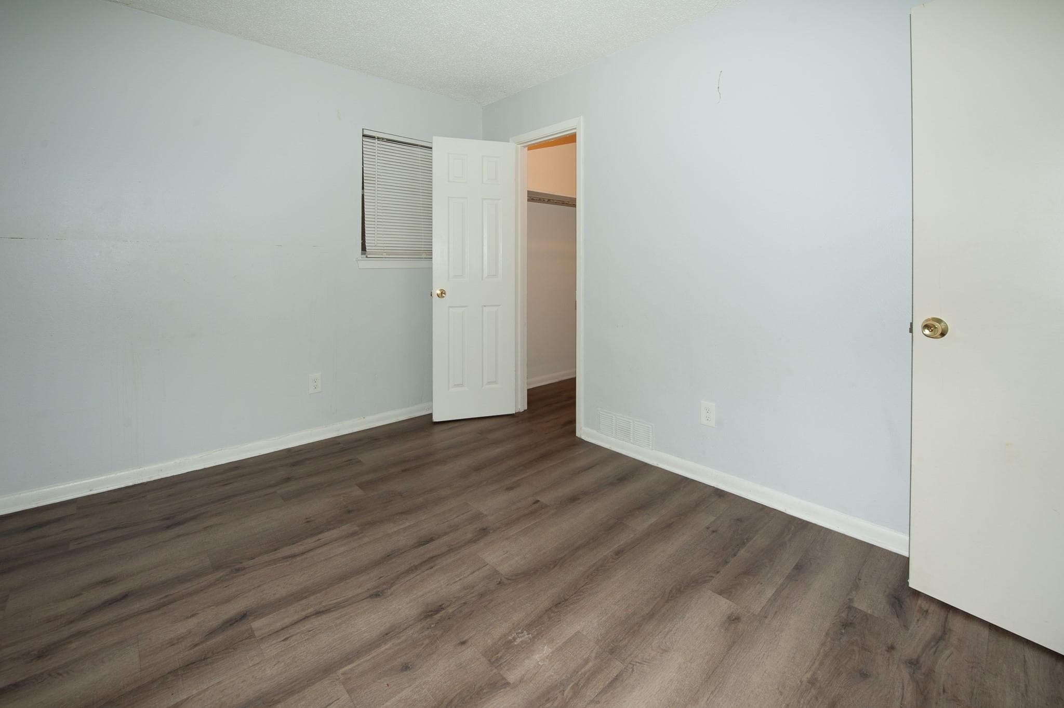
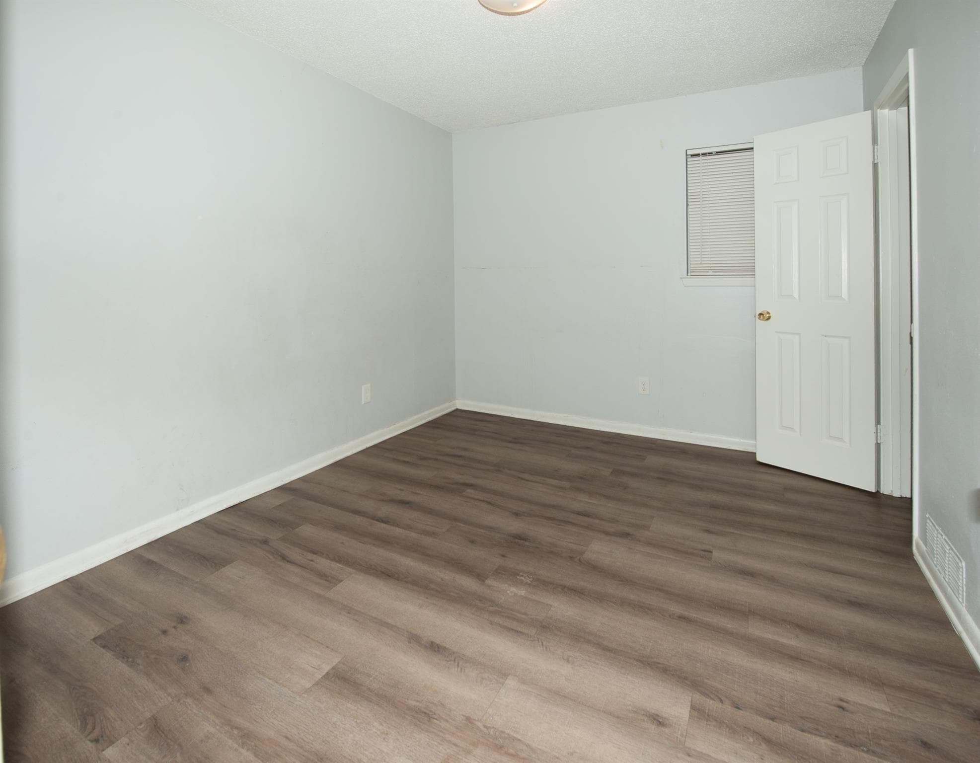
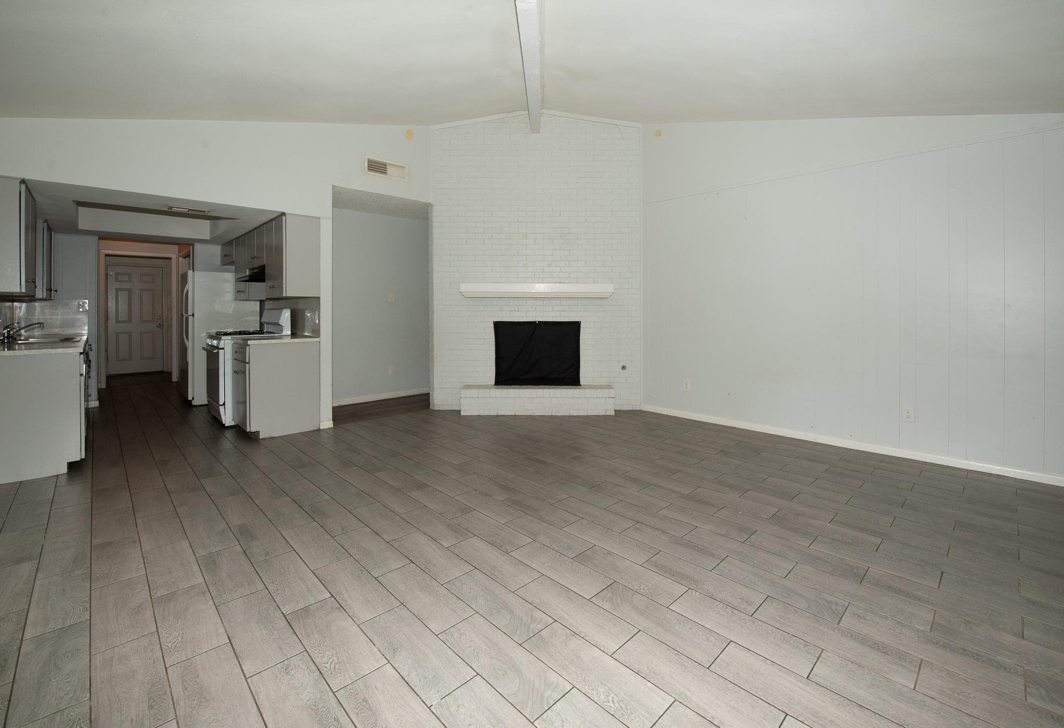
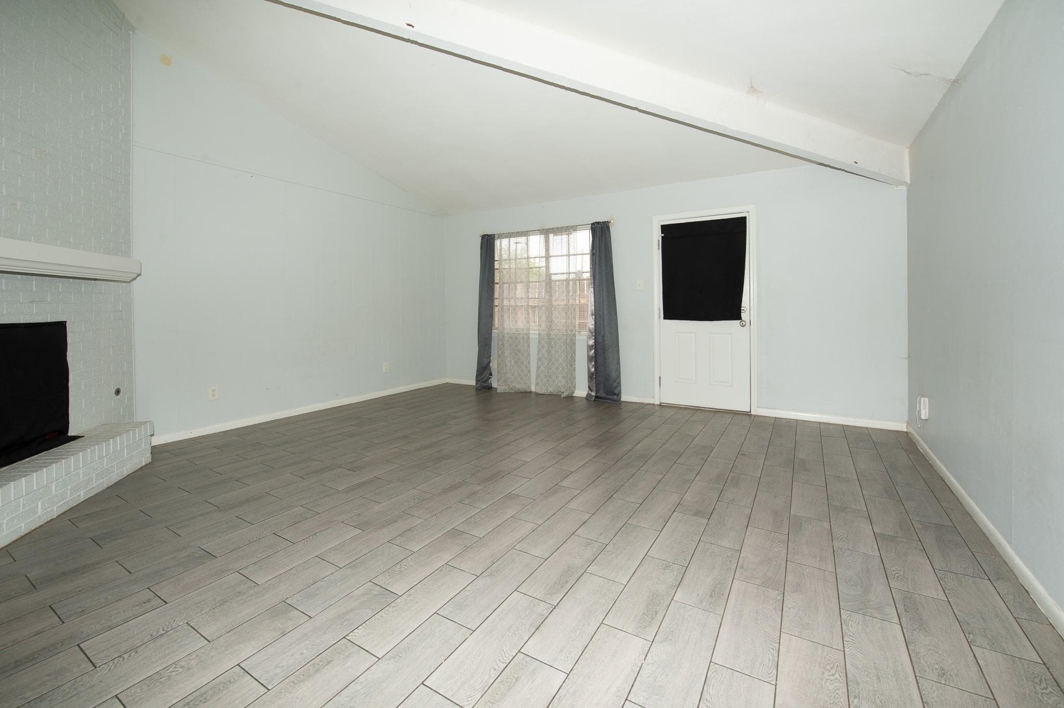
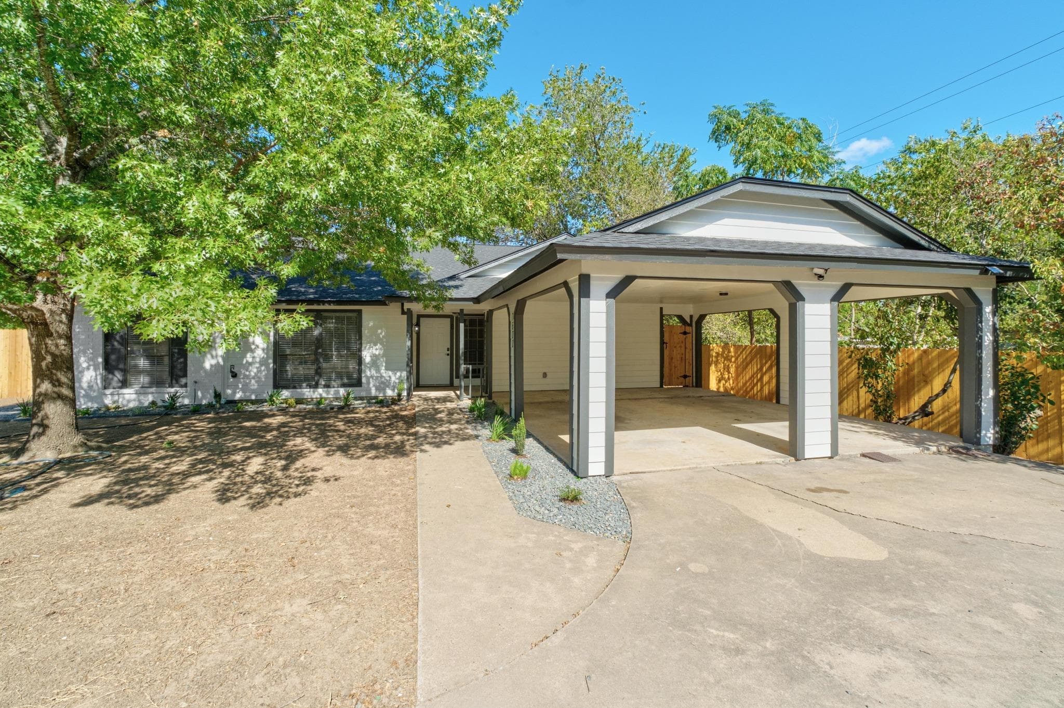
$1,600
7303 Grand Canyon Drive Rd #A, Austin, TX, 78752
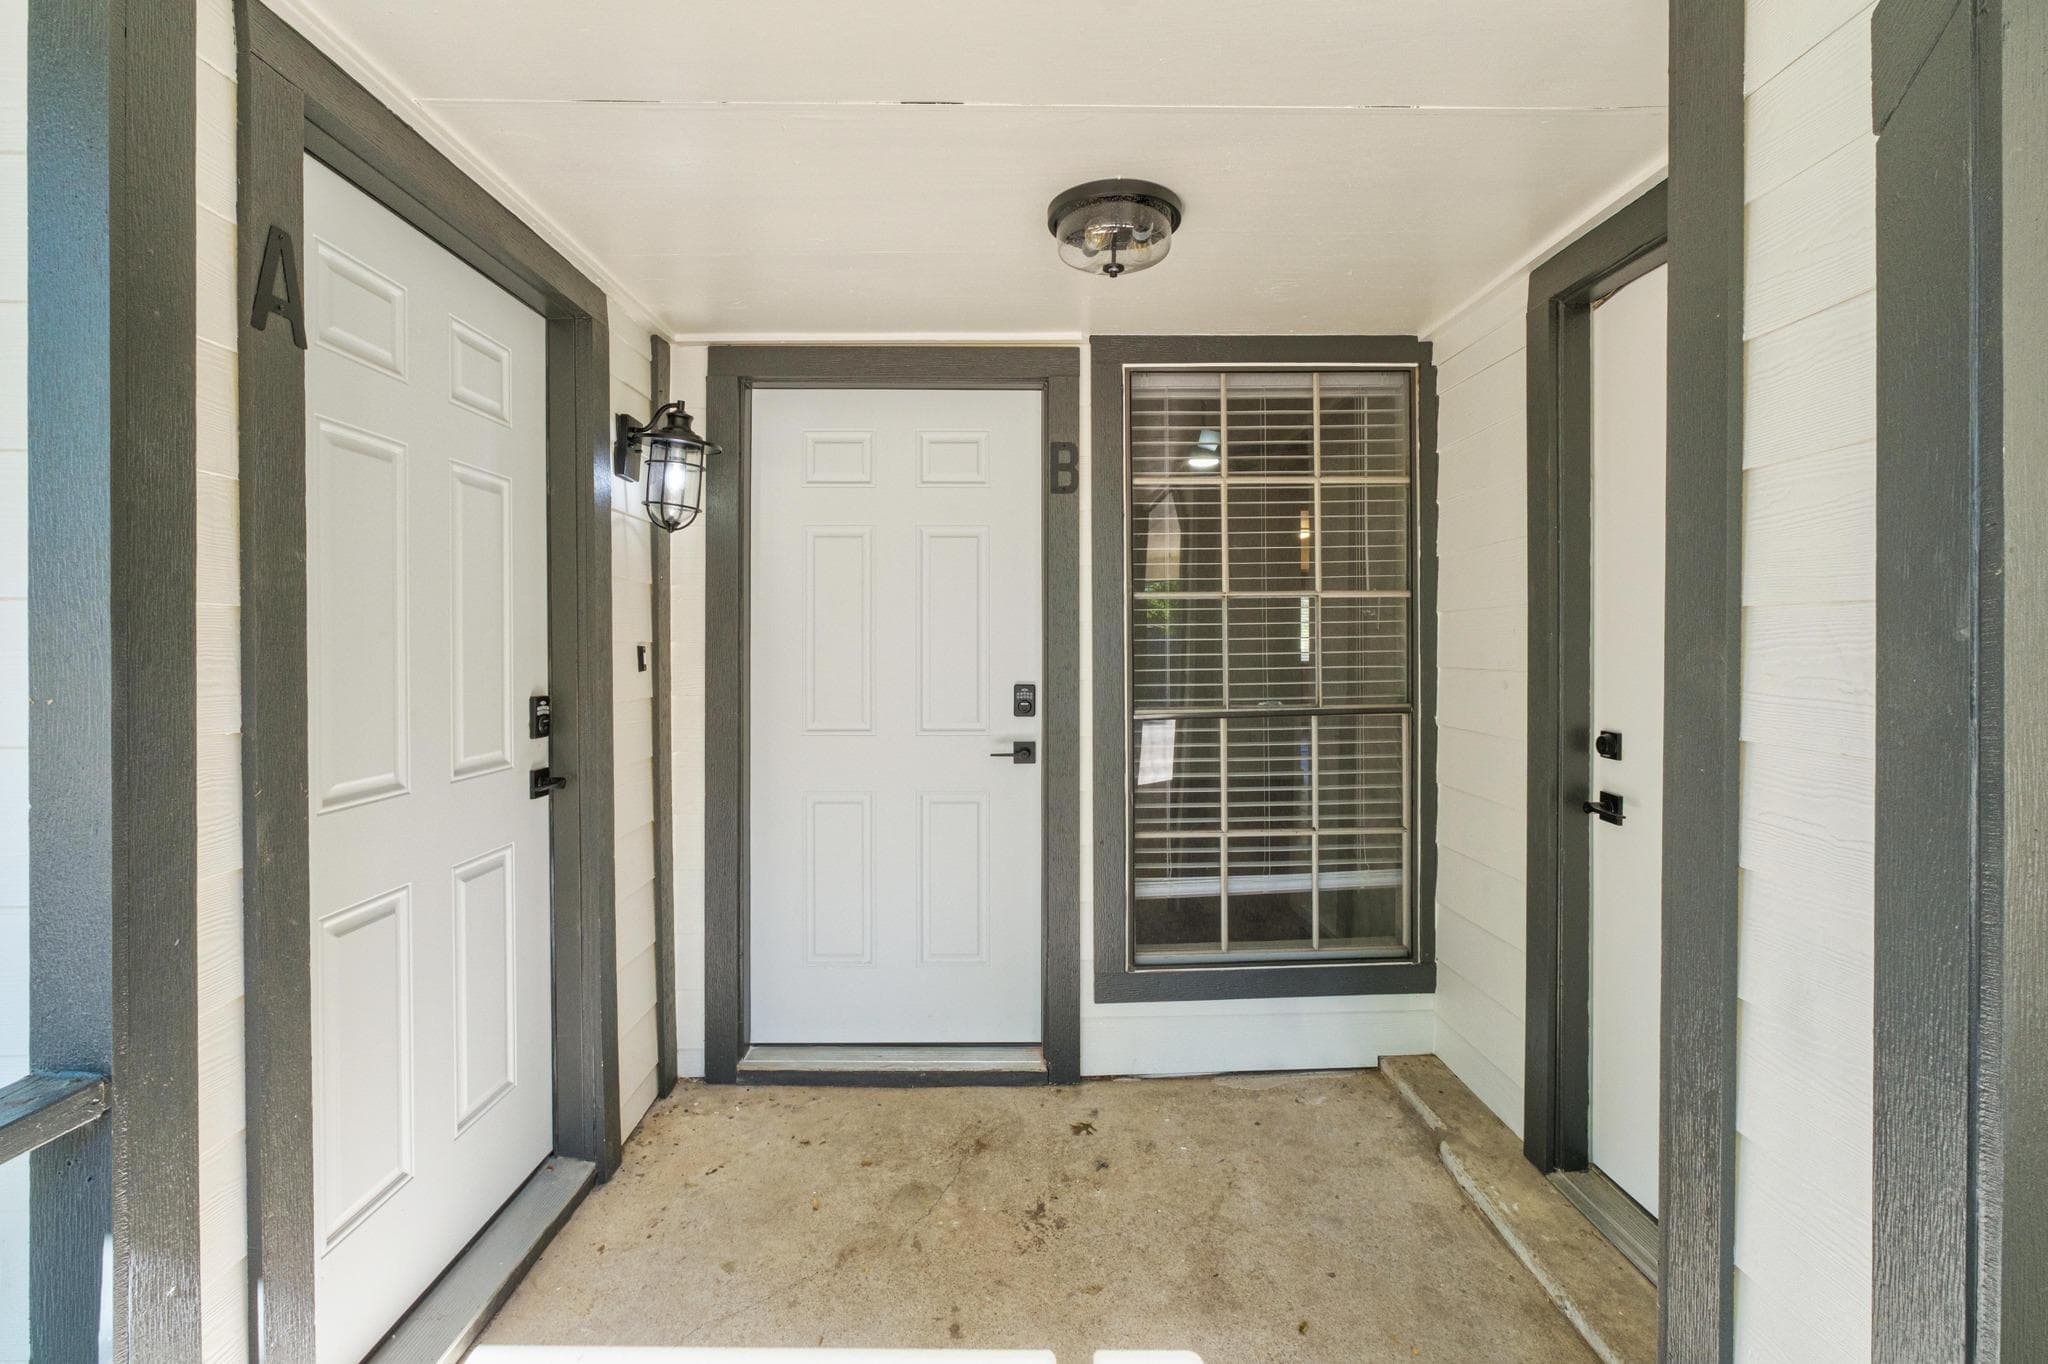
$1,600
10302 Annie Oakley Trl #A, Austin, TX, 78753
Data Source & Disclaimer
Property data is supplied through MLS Grid by actris and is updated periodically. While we strive to provide accurate and up-to-date information, details may be incomplete, outdated, or subject to change without notice.
Information is provided for personal, non-commercial use only and may not reflect all real estate activity in the market. Certain listings may be excluded in accordance with MLS rules. Buyers are encouraged to independently verify all information.