$2,695/mo
- 3
- bd
- 2
- ba
- 1,969
- sqft
- 0.15
- ac
2511 Kinclaven Ct, Cedar Park, TX 78613
Property story
Listing overview
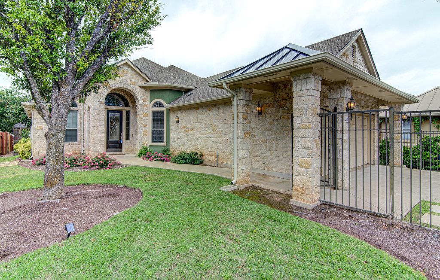
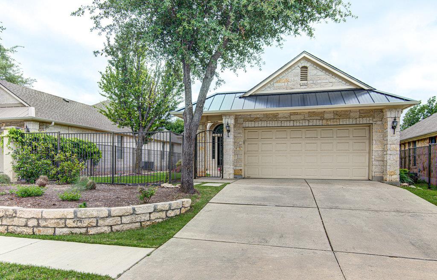
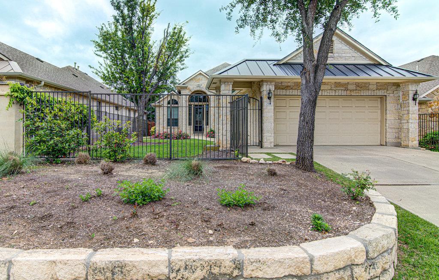
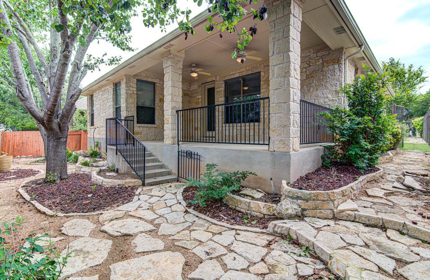
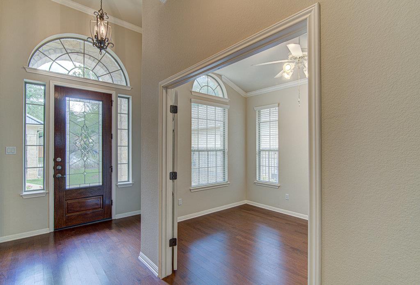
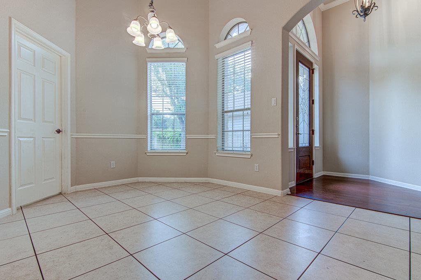
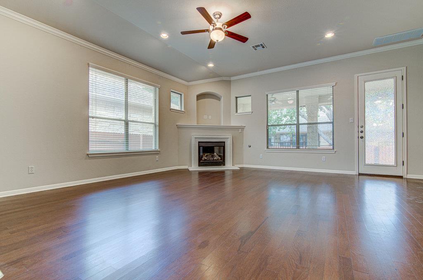
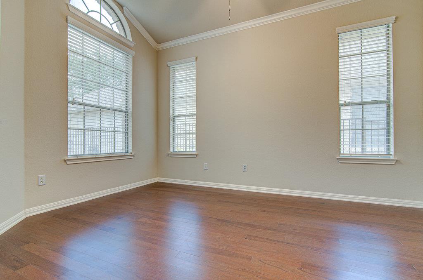
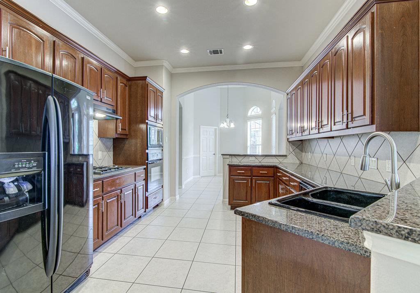
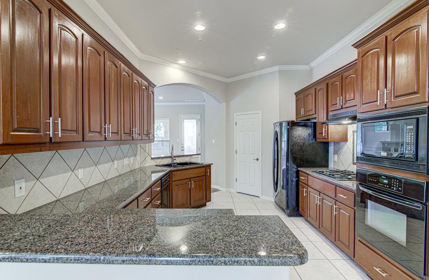
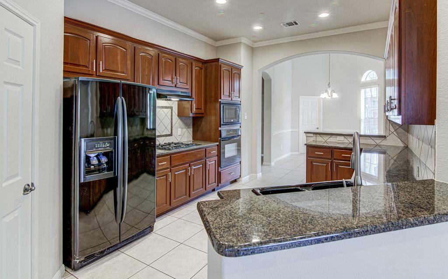
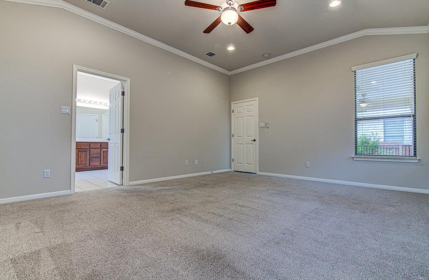
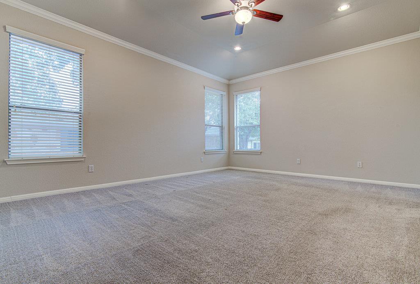
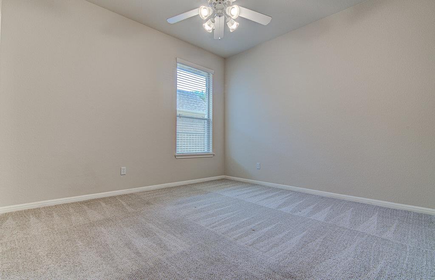
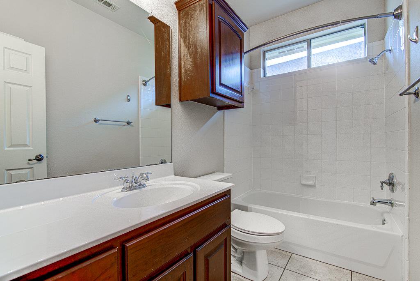
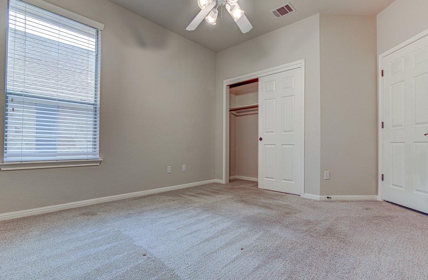
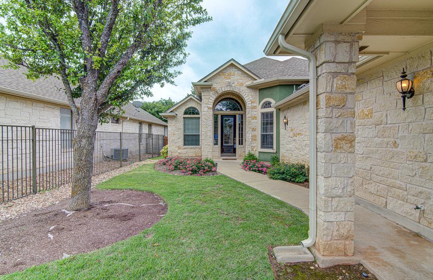
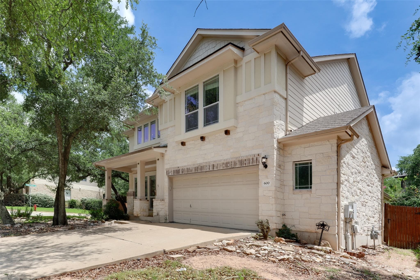
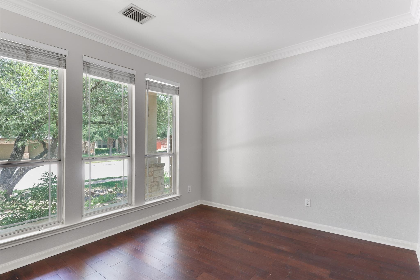
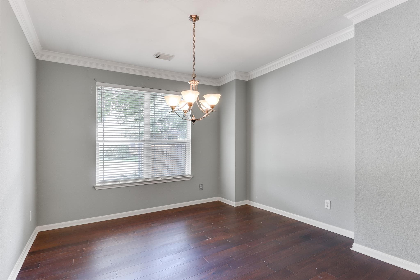
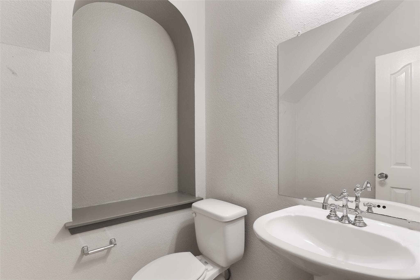
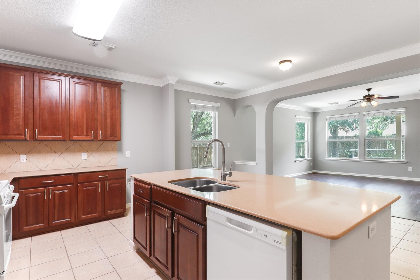
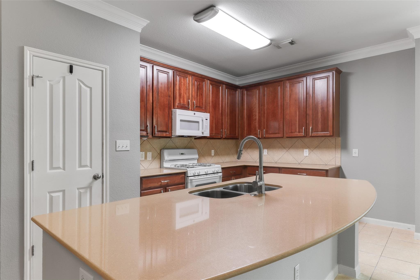
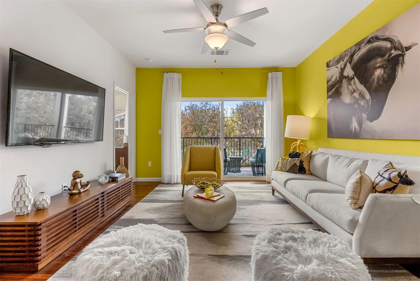
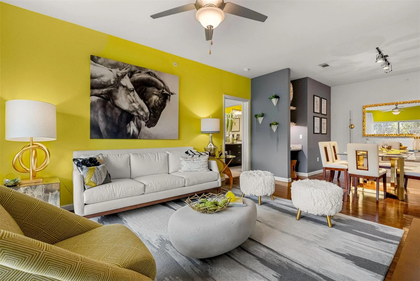
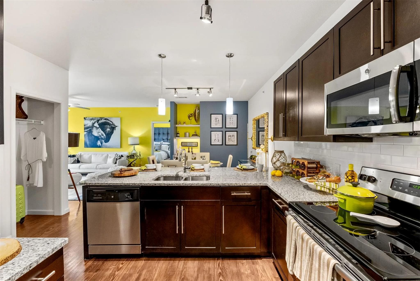
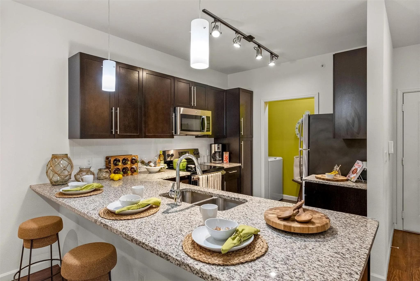
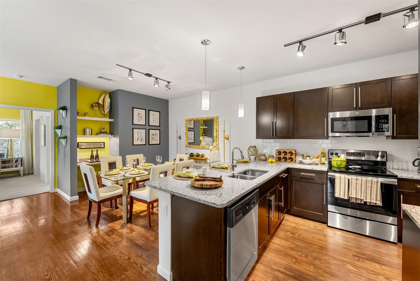
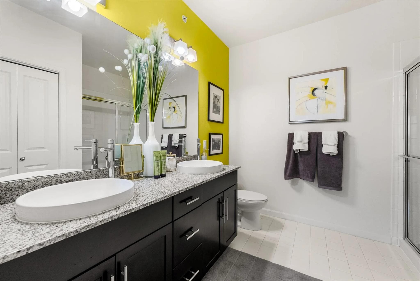
This beautiful Cedar Park home offers 3 bedrooms, 2 baths, and an office in Twin Creeks Country Club. Step inside to discover a spacious floor plan with a kitchen adorned with beautiful granite countertops, sleek black appliances, and a generously sized countertop space overlooking both the dining room & living room. Enjoy gorgeous, low-maintenance wood flooring throughout the main areas and carpet in the bedrooms. Expansive...
What stands out about this property
Key facts
The essentials
- Days on market
- 0
- Status
- Active
- Property type
- Single Family
- Year built
- 2005
- Full / half baths
- 2 full · 0 half
- Lot size
- 6,390 sqft
- Price / sqft
- $1
- HOA
- Reported — monthly dues unavailable
- Garage
- 2 garage spaces
- Pool
- No
- Fireplace
- Yes
- Waterfront
- No
- Open house
- No
- Amenities
- Clubhouse, Common Grounds, Curbs, Golf, Playground, Pool, Tennis Court(s), Underground Utilities · +1 more
- Neighborhood
- Twin Creeks Country Club Sec 1
- County
- Travis
Lease details
What you need before you apply
Available
November 10, 2026
Lease term
See Remarks
Security deposit
$2,695
Pets
Cats OK, Dogs OK, Medium (< 35 lbs) · Up to 2 · $500 deposit
Lease terms, deposits, pet policies, and availability are reported by the listing broker through the MLS and may change. Verify all terms before applying.
Nearby Schools
Sorted by proximity · Latest TEA ratings · Verify attendance boundaries
Elementary
Middle School
High School
Property Details
Interior
Interior Details
- Flooring
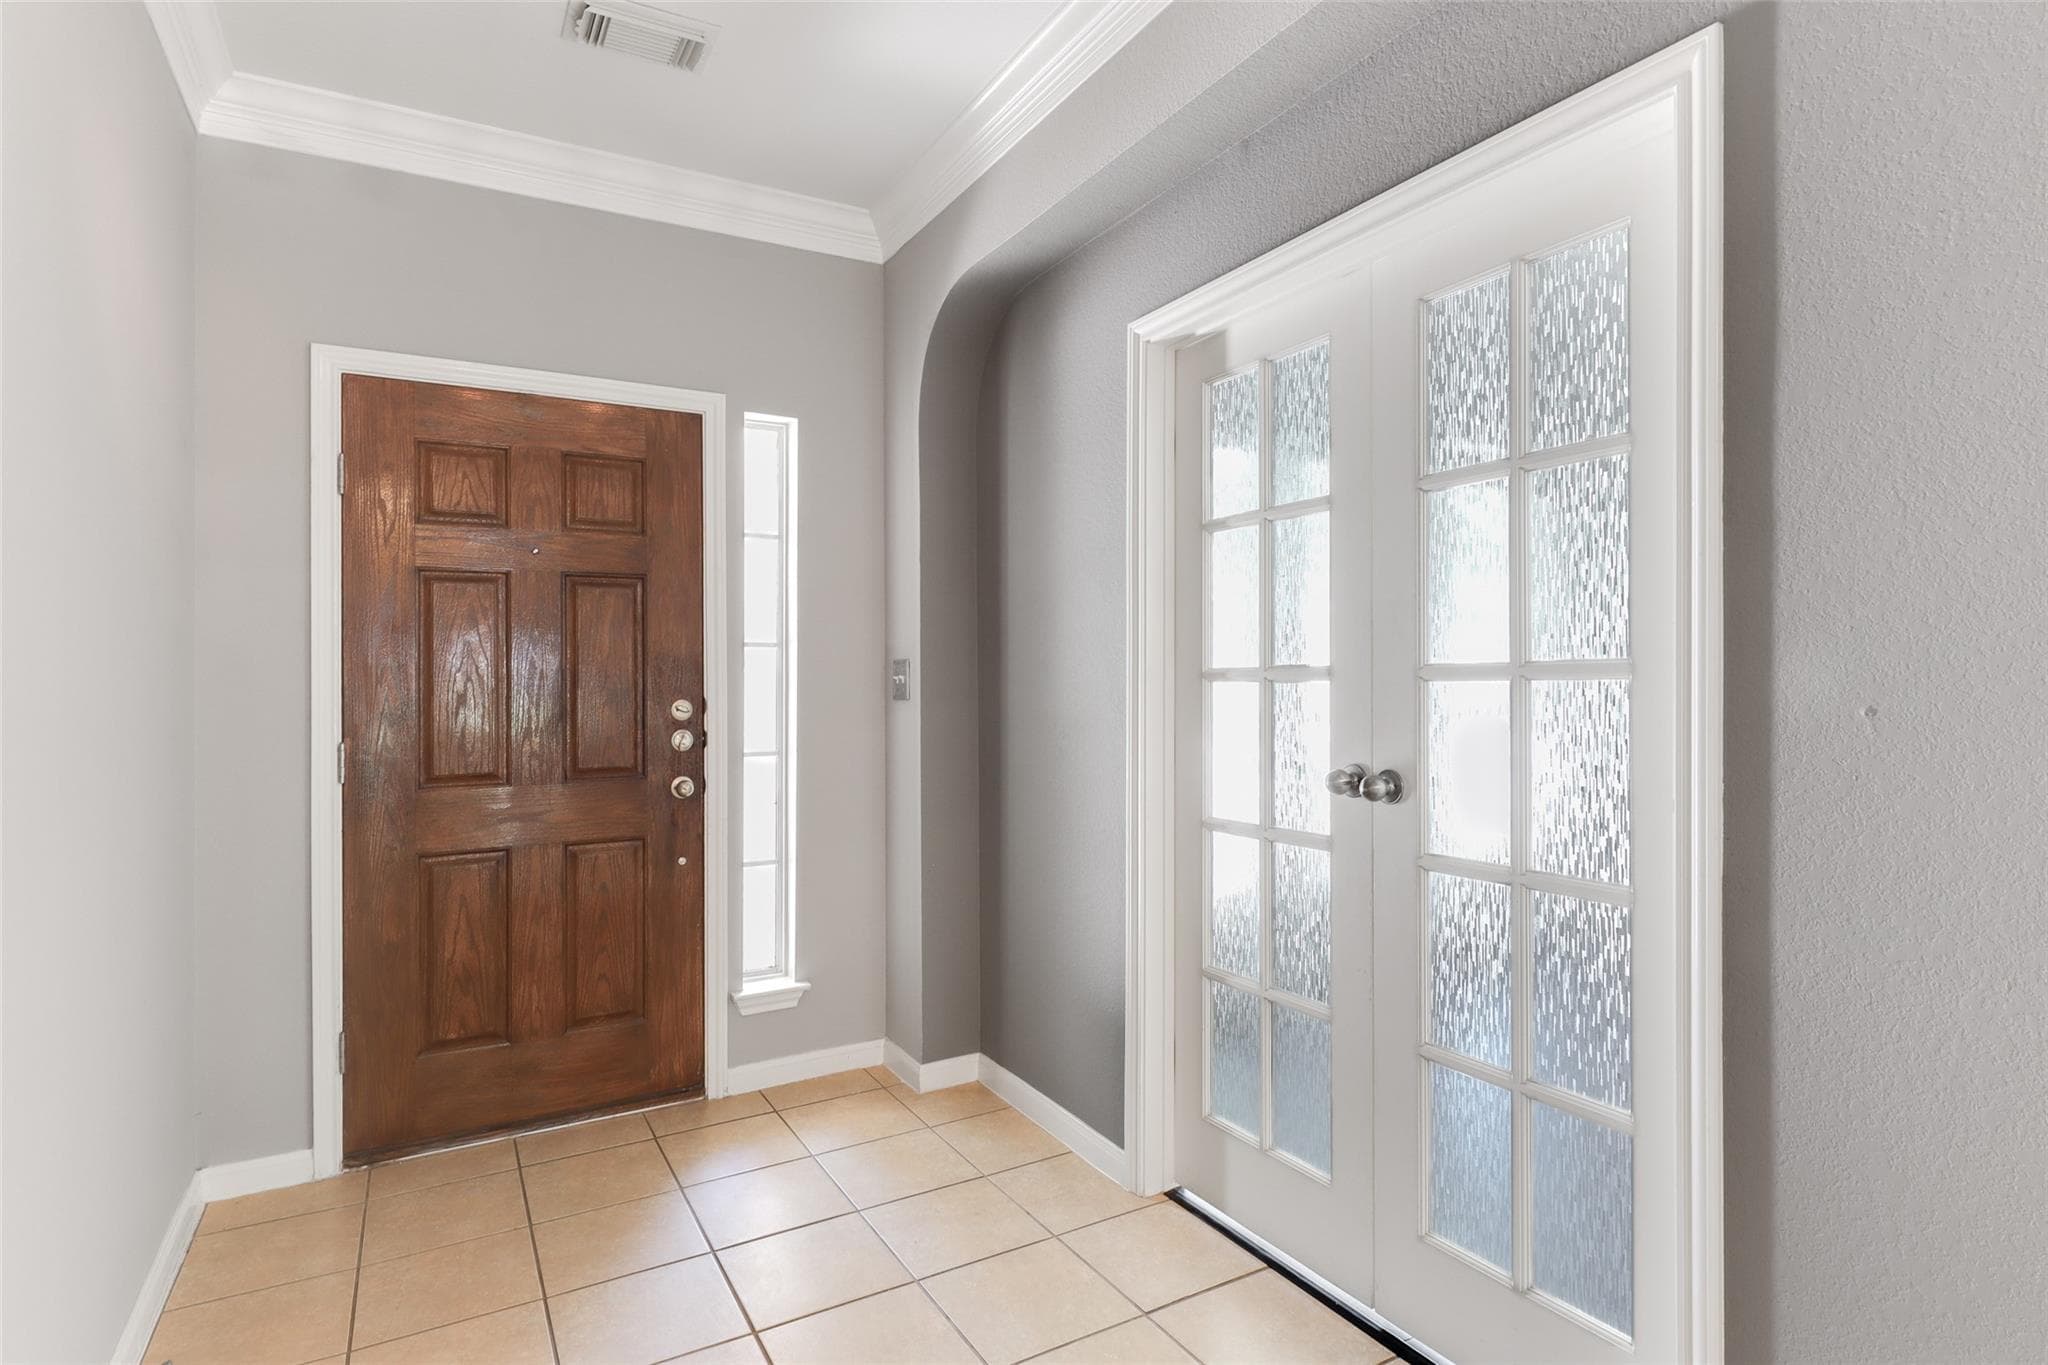
- Carpet, Tile, Wood
- Appliances
- Built-In Oven(s), Dishwasher, Disposal, Gas Cooktop, Microwave, Refrigerator, Washer/Dryer
- Laundry
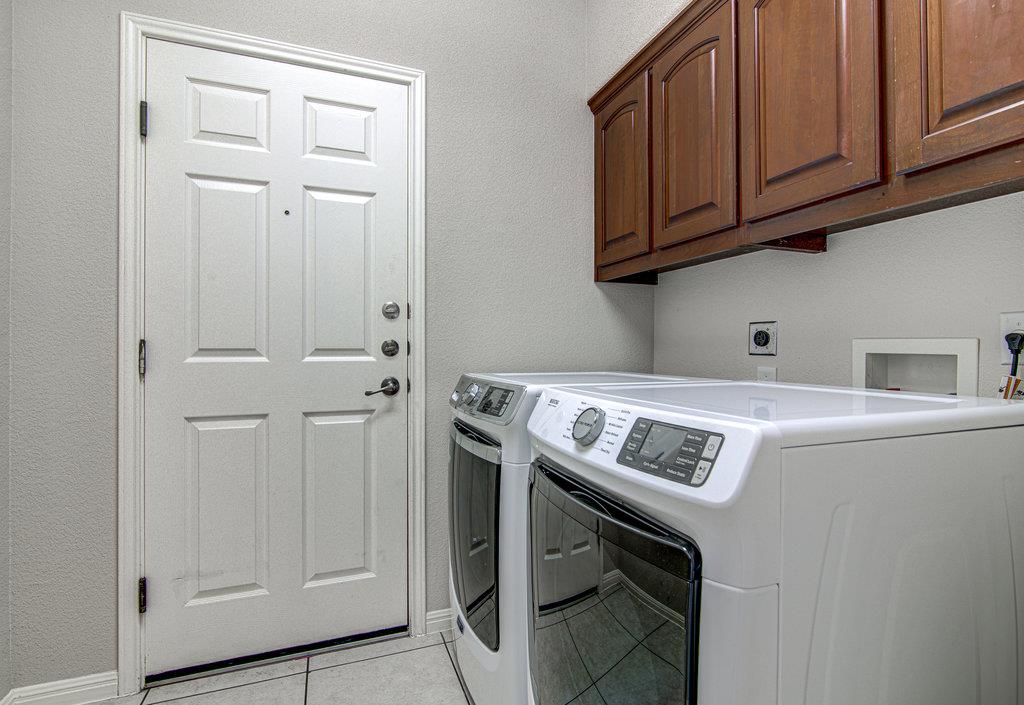
- Laundry Room,Main Level
- Fireplace
- Yes · 1
- Fireplace Features
- Family Room, Gas Log
Rooms
- Bedrooms
- 3
- Bathrooms
- 2
- Living Area (SqFt)
- 1969
- Days on Market
- 0
Property
Structure
- Property Type
- Residential Lease
- Sub Type
- Single Family Residence
- Levels
- One
- Year Built
- 2005
- Lot Size
- 0.1467 acres
- Open House
- No
- New Construction
- No
- Single Story
- Yes
Parking
- Has Garage
- Yes
- Garage Spaces
- 2
- Parking Features
- Attached, Door-Single, Garage, Garage Door Opener
Exterior
Exterior Features
- Exterior Features
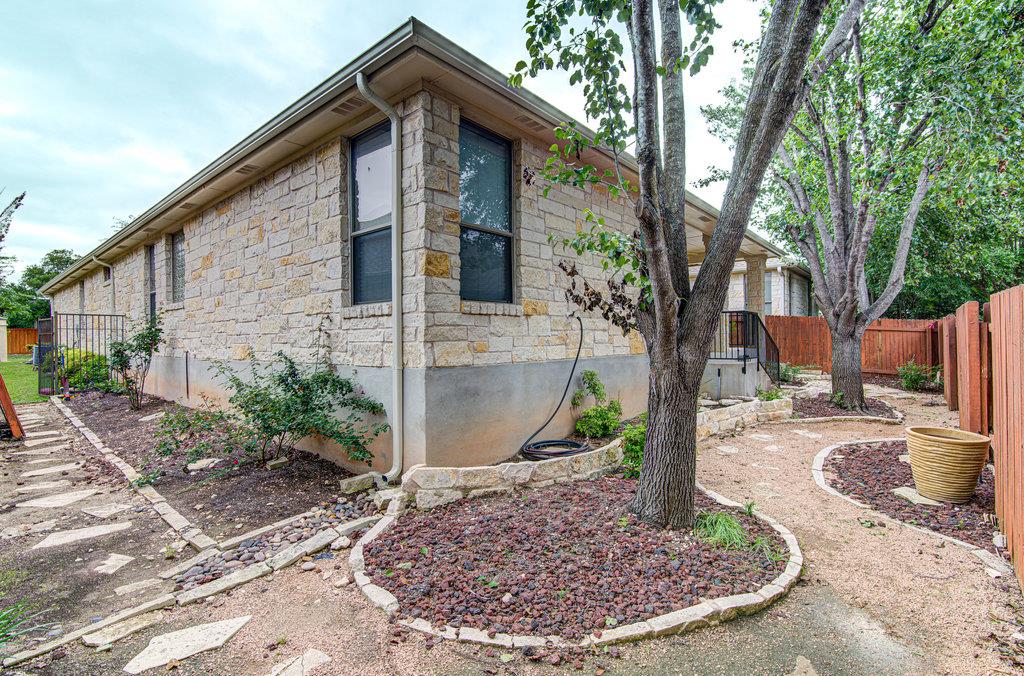
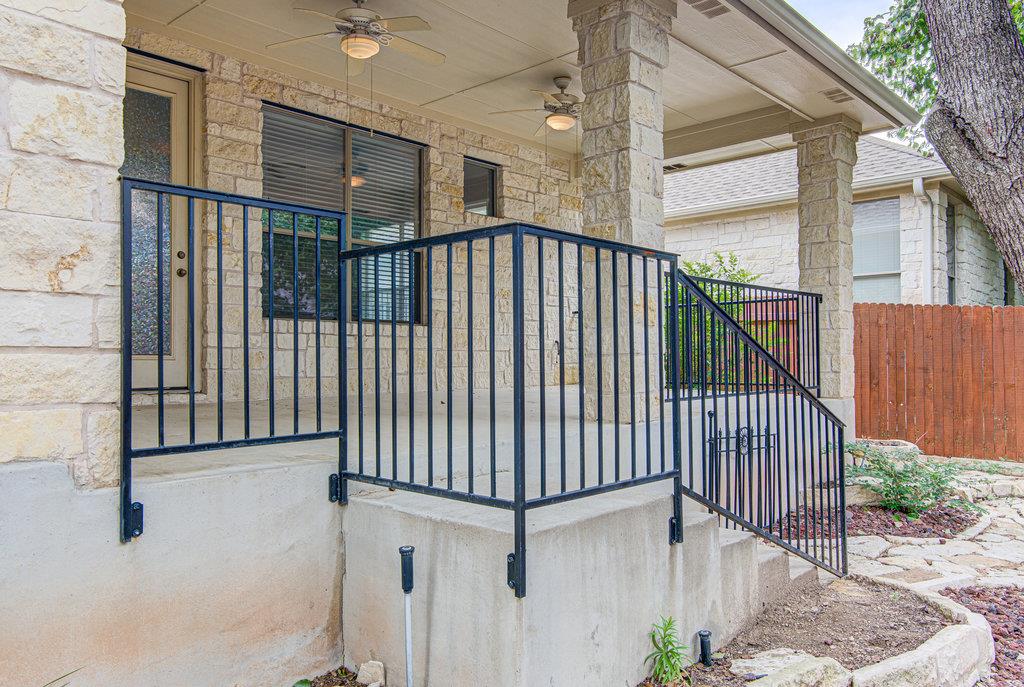
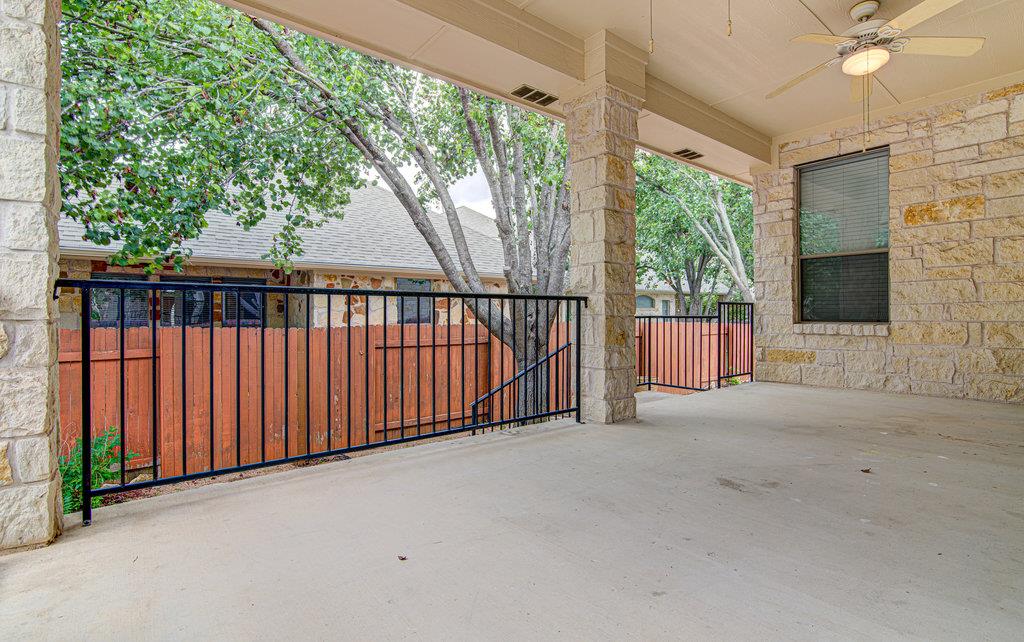
- Exterior Steps, Gutters Full, Private Yard
- Patio / Porch
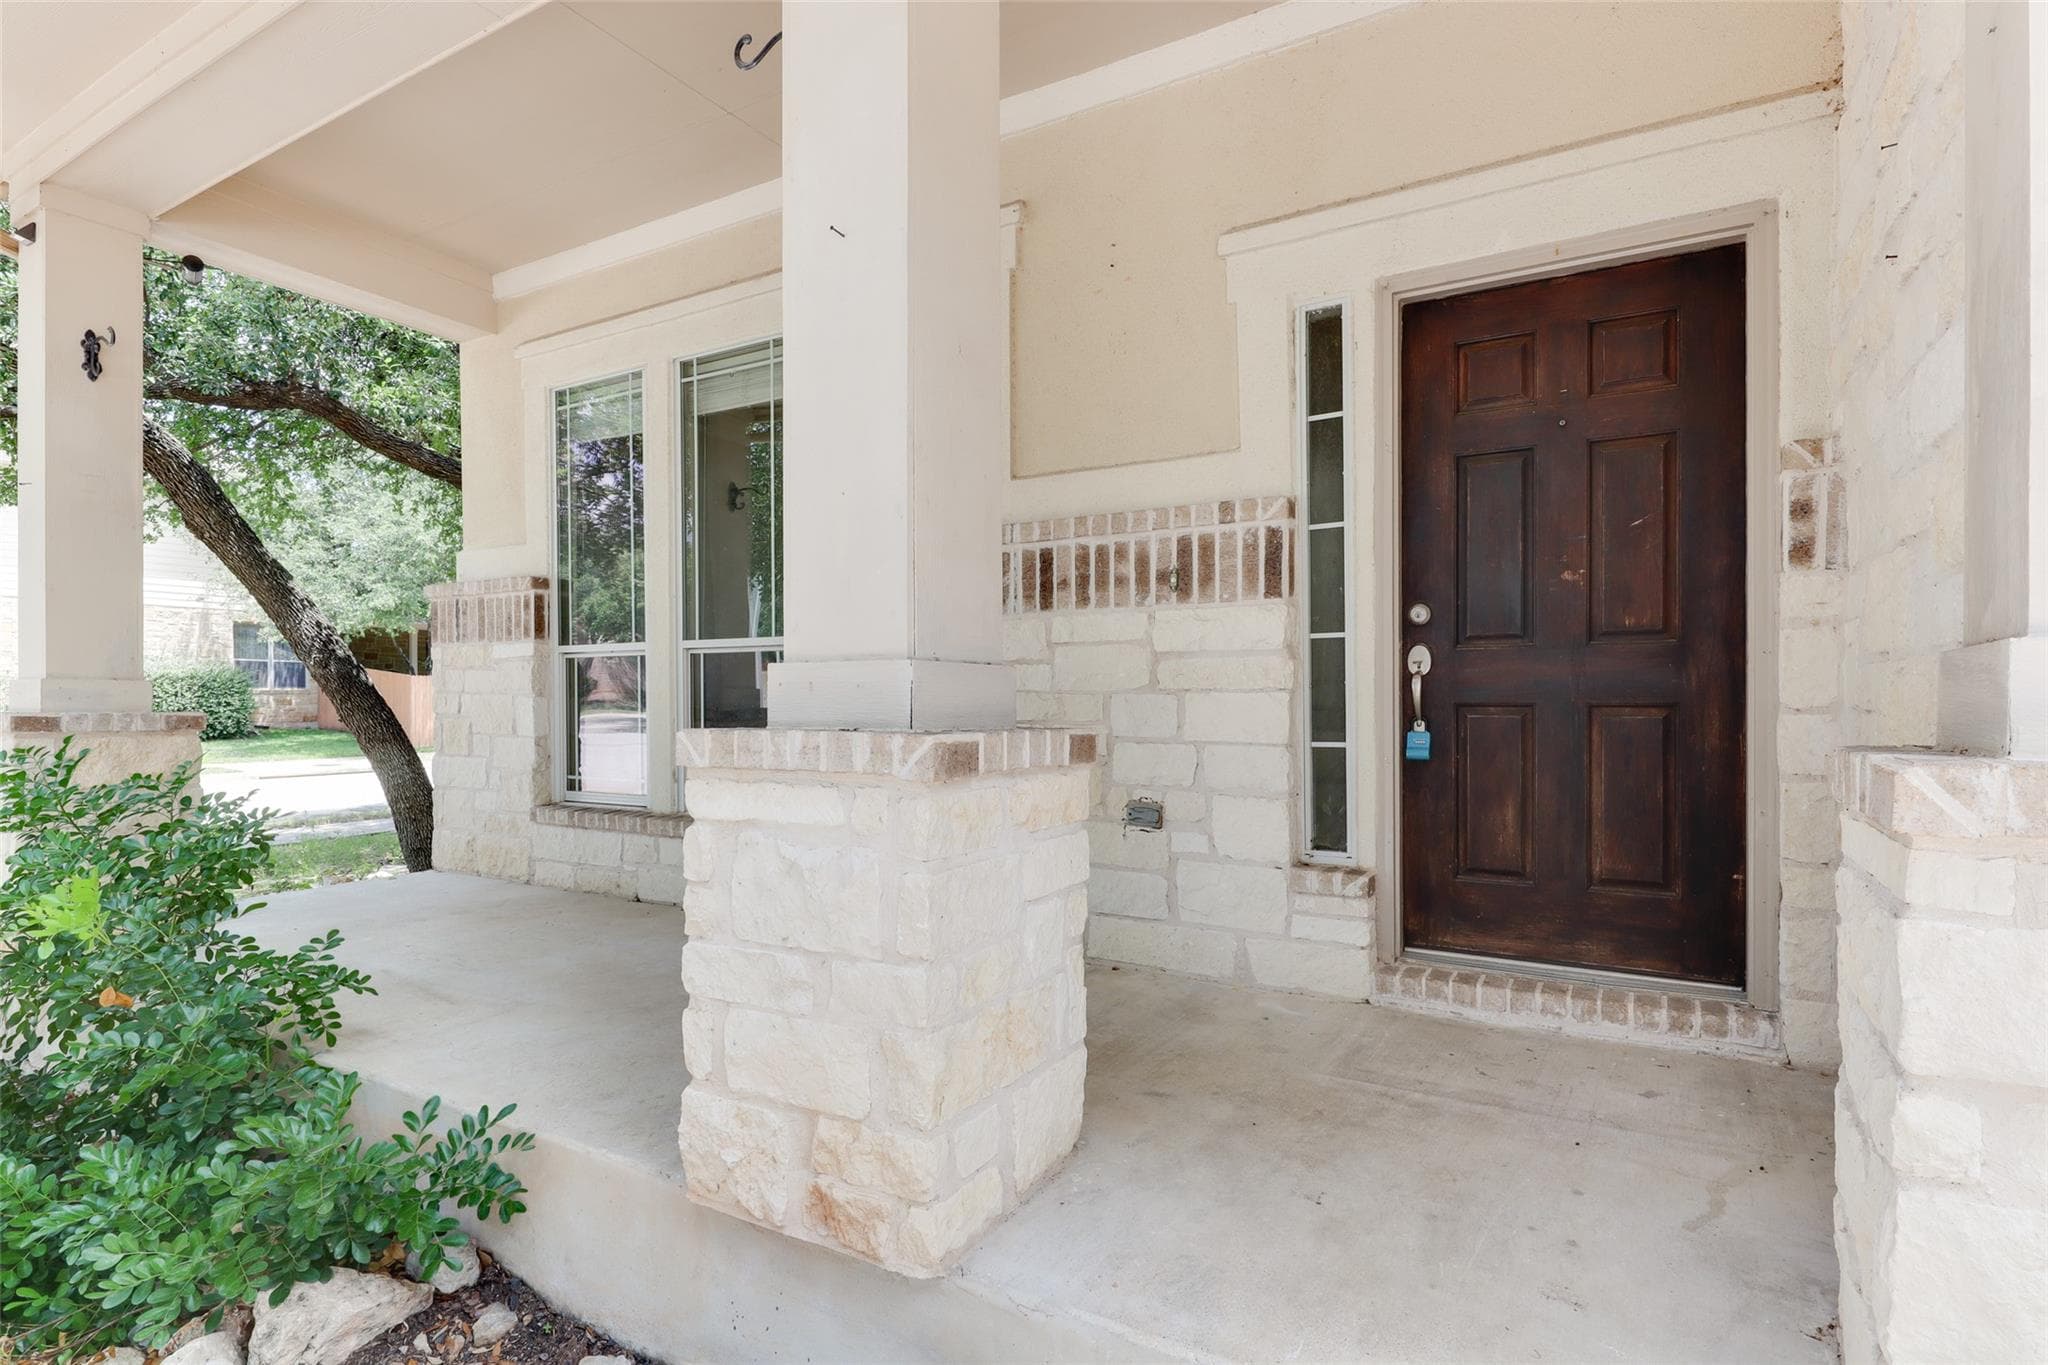
- Covered, Patio
- Roof
- Composition, Metal
- Construction
- Masonry – All Sides, Stone
- Private Pool
- No
- Waterfront
- No
- Amenities
- Clubhouse, Common Grounds, Curbs, Golf, Playground, Pool, Tennis Court(s), Underground Utilities, Trail(s)
Utilities
- Heating
- Central, Natural Gas
- Cooling
- Central Air
- Water Source
- Public
- Sewer
- Public Sewer
Listing data supplied through MLS Grid by the reported MLS source. Information deemed reliable but not guaranteed.
Updated Nov 10, 2026Price History
| Date | Event | Price |
|---|---|---|
| Nov 10, 2026 | Listed for rent | $2,695 |
Price history from current MLS listing data. Historical transactions may not be shown.
Similar rentals in Cedar Park
View all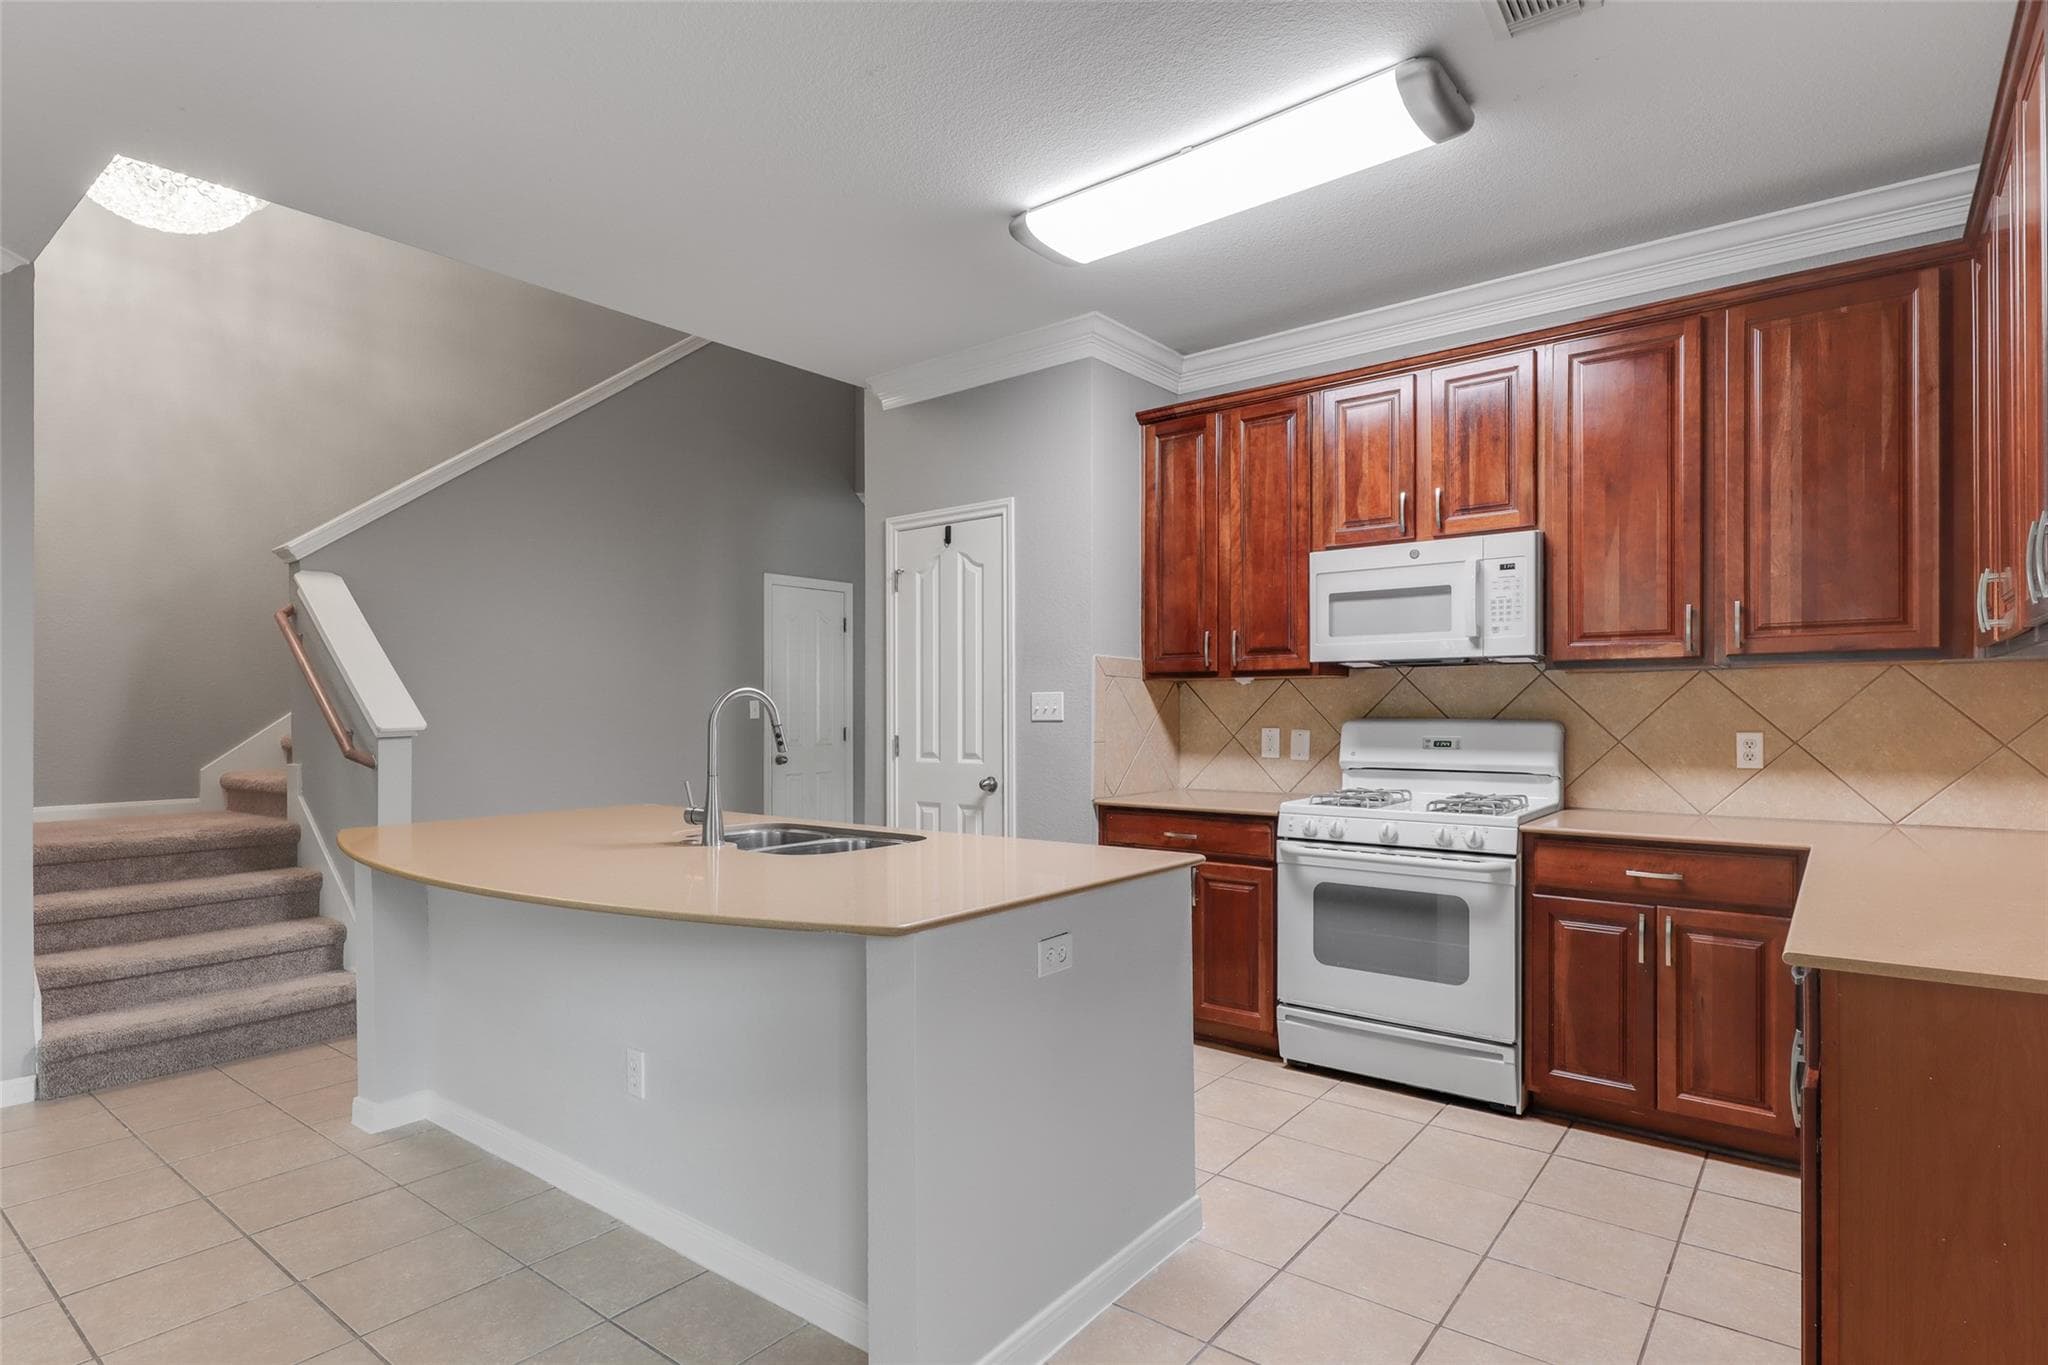

Data Source & Disclaimer
Property data is supplied through MLS Grid by actris and is updated periodically. While we strive to provide accurate and up-to-date information, details may be incomplete, outdated, or subject to change without notice.
Information is provided for personal, non-commercial use only and may not reflect all real estate activity in the market. Certain listings may be excluded in accordance with MLS rules. Buyers are encouraged to independently verify all information.