$6,500/mo
- 4
- bd
- 2.5
- ba
- 3,114
- sqft
- 17.56
- ac
294 Hidden Creek Dr, Dripping Springs, TX 78620
Property story
Listing overview
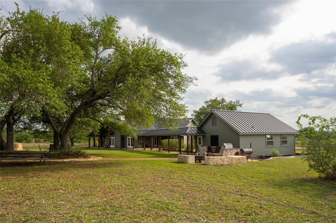
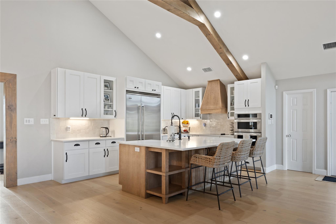
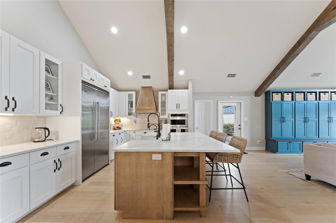
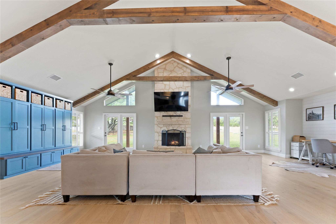
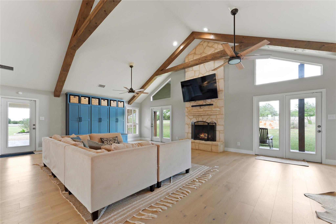
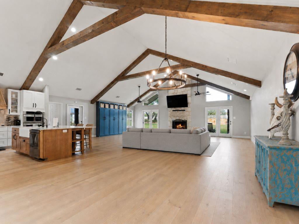
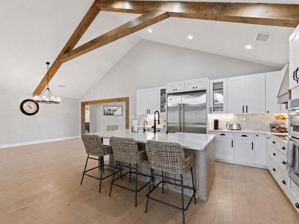
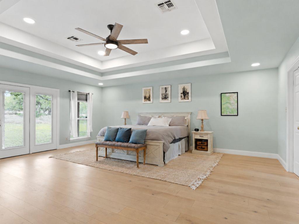
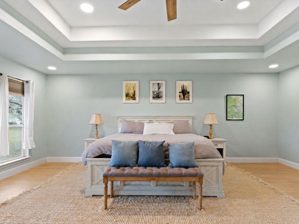
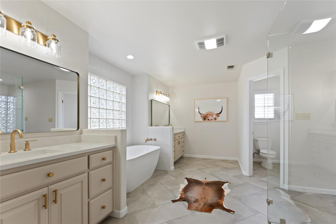
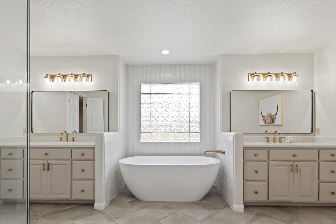
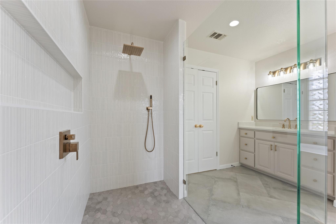
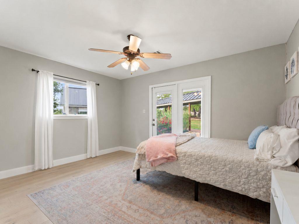
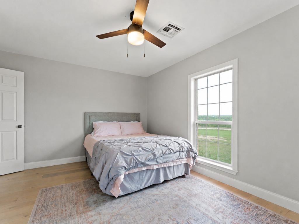
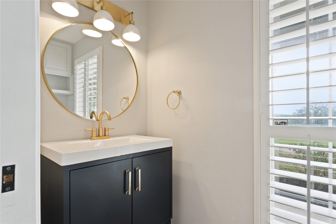
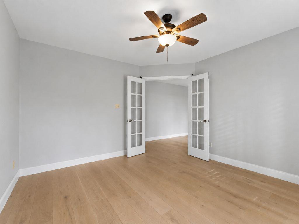
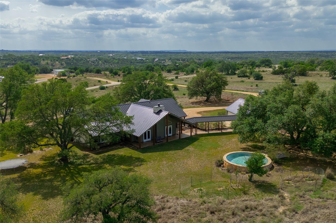
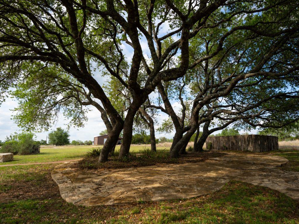
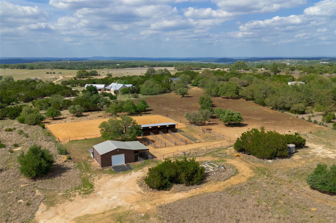
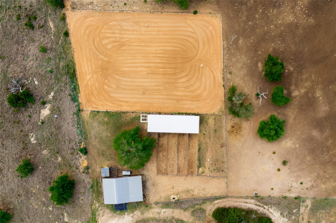
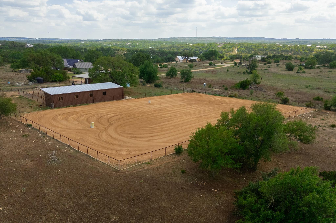
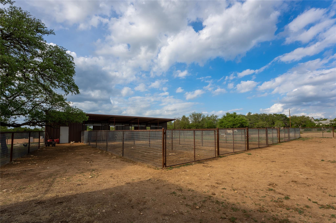
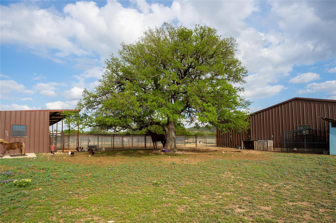
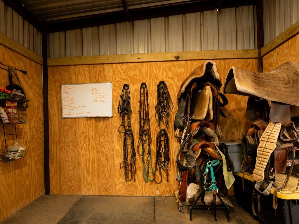
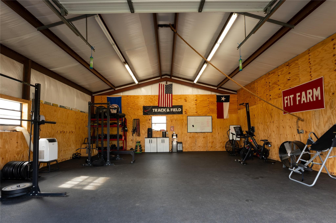
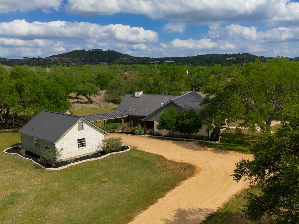
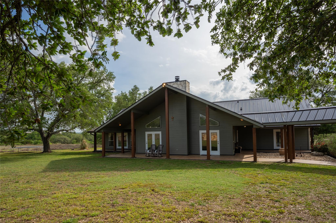
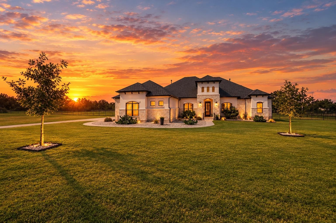
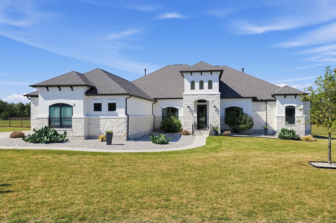
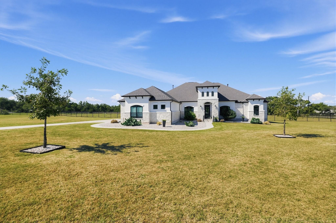
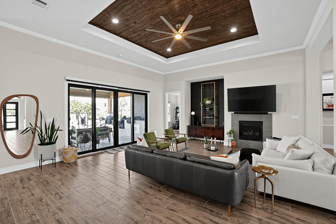
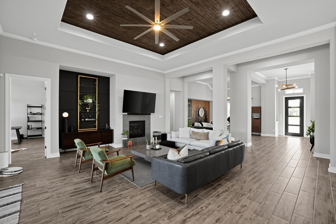
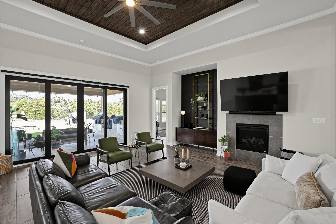
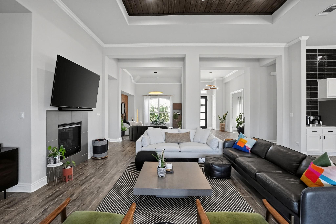
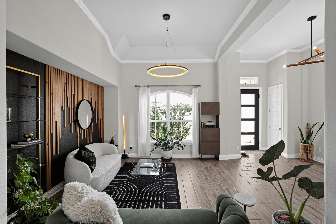
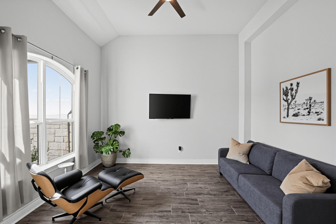
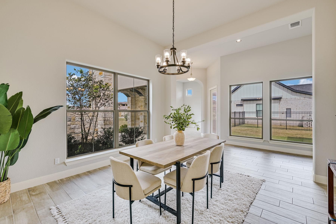
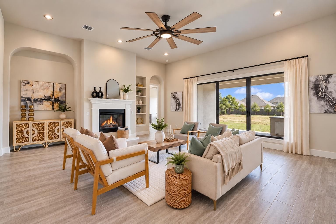
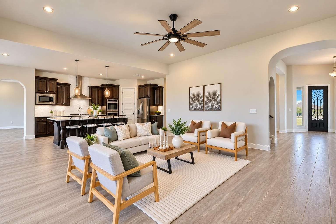
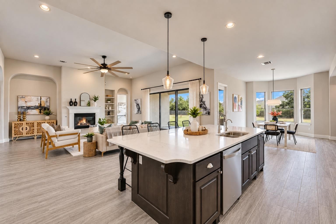
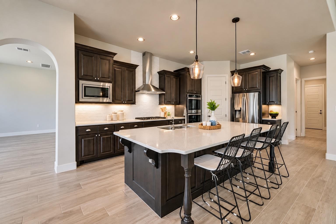
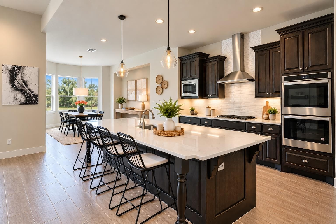
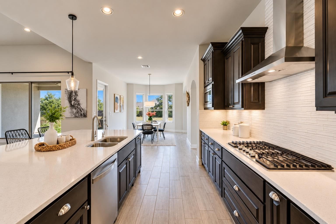
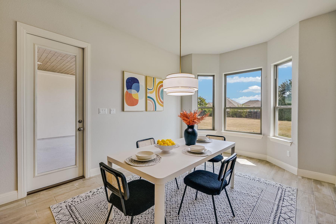
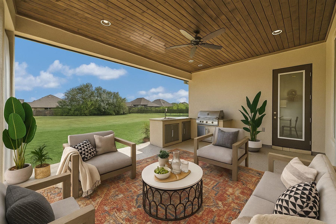
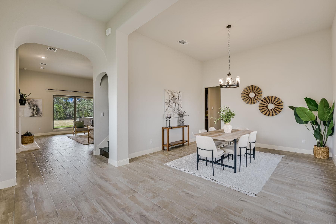
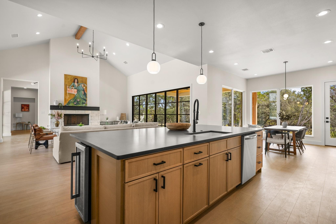
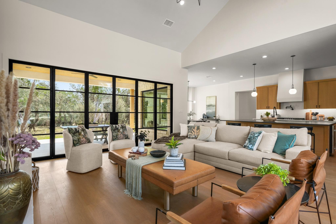
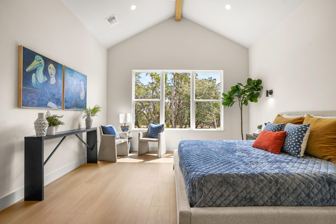
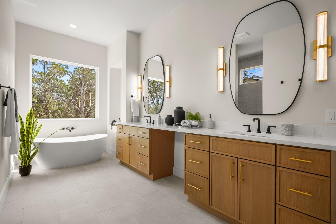
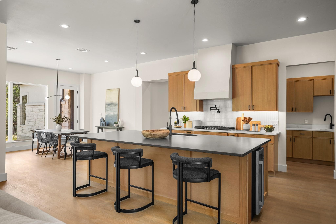
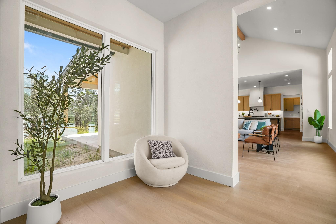
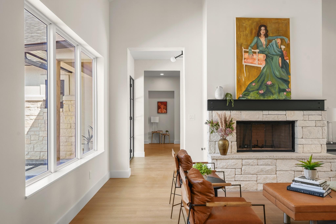
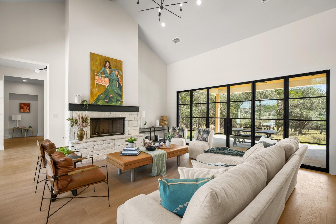
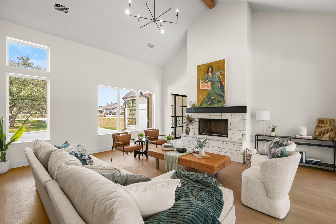
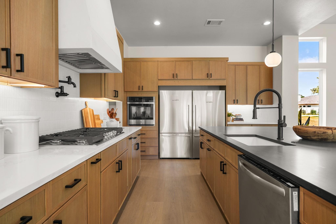
Located at 294 Hidden Creek Dr in Dripping Springs, this gorgeous custom 3,100 sq ft ranch-style home offers 4 bedrooms, 2.5 bathrooms, and sits on approximately 17 acres in the Texas Hill Country. Positioned within a gated community with a small Ranch Owners HOA, the property offers exceptional privacy and functionality, along with a wildlife exemption currently in place for added tax benefits. Designed for both everyday livi...
What stands out about this property
Key facts
The essentials
- Days on market
- 0
- Status
- Active
- Property type
- Single Family
- Year built
- 2000
- Full / half baths
- 2 full · 1 half
- Lot size
- 17.56 acres
- Price / sqft
- $2
- HOA
- Reported — monthly dues unavailable
- Garage
- 2 garage spaces
- Pool
- No
- Fireplace
- Yes
- Waterfront
- No
- Open house
- No
- View
- Hill Country
- Builder
- KCN Builders
- Neighborhood
- Hidden Creek Ph 1
- County
- Hays
Lease details
What you need before you apply
Available
October 12, 2026
Lease term
12 Months
Security deposit
$9,750
Pets
Dogs OK, No Weight Limit · Up to 2 · $500 deposit
Lease terms, deposits, pet policies, and availability are reported by the listing broker through the MLS and may change. Verify all terms before applying.
Nearby Schools
Sorted by proximity · Latest TEA ratings · Verify attendance boundaries
No school data available for this area.
Property Details
Interior
Interior Details
- Interior Features
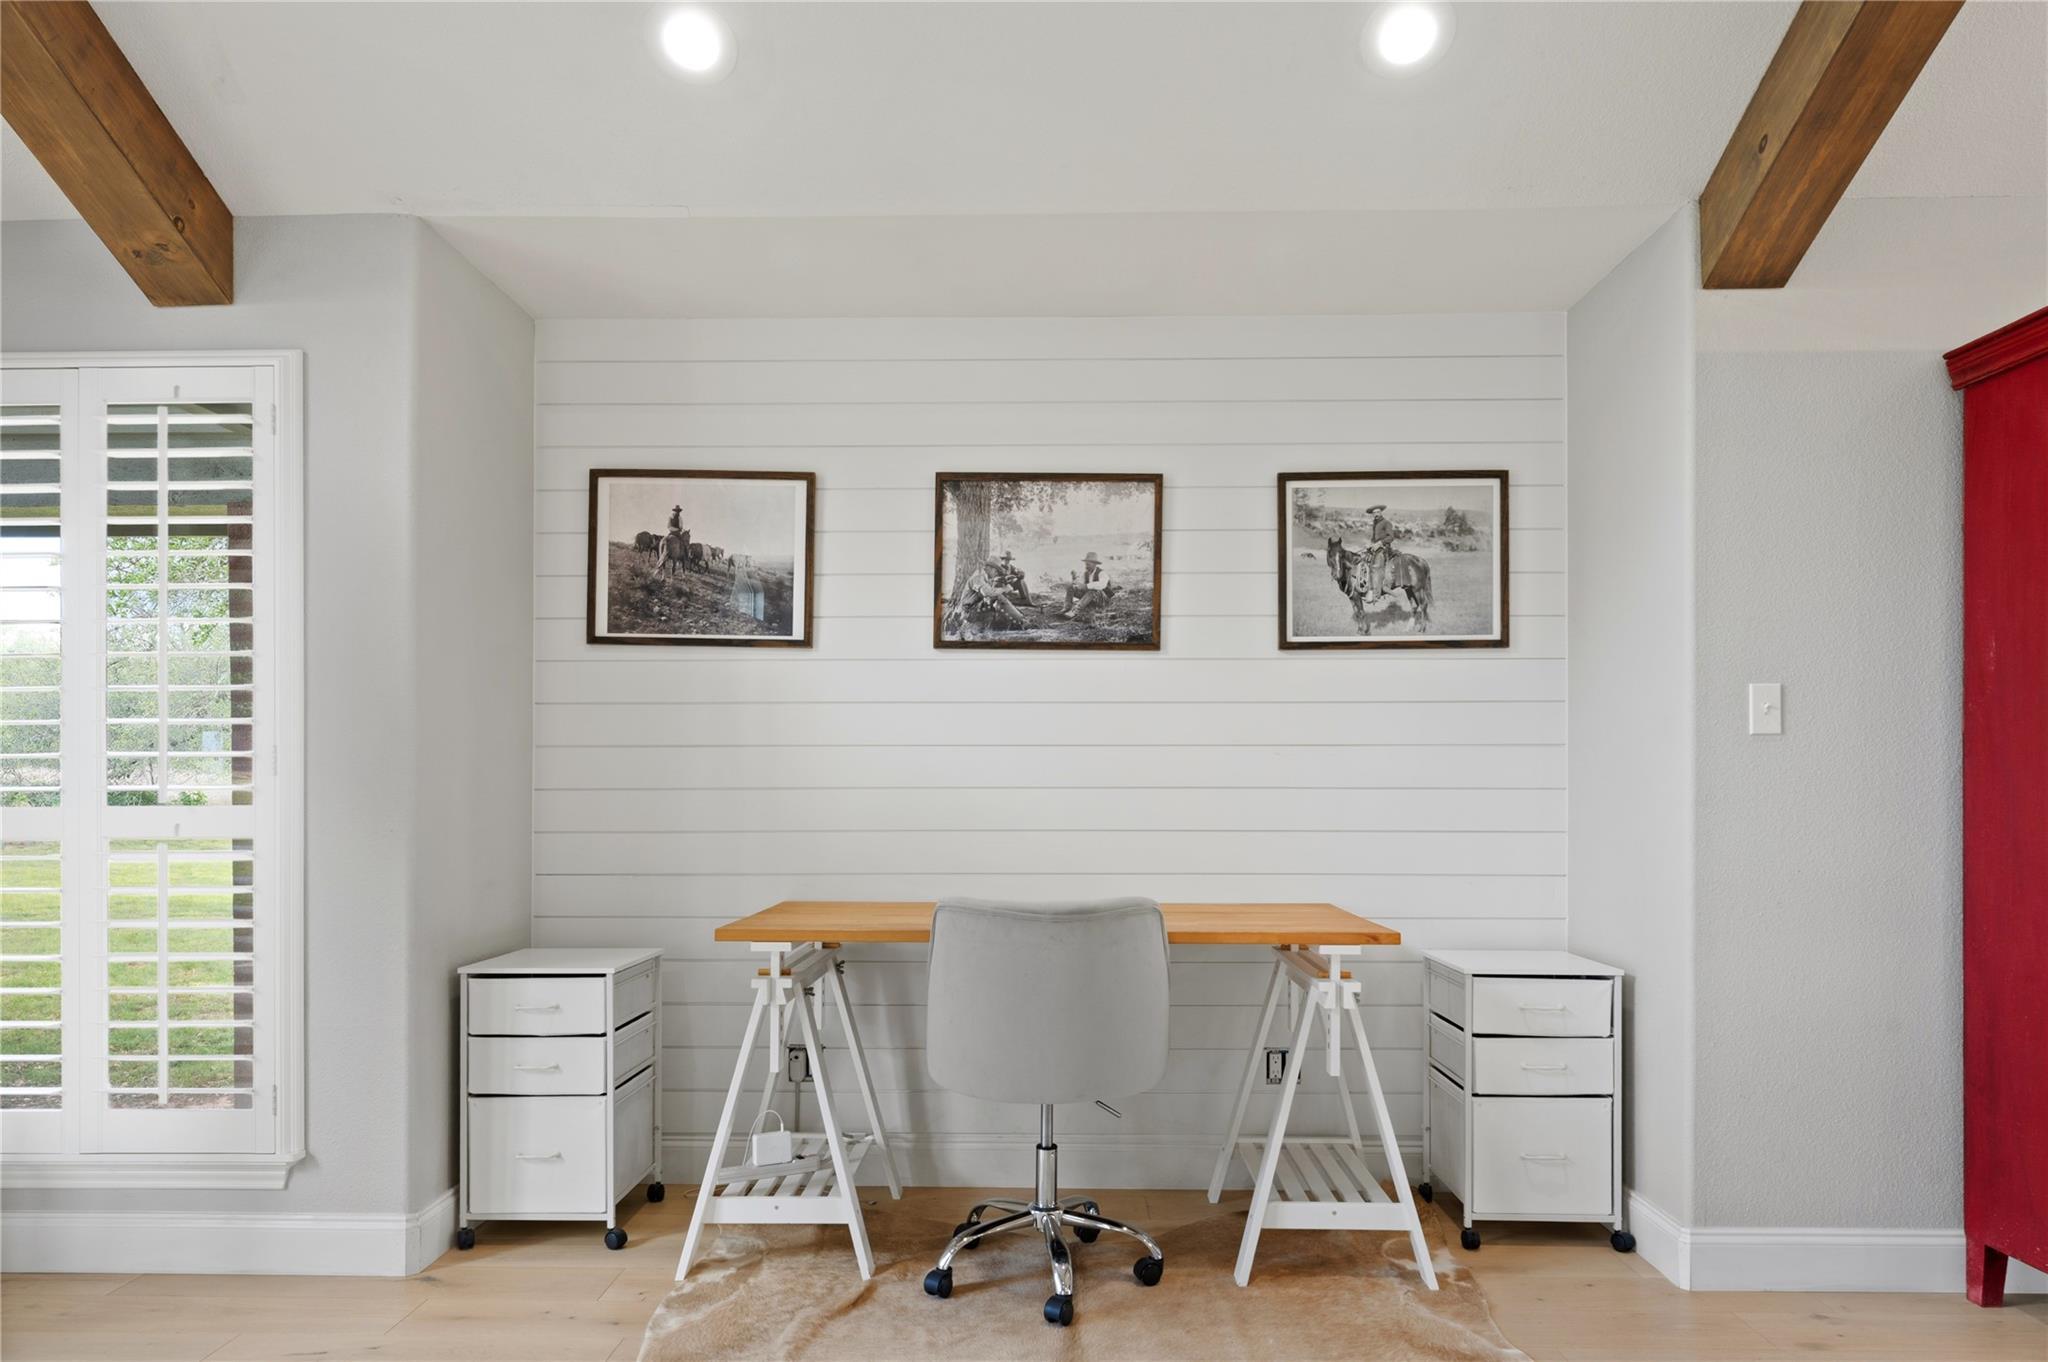
- Built-in Features, Crown Molding, Granite Counters, Ceiling-High, Recessed Lighting, Primary Bedroom on Main, Walk-In Closet(s), Wired for Sound, Bookcases, Study/Home Office
- Flooring
- Tile, Wood
- Appliances
- Built-In Oven(s), Dishwasher, Disposal, Electric Cooktop, Exhaust Fan, Microwave, Refrigerator, Electric Water Heater
- Laundry
- Laundry Room
- Fireplace
- Yes · 1
- Fireplace Features
- Family Room
Rooms
- Bedrooms
- 4
- Bathrooms
- 2.5
- Living Area (SqFt)
- 3114
- Days on Market
- 0
- Primary Bedroom
- Main floor
Property
Structure
- Property Type
- Residential Lease
- Sub Type
- Single Family Residence
- Levels
- One
- Year Built
- 2000
- Lot Size
- 17.56 acres
- Builder
- KCN Builders
- Open House
- No
- New Construction
- No
- Single Story
- Yes
Parking
- Has Garage
- Yes
- Garage Spaces
- 2
- Parking Features
- Detached
Exterior
Exterior Features
- Exterior Features
- Exterior Steps, Satellite Dish
- Roof
- Metal
- Construction
- HardiPlank Type, Masonry – Partial
- Private Pool
- No
- Waterfront
- No
- View
- Hill Country
Utilities
- Heating
- Central
- Cooling
- Central Air
- Water Source
- Well
- Sewer
- Septic Tank
Listing data supplied through MLS Grid by the reported MLS source. Information deemed reliable but not guaranteed.
Updated Oct 12, 2026Price History
| Date | Event | Price |
|---|---|---|
| Oct 12, 2026 | Listed for rent | $6,500 |
Price history from current MLS listing data. Historical transactions may not be shown.
Similar rentals in Dripping Springs
View all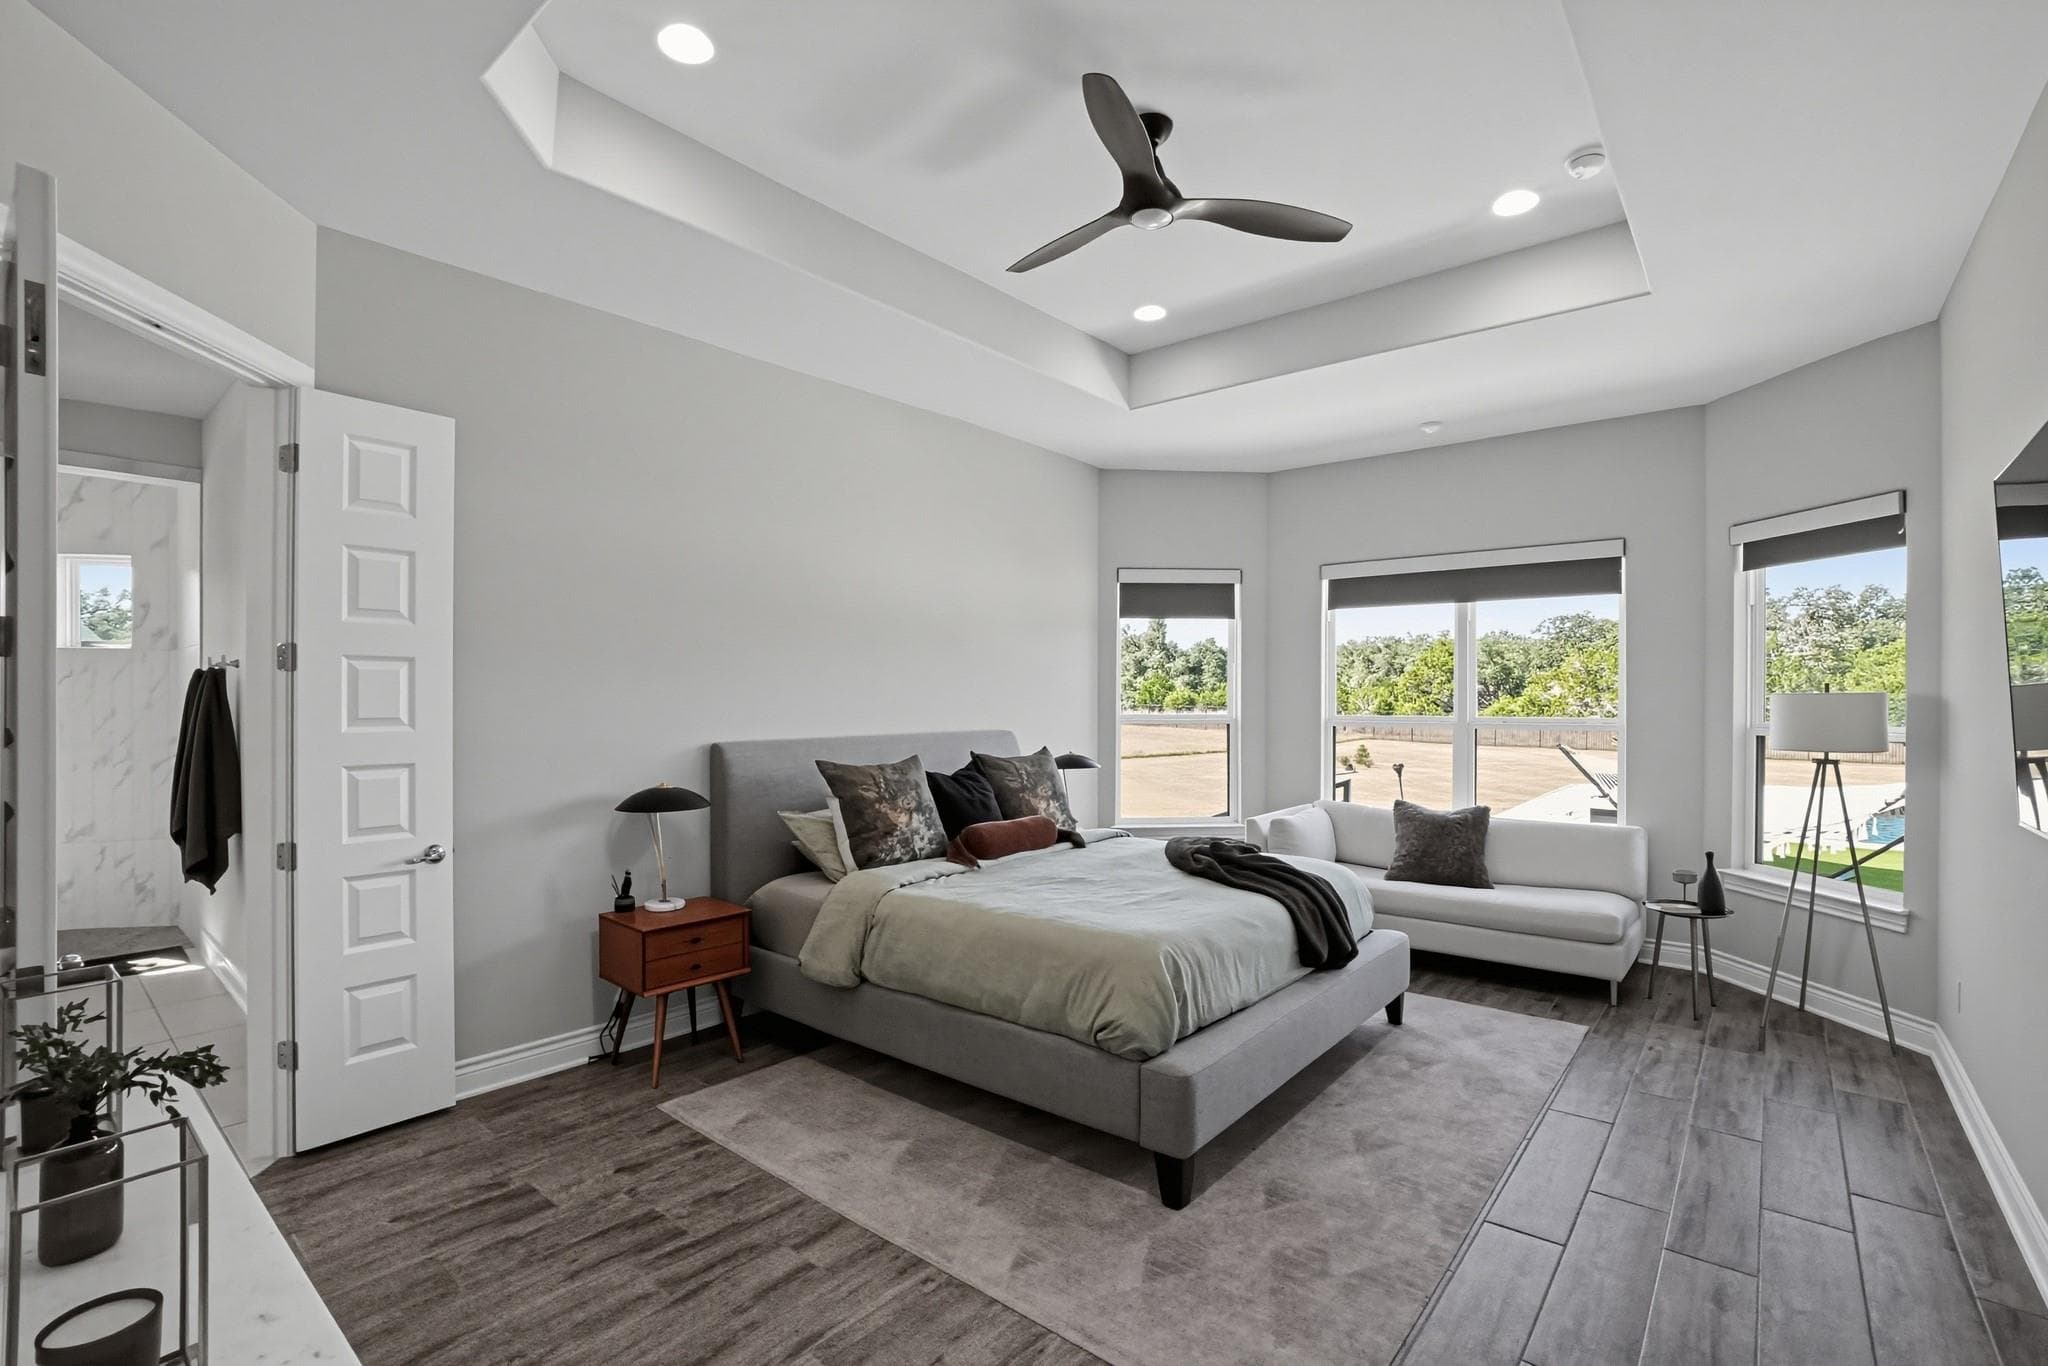
Data Source & Disclaimer
Property data is supplied through MLS Grid by actris and is updated periodically. While we strive to provide accurate and up-to-date information, details may be incomplete, outdated, or subject to change without notice.
Information is provided for personal, non-commercial use only and may not reflect all real estate activity in the market. Certain listings may be excluded in accordance with MLS rules. Buyers are encouraged to independently verify all information.