

$3,200/mo
↓ $600 price reduction
- 2
- bd
- 2
- ba
- 998
- sqft
- 0.00
- ac
360 Nueces St #1904, Austin, TX 78701
Property story
Listing overview
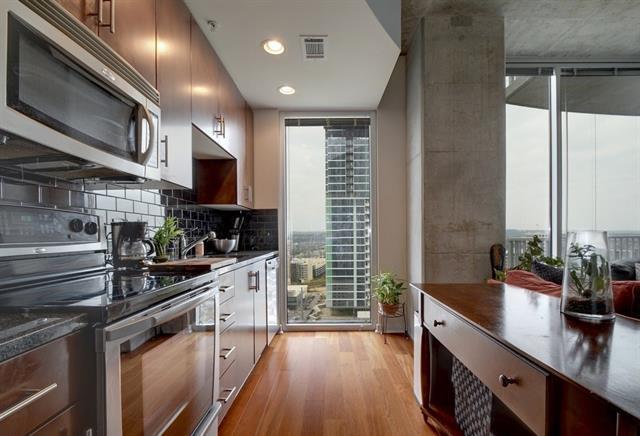
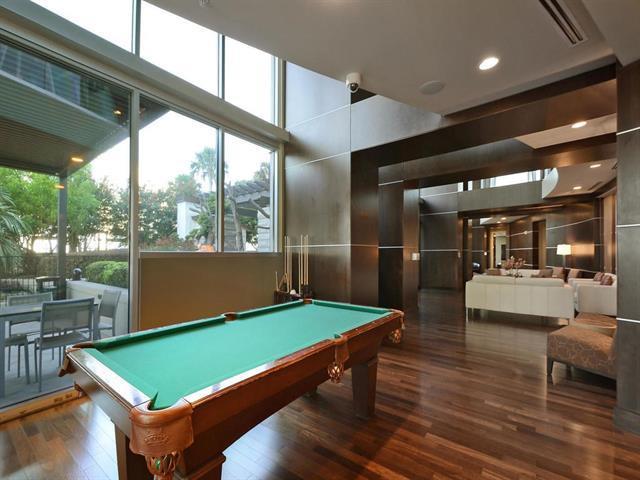
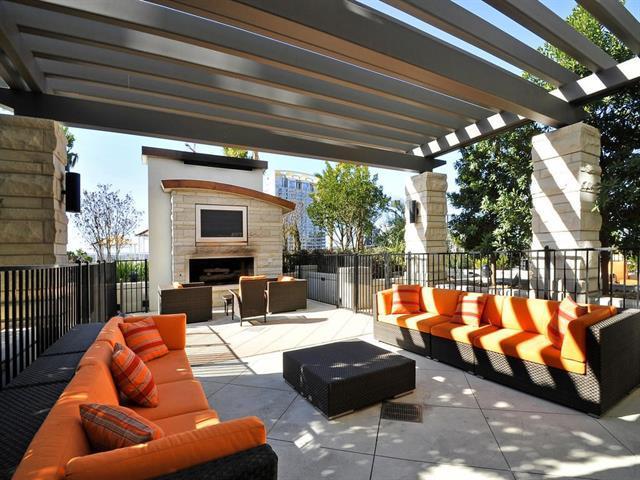
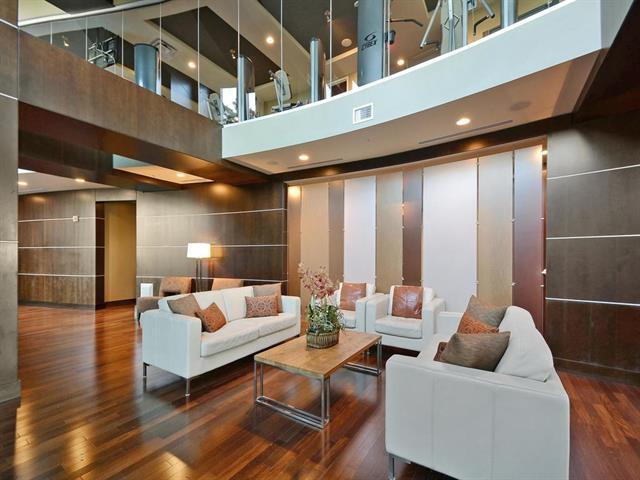
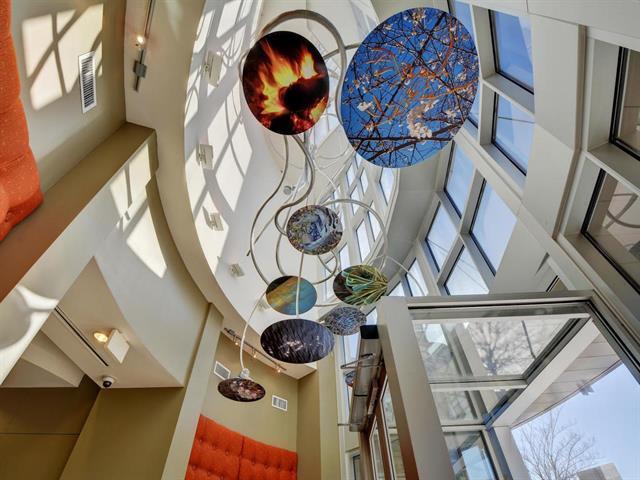
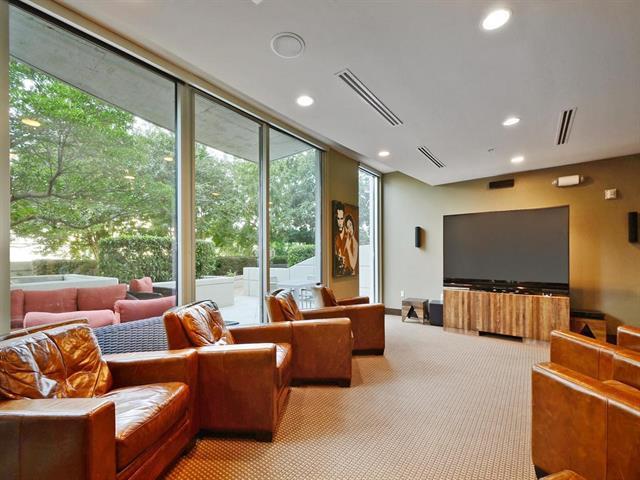
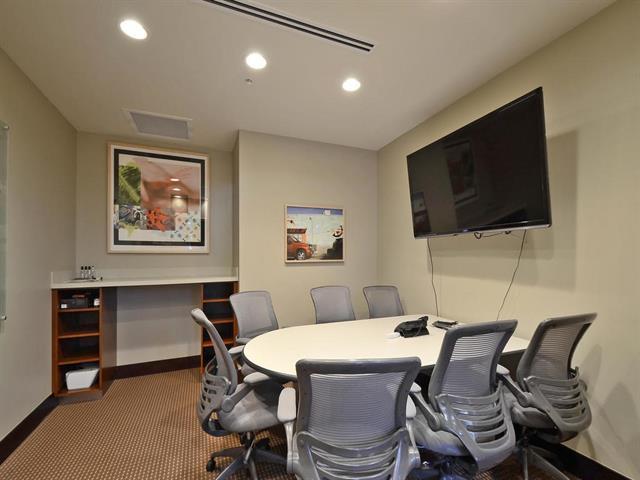
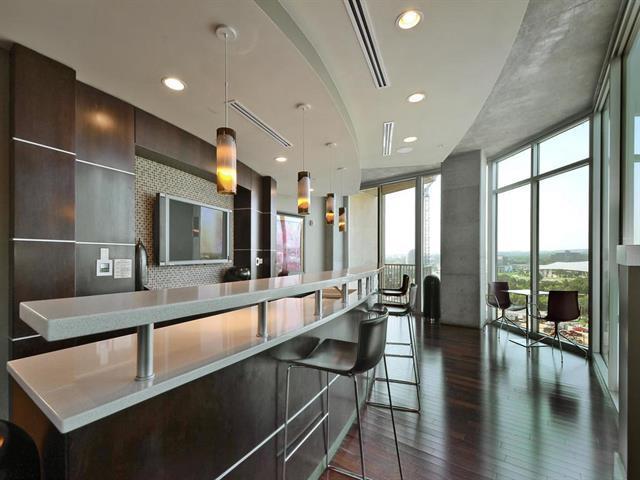
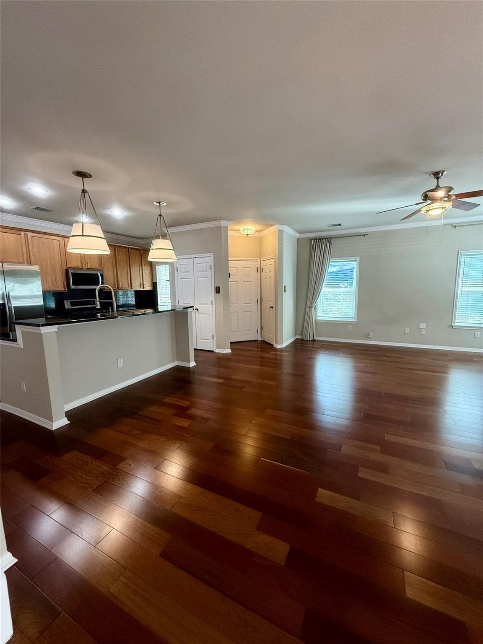
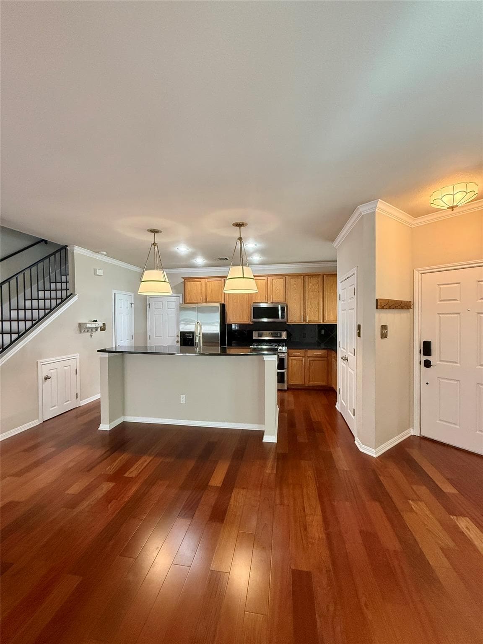
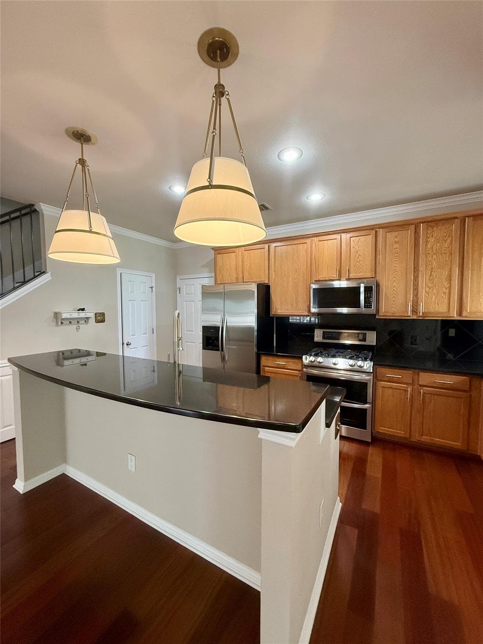
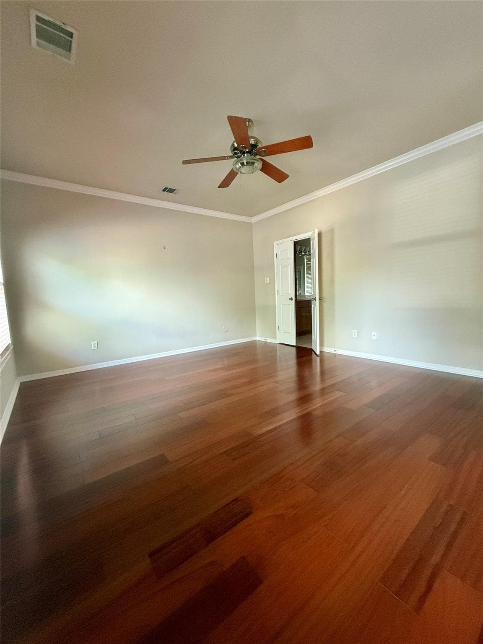
Premier location at 3rd and Nueces where life truly surrounds you. Open living / kitchen space with bedrooms on either side provide an excellent layout for multiple tenants or use the extra bedroom as an office. Walk-in closet off the master bedroom. Master also has double vanity. Floor to ceiling windows w/ panoramic views of the western skyline and hill country. Ceiling fans throughout. Amenities include 24 hr. concierge, lu...
What stands out about this property
Key facts
The essentials
- Days on market
- 48
- Status
- Pending
- Property type
- Condo
- Year built
- 2008
- Full / half baths
- 2 full · 0 half
- Lot size
- 131 sqft
- Price / sqft
- $3
- HOA
- No
- Garage
- 2 garage spaces
- Pool
- No
- Fireplace
- No
- Waterfront
- No
- Open house
- No
- View
- Panoramic
- Amenities
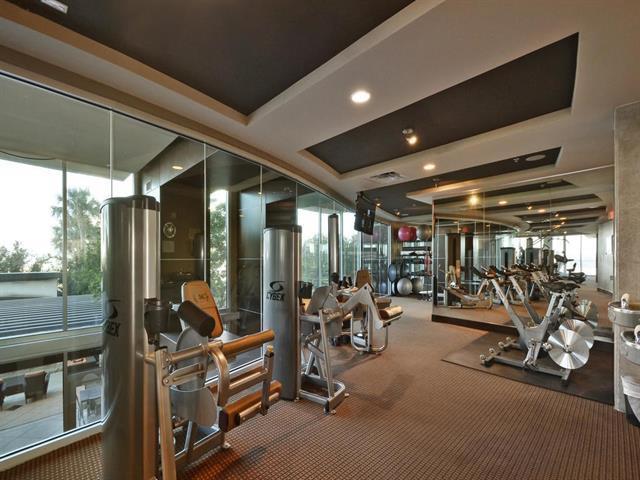
- BBQ Pit/Grill, Bike Storage/Locker, Business Center, Concierge, Conference/Meeting Room, Controlled Access, Dog Park, Fitness Center · +6 more
- Neighborhood
- Residential Condo Amd 360
- County
- Travis
Lease details
What you need before you apply
Pets
Cats OK,Dogs OK,Number Limit,Size Limit,Breed Restrictions
Lease terms, deposits, pet policies, and availability are reported by the listing broker through the MLS and may change. Verify all terms before applying.
Nearby Schools
Sorted by proximity · Latest TEA ratings · Verify attendance boundaries
Elementary
Middle School
High School
Property Details
Interior
Interior Details
- Interior Features
- Ceiling Fan(s), Double Vanity, Primary Bedroom on Main, Smart Thermostat, Walk-In Closet(s)
- Flooring
- Carpet, Tile, Wood
- Appliances
- Dishwasher, Disposal, Dryer, Microwave, Oven, Range, Refrigerator, Stainless Steel Appliance(s), Washer/Dryer, Electric Water Heater
- Laundry
- Laundry Closet
- Fireplace
- No
Rooms
- Bedrooms
- 2
- Bathrooms
- 2
- Living Area (SqFt)
- 998
- Days on Market
- 48
- Primary Bedroom
- Main floor
Property
Structure
- Property Type
- Residential Lease
- Sub Type
- Condominium
- Levels
- One
- Year Built
- 2008
- Lot Size
- 0.003 acres
- Open House
- No
- New Construction
- No
- Single Story
- Yes
Parking
- Has Garage
- Yes
- Garage Spaces
- 2
- Parking Features
- Assigned, Garage, Gated
Exterior
Exterior Features
- Exterior Features
- Balcony, Dog Run, Outdoor Grill
- Construction
- Concrete, Glass
- Private Pool
- No
- Waterfront
- No
- View
- Panoramic
- Amenities
- BBQ Pit/Grill, Bike Storage/Locker, Business Center, Concierge, Conference/Meeting Room, Controlled Access, Dog Park, Fitness Center, Garage Parking, High Speed Internet, +4 more
Utilities
- Heating
- Electric
- Cooling
- Ceiling Fan(s), Electric
- Water Source
- Public
- Sewer
- Public Sewer
Listing data supplied through MLS Grid by the reported MLS source. Information deemed reliable but not guaranteed.
Updated Sep 22, 2025Price History
| Date | Event | Price |
|---|---|---|
| Jul 23, 2025 | Listed for rent | $3,800 |
Price history from current MLS listing data. Historical transactions may not be shown.
Similar rentals in Austin
View all
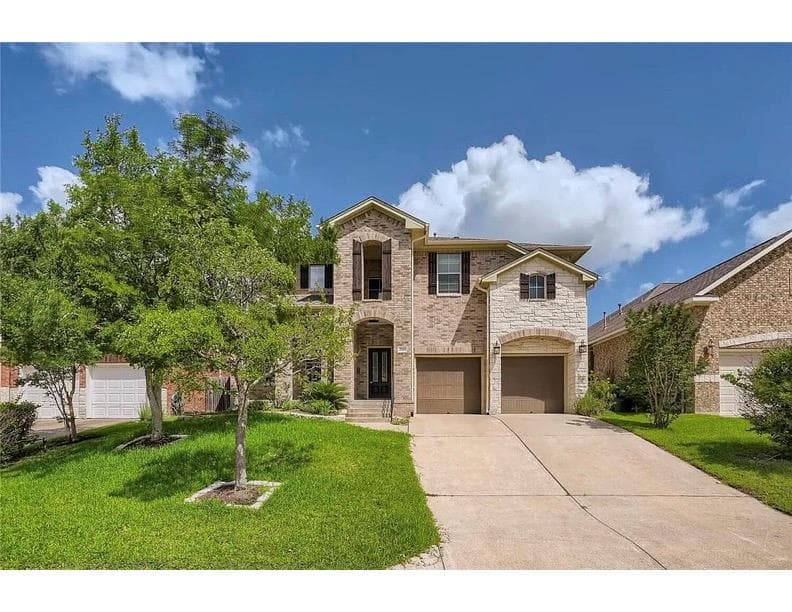
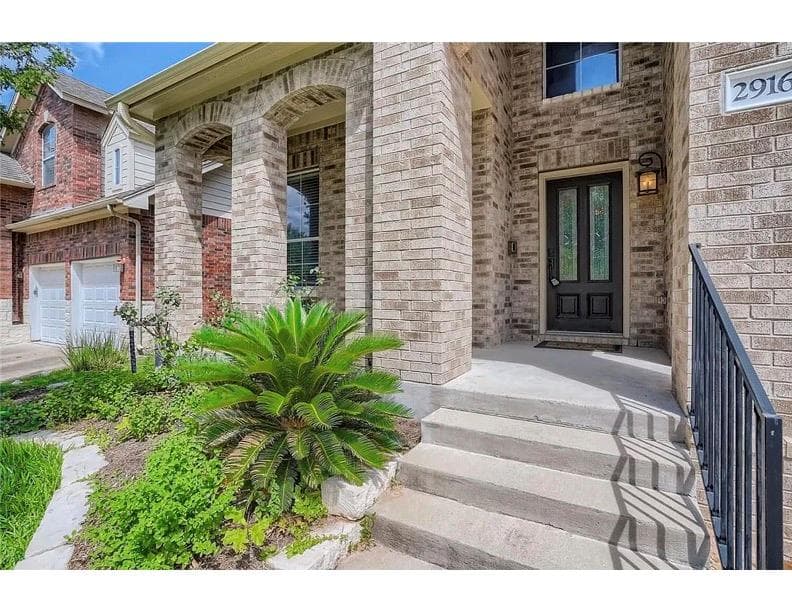
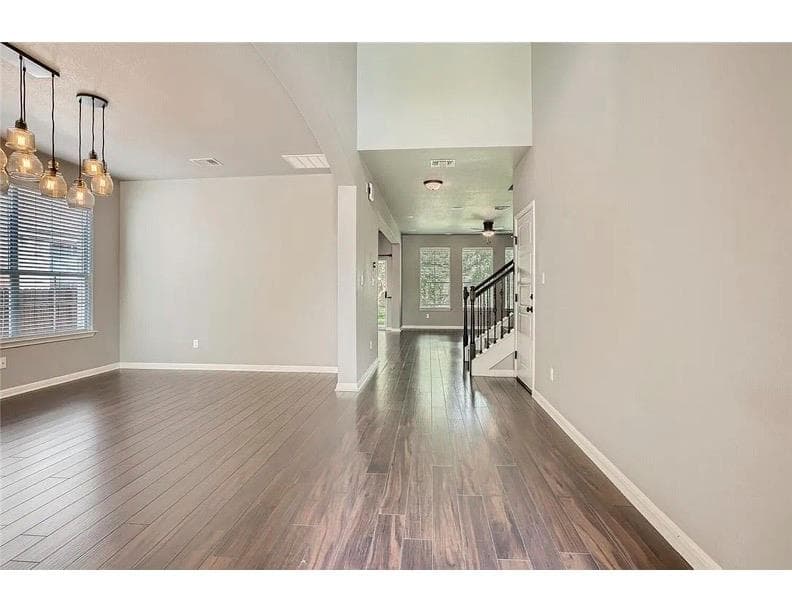
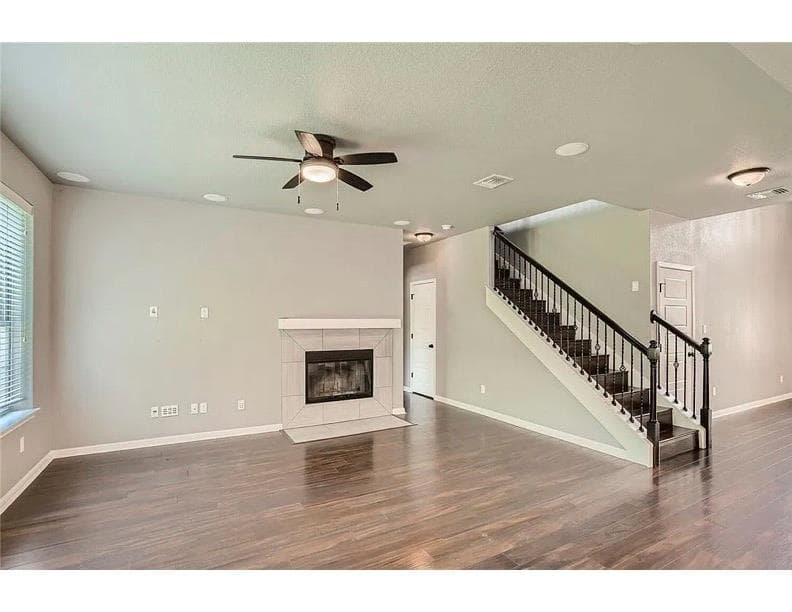
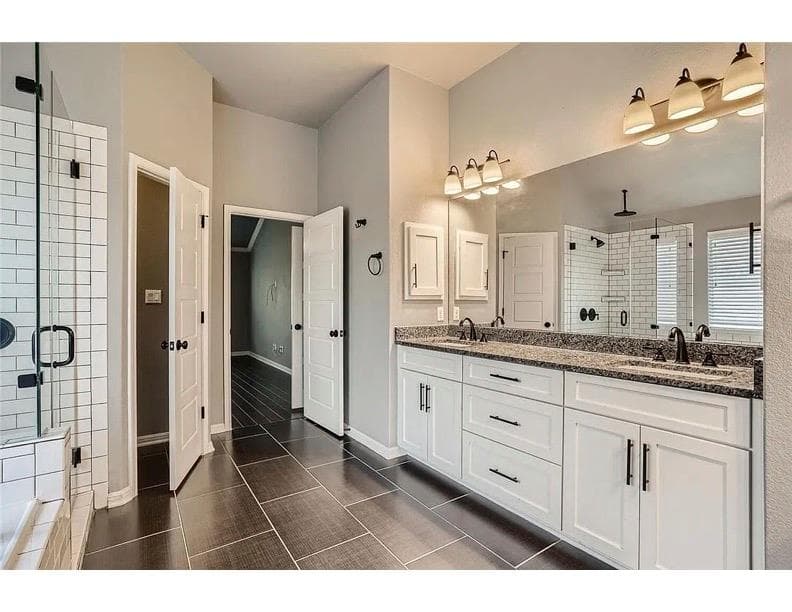
$3,200
2916 Centennial Olympic Park, Austin, TX, 78732
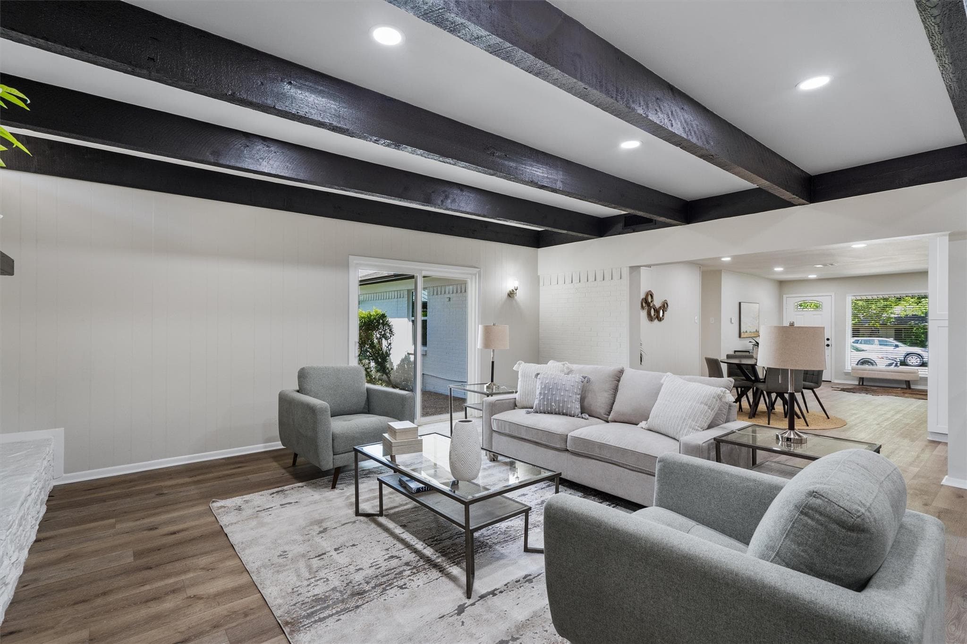
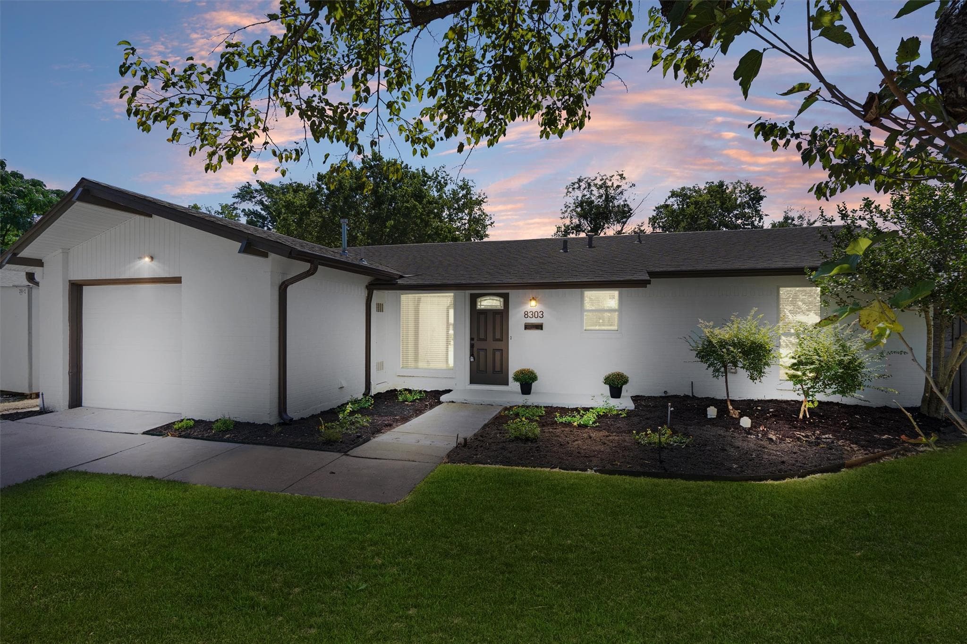
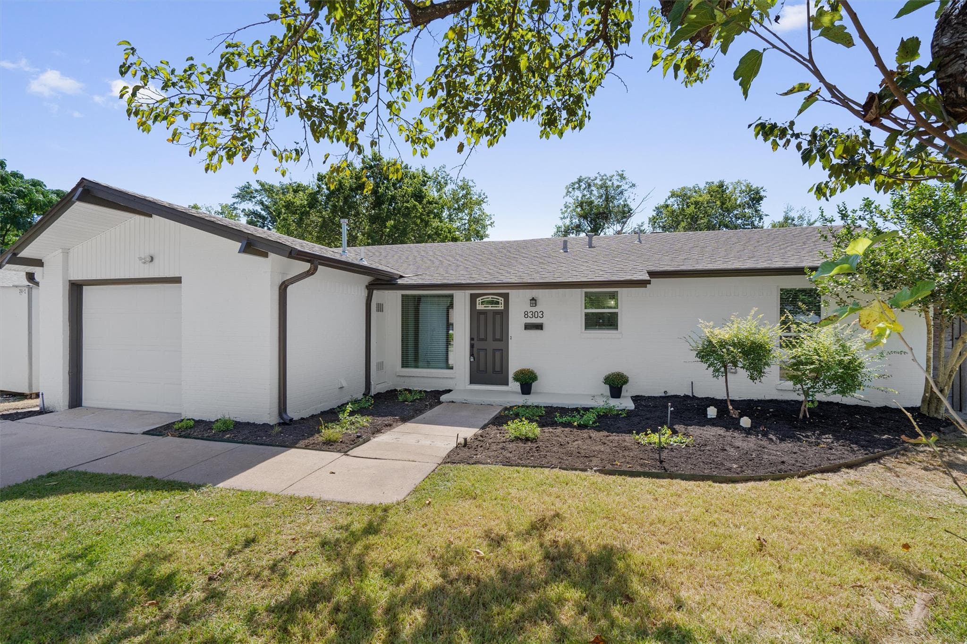
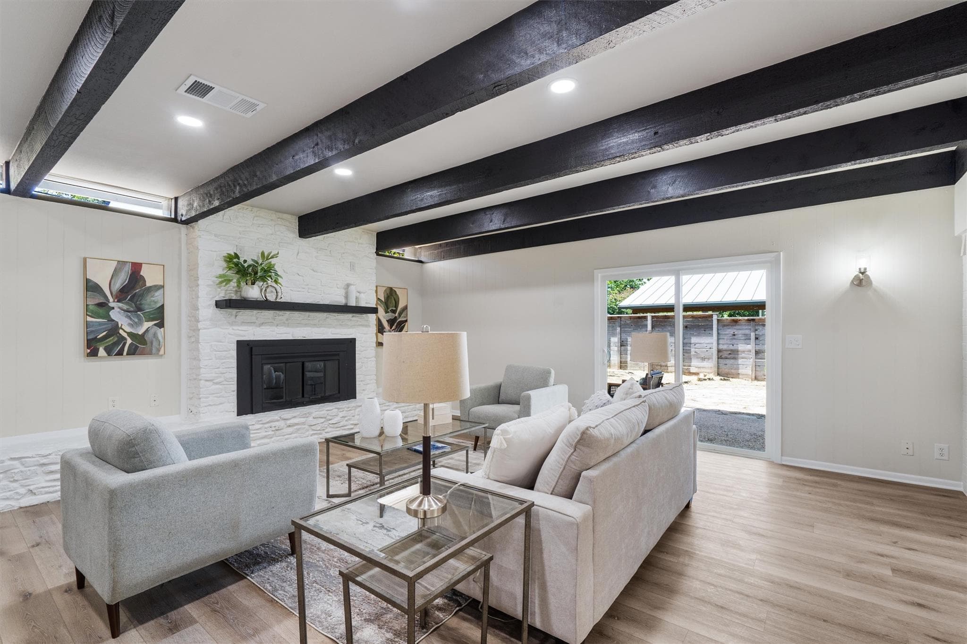
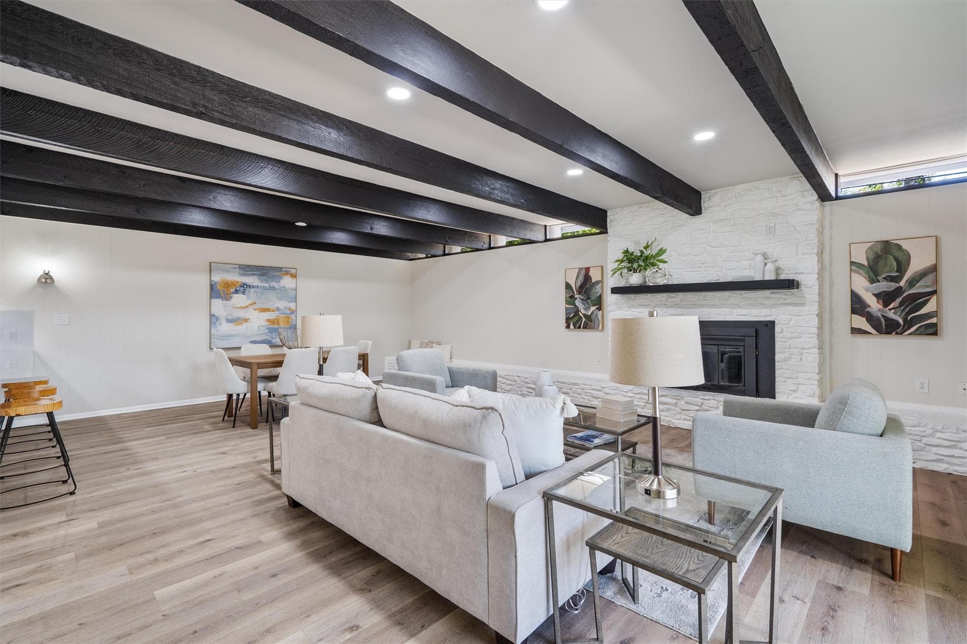
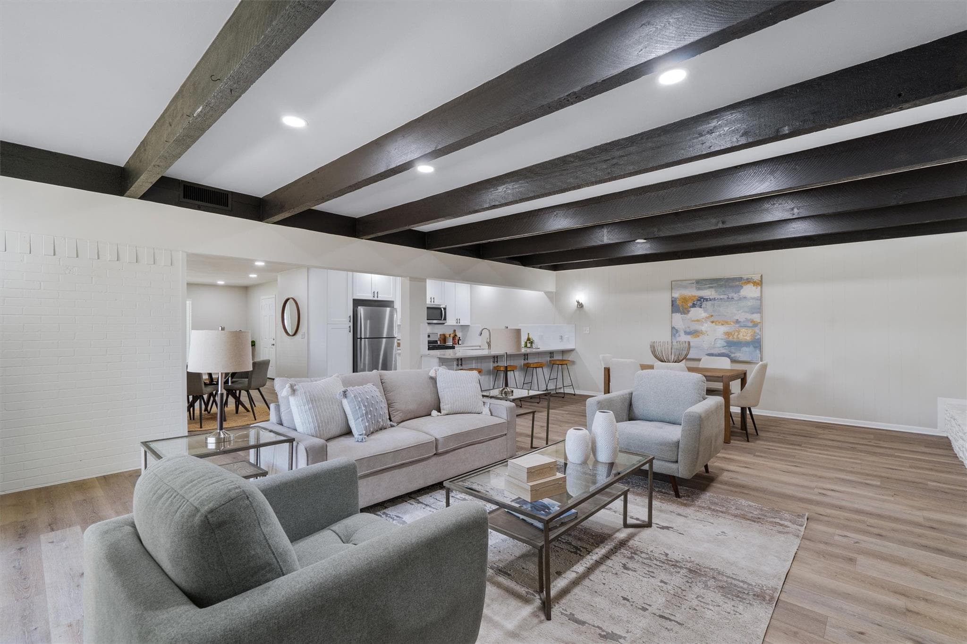
$3,200
8303 Briarwood Ln, Austin, TX, 78757
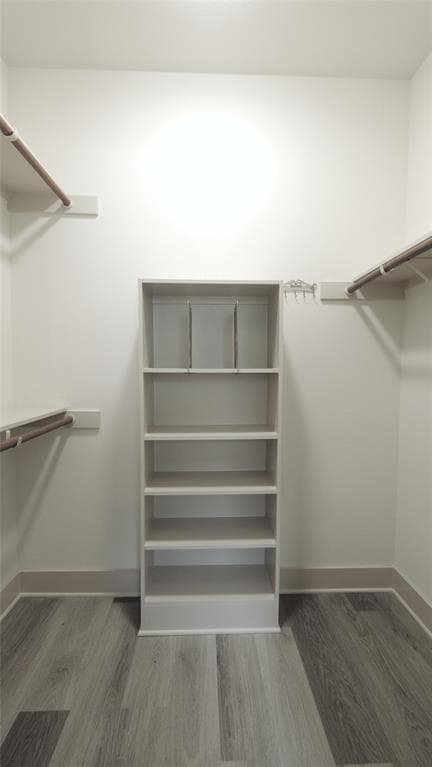

$3,250
604 Allen St #104, Austin, TX, 78702

$3,250
1159 San Bernard St, Austin, TX, 78702
Data Source & Disclaimer
Property data is supplied through MLS Grid by actris and is updated periodically. While we strive to provide accurate and up-to-date information, details may be incomplete, outdated, or subject to change without notice.
Information is provided for personal, non-commercial use only and may not reflect all real estate activity in the market. Certain listings may be excluded in accordance with MLS rules. Buyers are encouraged to independently verify all information.