$4,500/mo
- 4
- bd
- 2.5
- ba
- 1,971
- sqft
- 0.30
- ac
4004 Hyridge Dr, Austin, TX 78759
Property story
Listing overview
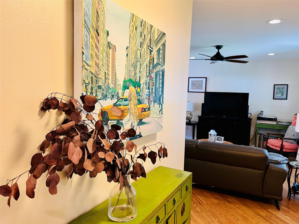
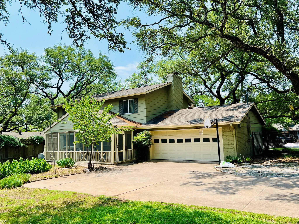
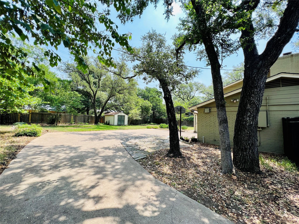
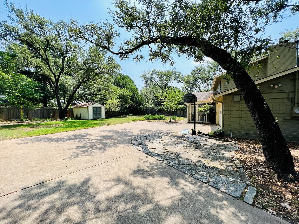
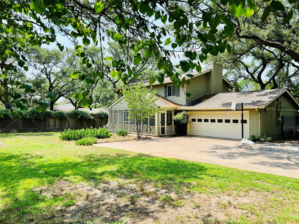
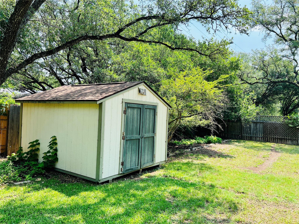
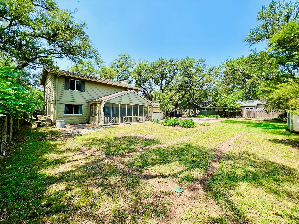
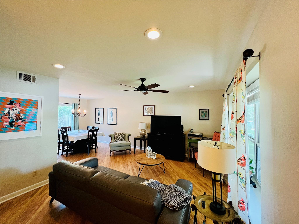
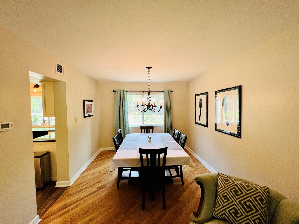
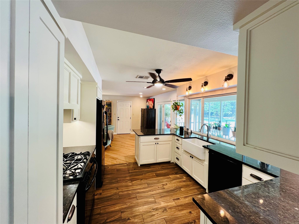
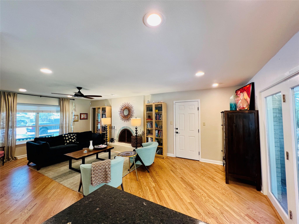
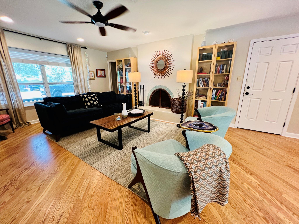
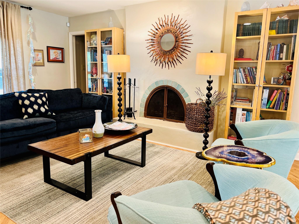
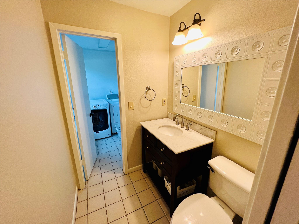
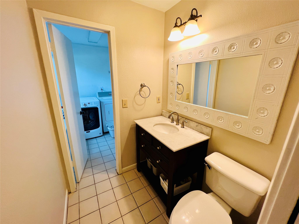
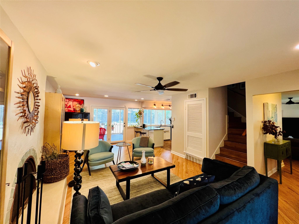
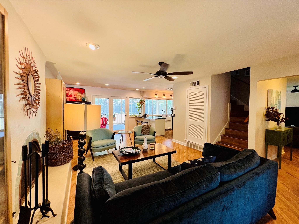
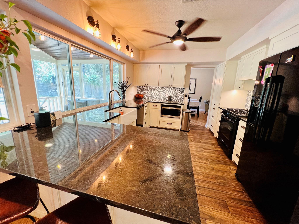
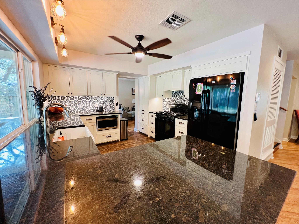
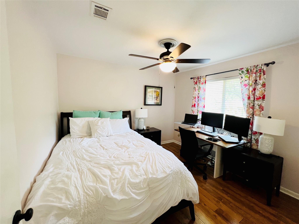
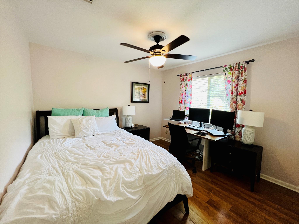
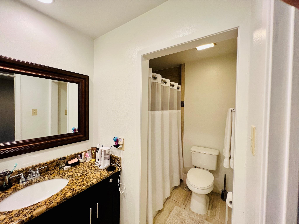
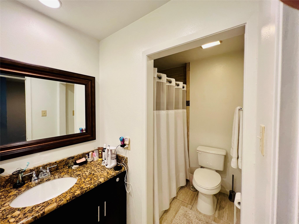
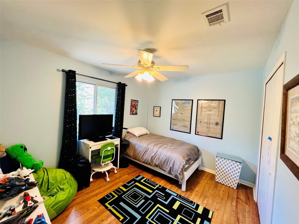
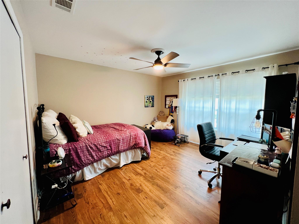
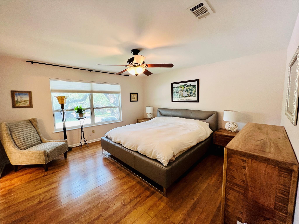
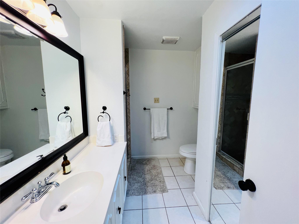
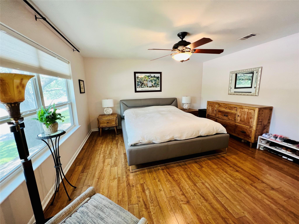
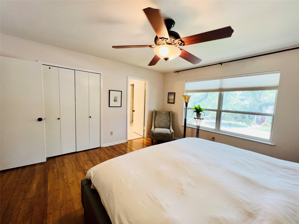
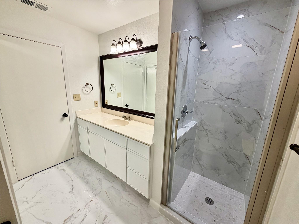
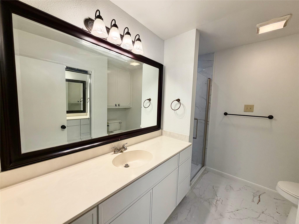
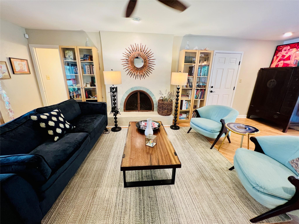
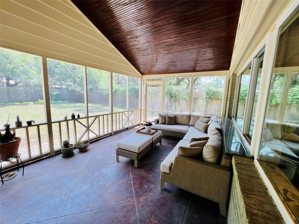
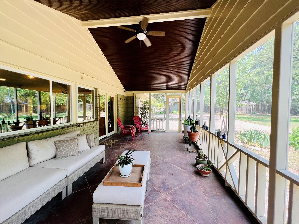
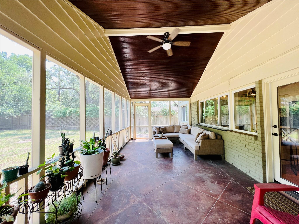
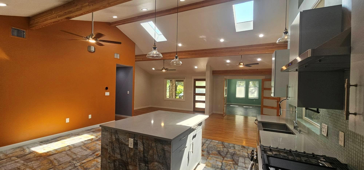
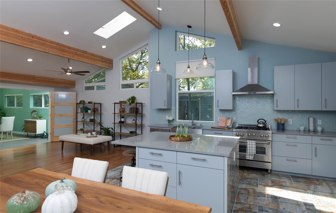
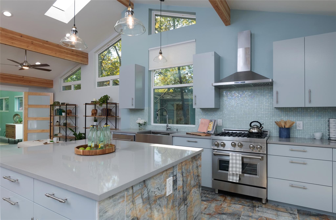
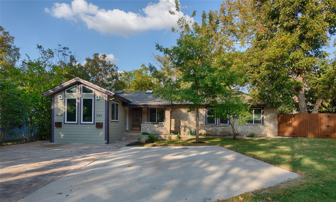
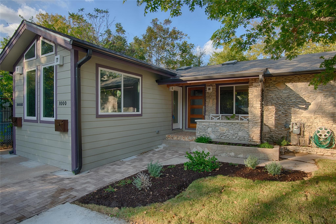
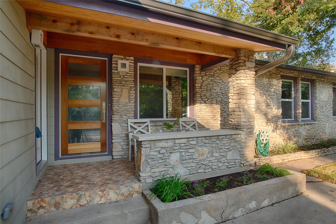
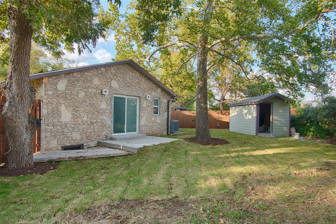
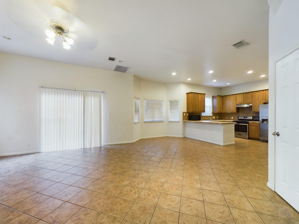
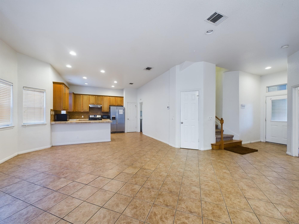
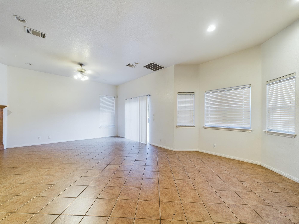
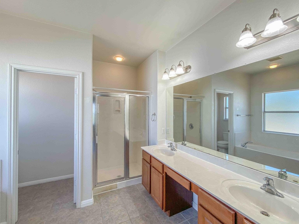
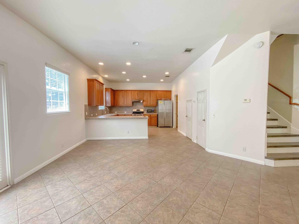
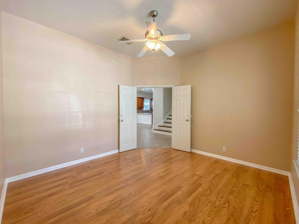
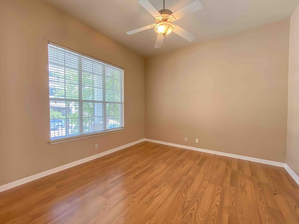
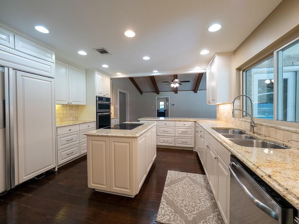
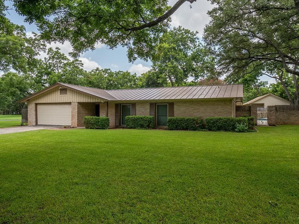
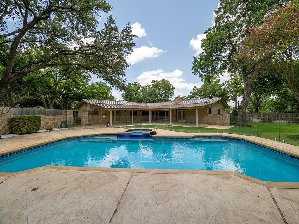
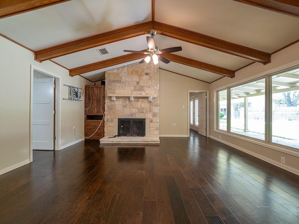
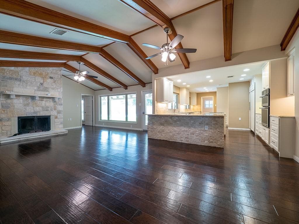
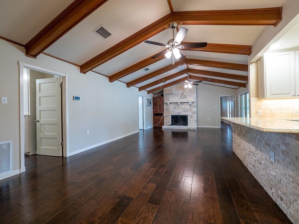
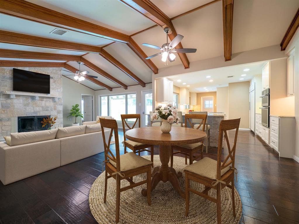
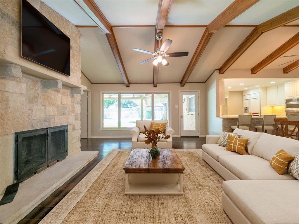
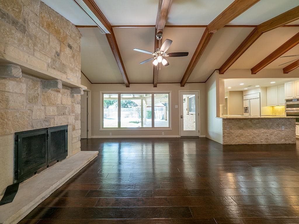
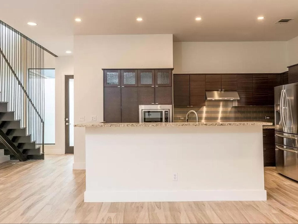
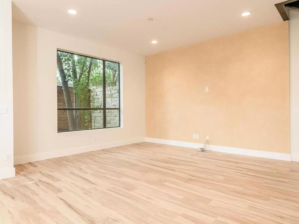
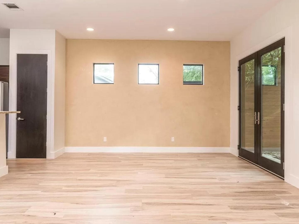
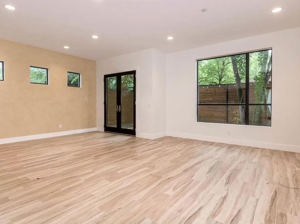
Welcome to 4004 Hyridge Drive, a beautifully updated home nestled beneath mature trees in Austin’s sought-after Westover Hills neighborhood. Situated on a spacious 0.30-acre lot, this charming residence offers 4 bedrooms, 2.5 bathrooms, and nearly 2,000 square feet of inviting living space, blending timeless character with modern conveniences. Inside, you’ll find beautiful hardwood floors, multiple living and dining areas, an...
What stands out about this property
Key facts
The essentials
- Days on market
- 0
- Status
- Active
- Property type
- Single Family
- Year built
- 1967
- Full / half baths
- 2 full · 1 half
- Lot size
- 13,112 sqft
- Price / sqft
- $2
- HOA
- Reported — monthly dues unavailable
- Garage
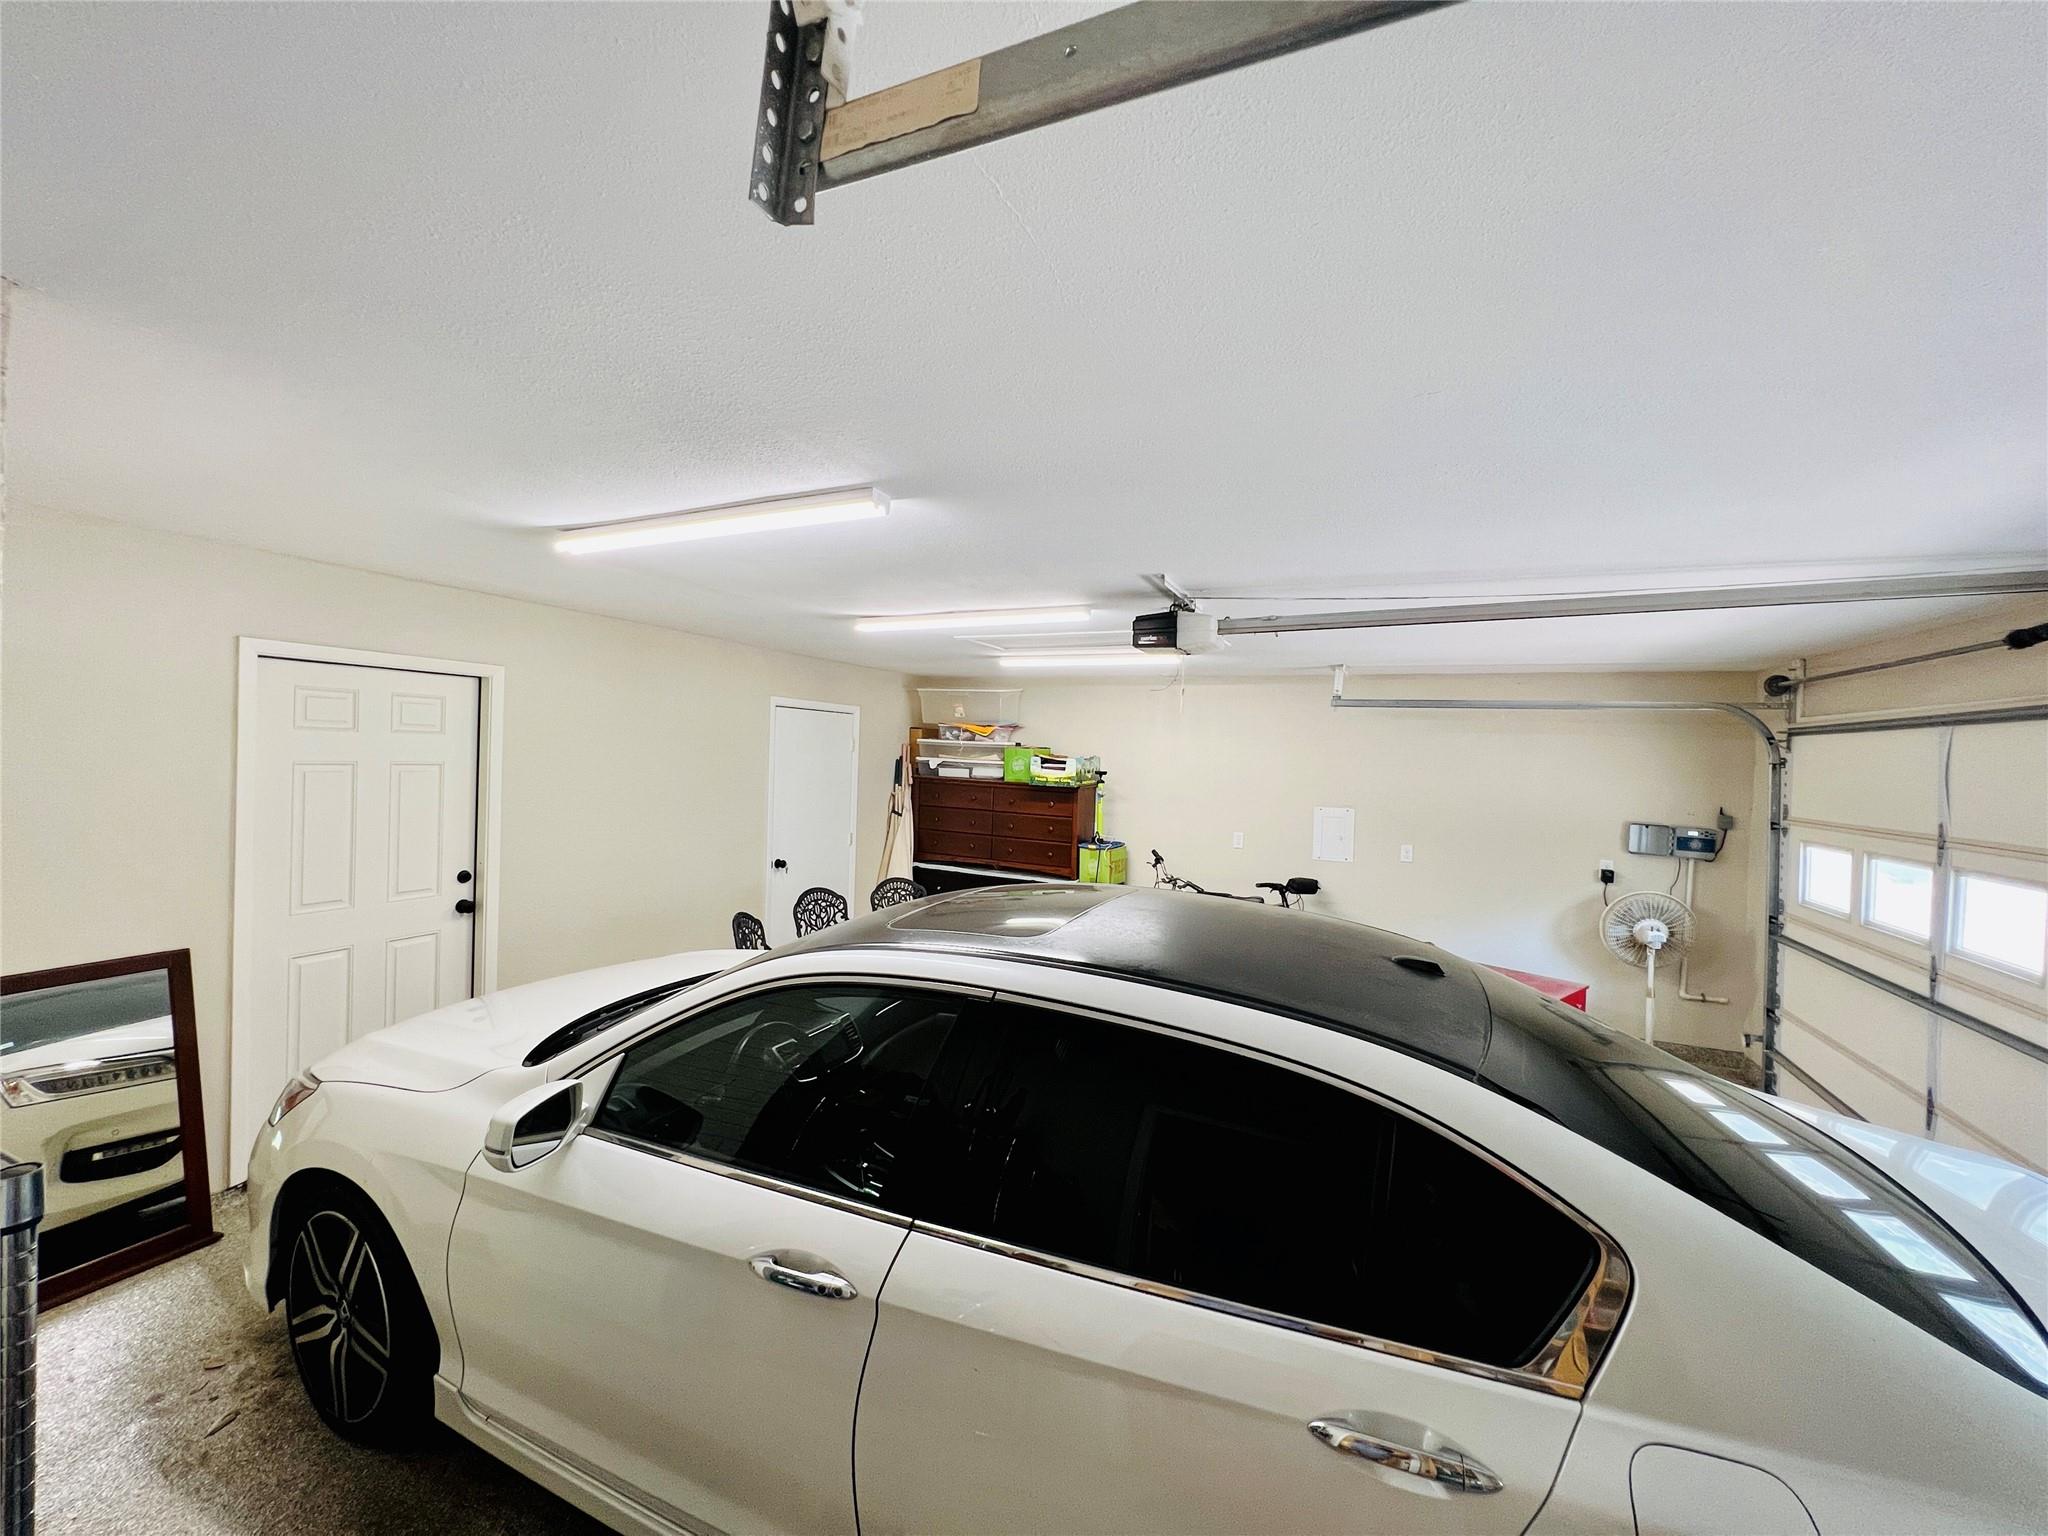
- 2 garage spaces
- Pool
- No
- Fireplace
- Yes
- Waterfront
- No
- Open house
- No
- View
- Trees/Woods
- Neighborhood
- Westover Hills Sec 02
- County
- Travis
Lease details
What you need before you apply
Available
November 20, 2026
Lease term
12 Months
Security deposit
$4,500
Pets
Cats OK, Dogs OK · Up to 2 · $500 deposit
Lease terms, deposits, pet policies, and availability are reported by the listing broker through the MLS and may change. Verify all terms before applying.
Nearby Schools
Sorted by proximity · Latest TEA ratings · Verify attendance boundaries
Elementary
Middle School
High School
Property Details
Interior
Interior Details
- Interior Features
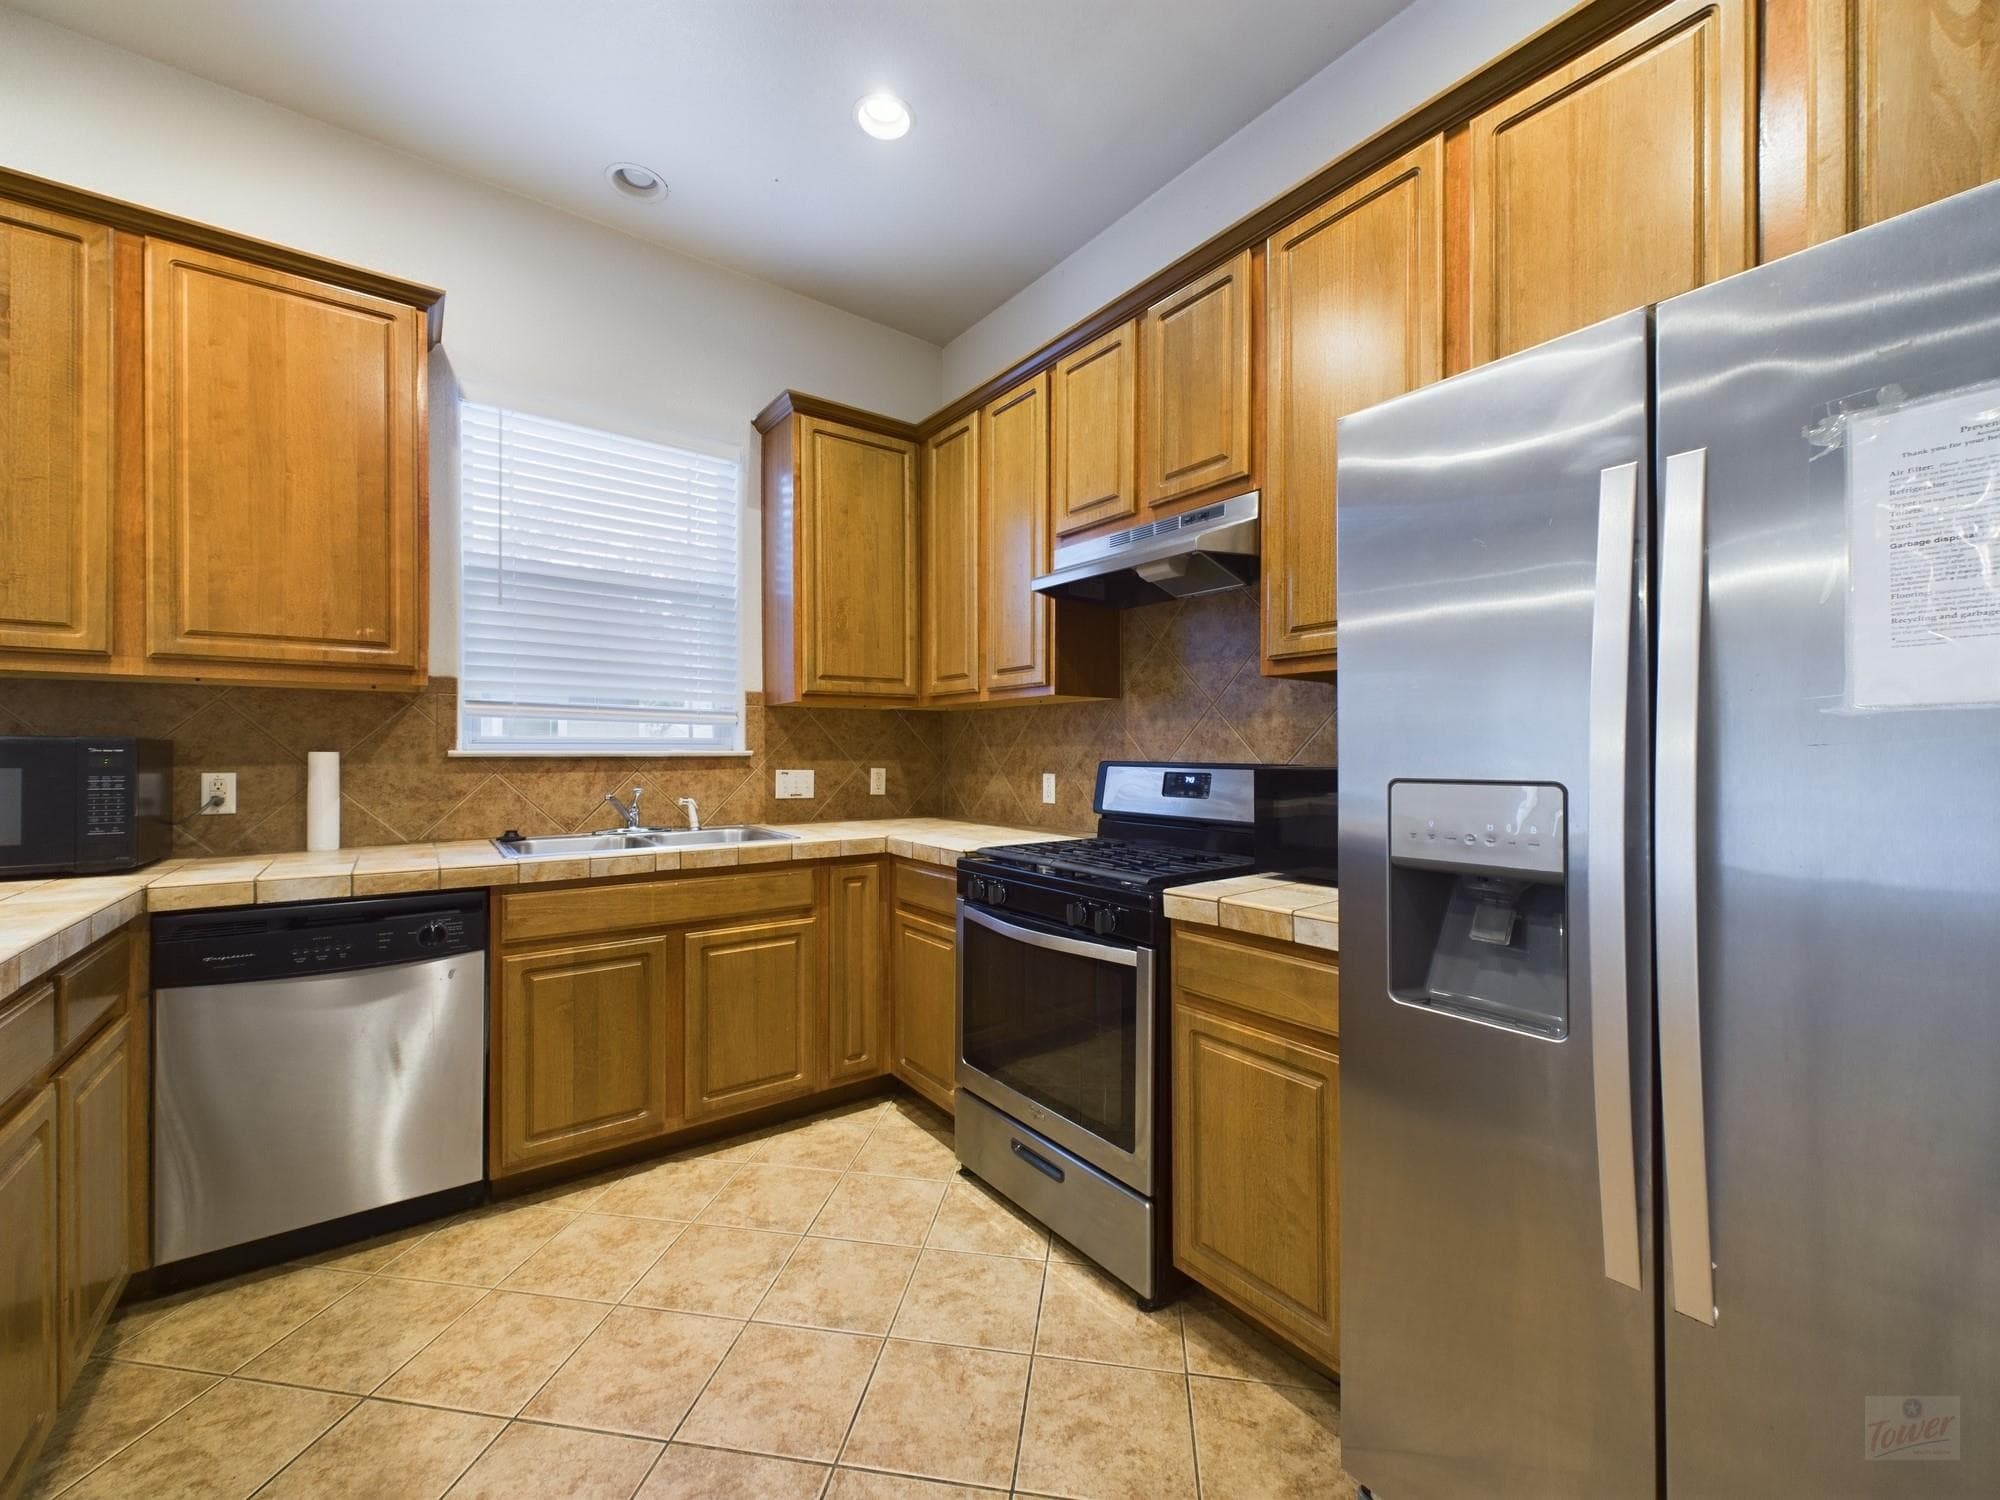
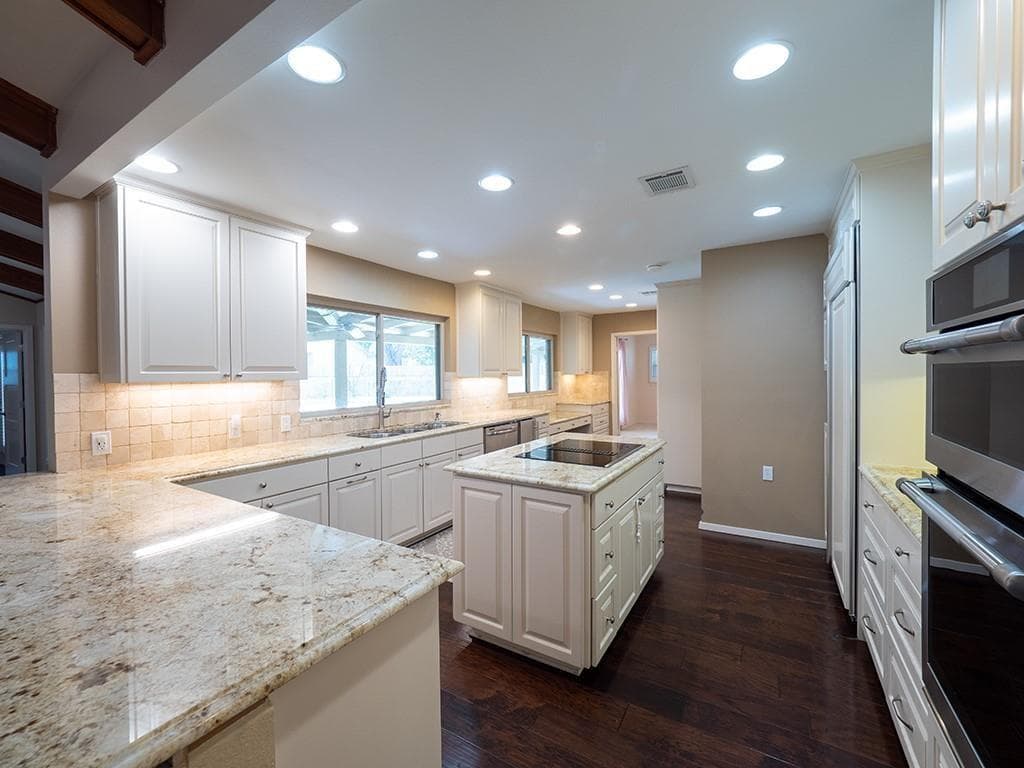
- Breakfast Bar, Ceiling Fan(s), Granite Counters, Open Floorplan, Pantry, Recessed Lighting, Walk-In Closet(s)
- Flooring
- Tile, Wood
- Appliances
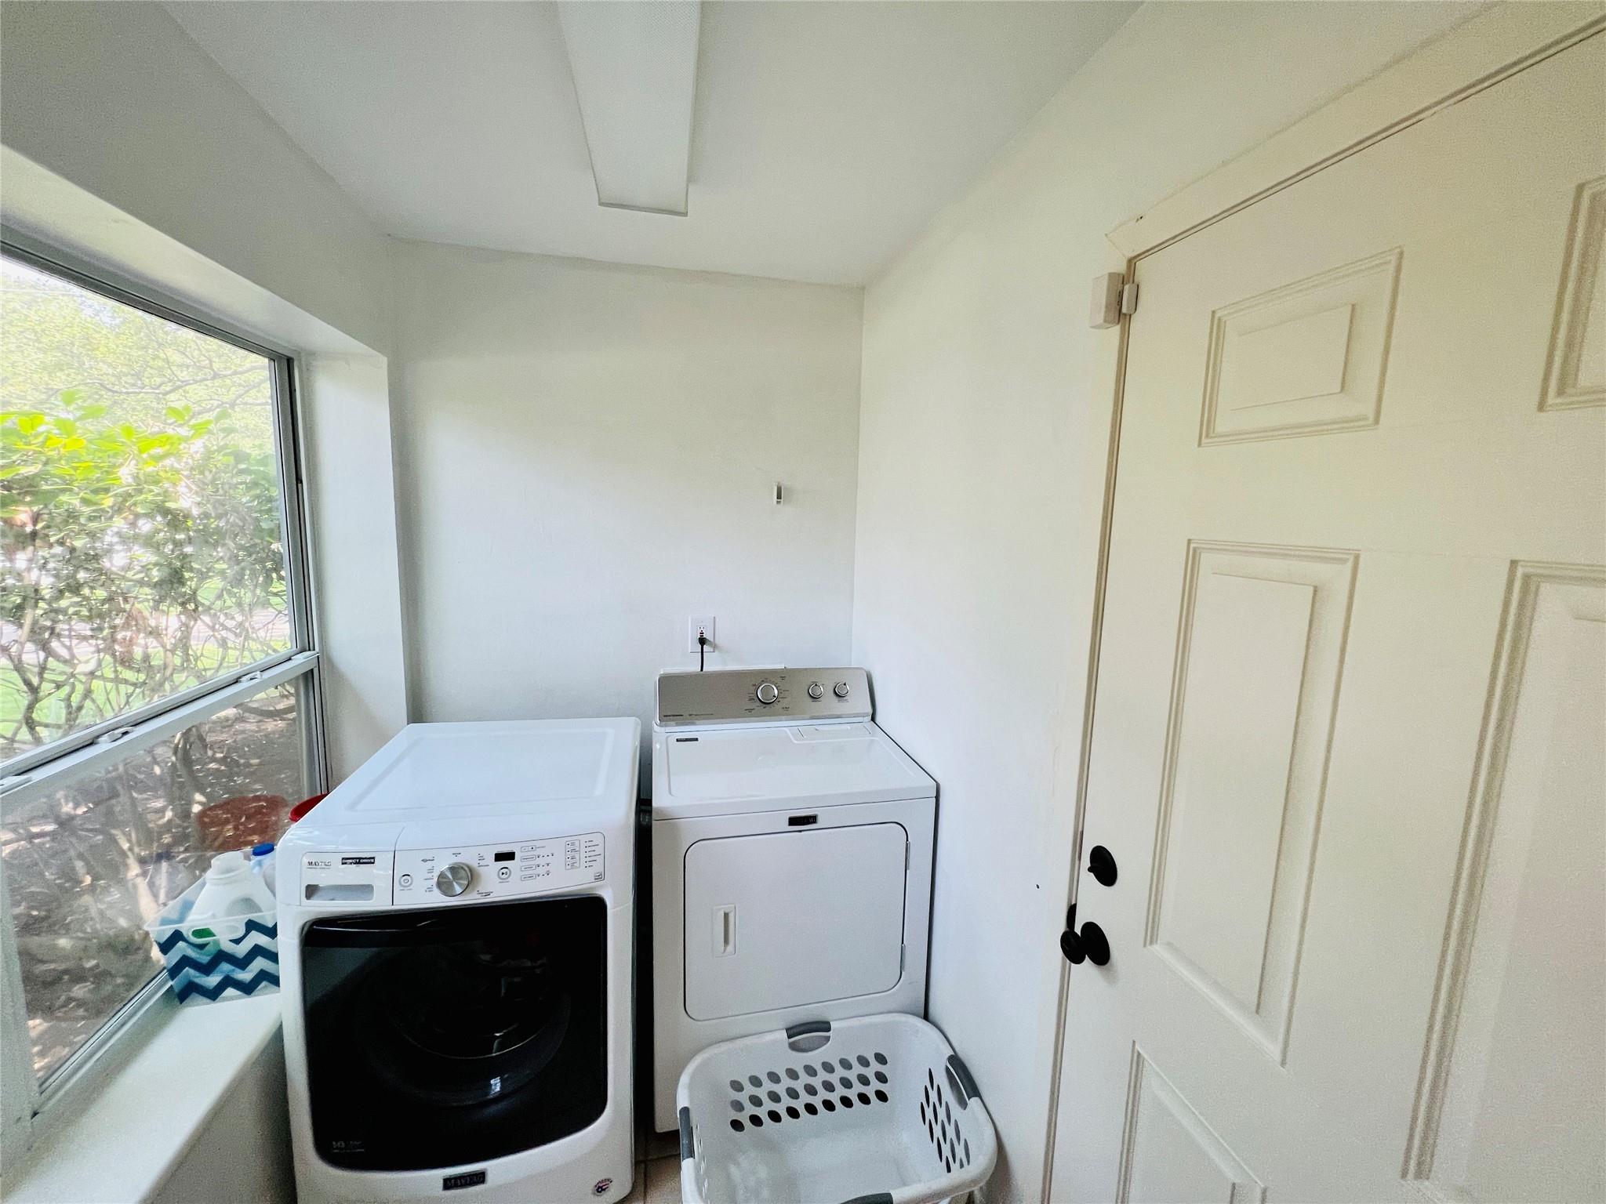
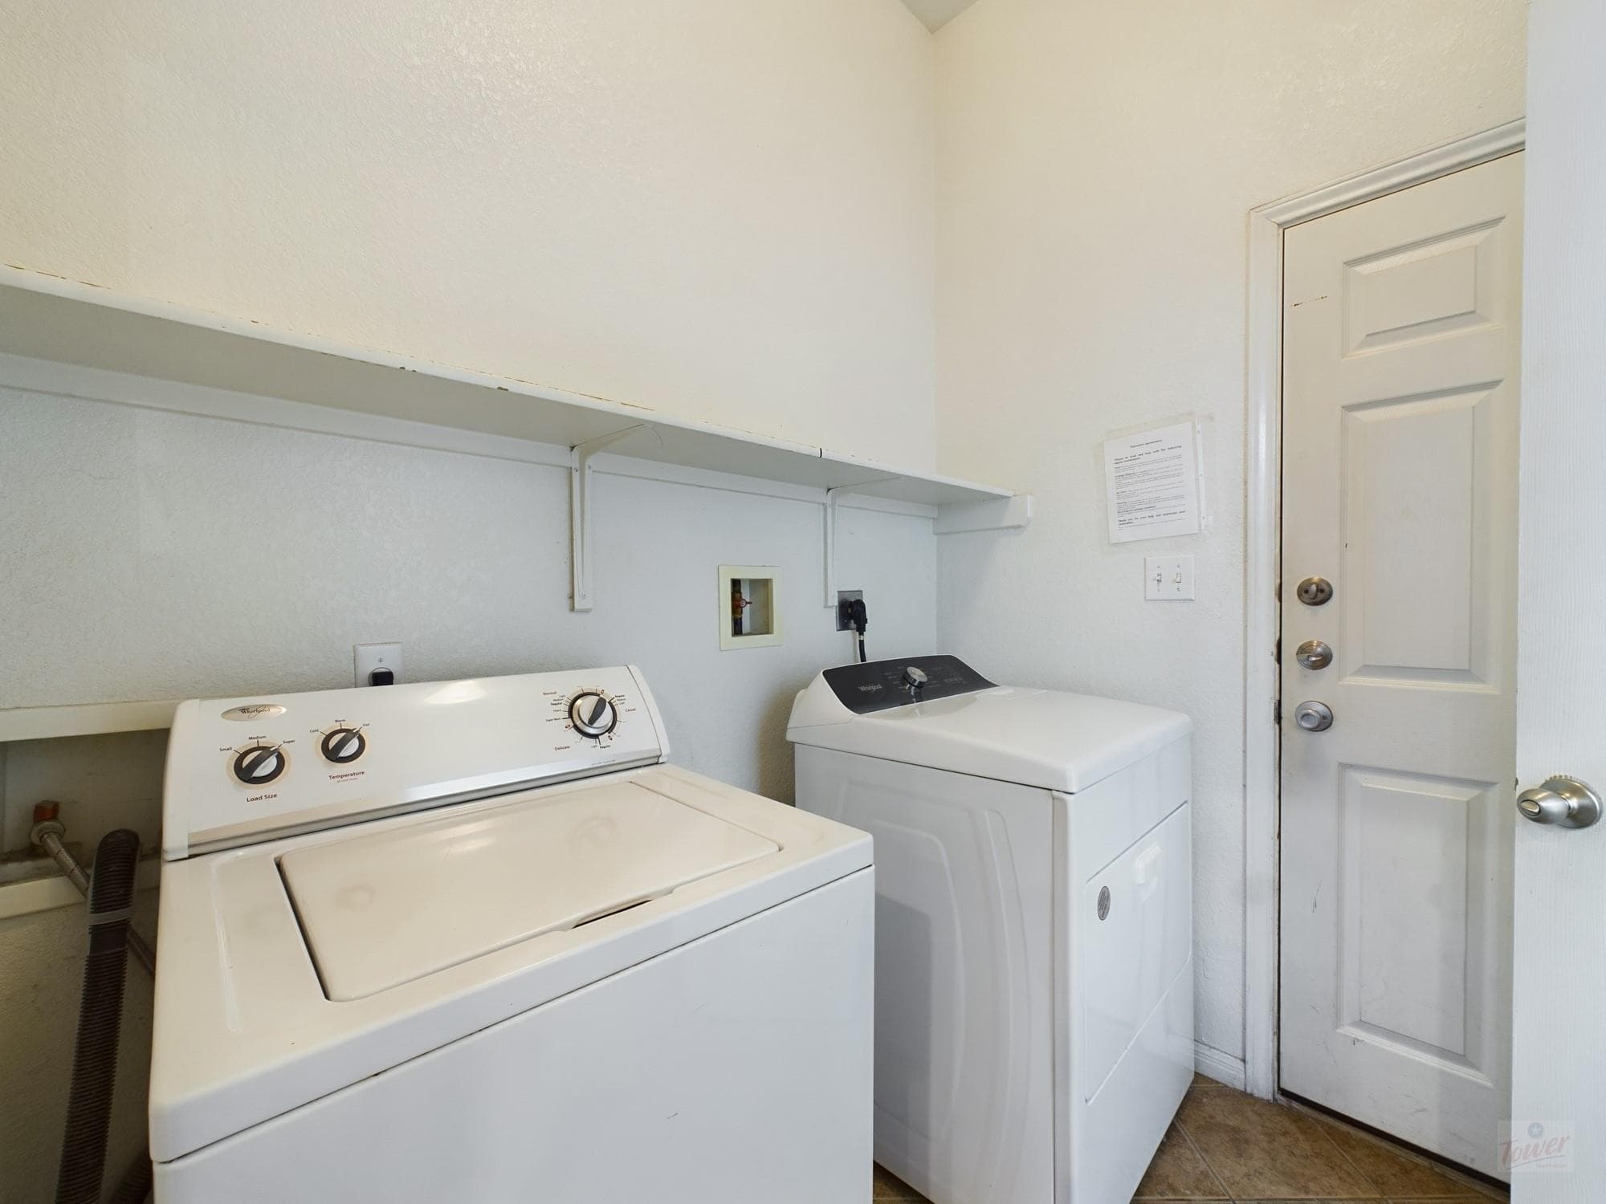
- Dishwasher, Disposal, Free-Standing Range, Refrigerator, Washer/Dryer
- Laundry
- Laundry Room,Main Level
- Fireplace
- Yes · 1
Rooms
- Bedrooms
- 4
- Bathrooms
- 2.5
- Living Area (SqFt)
- 1971
- Days on Market
- 0
Property
Structure
- Property Type
- Residential Lease
- Sub Type
- Single Family Residence
- Levels
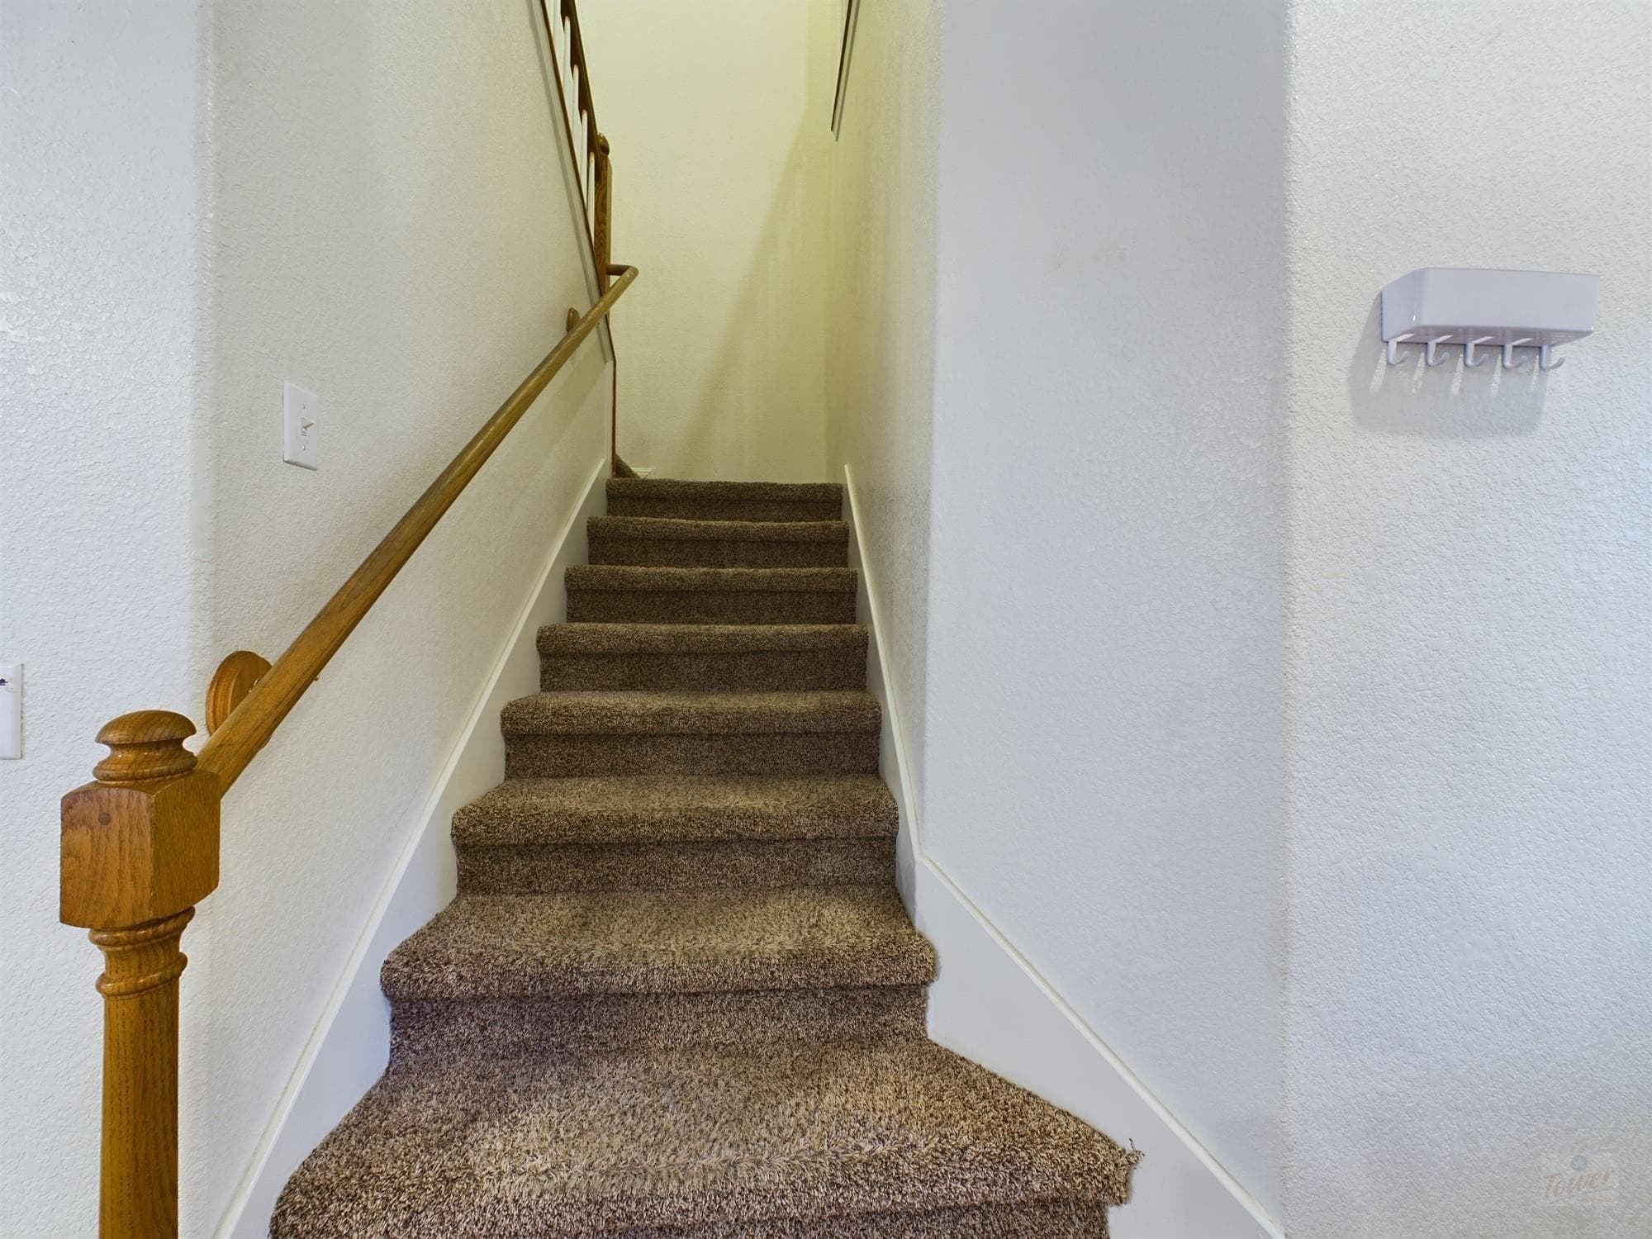
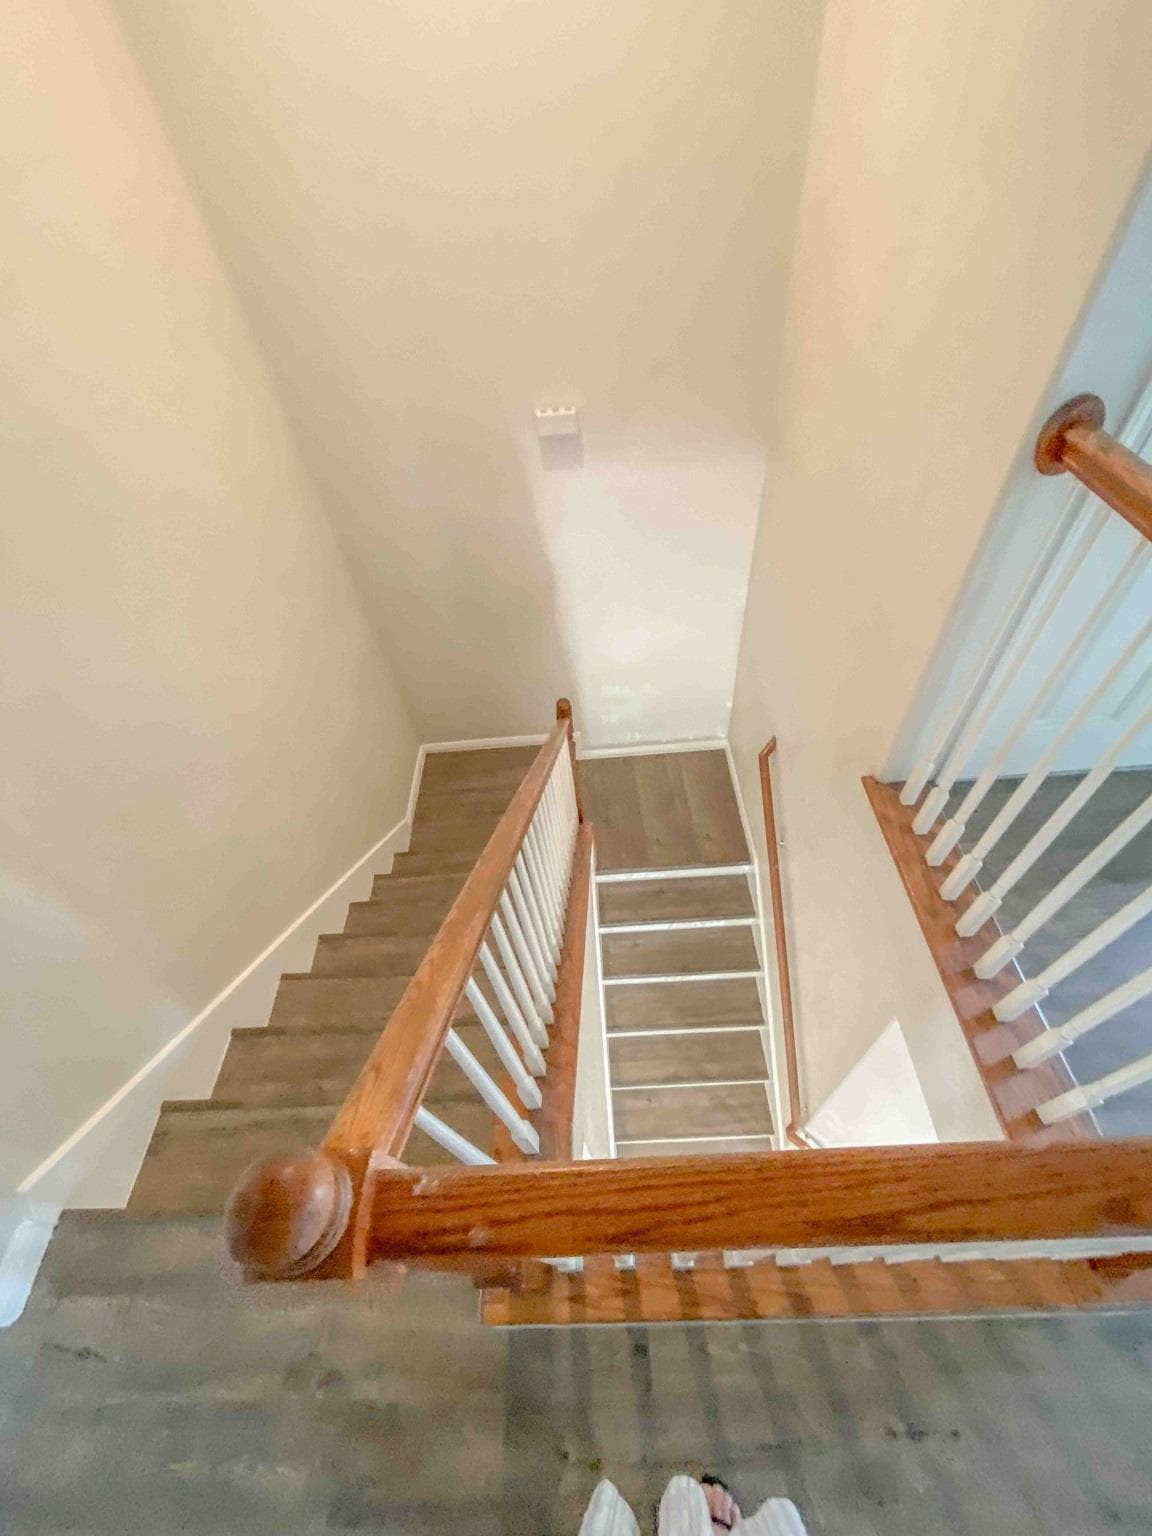
- Two
- Year Built
- 1967
- Lot Size
- 0.301 acres
- Open House
- No
- New Construction
- No
- Single Story
- No
Parking
- Has Garage
- Yes
- Garage Spaces
- 2
- Parking Features
- Additional Parking, Driveway, Garage, Oversized, Private
Exterior
Exterior Features
- Exterior Features
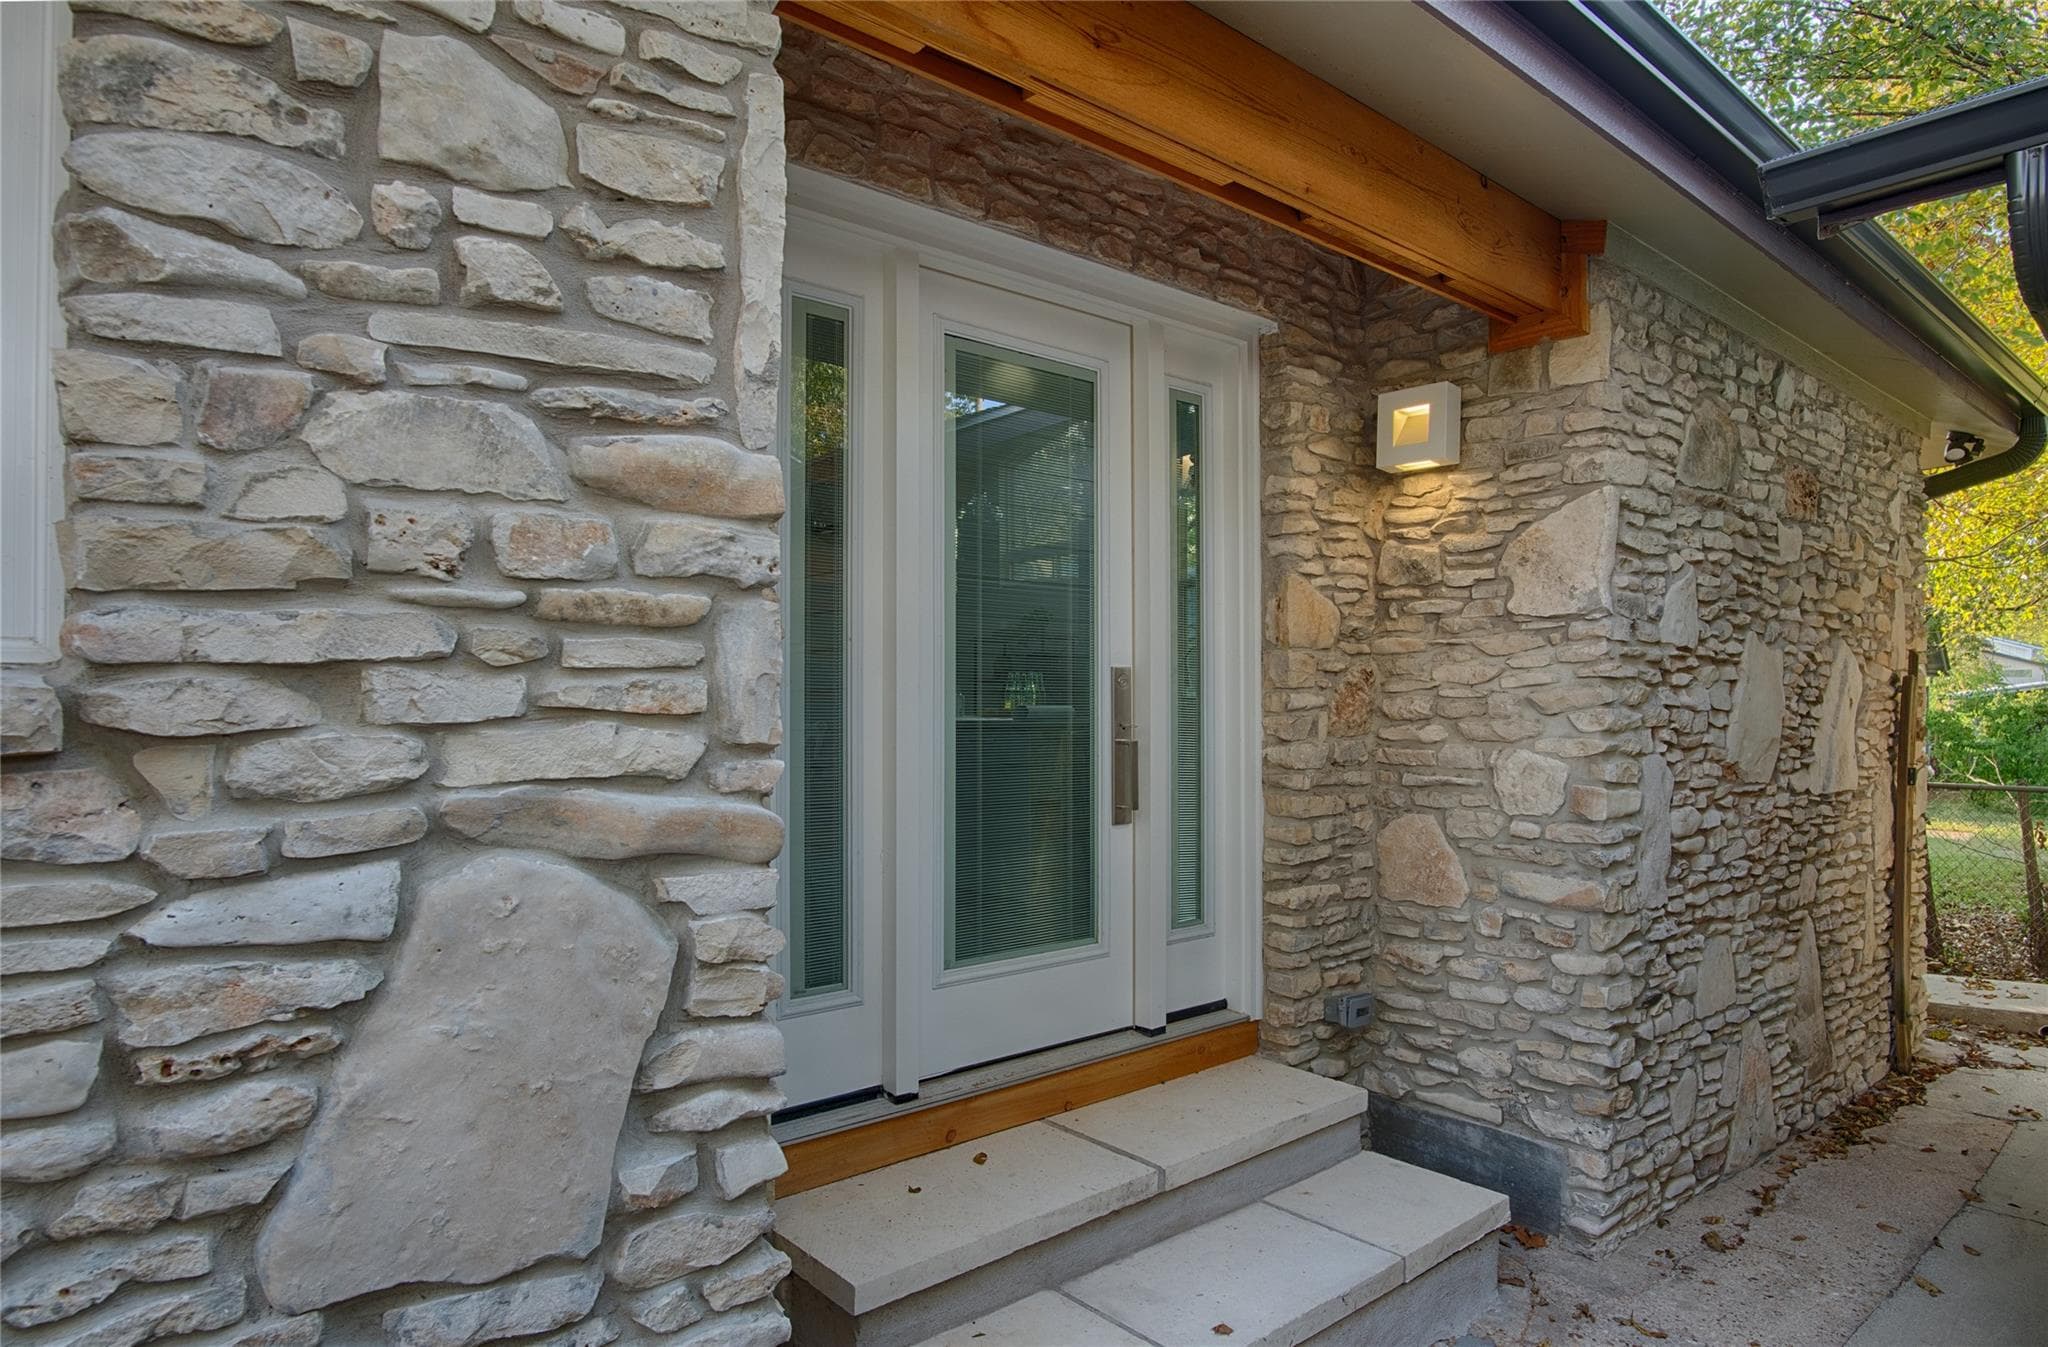
- Private Entrance, Private Yard
- Patio / Porch
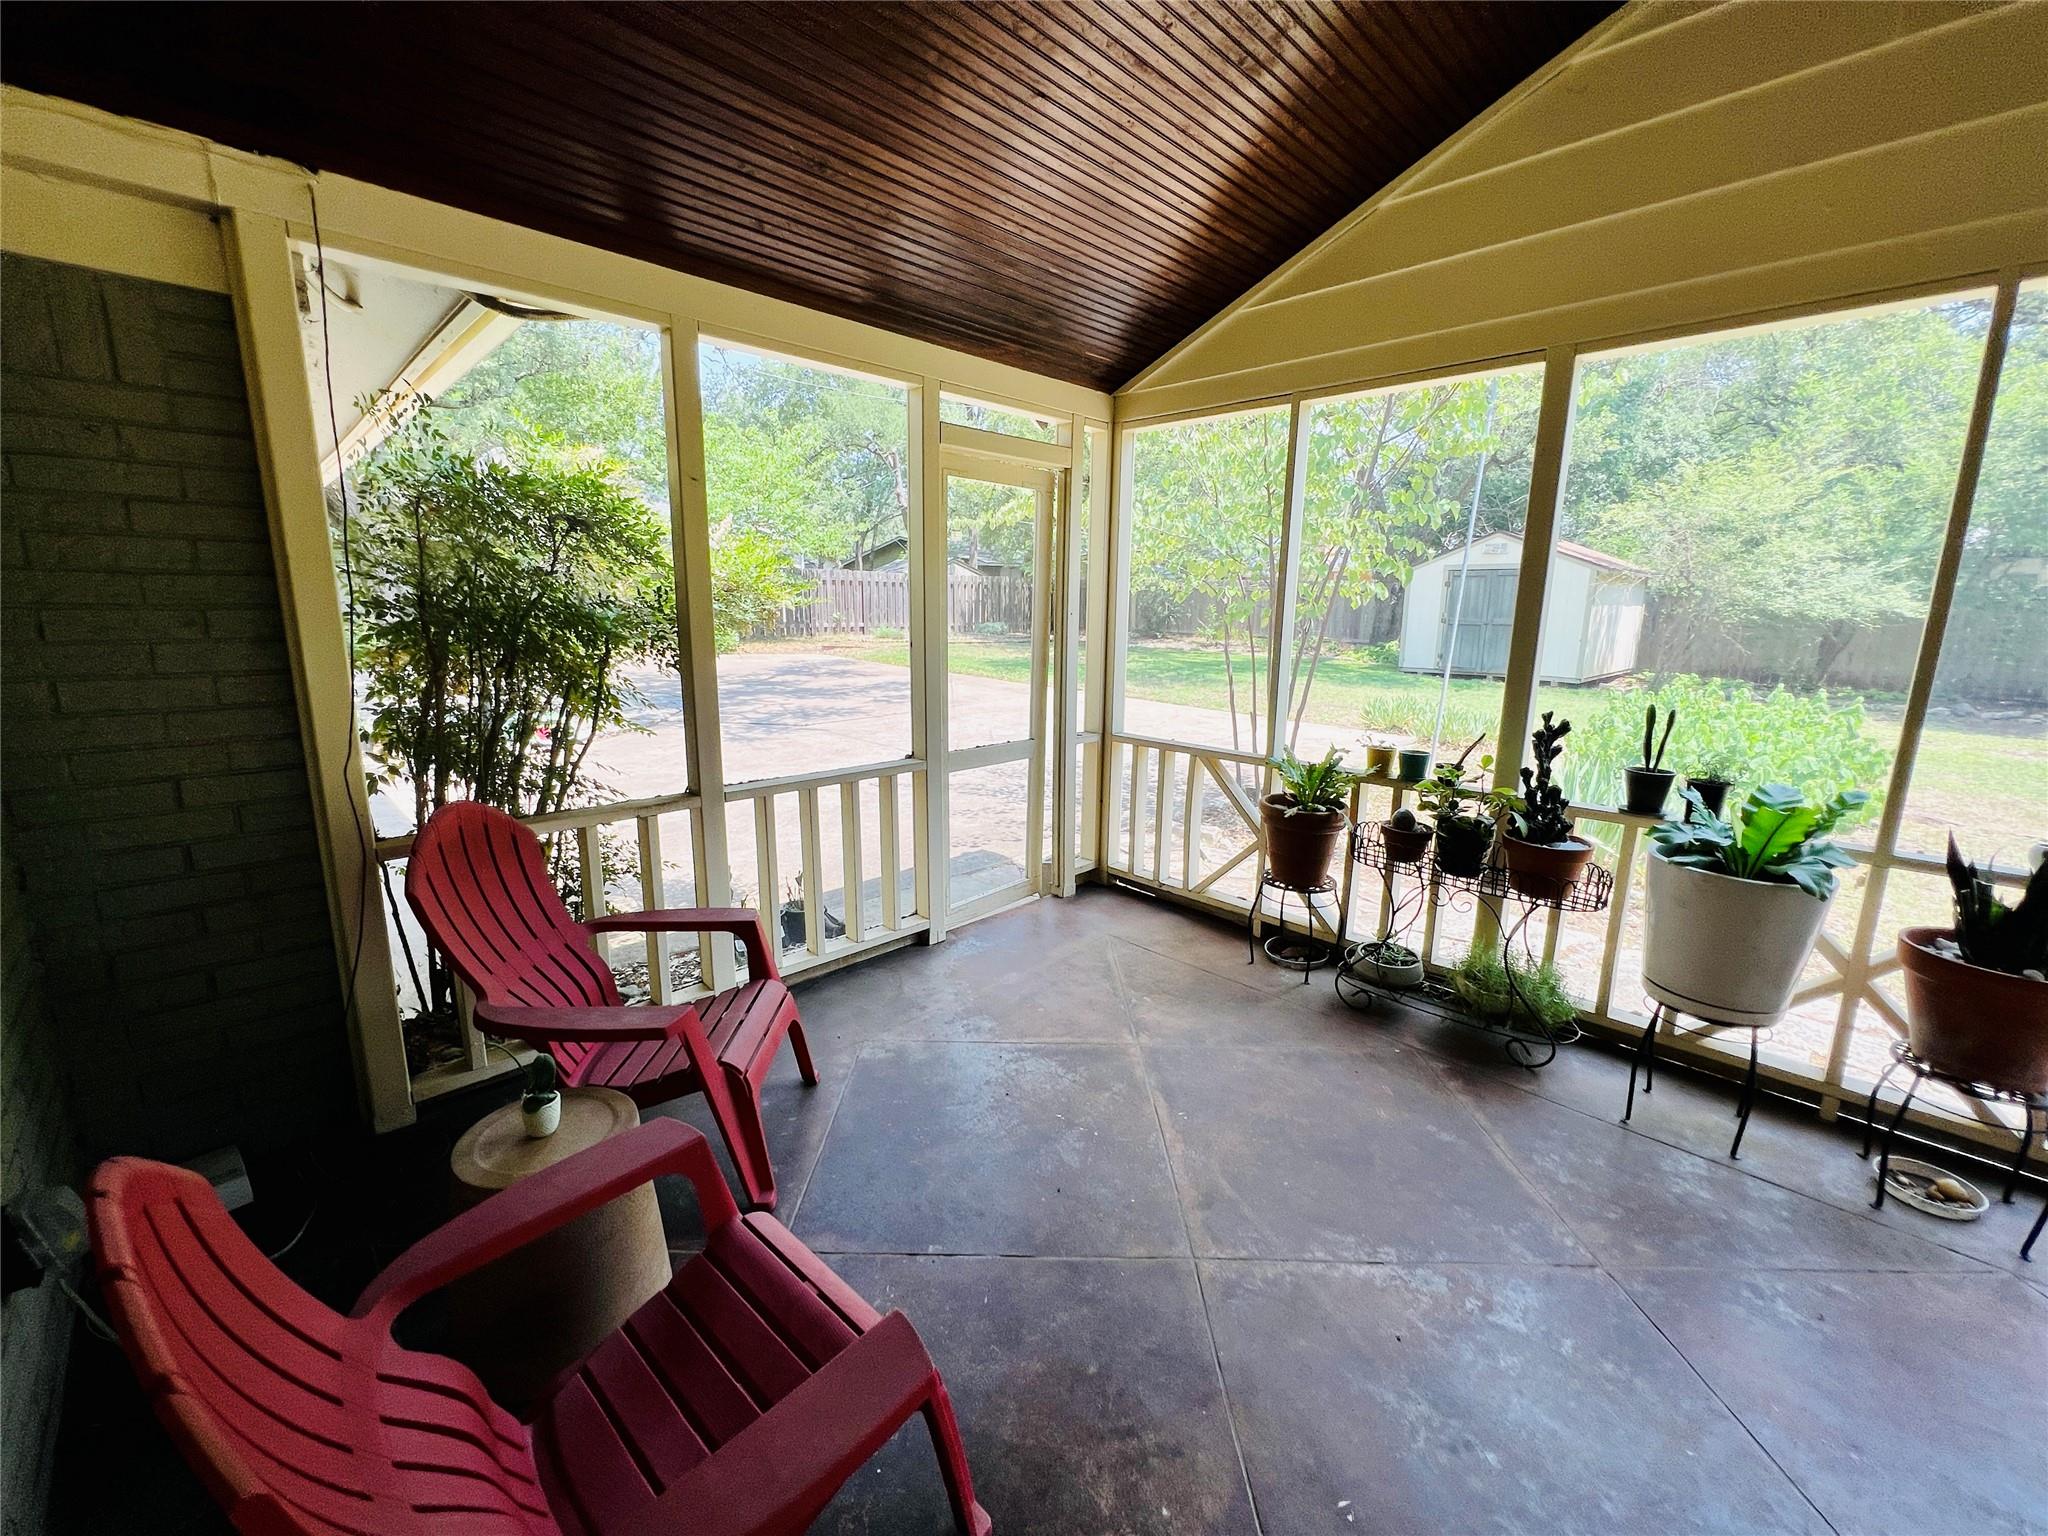
- Covered, Enclosed, Patio, Screened
- Roof
- Composition
- Construction
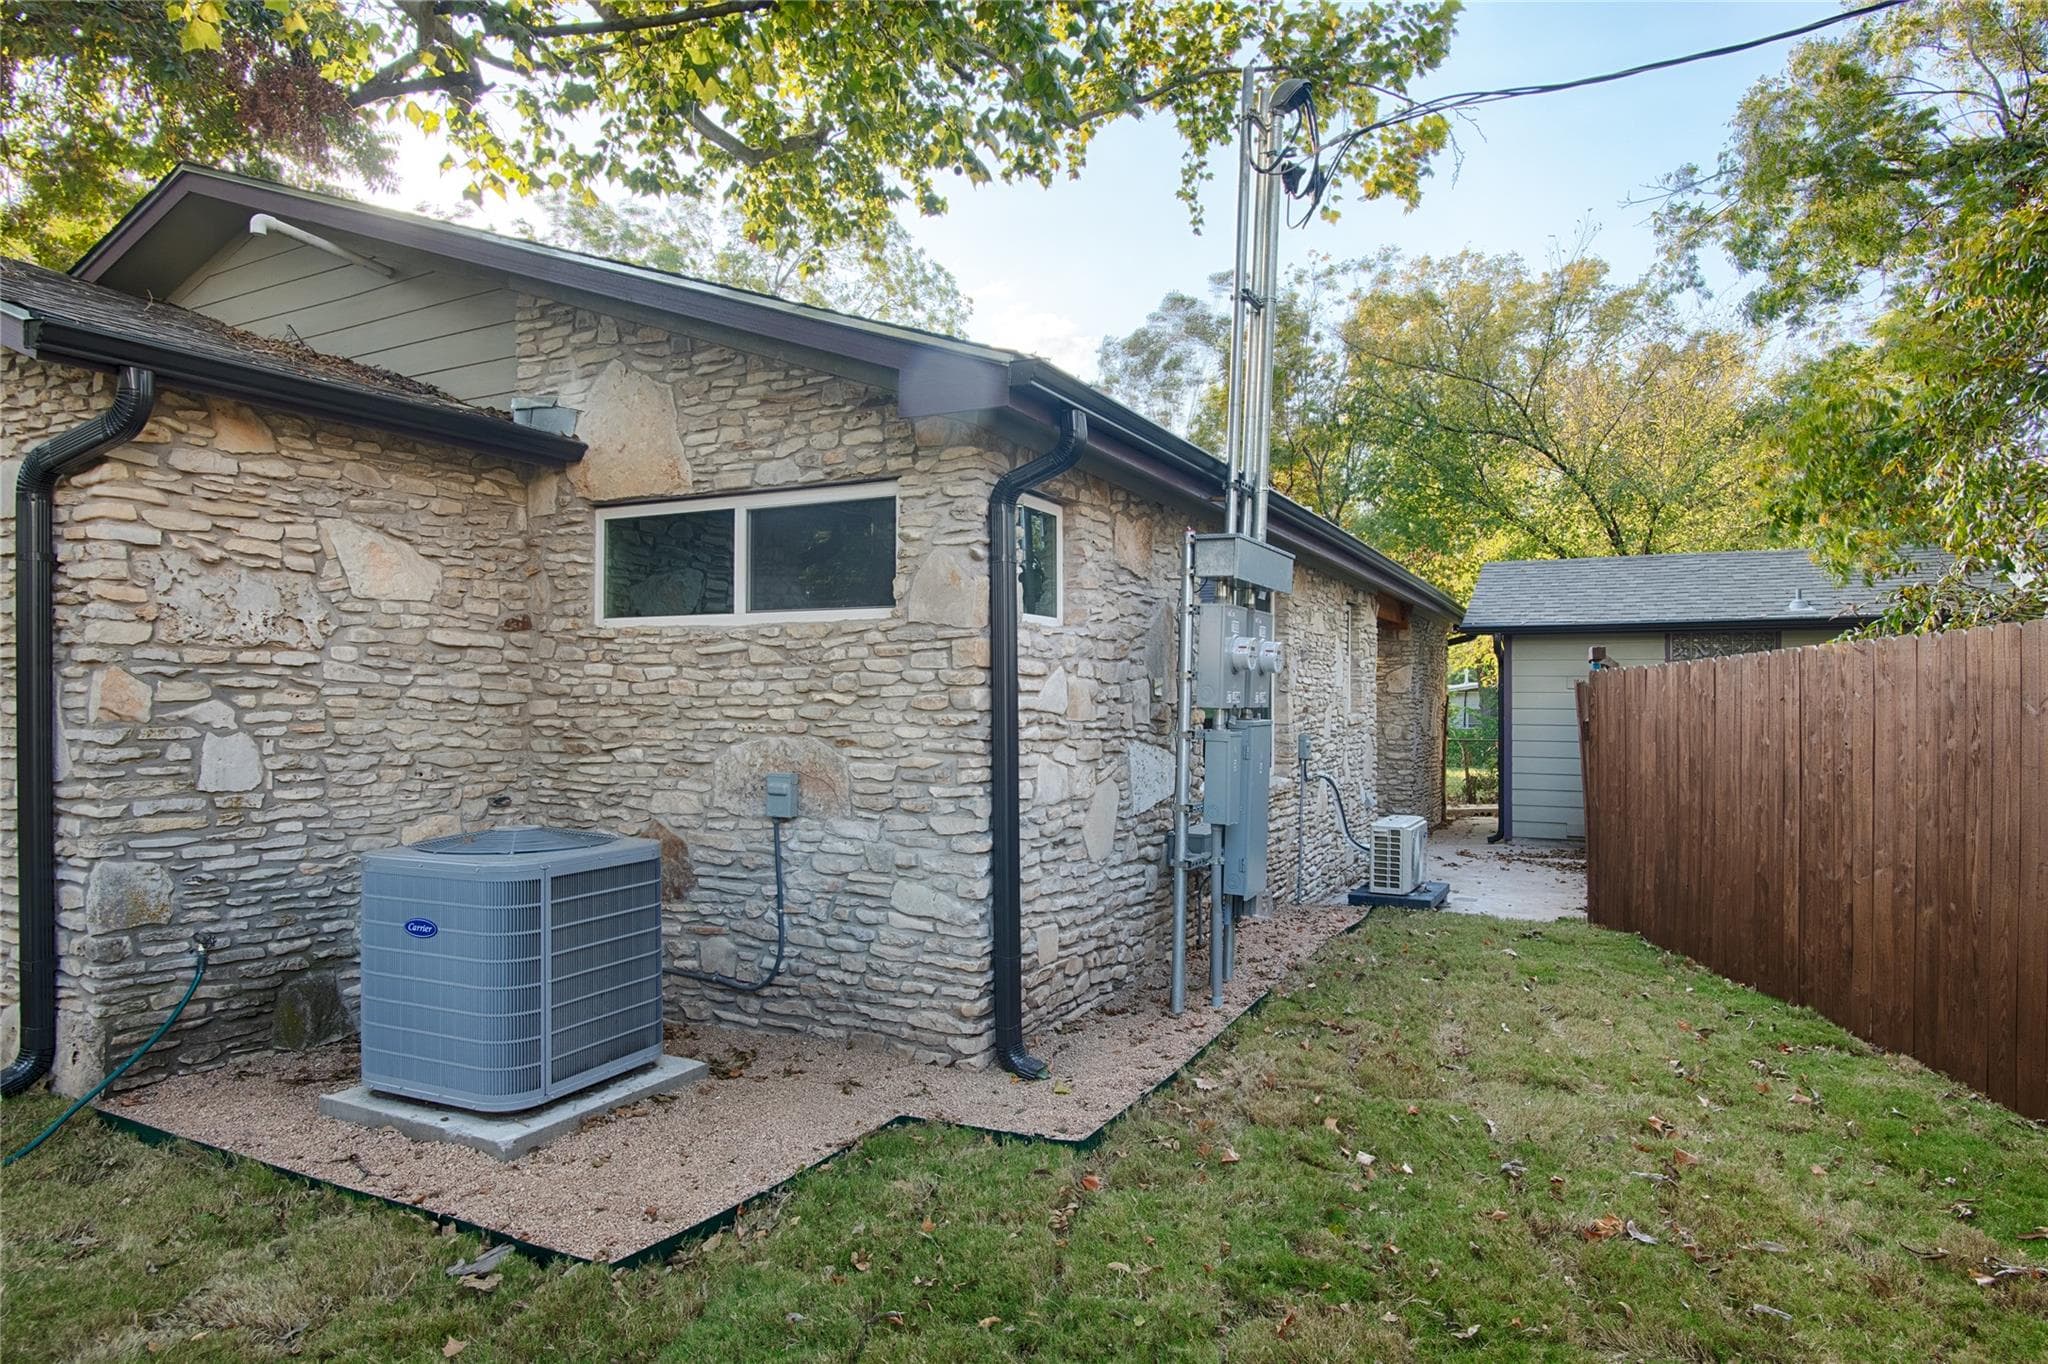
- Masonry – All Sides
- Private Pool
- No
- Waterfront
- No
- View
- Trees/Woods
Utilities
- Heating
- Central, Exhaust Fan, Fireplace(s)
- Cooling
- Ceiling Fan(s), Central Air, Exhaust Fan
- Water Source
- Public
- Sewer
- Public Sewer
Listing data supplied through MLS Grid by the reported MLS source. Information deemed reliable but not guaranteed.
Updated Nov 20, 2026Price History
| Date | Event | Price |
|---|---|---|
| Nov 20, 2026 | Listed for rent | $4,500 |
Price history from current MLS listing data. Historical transactions may not be shown.
Similar rentals in Austin
View all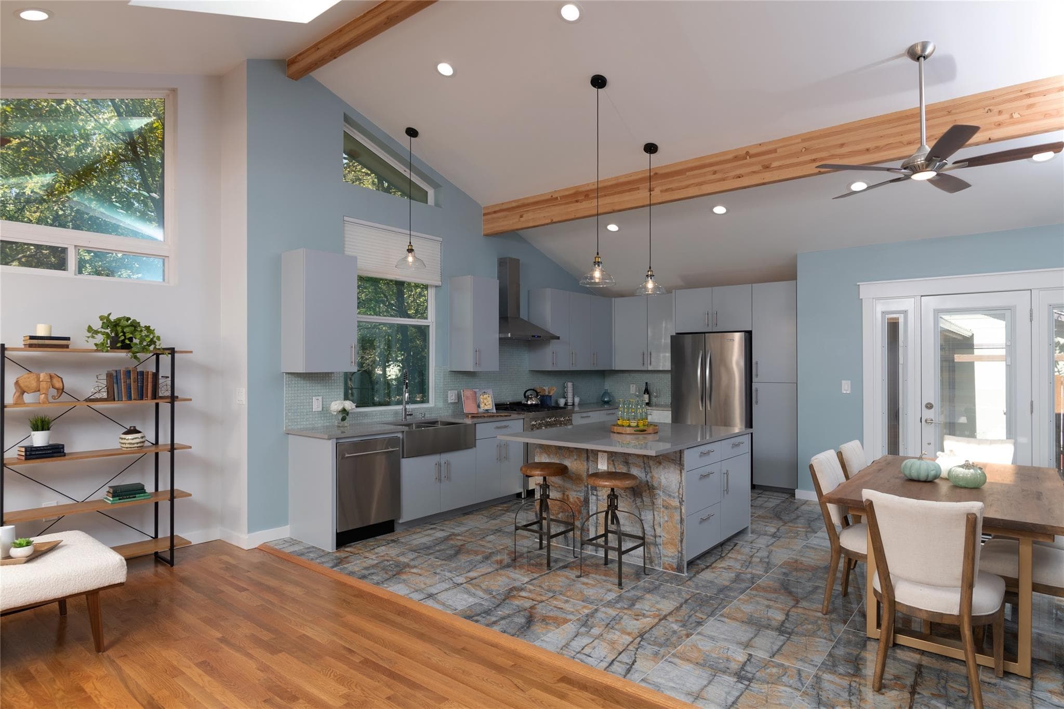

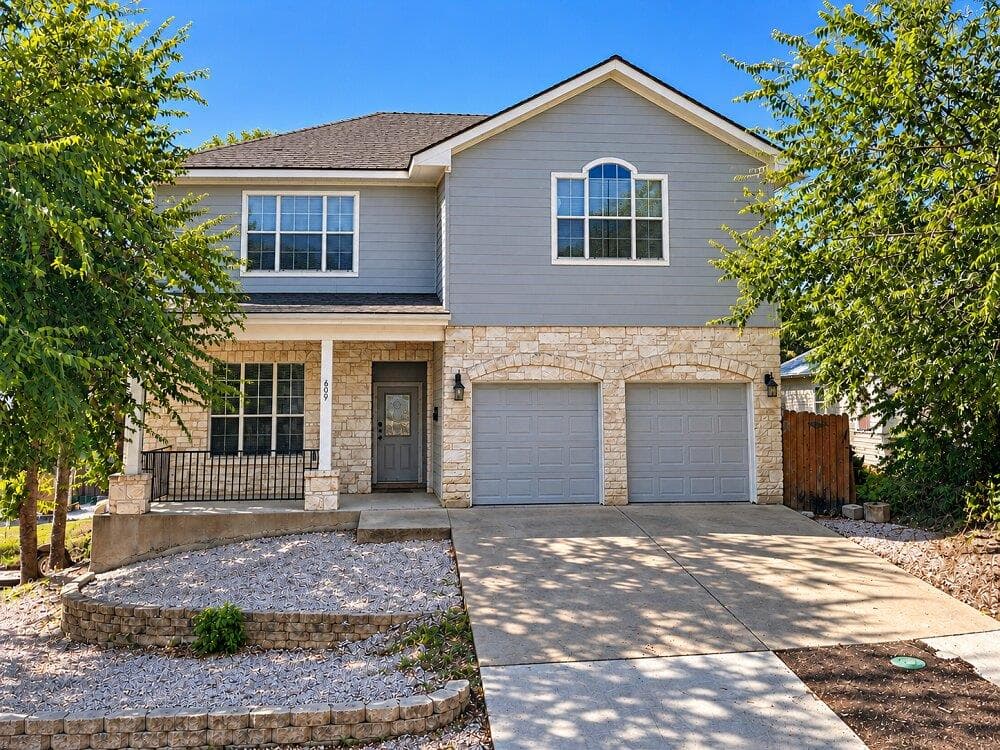
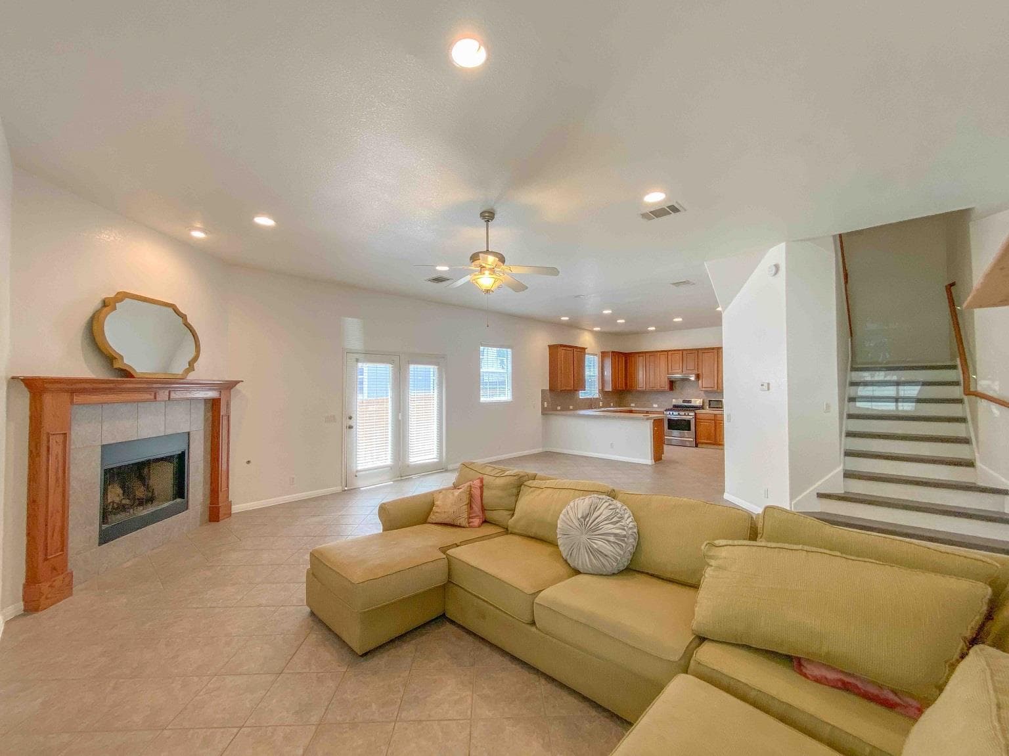
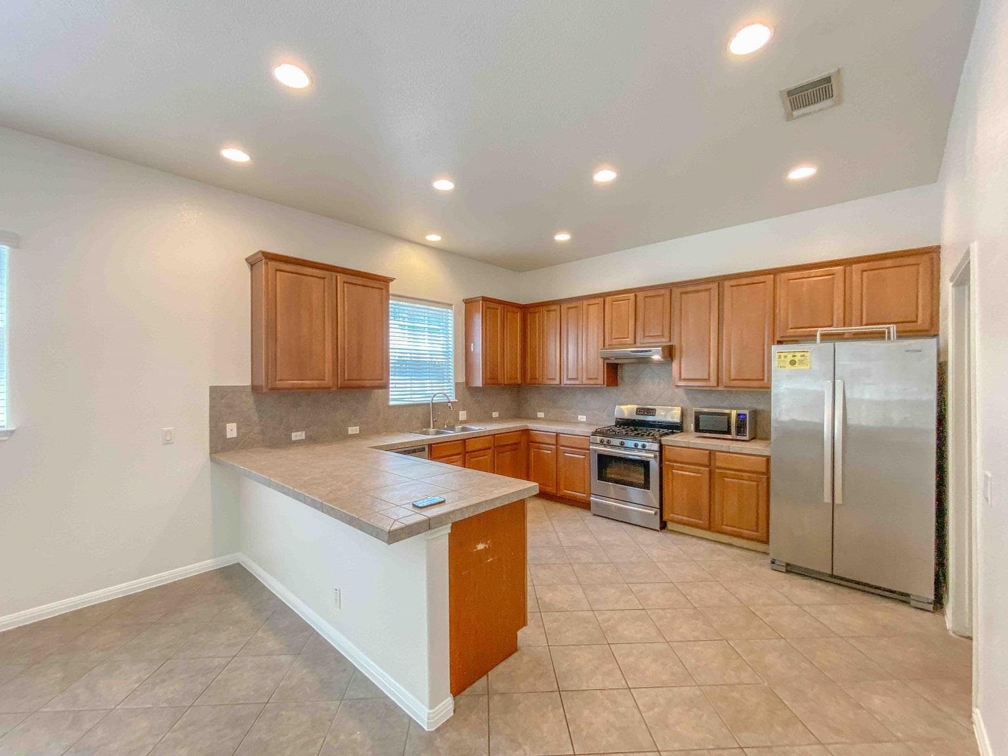
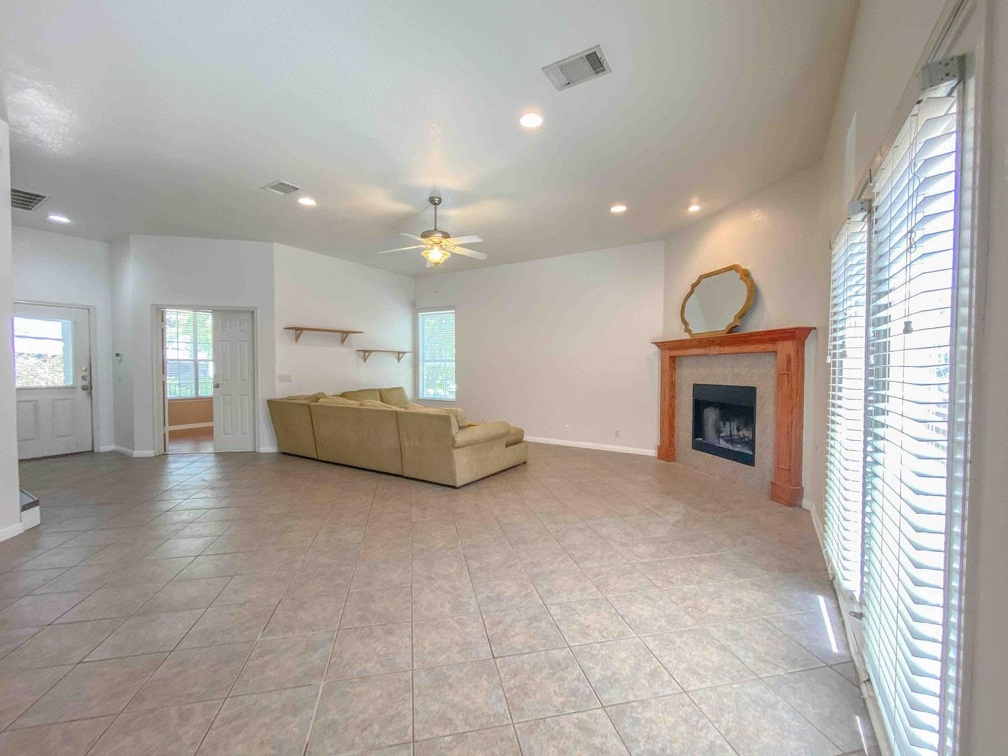
$4,500
609 W 37th St, Austin, TX, 78705
$4,500
11905 Mustang Chase Dr, Austin, TX, 78727
$4,575
1907 W 30th St #A, Austin, TX, 78703

$4,595
12609 Calistoga Way, Austin, TX, 78732
Data Source & Disclaimer
Property data is supplied through MLS Grid by actris and is updated periodically. While we strive to provide accurate and up-to-date information, details may be incomplete, outdated, or subject to change without notice.
Information is provided for personal, non-commercial use only and may not reflect all real estate activity in the market. Certain listings may be excluded in accordance with MLS rules. Buyers are encouraged to independently verify all information.