$4,900/mo
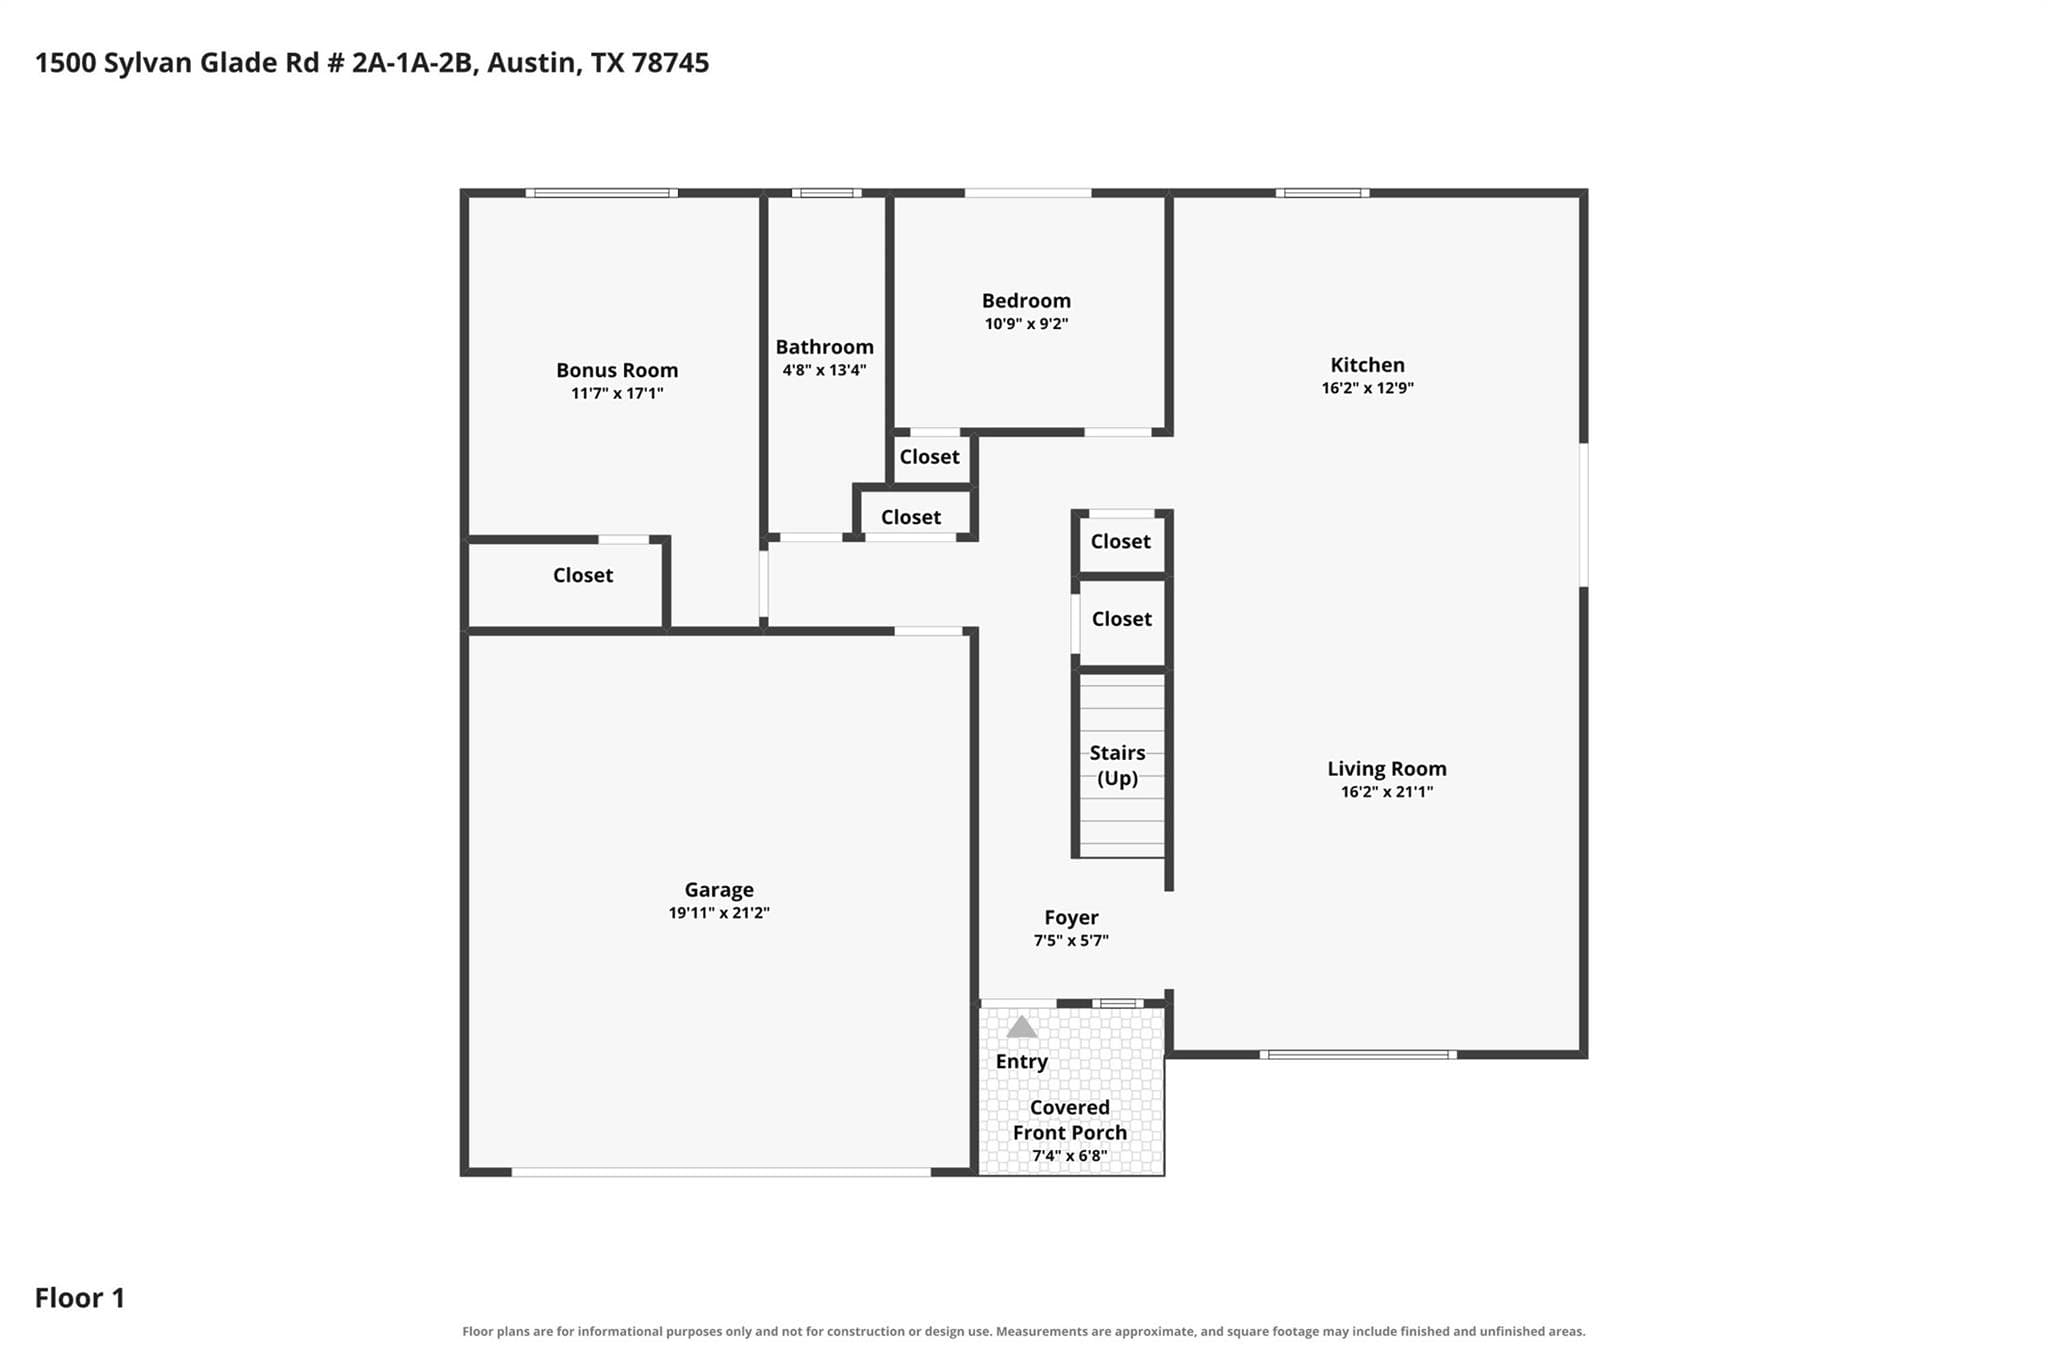
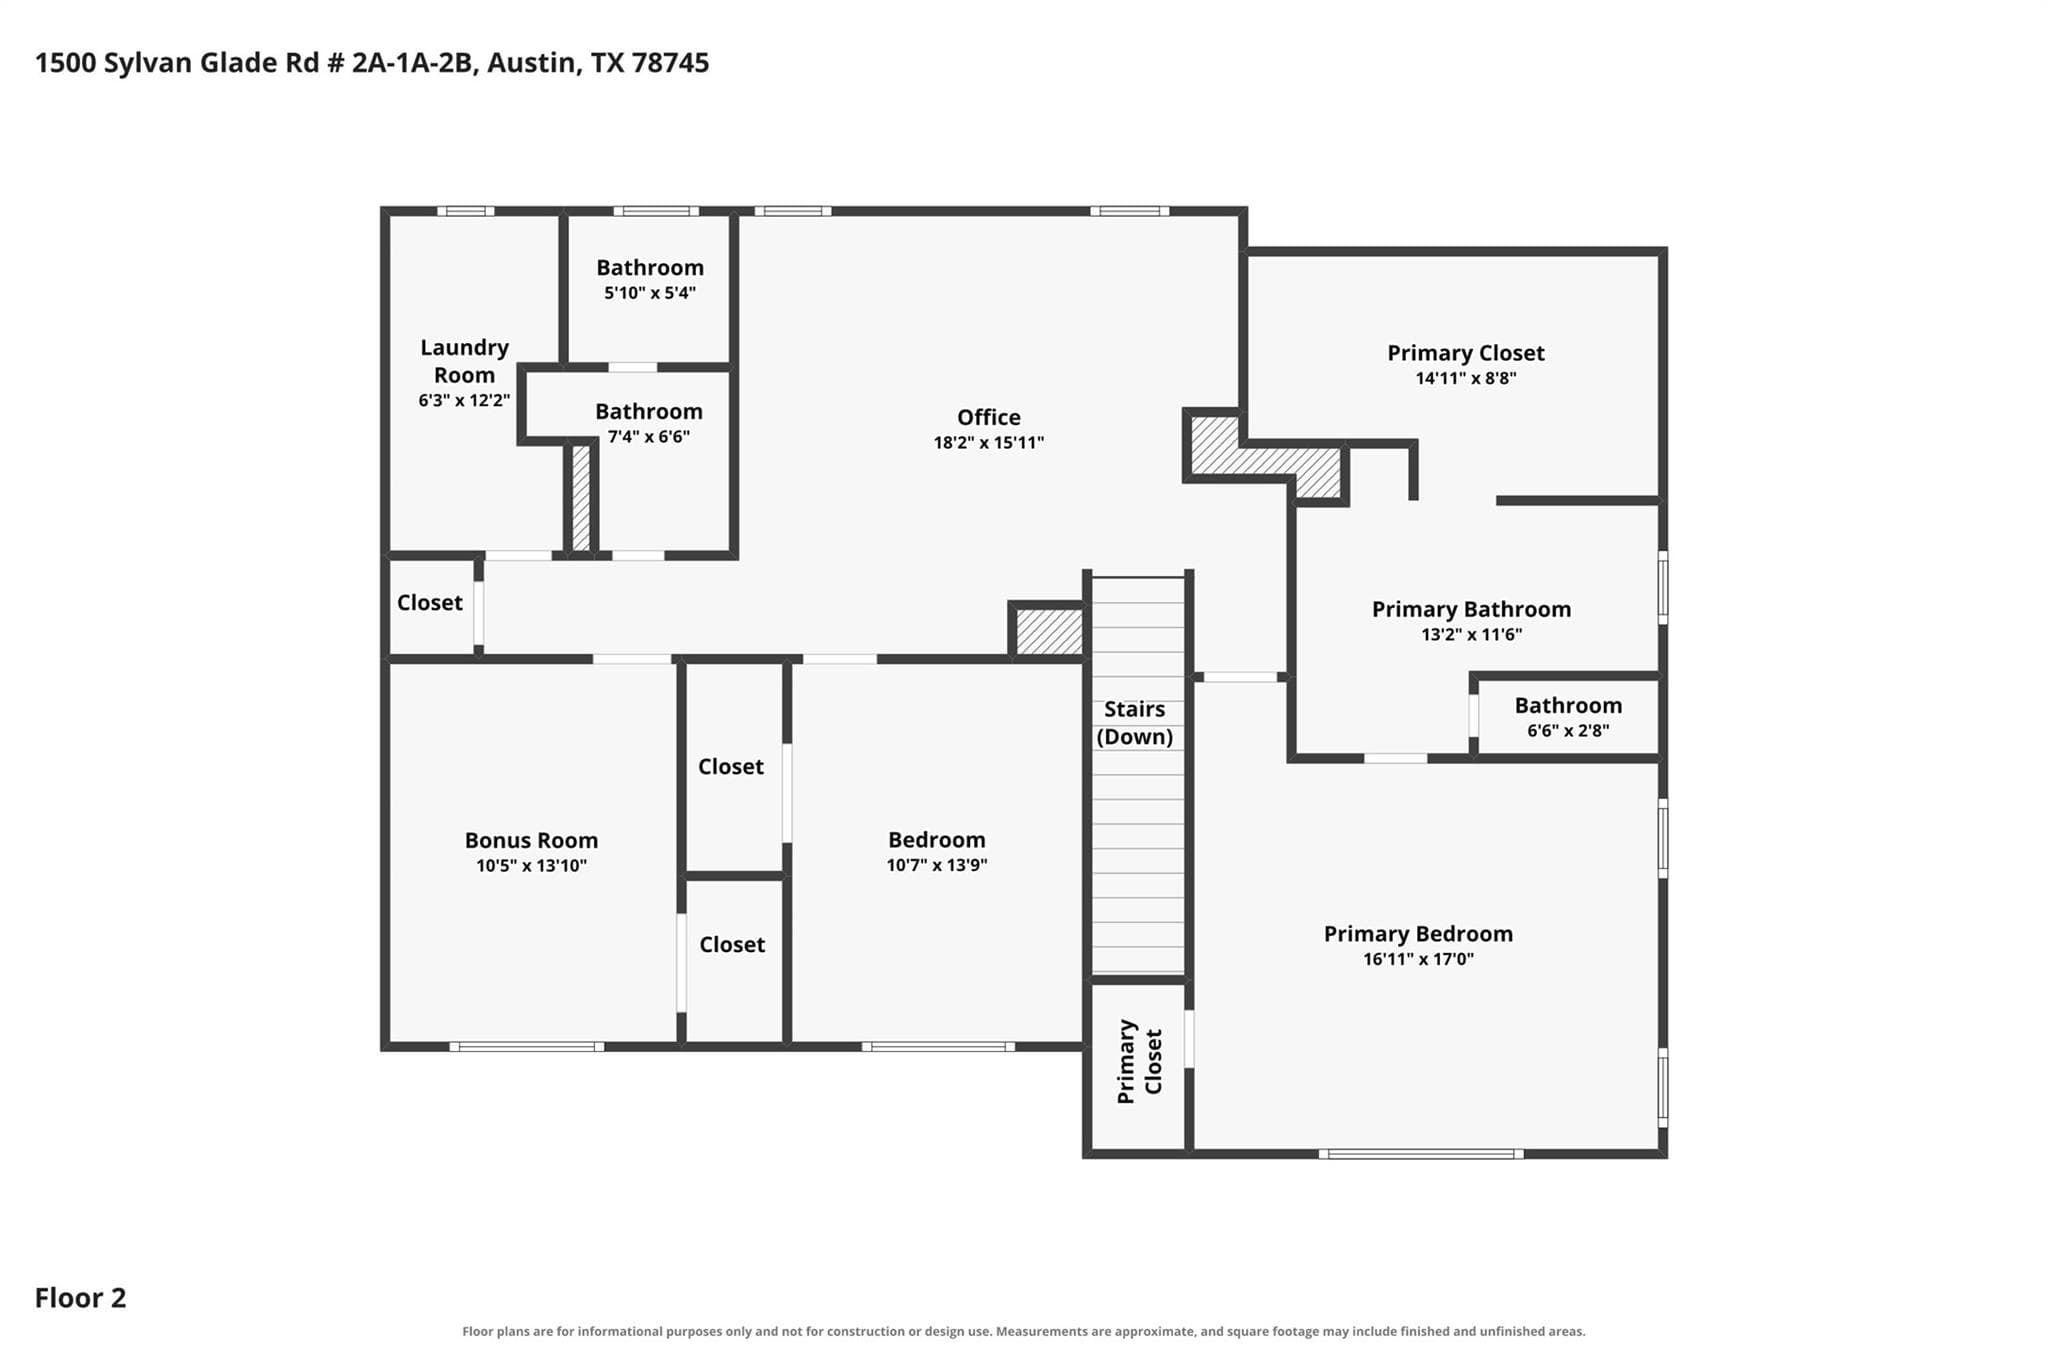
- 3
- bd
- 3.5
- ba
- 1,793
- sqft
- 0.86
- ac
4022 Valley View Rd #1B, Austin, TX 78704
- Builder
- Not listed
- Community
- Low Theodore Heights
- Completion
- Available Nov 2026
Property story
Listing overview
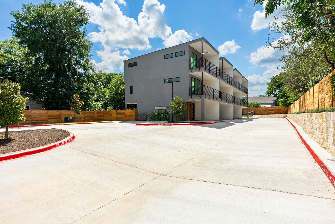
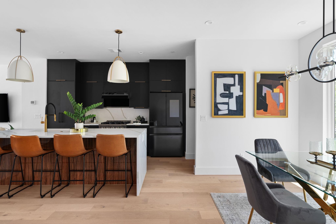
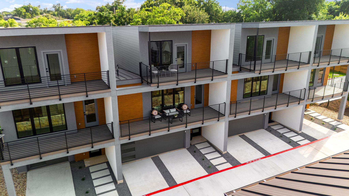
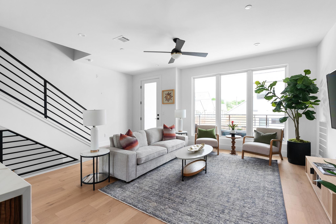
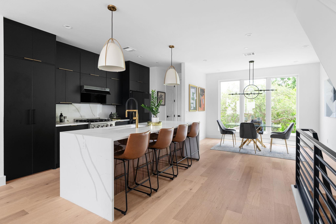
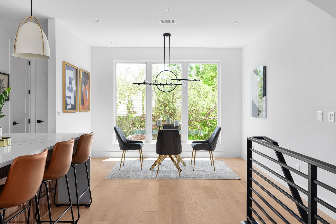
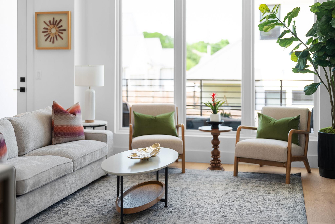
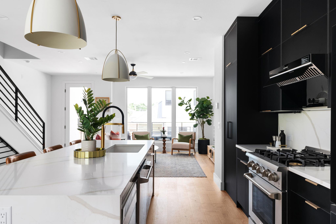
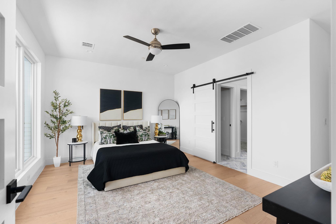
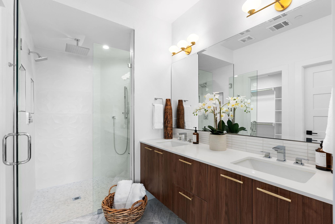
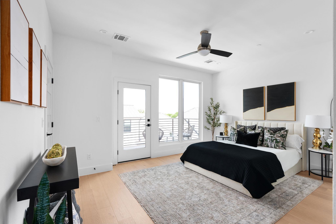
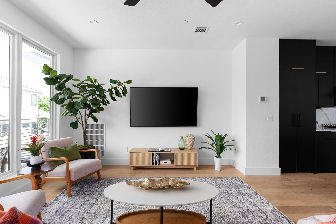
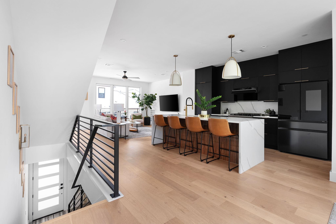
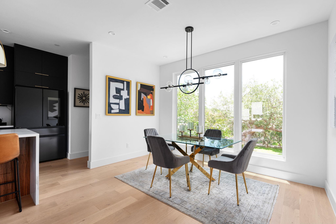
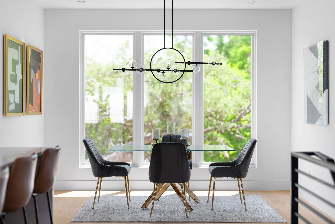
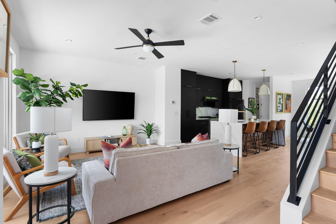
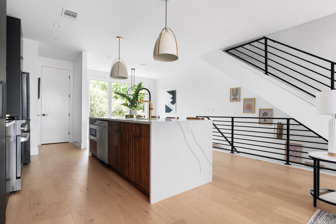
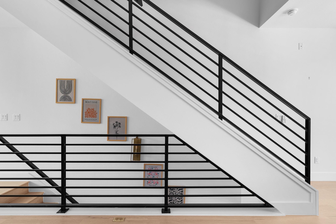
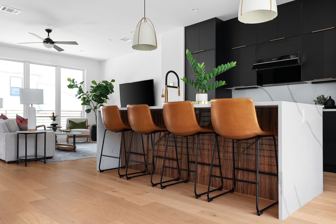
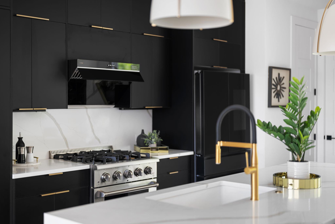
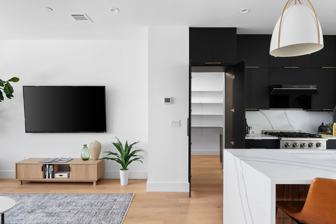
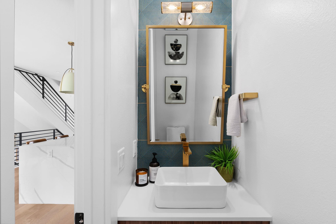
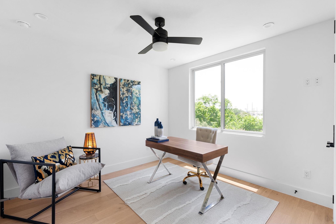
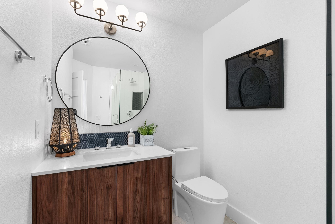
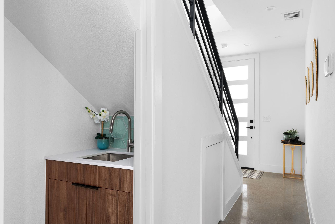
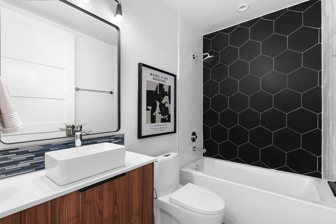
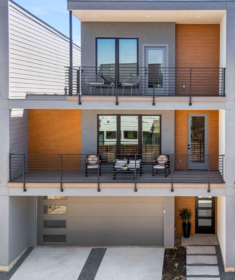
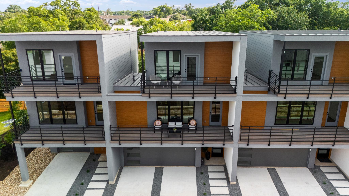
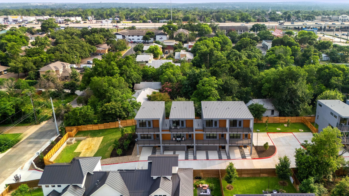
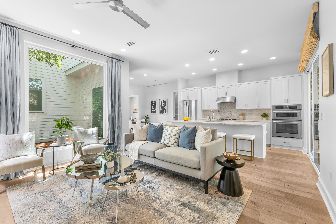
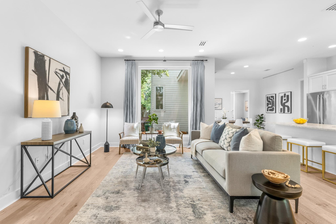
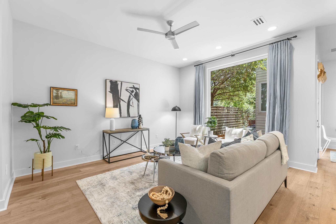
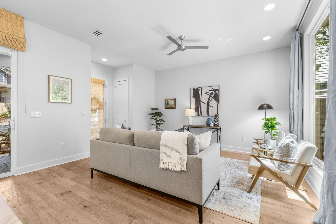
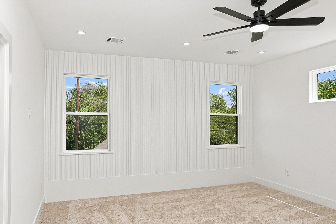
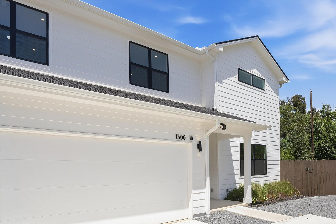
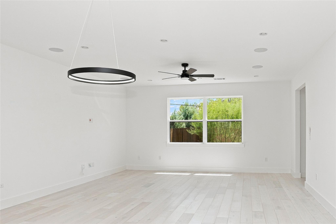
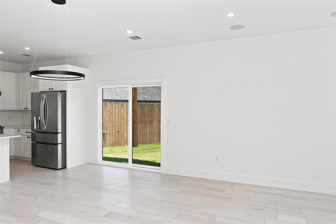
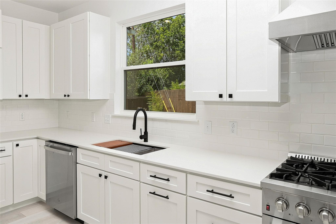
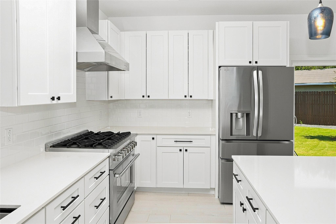
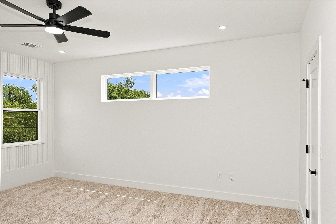
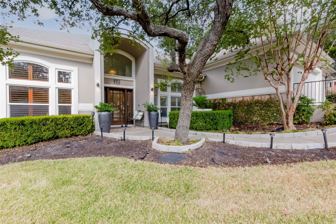
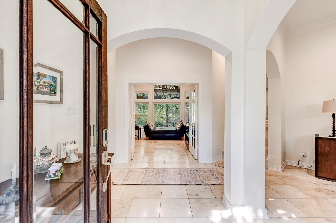
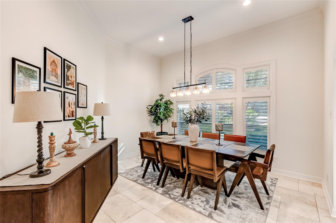
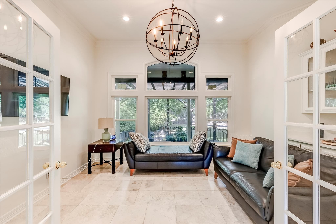
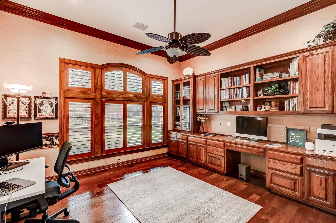
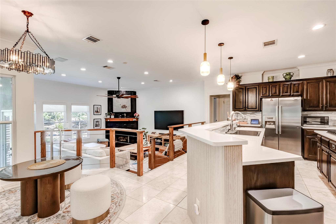
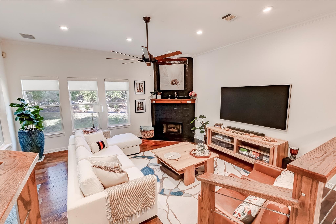
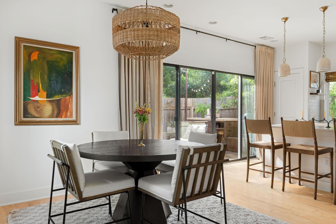
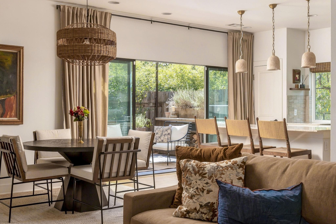
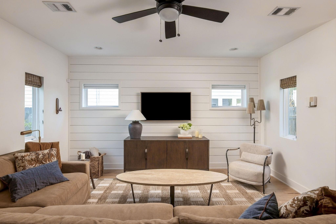
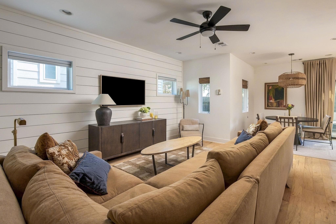
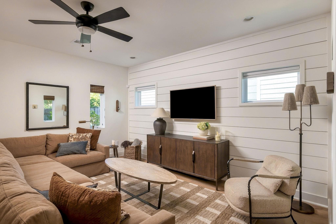
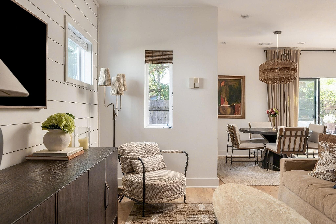
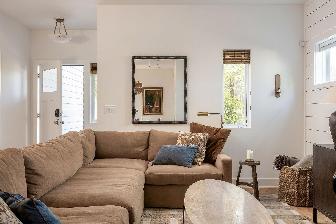
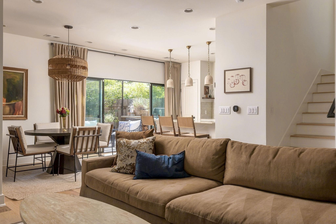
Experience luxury & functionality fused in the heart of South Austin at Pecan Valley Townhomes. Prestigious 8- townhome development by Alpha Builders Group epitomizes modern, convenient living & refined taste. Sophisticated urbanites will appreciate the open space concept, contemporary finishes, & premium amenities. Fitted with designer-selected light fixtures, custom modern cabinets, wine refrigerators, quartz countertops, a ...
What stands out about this property
Key facts
The essentials
- Days on market
- 0
- Status
- Active
- Property type
- Condo
- Year built
- 2024
- Full / half baths
- 3 full · 1 half
- Lot size
- 37,370 sqft
- Price / sqft
- $3
- HOA
- Reported — monthly dues unavailable
- Garage
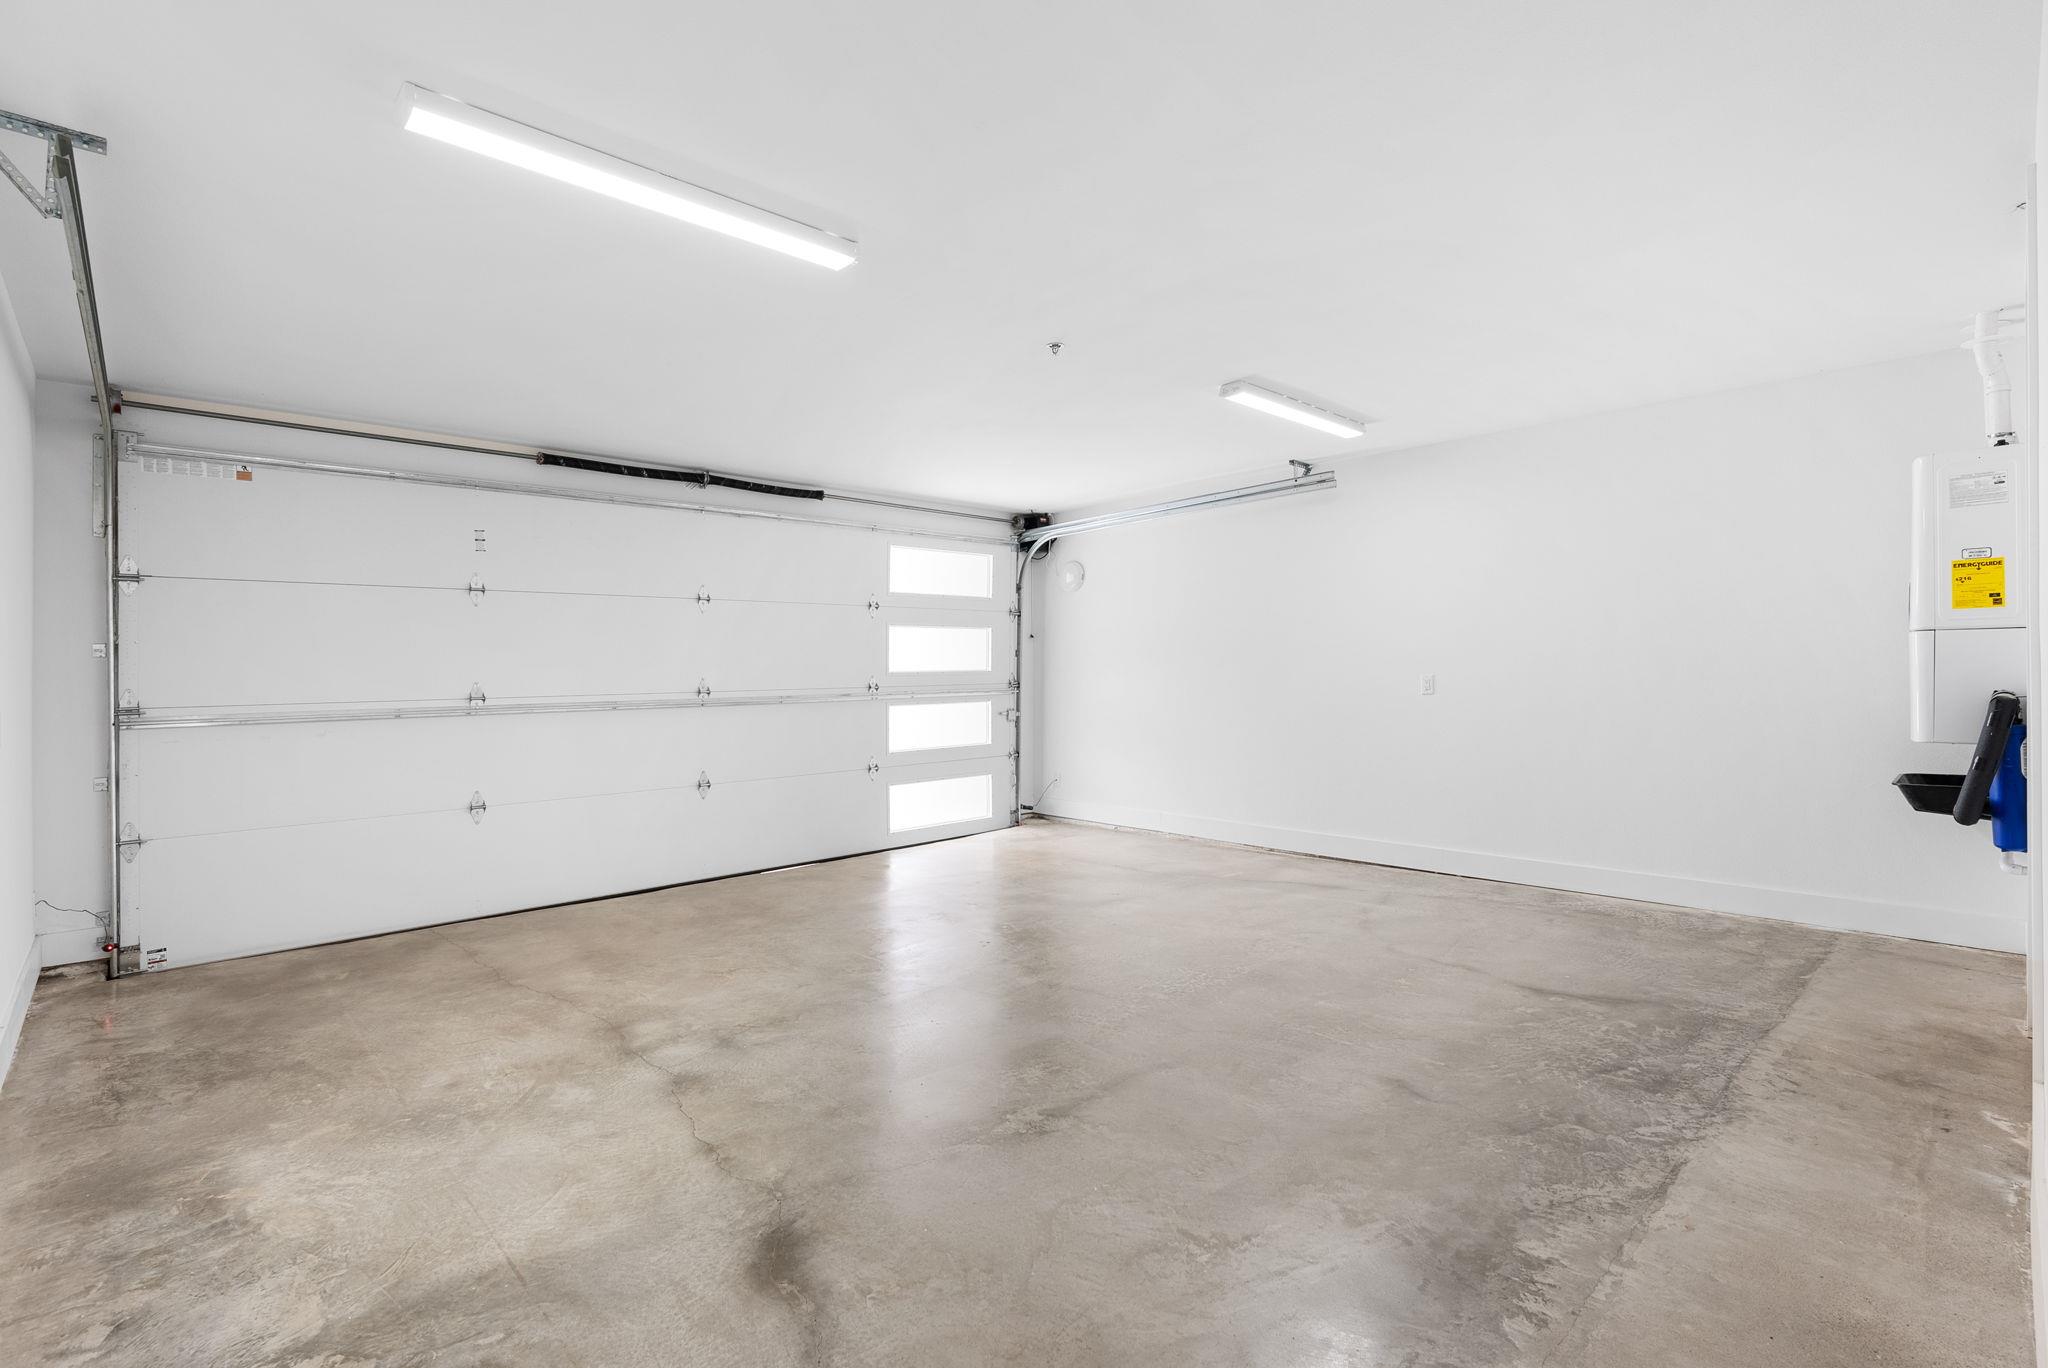
- 2 garage spaces
- Pool
- No
- Waterfront
- No
- Open house
- No
- View
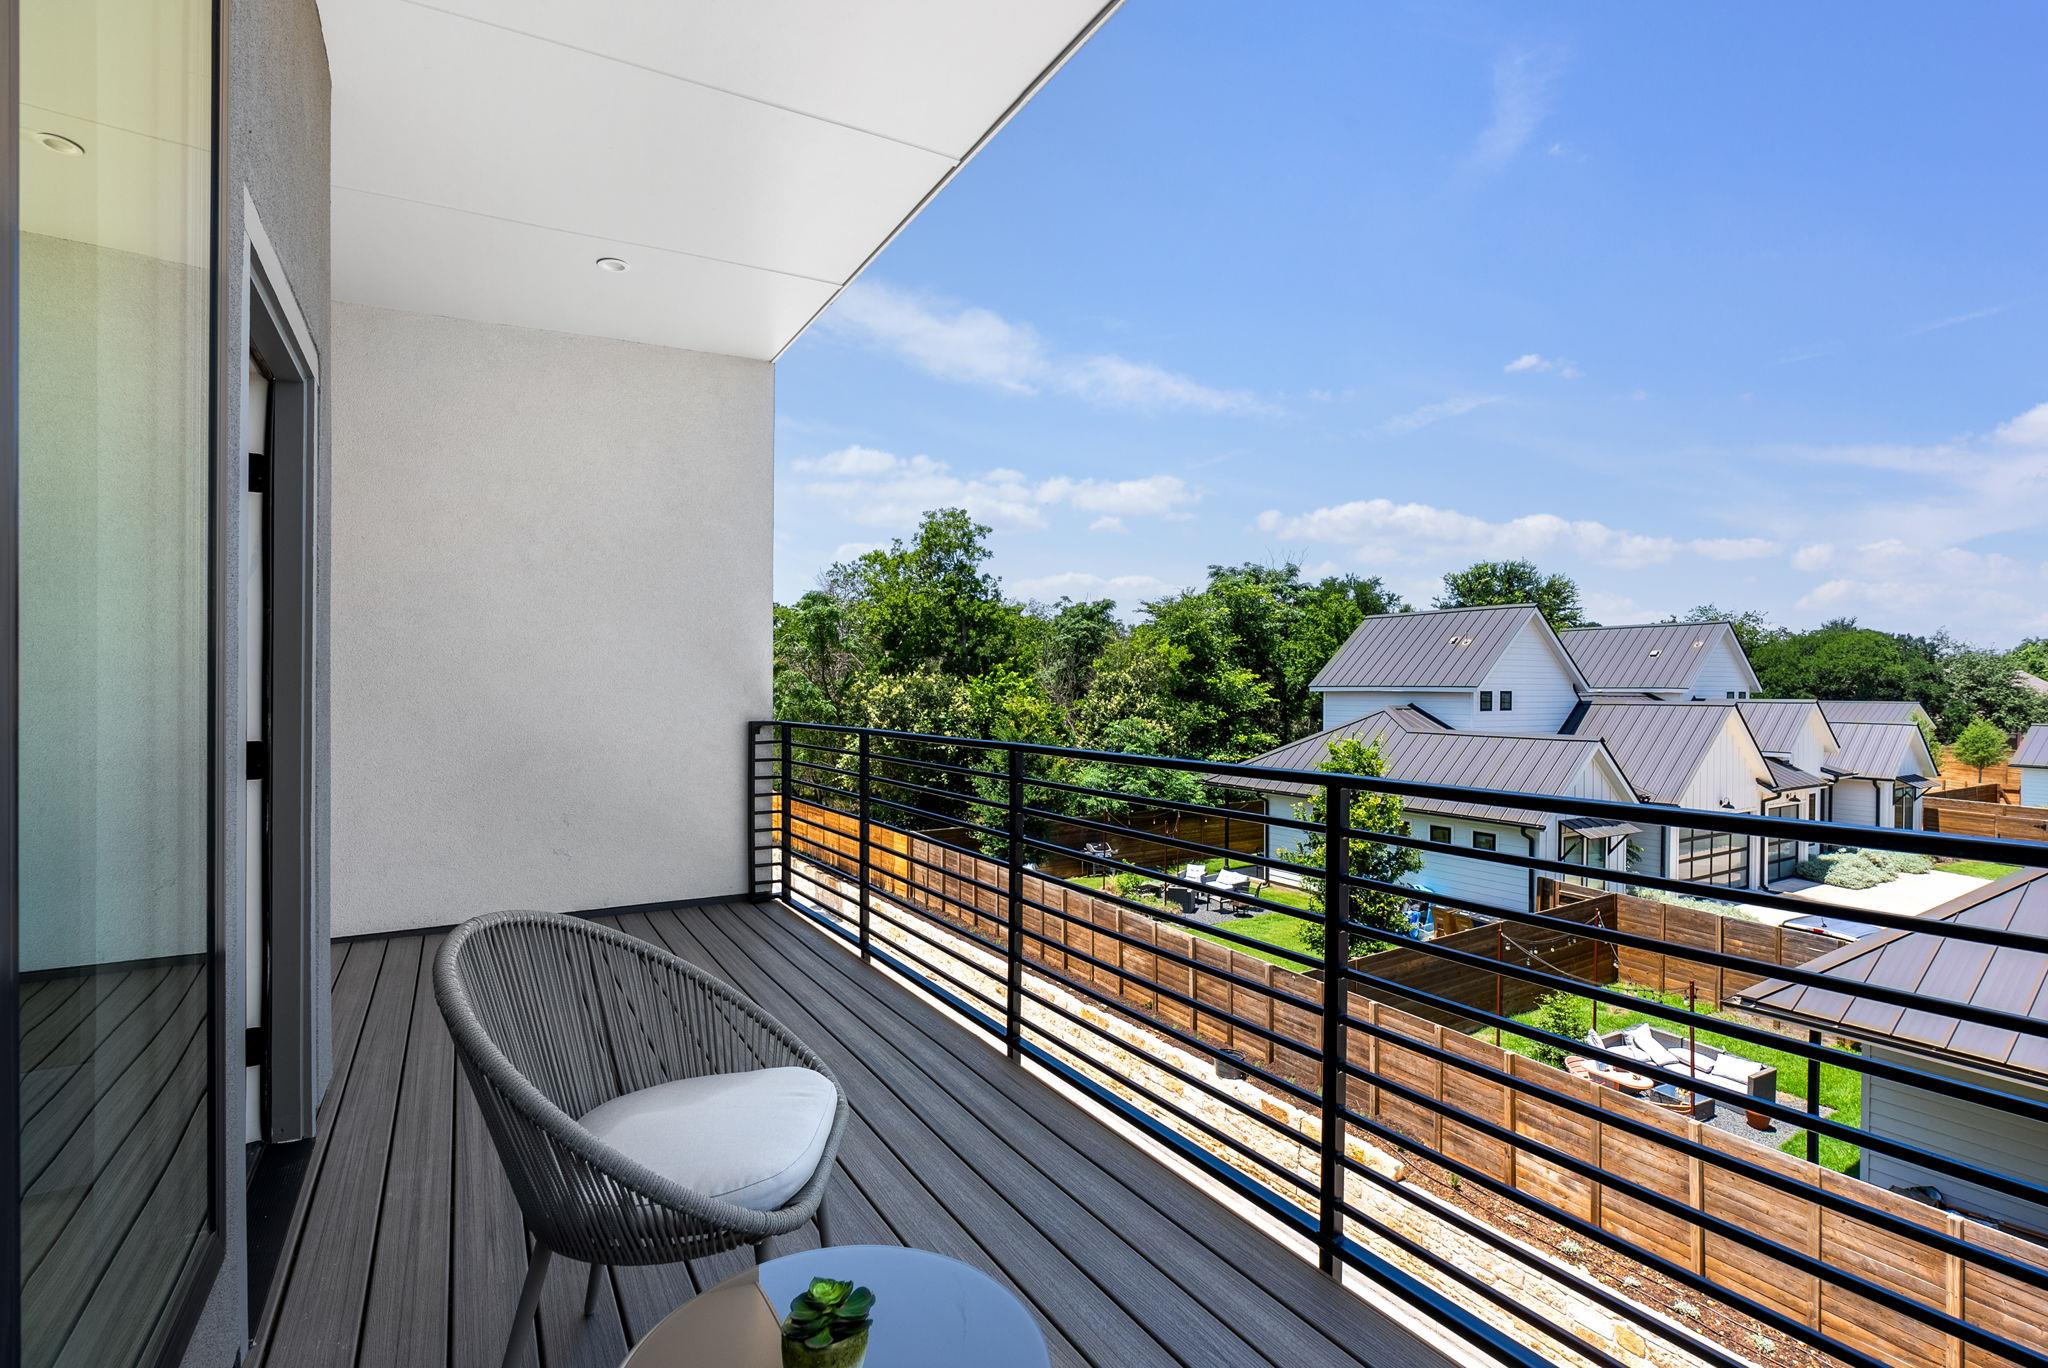
- Trees/Woods
- Amenities
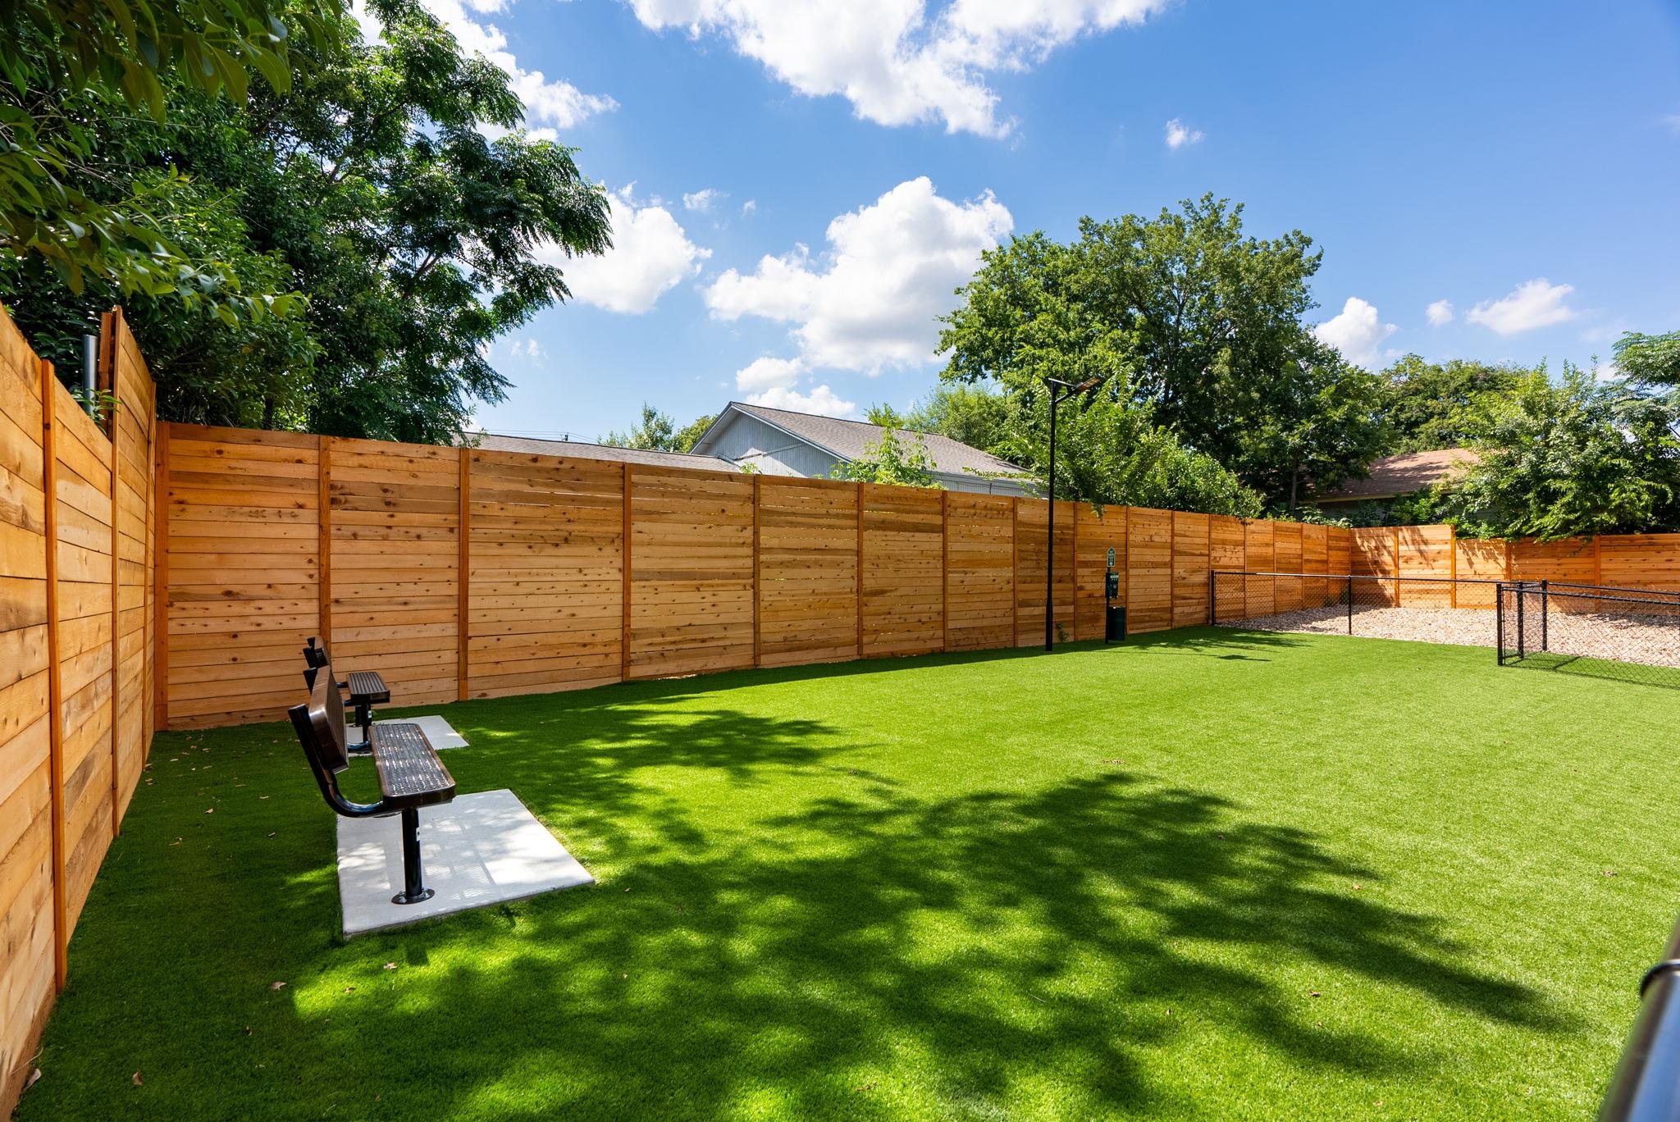
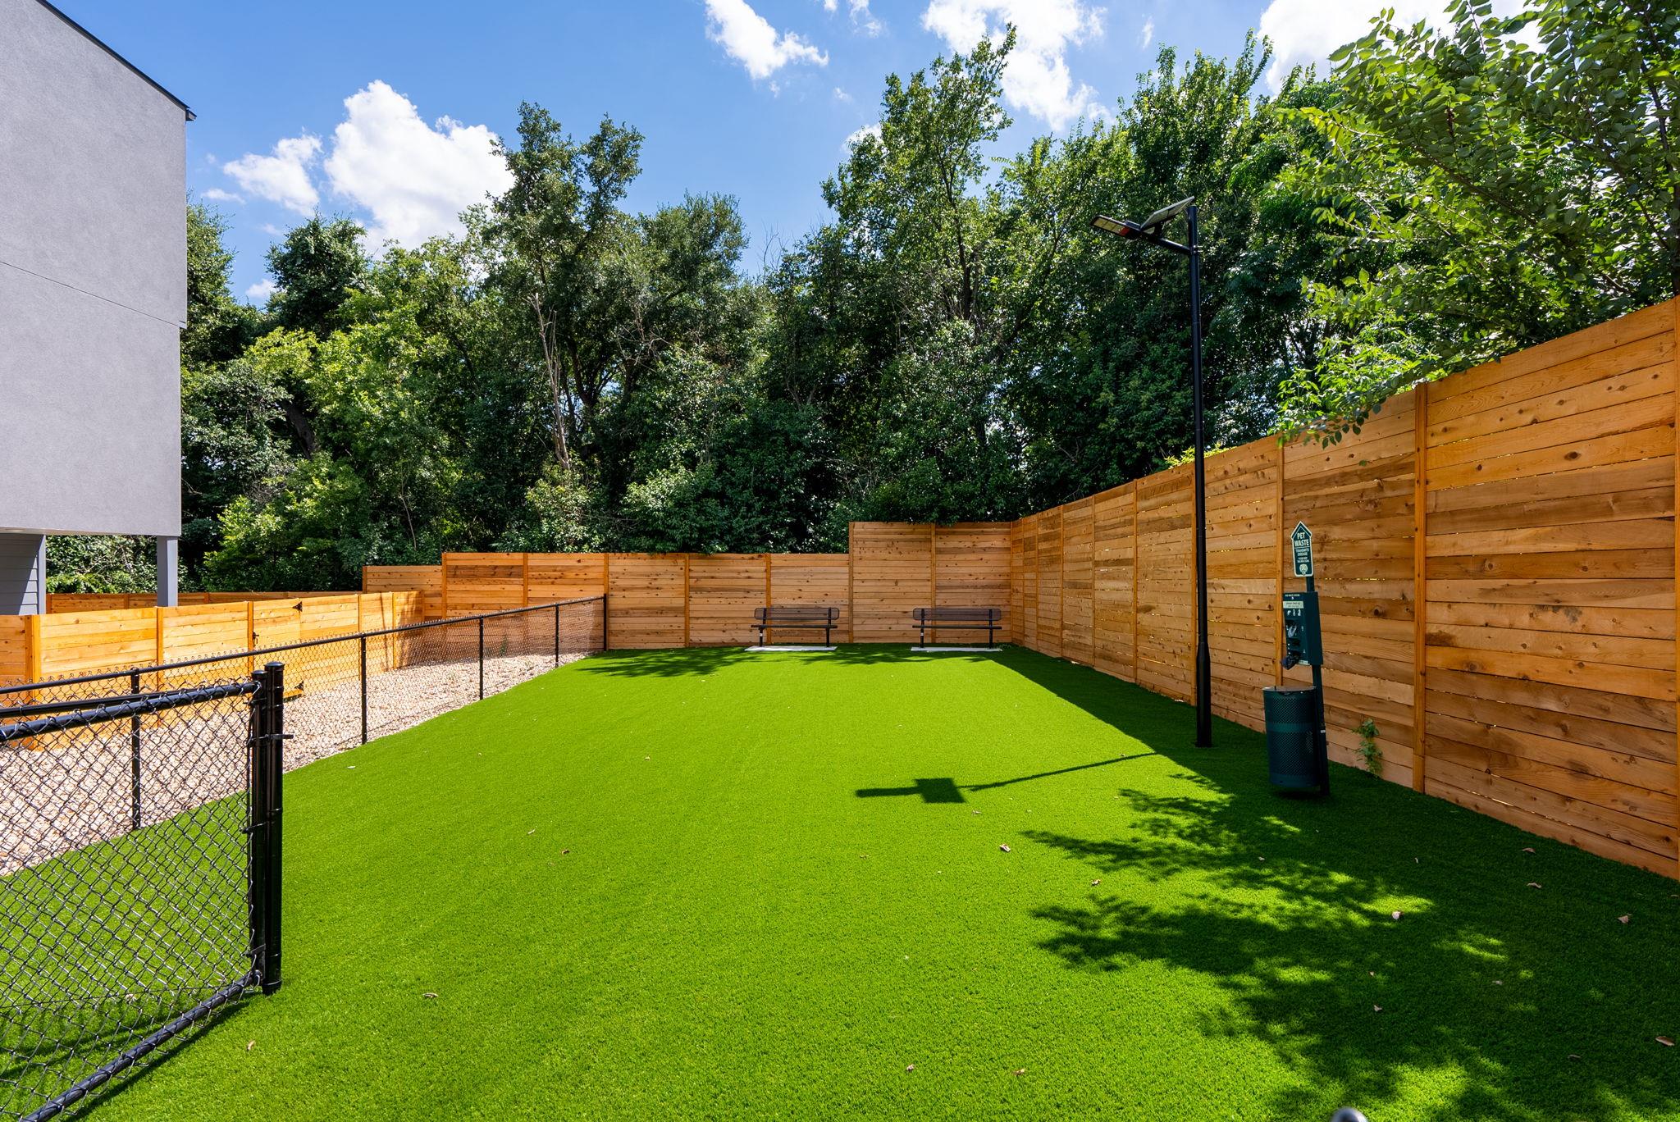
- Dog Park
- Neighborhood
- Low Theodore Heights
- County
- Travis
Lease details
What you need before you apply
Available
November 15, 2026
Lease term
Negotiable
Security deposit
$4,900
Pets
Cats OK, Dogs OK, Number Limit, Size Limit · Up to 2 · $500 deposit
Lease terms, deposits, pet policies, and availability are reported by the listing broker through the MLS and may change. Verify all terms before applying.
Nearby Schools
Sorted by proximity · Latest TEA ratings · Verify attendance boundaries
Elementary
High School
Property Details
Interior
Interior Details
- Interior Features
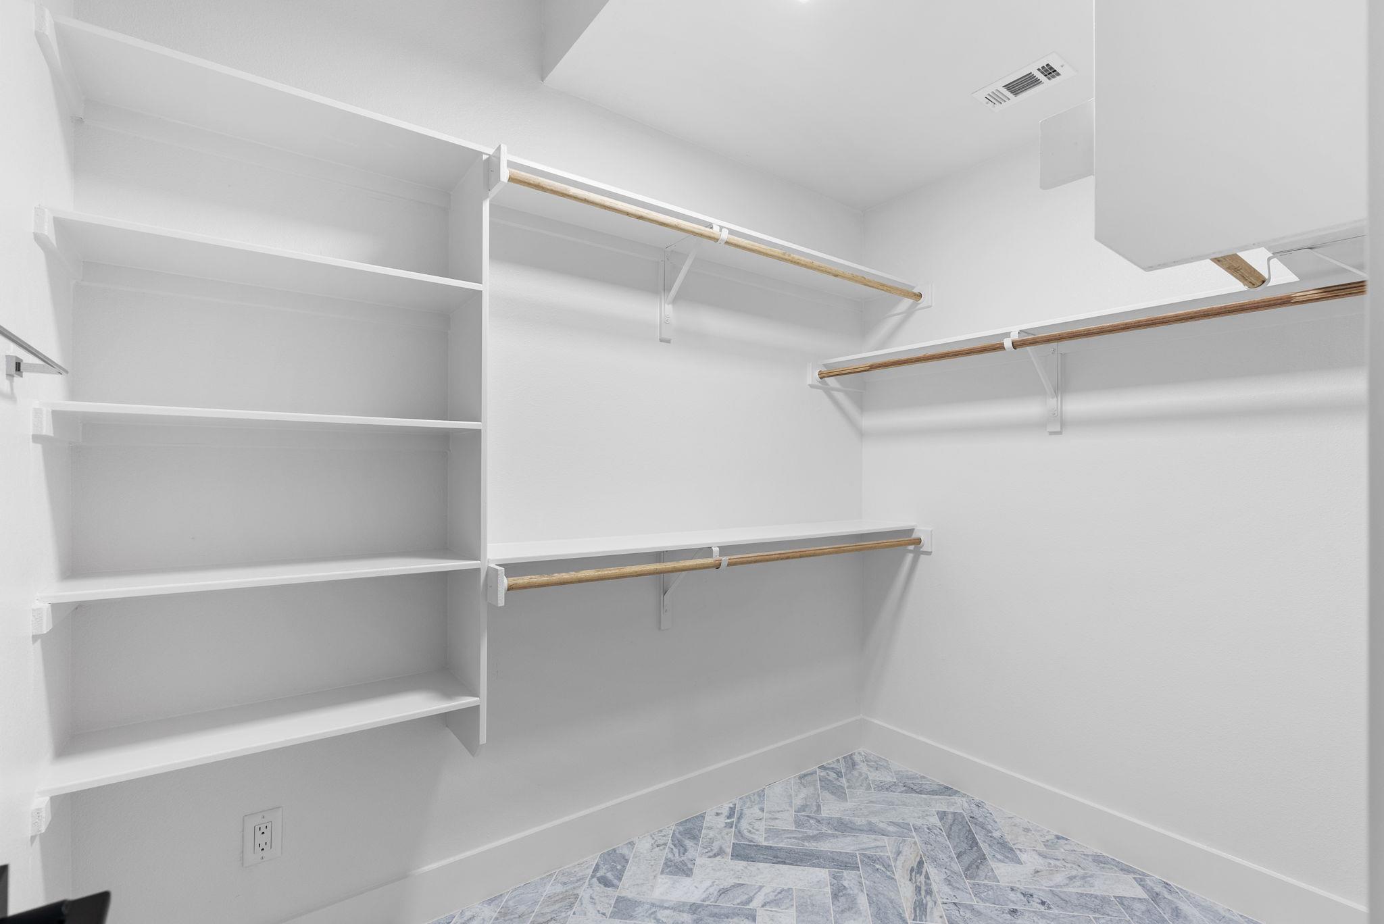
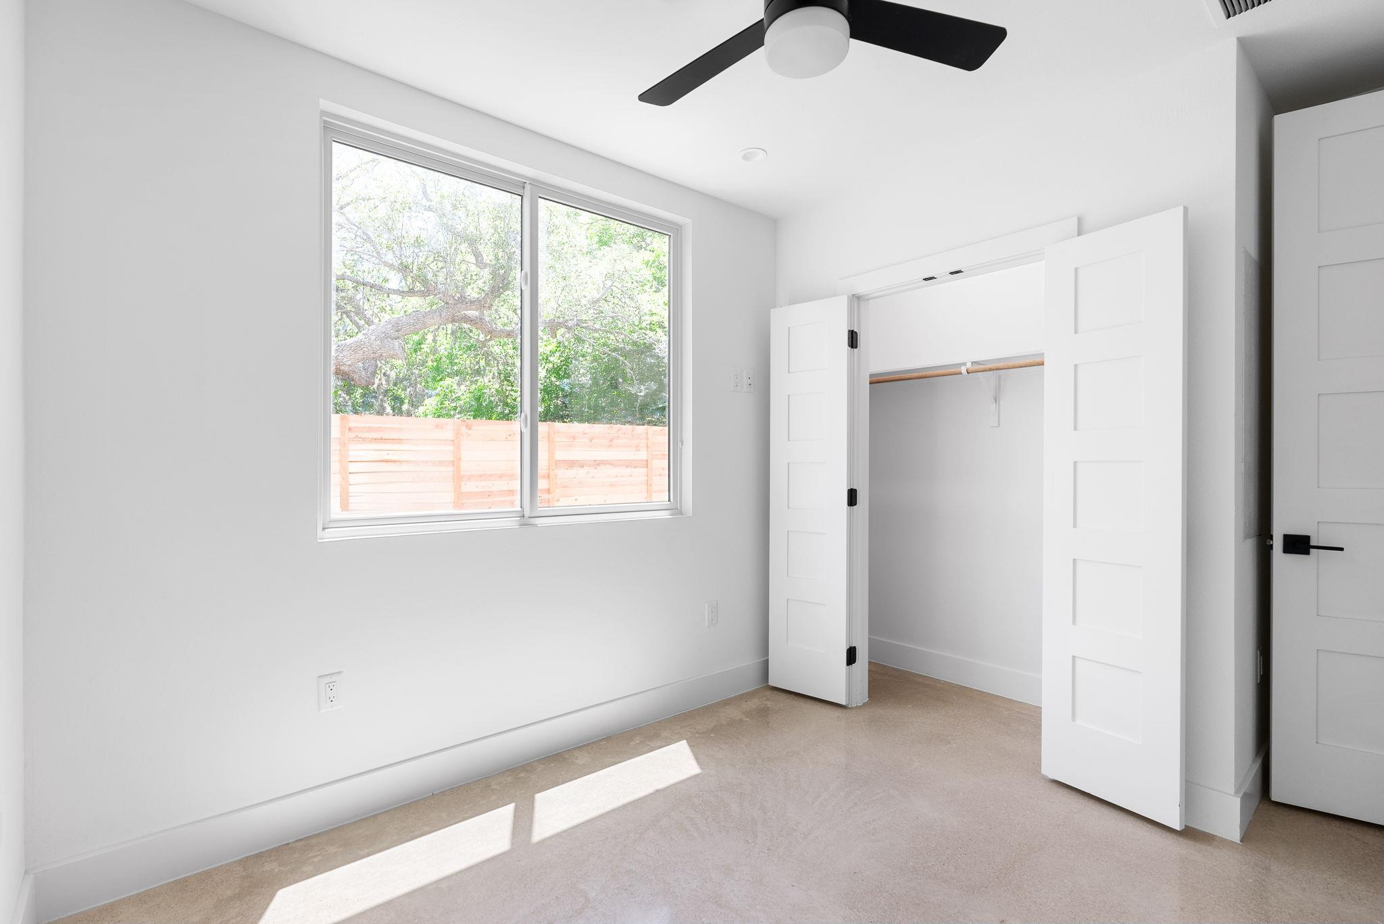
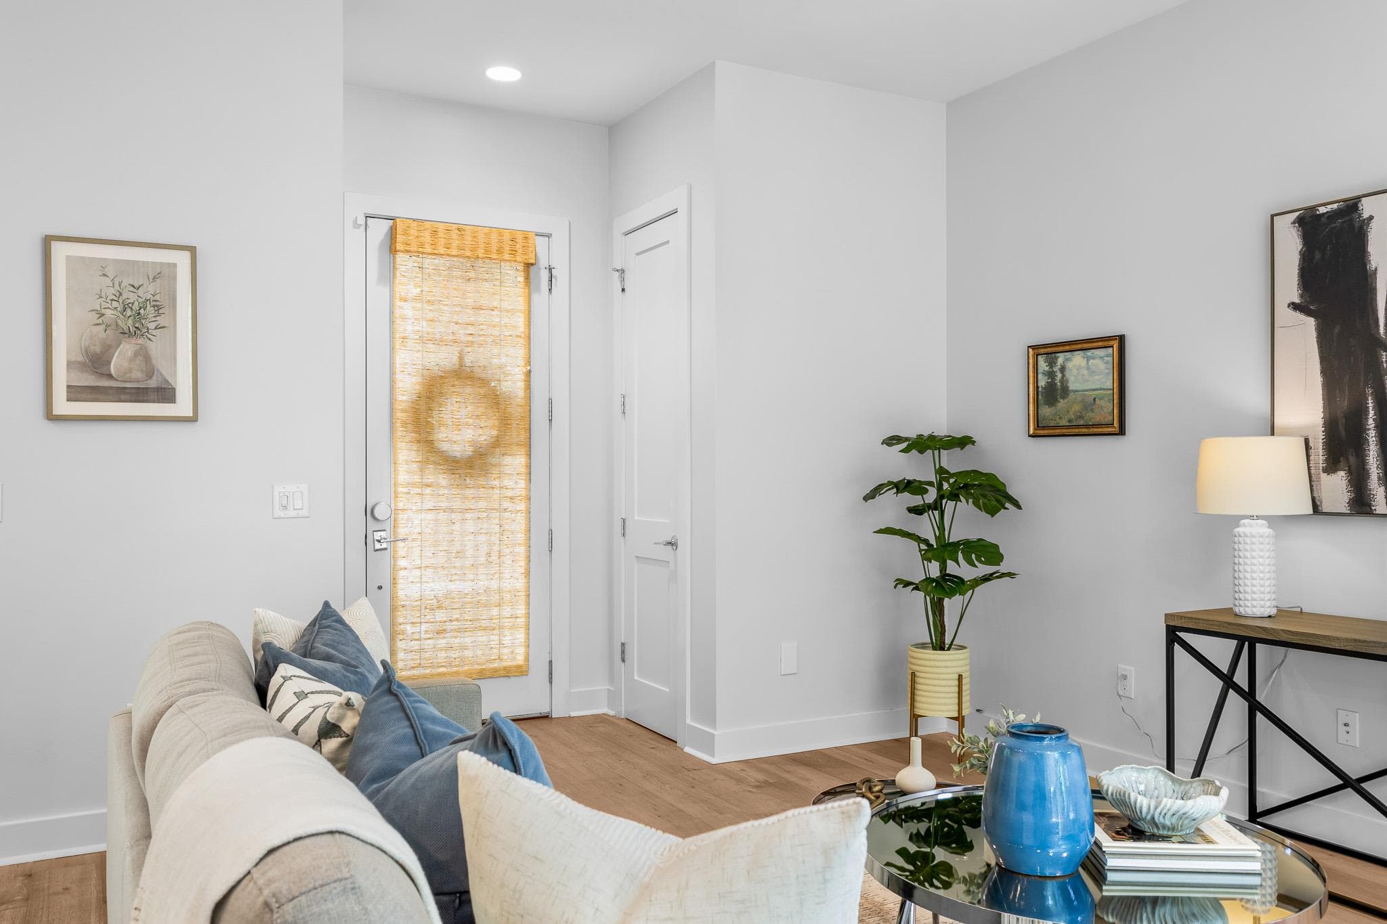
- Breakfast Bar, Ceiling-High, Quartz Counters, Interior Steps, Kitchen Island, Open Floorplan, Pantry, Smart Thermostat, Walk-In Closet(s), Wired for Data
- Flooring
- Concrete, Wood
- Appliances
- Built-In Gas Oven, Cooktop, Dishwasher, Disposal, ENERGY STAR Qualified Appliances, Microwave, Wine Refrigerator
- Laundry
- In Unit
Rooms
- Bedrooms
- 3
- Bathrooms
- 3.5
- Living Area (SqFt)
- 1793
- Days on Market
- 0
Property
Structure
- Property Type
- Residential Lease
- Sub Type
- Condominium
- Levels
- Three Or More
- Year Built
- 2024
- Lot Size
- 0.8579 acres
- Open House
- No
- New Construction
- Yes
- Single Story
- No
Parking
- Has Garage
- Yes
- Garage Spaces
- 2
- Parking Features
- Additional Parking, Attached, Garage, Garage Door Opener, Garage Faces Front
Exterior
Exterior Features
- Exterior Features
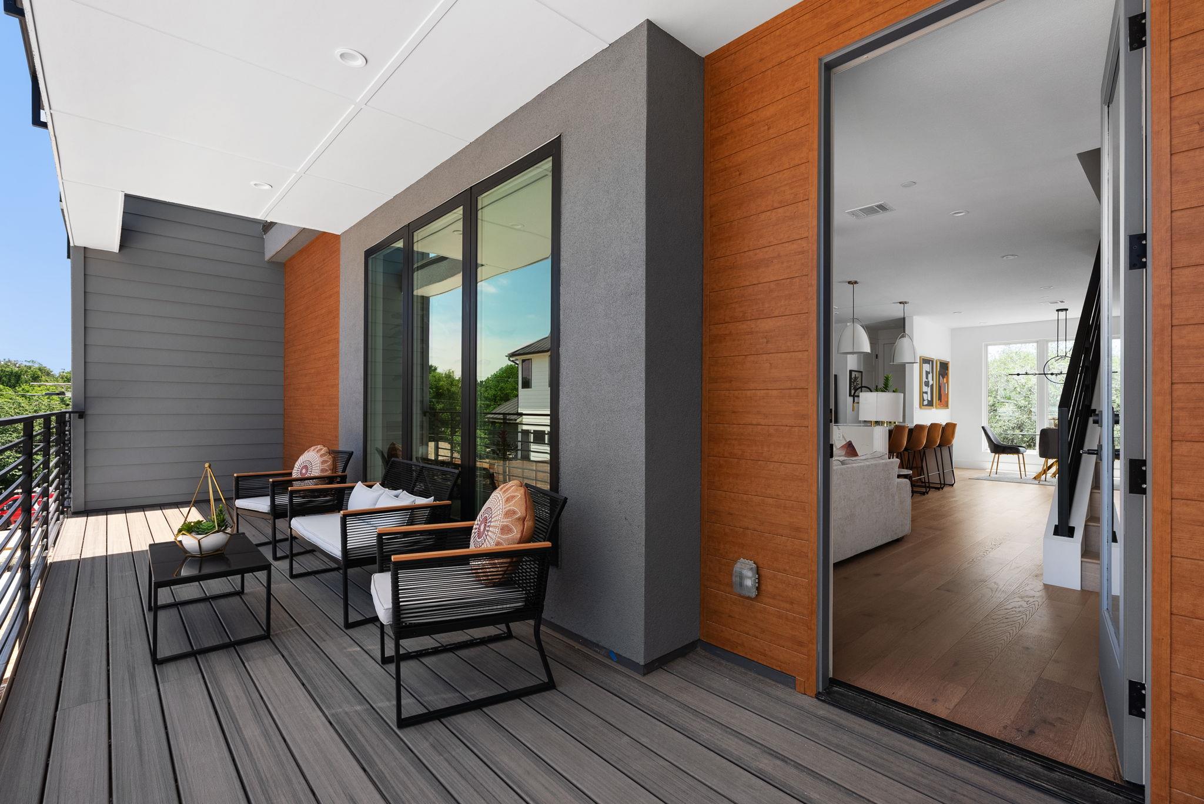
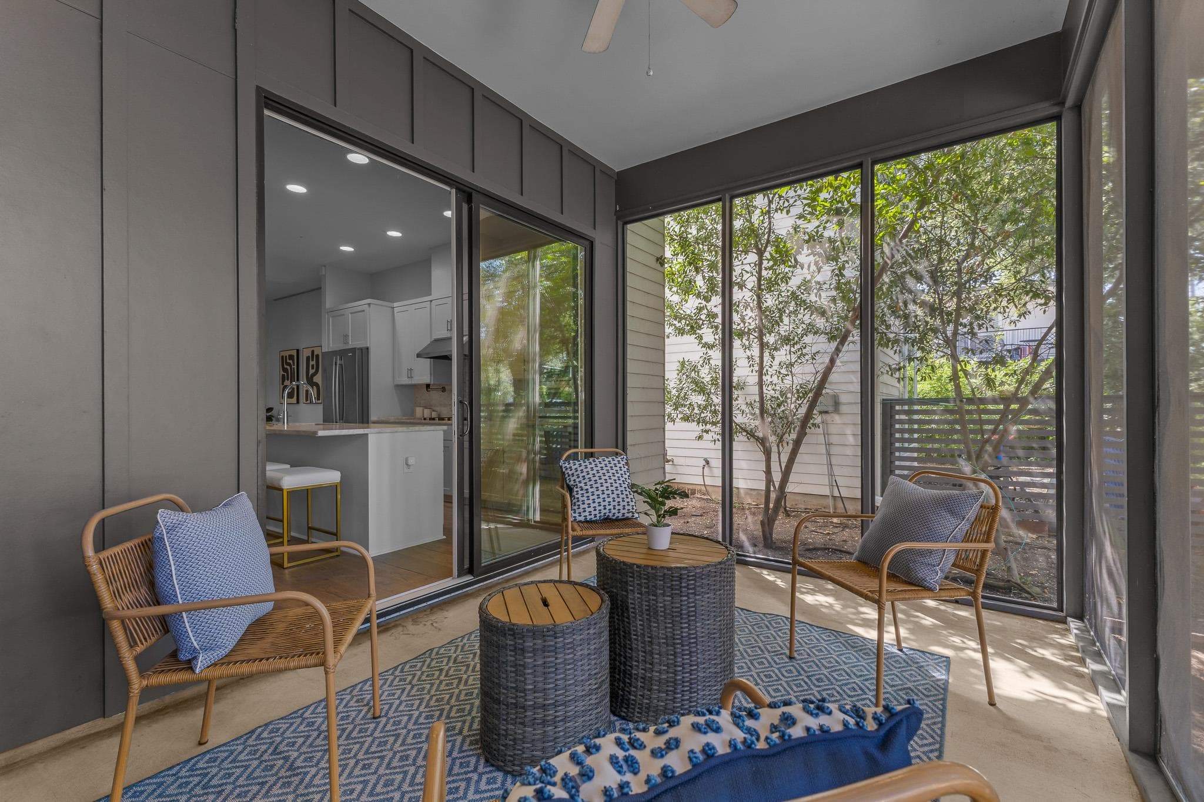
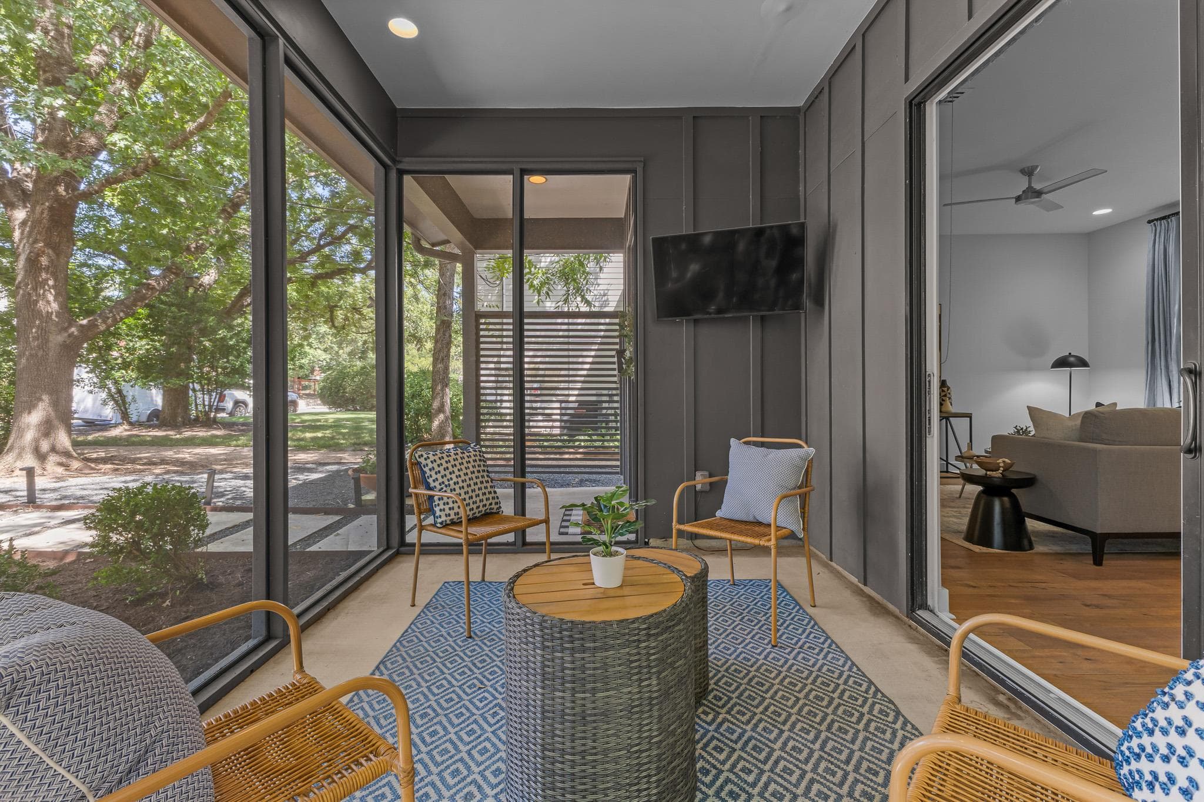
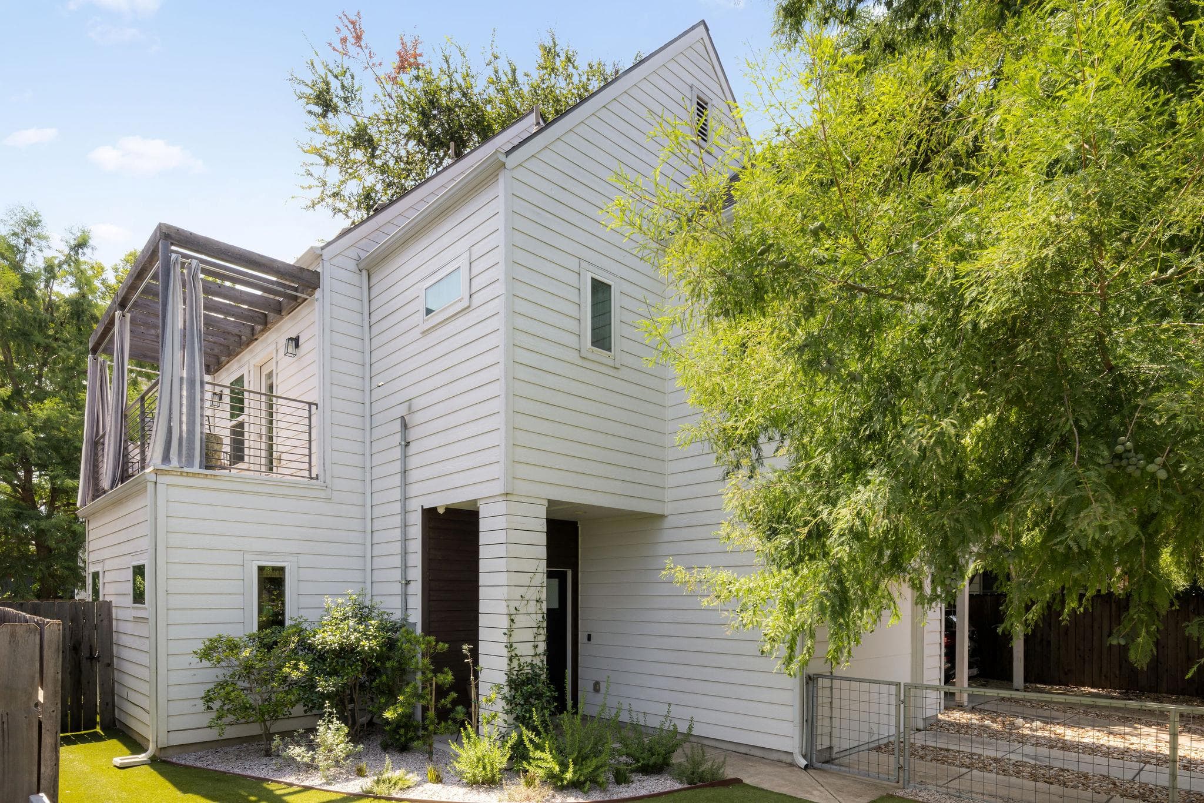
- Balcony, Private Yard
- Patio / Porch
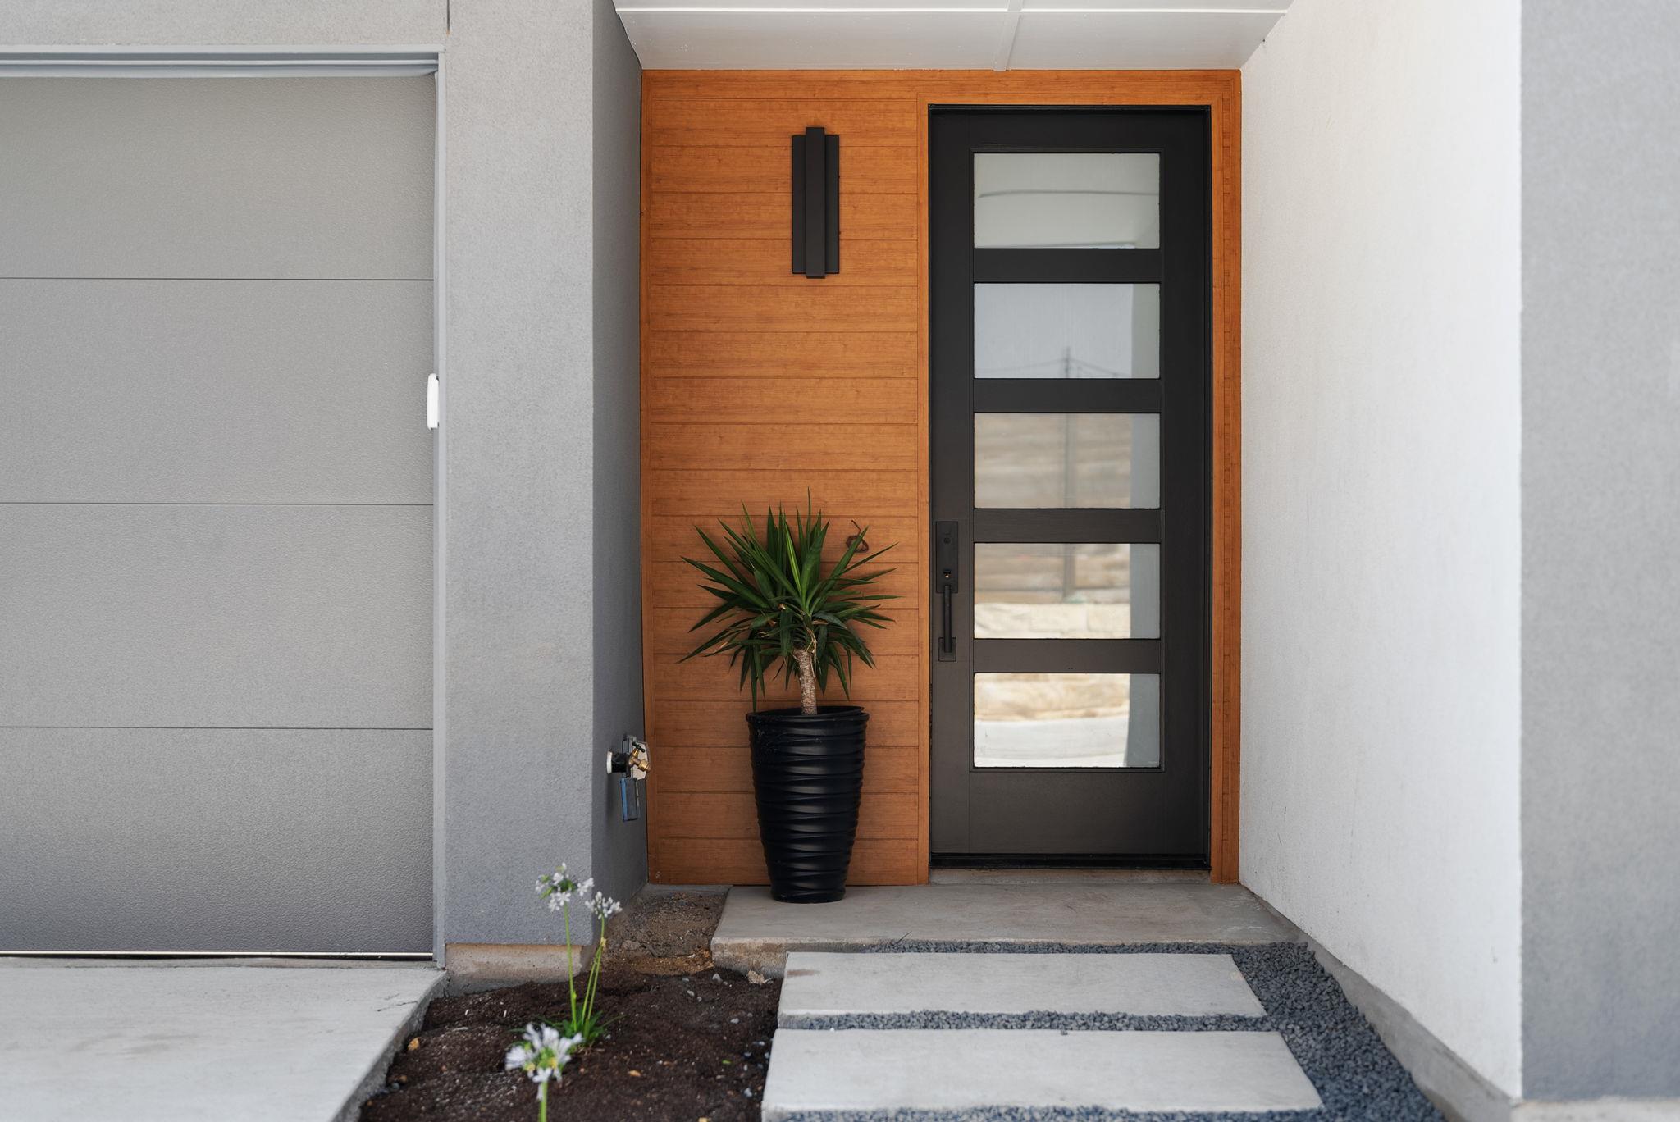
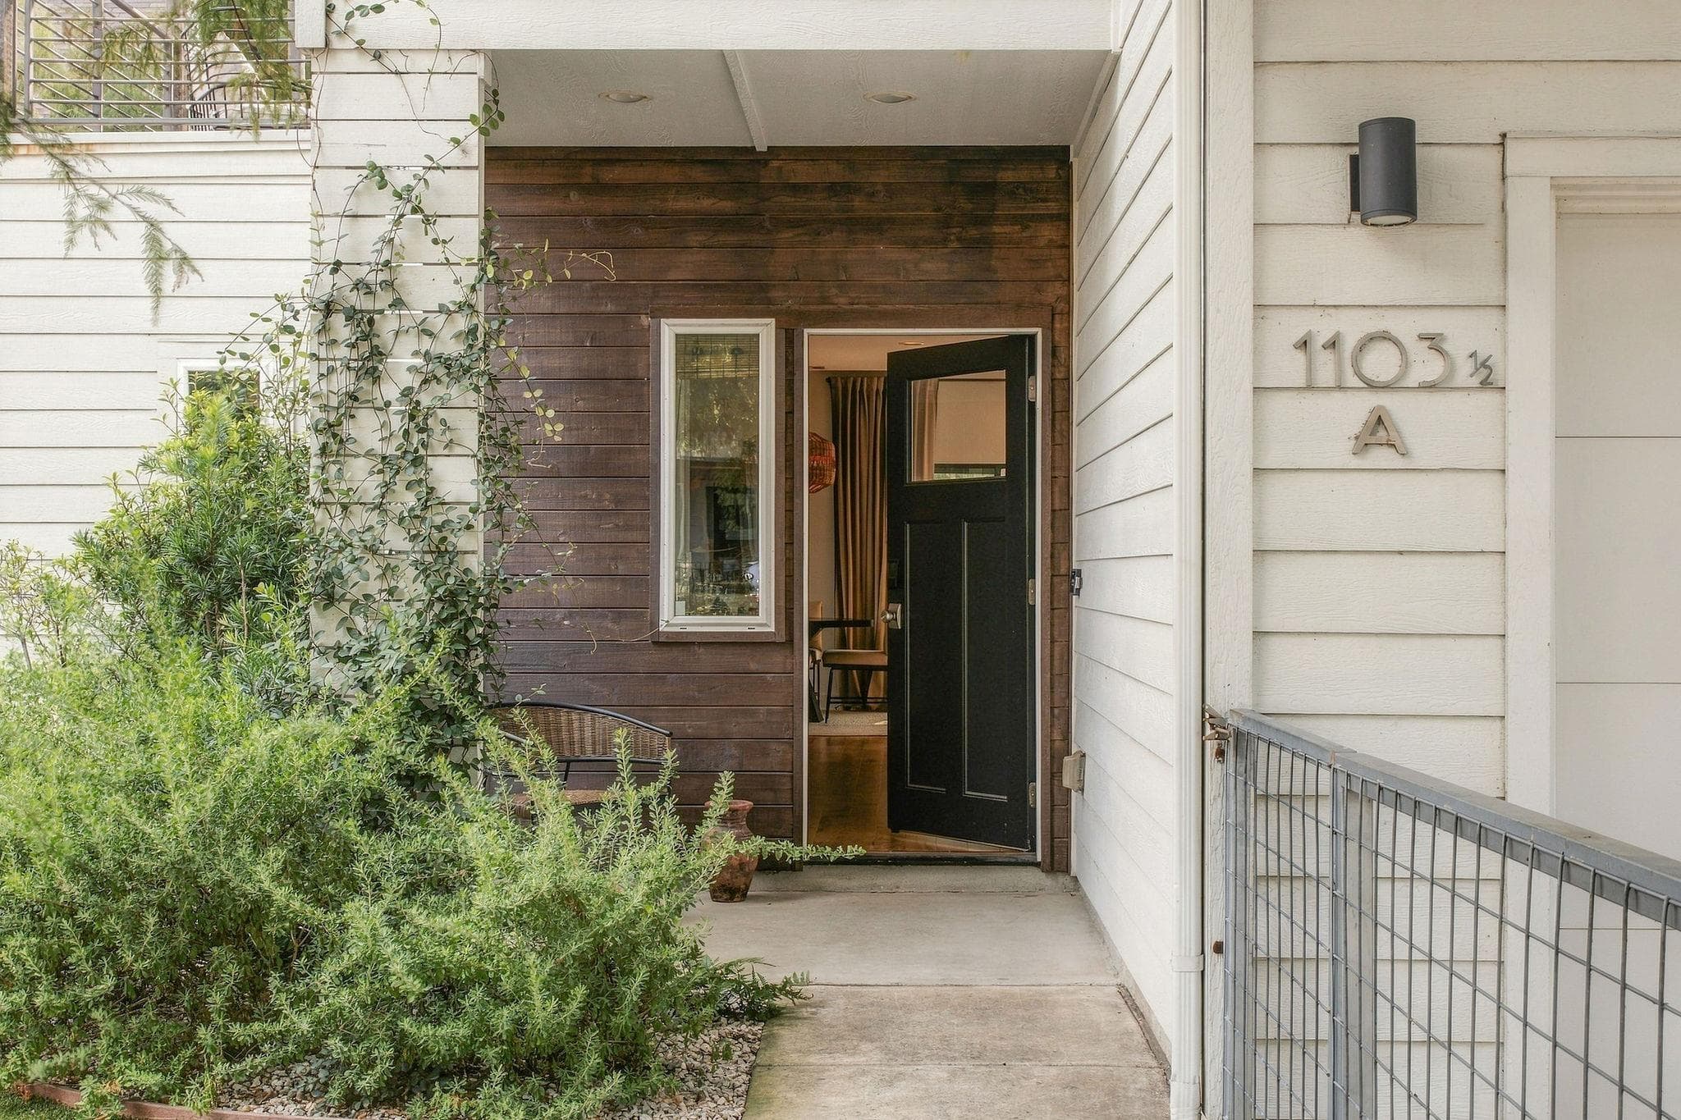
- Covered, Front Porch, Patio, Rear Porch
- Roof
- Metal
- Private Pool
- No
- Waterfront
- No
- View
- Trees/Woods
- Amenities
- Dog Park
Utilities
- Cooling
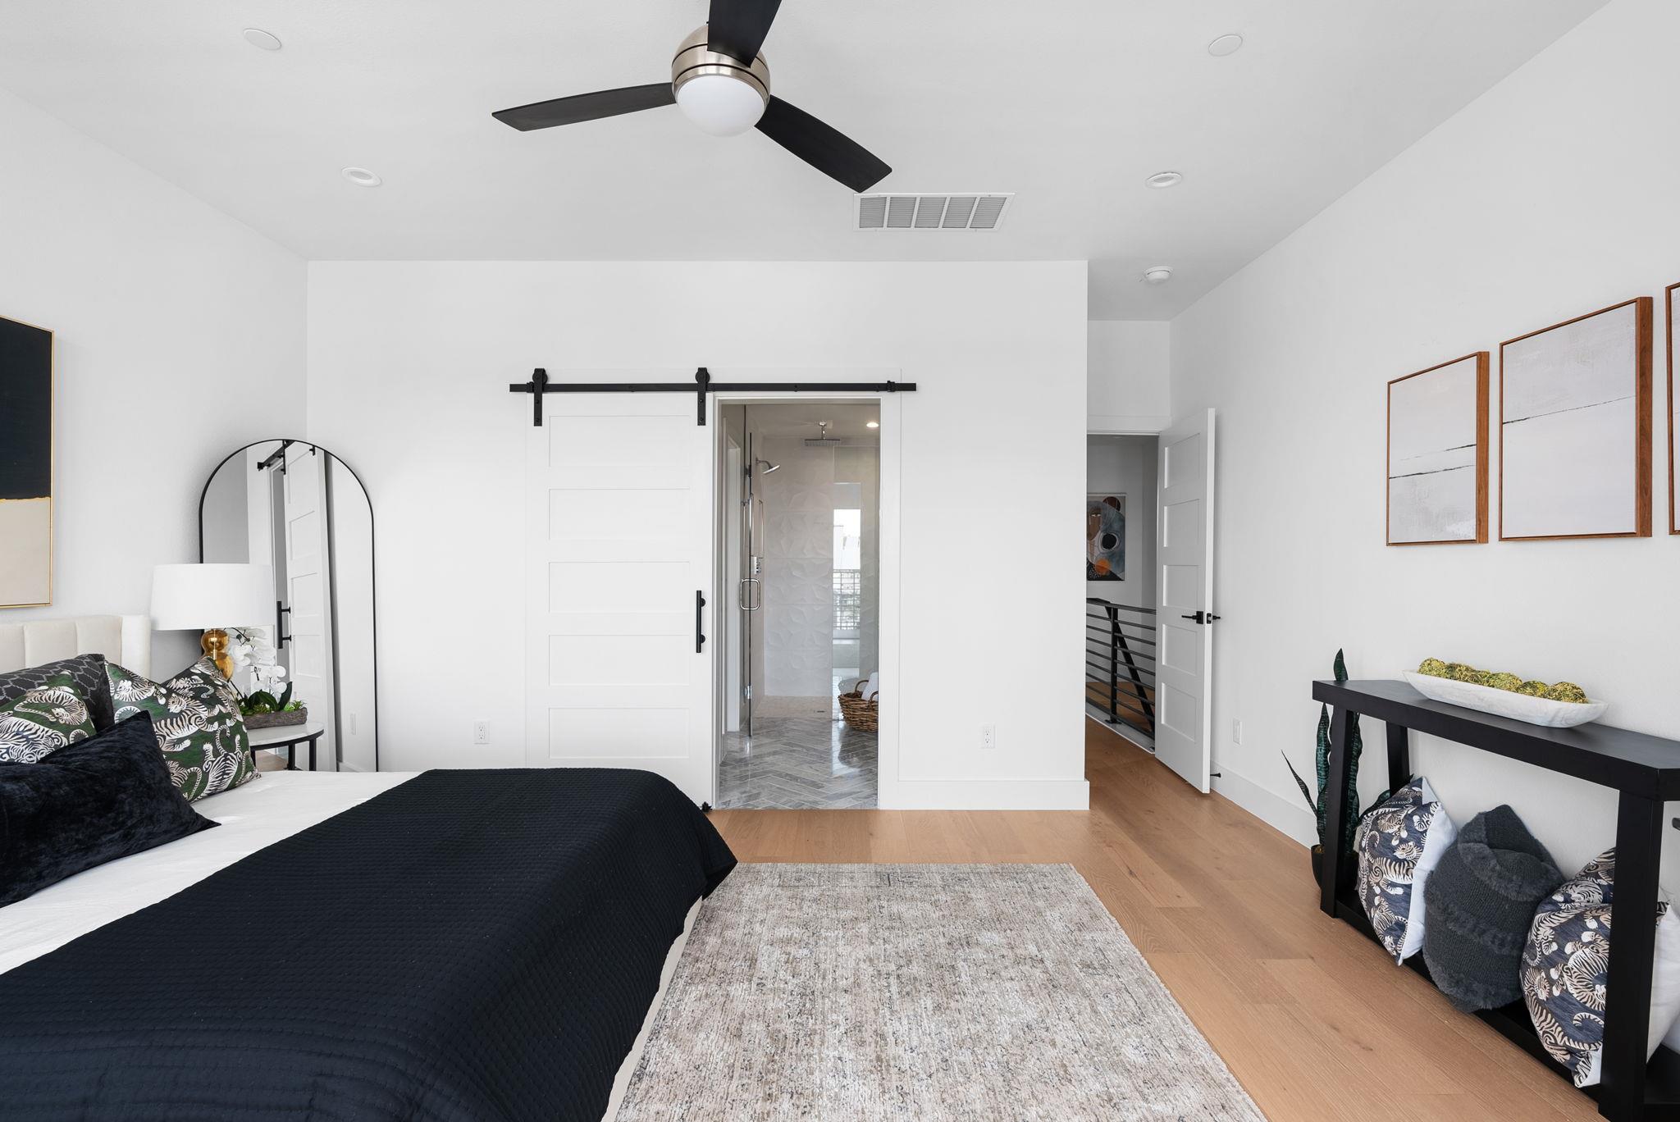
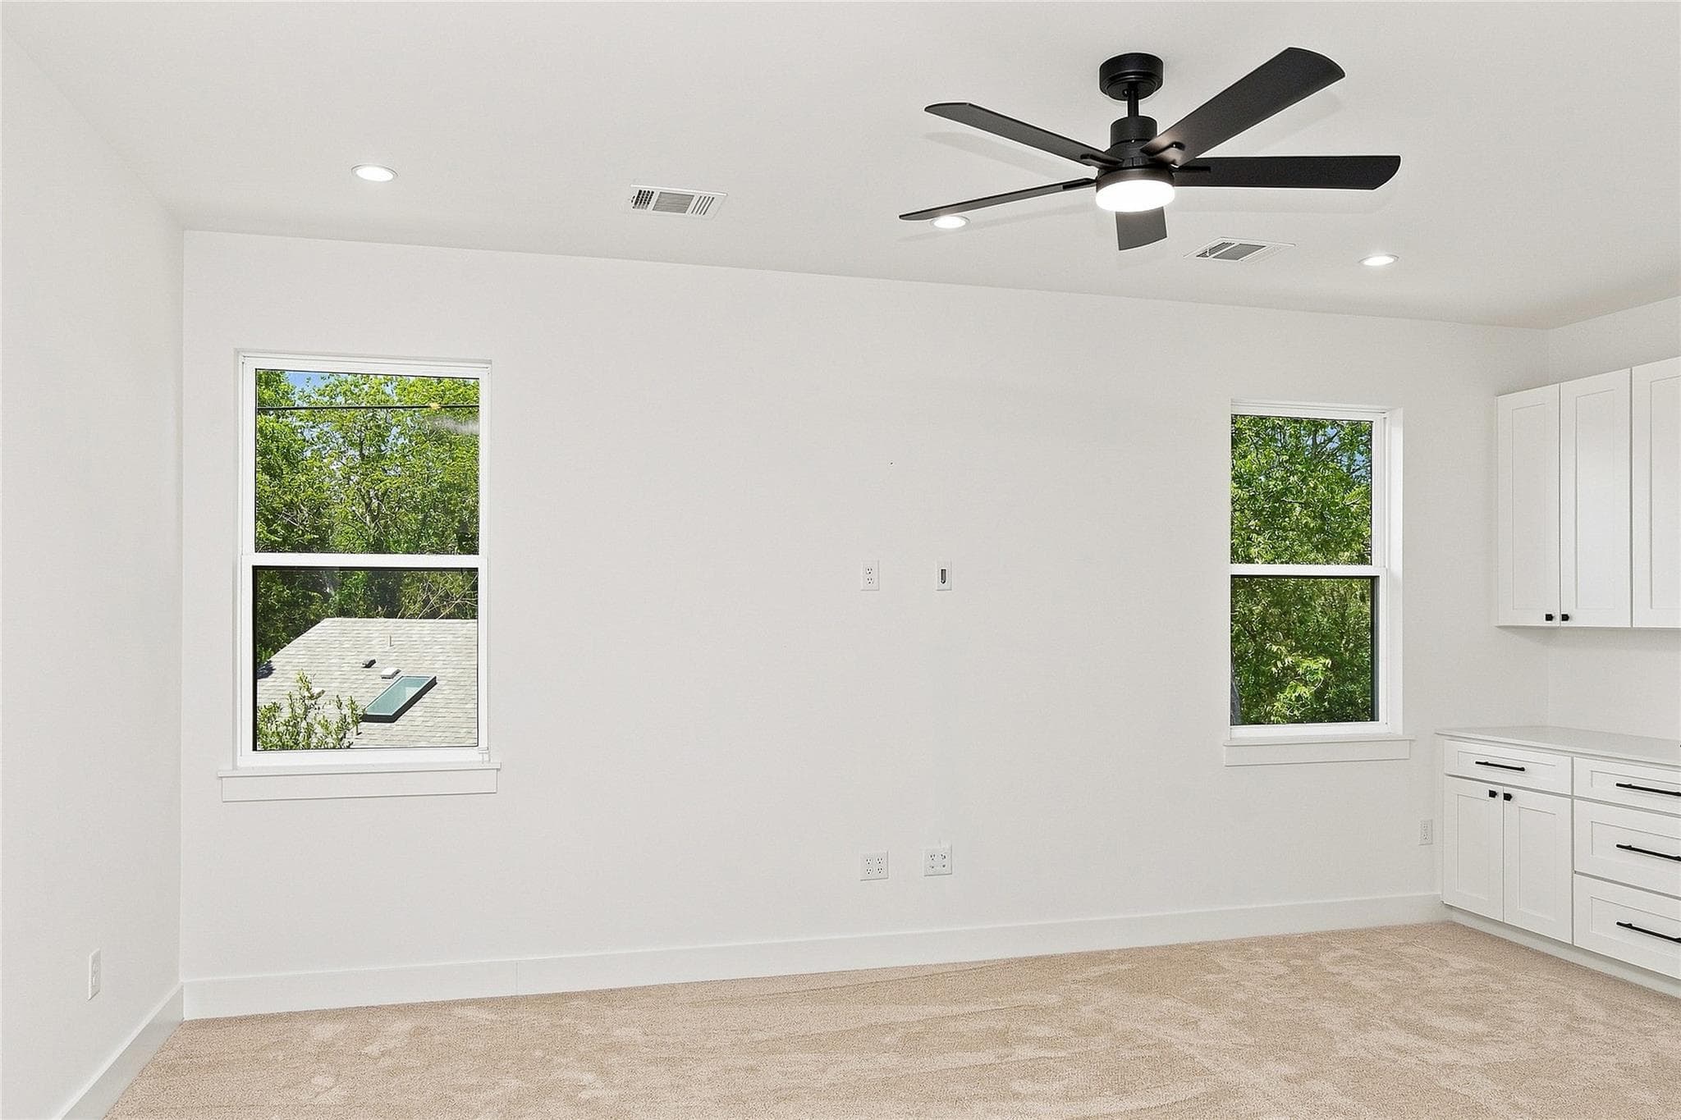
- Ceiling Fan(s), Central Air
- Sewer
- Public Sewer
Listing data supplied through MLS Grid by the reported MLS source. Information deemed reliable but not guaranteed.
Updated Oct 24, 2026Price History
| Date | Event | Price |
|---|---|---|
| Oct 24, 2026 | Listed for rent | $4,900 |
Price history from current MLS listing data. Historical transactions may not be shown.
Similar rentals in Austin
View all


Data Source & Disclaimer
Property data is supplied through MLS Grid by actris and is updated periodically. While we strive to provide accurate and up-to-date information, details may be incomplete, outdated, or subject to change without notice.
Information is provided for personal, non-commercial use only and may not reflect all real estate activity in the market. Certain listings may be excluded in accordance with MLS rules. Buyers are encouraged to independently verify all information.