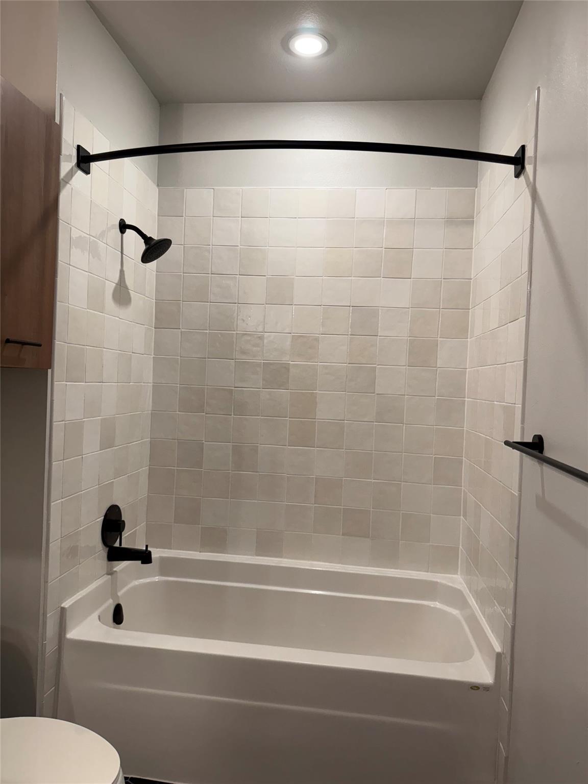
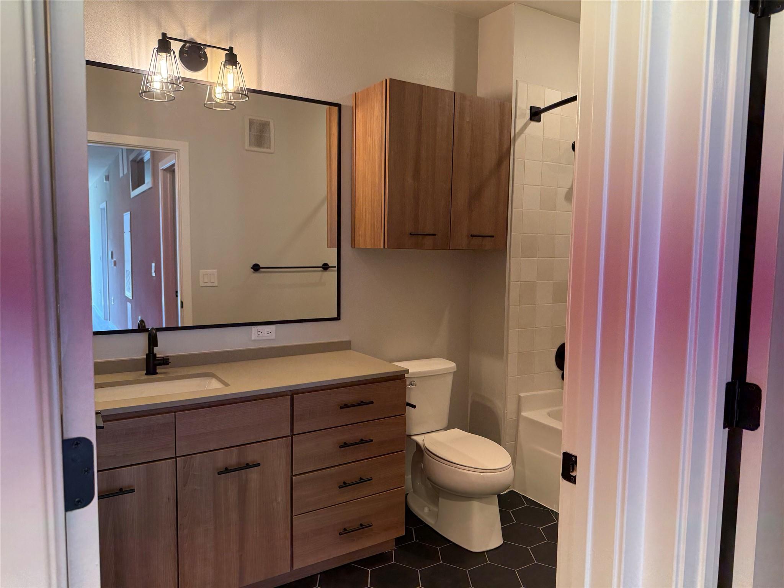
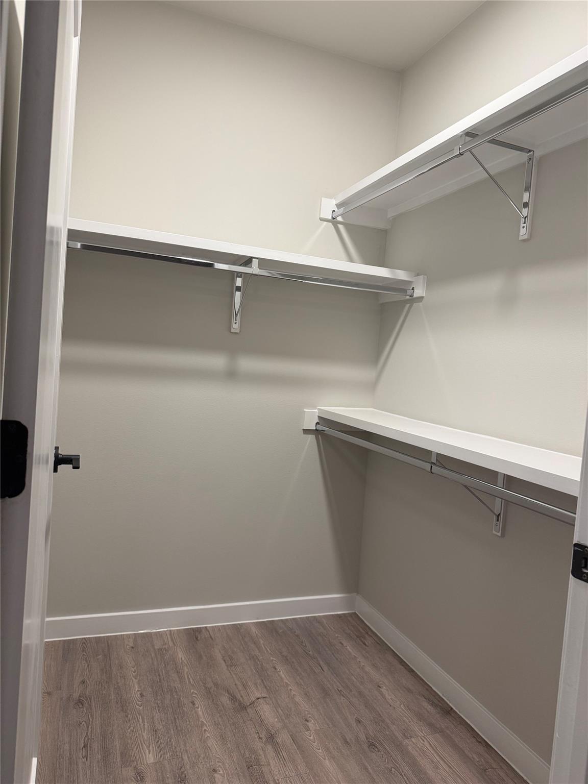
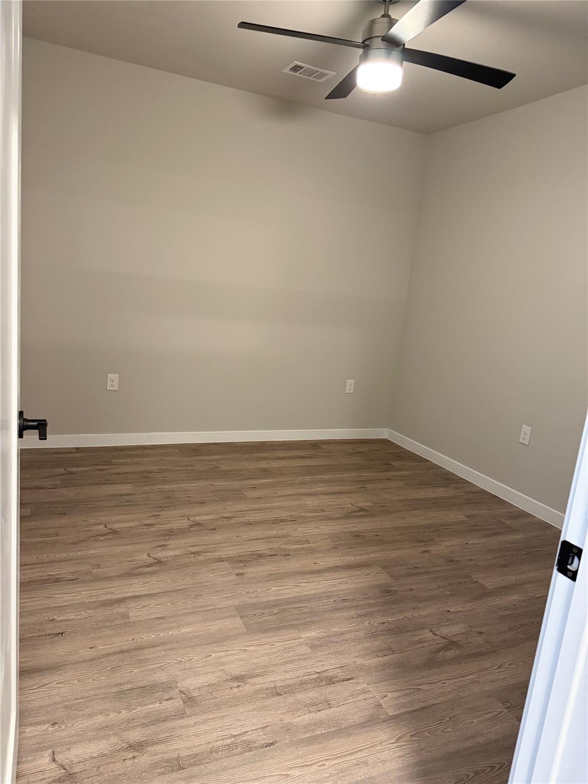
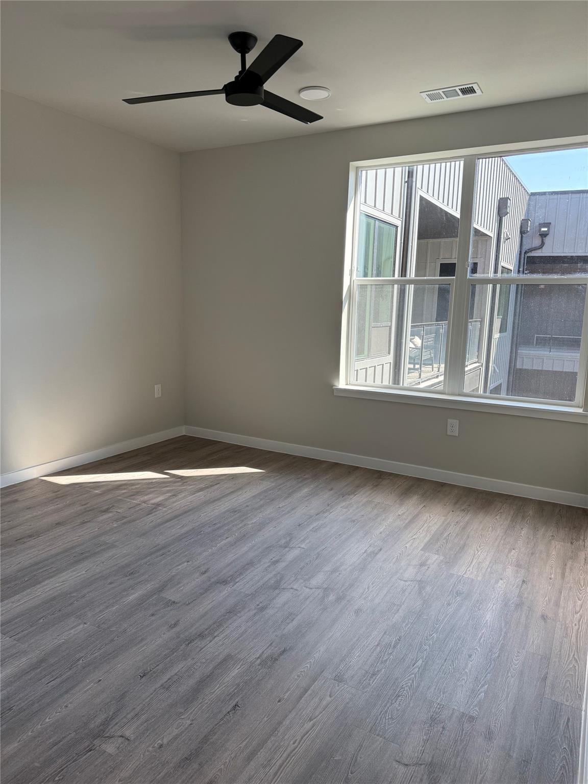
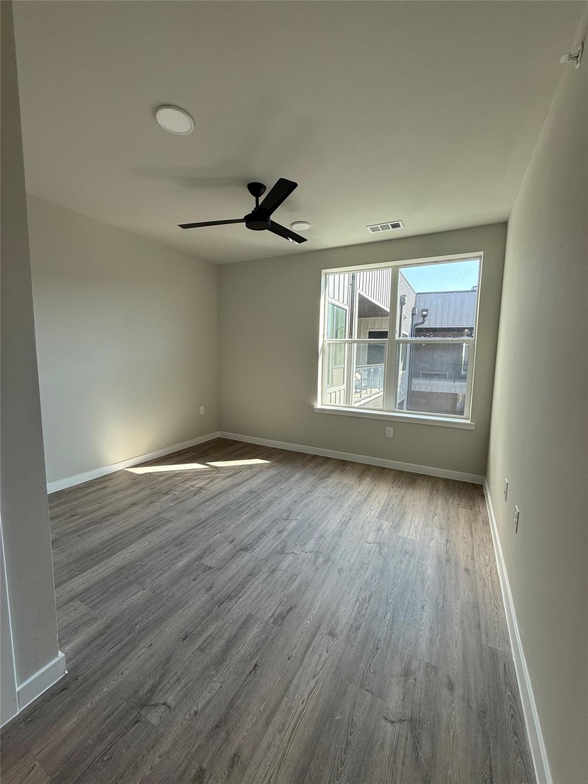
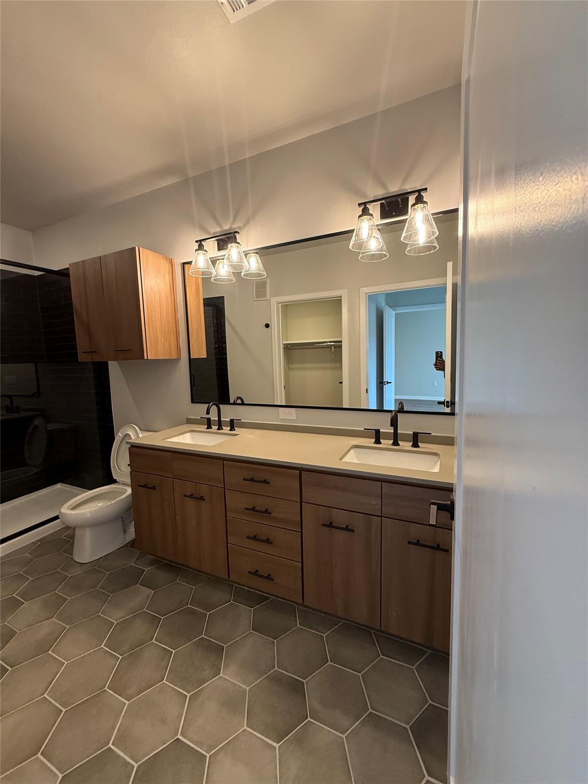
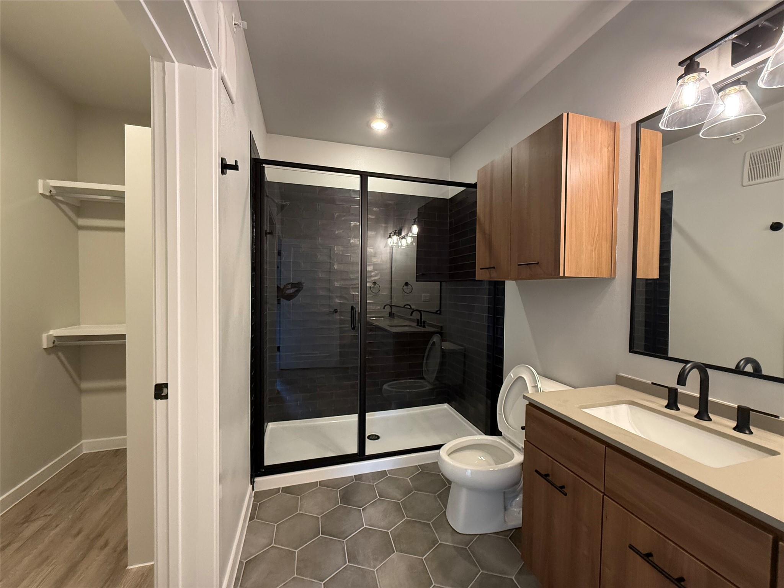
$2,250/mo
↓ $75 price reduction
- 2
- bd
- 2
- ba
- 1,122
- sqft
4510 Terry O Ln #320, Austin, TX 78745
- Builder
- Not listed
- Community
- SOUTH AUSTIN INDUSTRIAL PARK - SEC A
- Completion
- Available Jul 2026
Property story
Listing overview
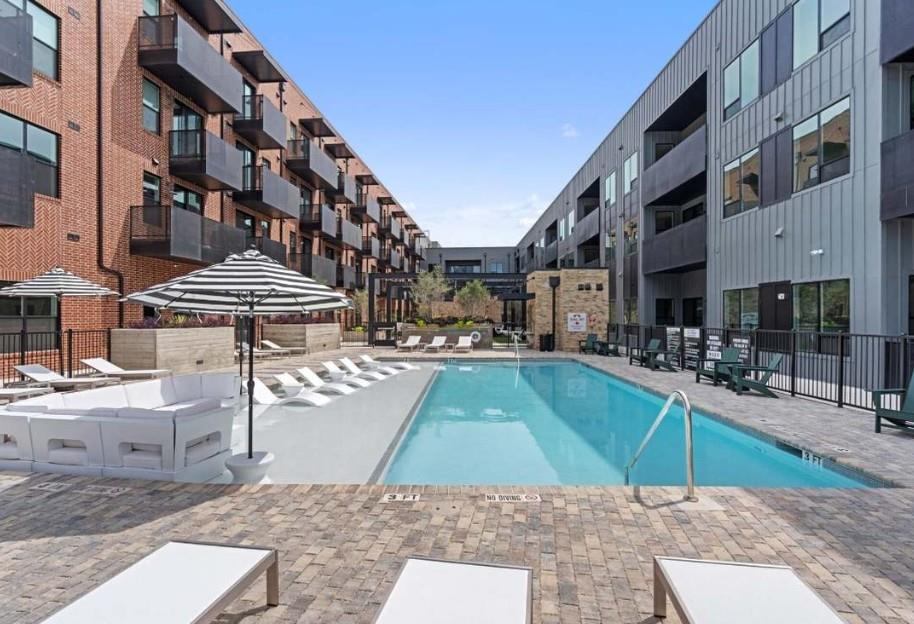
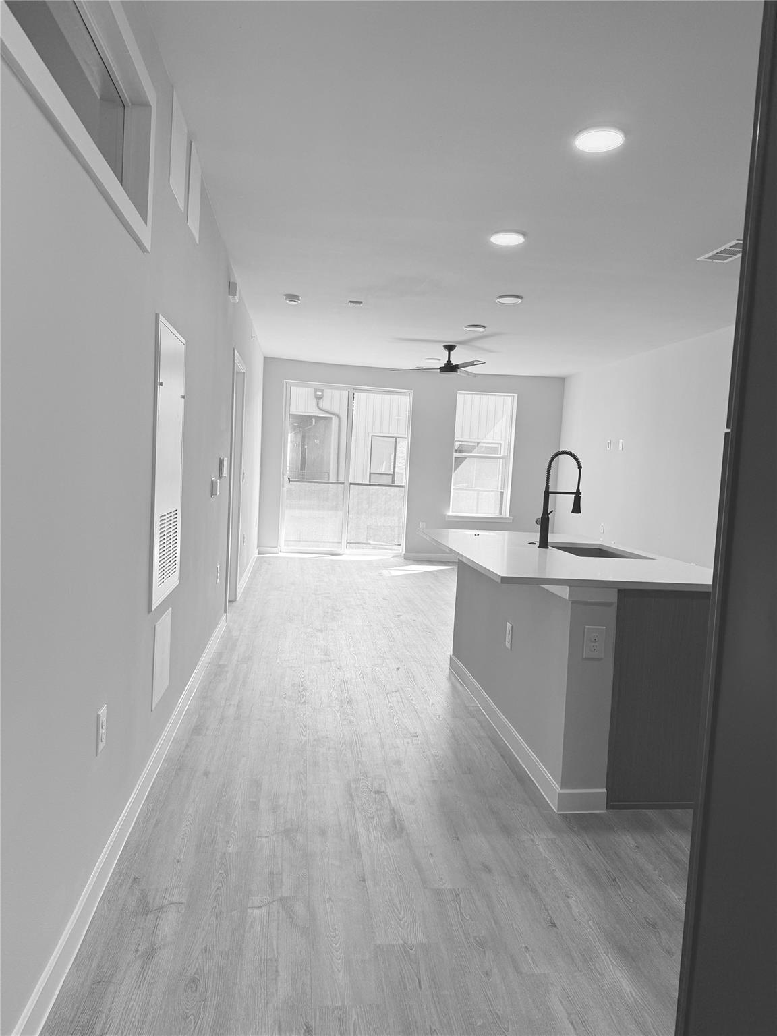
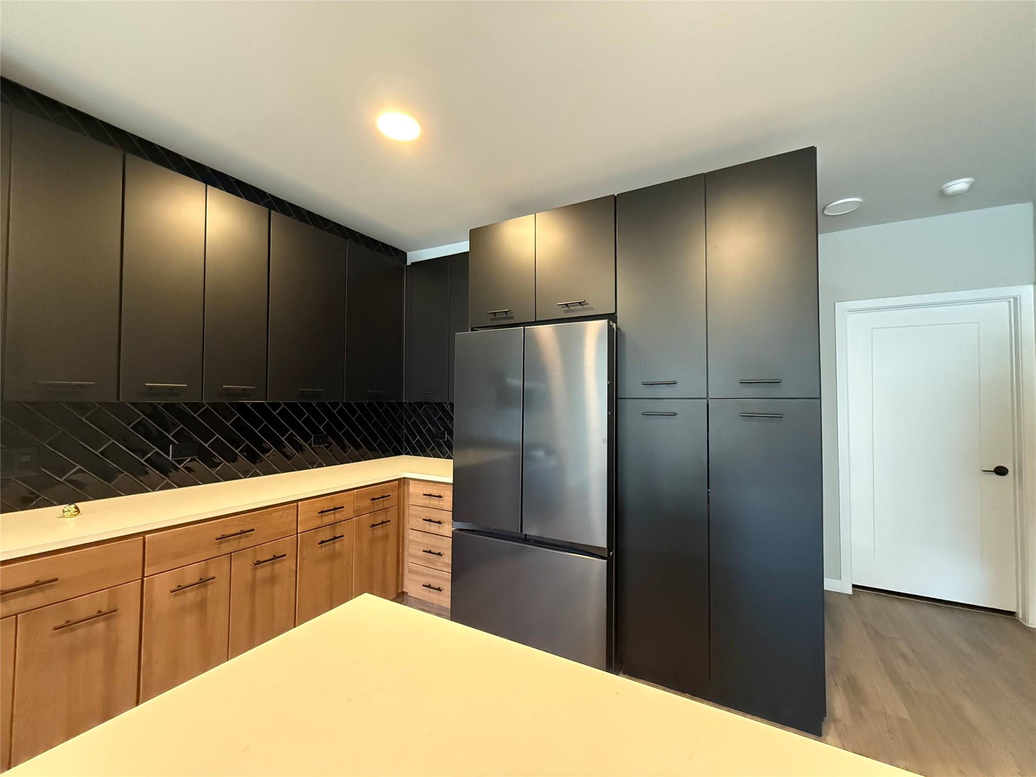
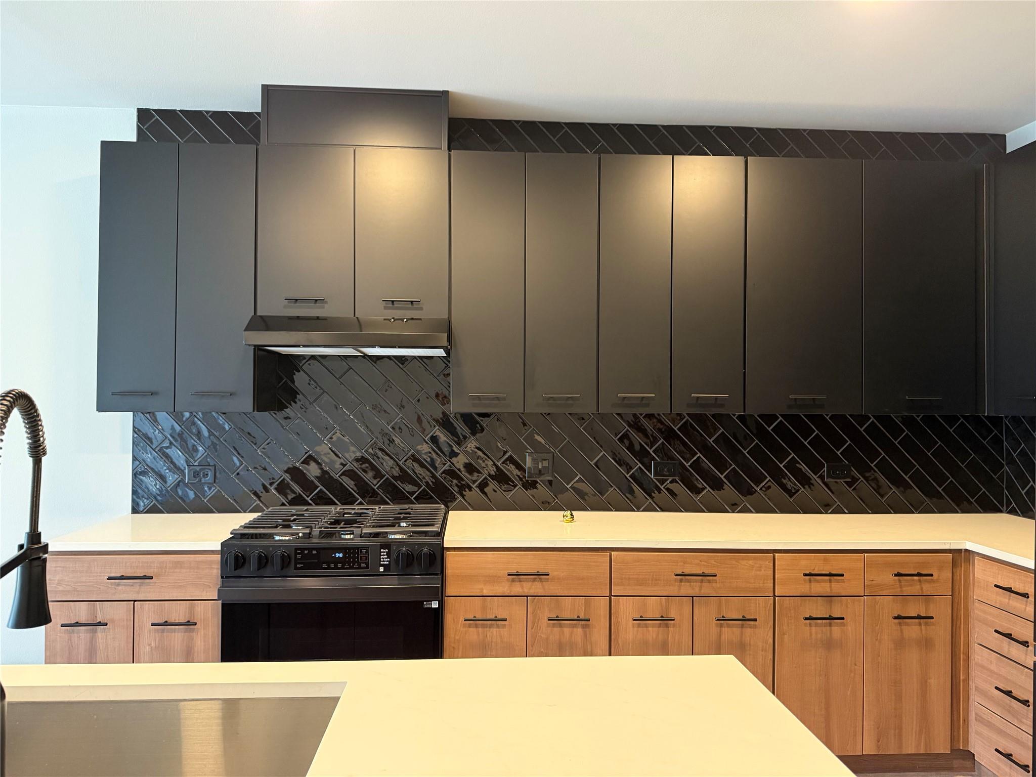
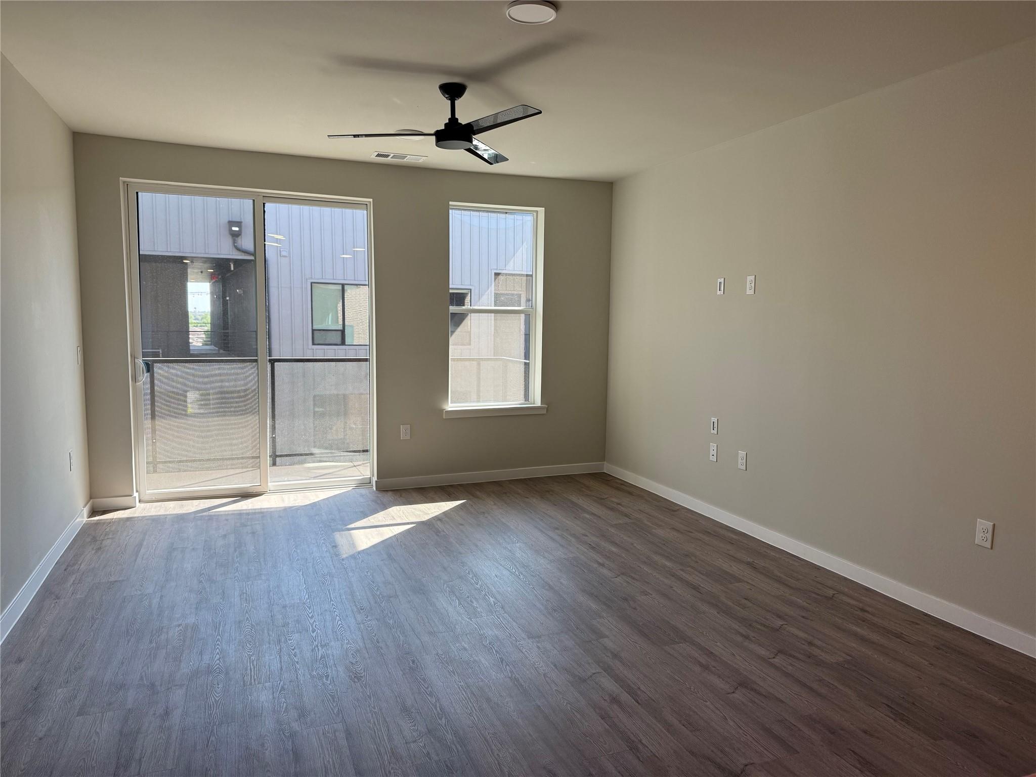
Austin's best kept secret is open to all, be one of the first people to live at the brand-new The Station at St. Elmo! Located in the popular St. Elmo district and extremely close to entertainment and popular attractions like The Yard with coffee shops, restaurants, breweries & more! The Station is loaded with amenities. From starting off the day with a dip in our luxury pool or a great workout in our private gym to basking in...
What stands out about this property
Key facts
The essentials
- Days on market
- 133
- Status
- Active
- Property type
- Condo
- Year built
- 2024
- Full / half baths
- 2 full · 0 half
- Price / sqft
- $2
- HOA
- Reported — monthly dues unavailable
- Garage
- No
- Pool
- Yes
- Waterfront
- No
- Open house
- No
- View
- Pool
- Amenities
- Airport/Runway, Business Center, Clubhouse, Cluster Mailbox, Common Grounds, Conference/Meeting Room, Controlled Access, Courtyard · +14 more
- Neighborhood
- SOUTH AUSTIN INDUSTRIAL PARK - SEC A
- County
- Travis
Lease details
What you need before you apply
Available
July 1, 2026
Lease term
12 Months
Security deposit
$2,325
Pets
No · $500 deposit
Lease terms, deposits, pet policies, and availability are reported by the listing broker through the MLS and may change. Verify all terms before applying.
Nearby Schools
Sorted by proximity · Latest TEA ratings · Verify attendance boundaries
Elementary
Middle School
High School
Property Details
Interior
Interior Details
- Interior Features
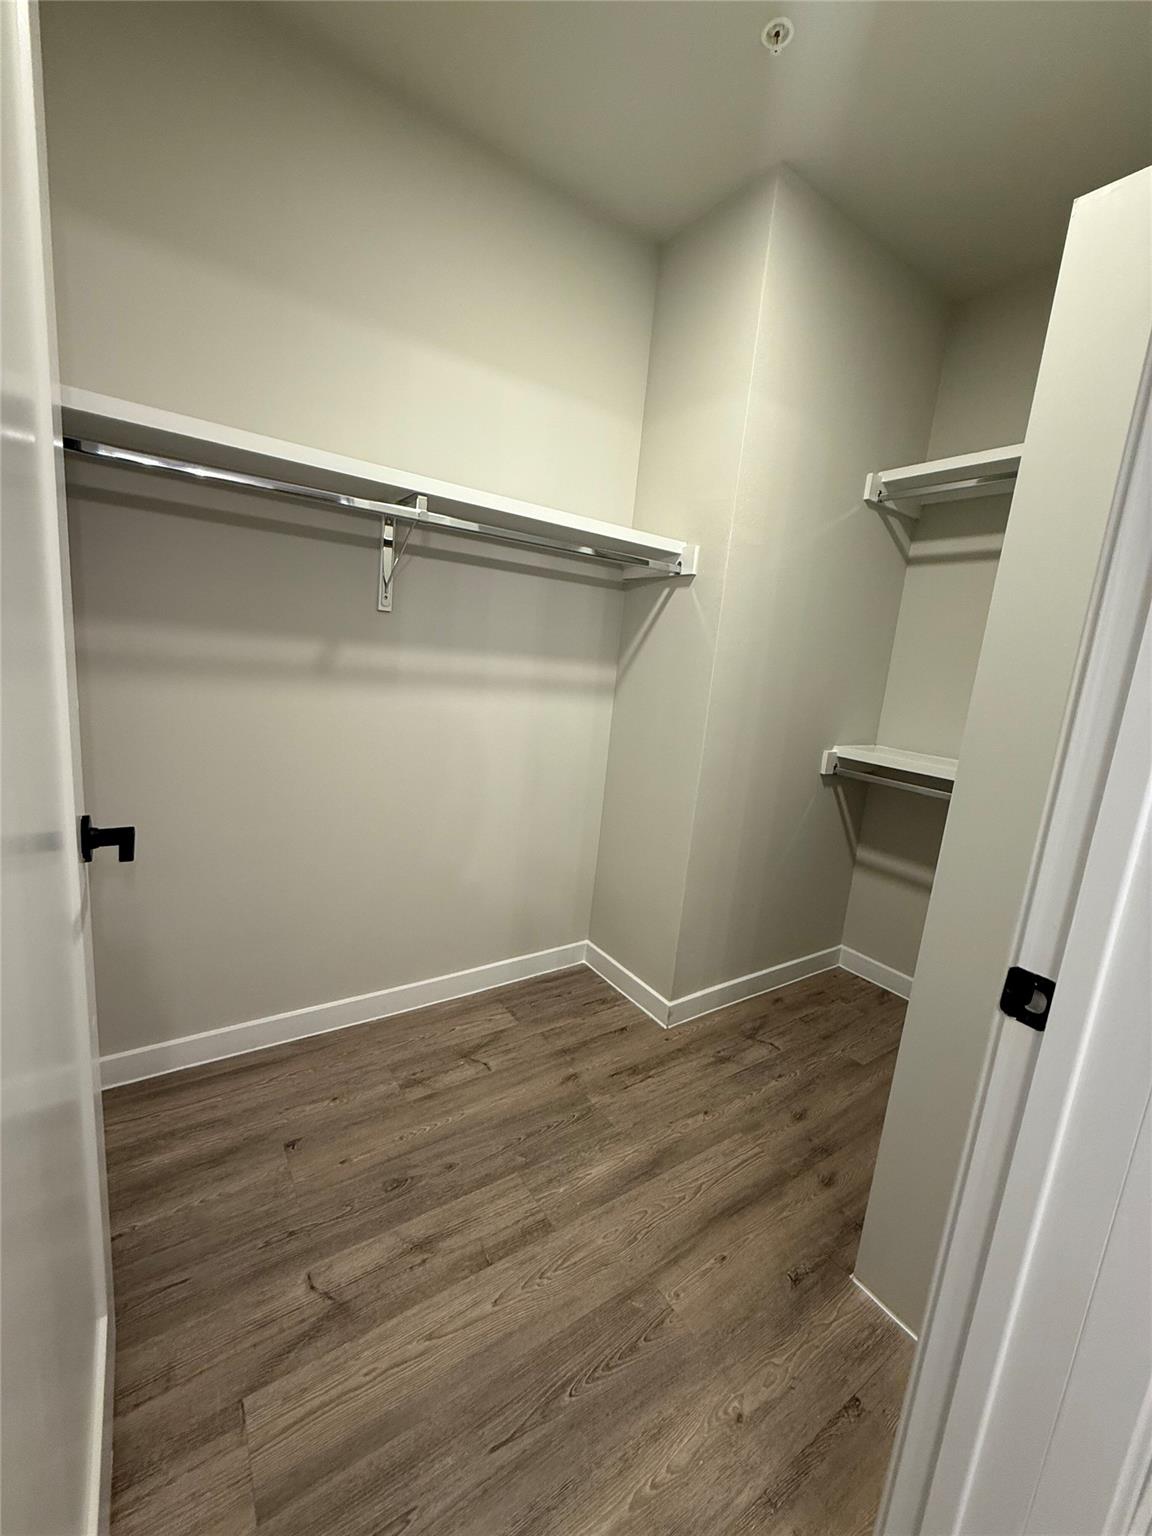
- Two Primary Baths, Two Primary Suties, Bar, Breakfast Bar, Ceiling Fan(s)
- Flooring
- Carpet, Laminate
- Appliances
- Built-In Electric Oven, Built-In Gas Range, Built-In Refrigerator
- Laundry
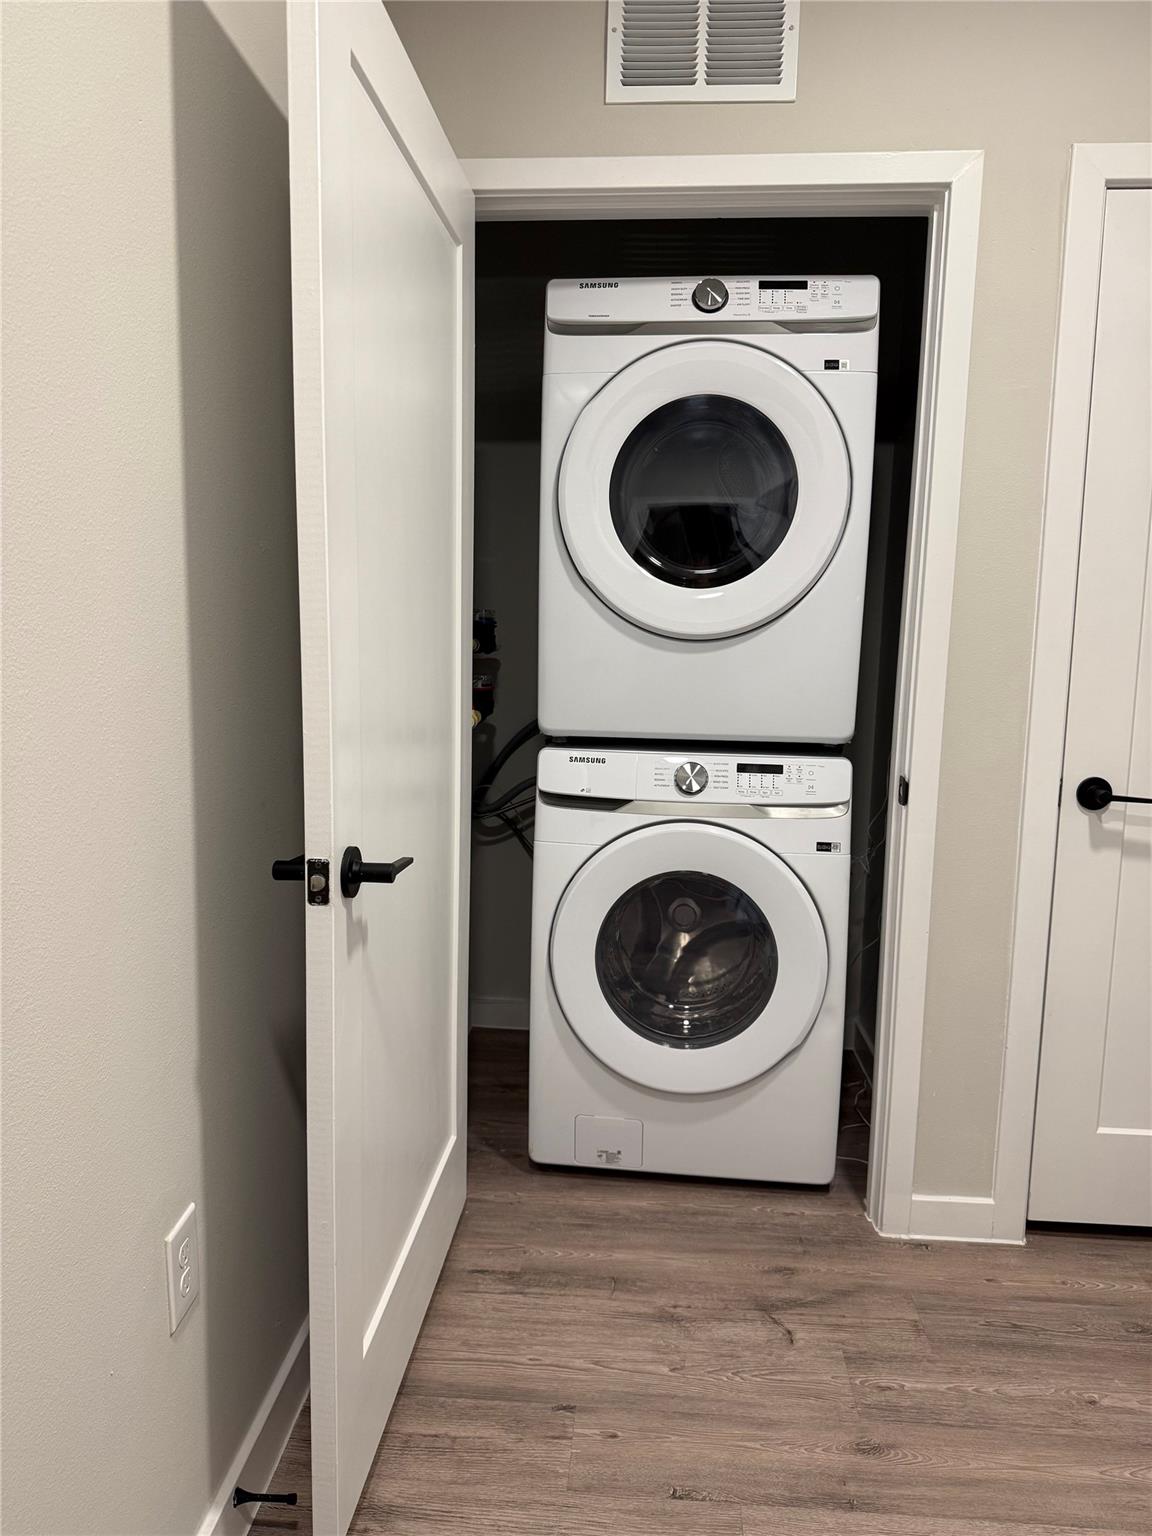
- In Unit
Rooms
- Bedrooms
- 2
- Bathrooms
- 2
- Living Area (SqFt)
- 1122
- Days on Market
- 133
Property
Structure
- Property Type
- Residential Lease
- Sub Type
- Condominium
- Levels
- Three Or More
- Year Built
- 2024
- Open House
- No
- New Construction
- Yes
- Single Story
- No
Parking
- Has Garage
- No
- Parking Features
- Assigned, Basement, Common
Exterior
Exterior Features
- Exterior Features
- Balcony, Dog Run, Electric Car Plug-in, Garden, Lighting, Outdoor Grill
- Patio / Porch
- Awning(s)
- Roof
- Built-Up
- Construction
- Brick, Concrete, Glass
- Private Pool
- Yes
- Waterfront
- No
- View
- Pool
- Amenities
- Airport/Runway, Business Center, Clubhouse, Cluster Mailbox, Common Grounds, Conference/Meeting Room, Controlled Access, Courtyard, Covered Parking, Dog Park, +12 more
Utilities
- Heating
- Central
- Cooling
- Central Air
- Water Source
- Public
- Sewer
- Public Sewer
Listing data supplied through MLS Grid by the reported MLS source. Information deemed reliable but not guaranteed.
Updated Nov 3, 2026Price History
| Date | Event | Price |
|---|---|---|
| Jun 23, 2026 | Listed for rent | $2,490 |
Price history from current MLS listing data. Historical transactions may not be shown.
Data Source & Disclaimer
Property data is supplied through MLS Grid by actris and is updated periodically. While we strive to provide accurate and up-to-date information, details may be incomplete, outdated, or subject to change without notice.
Information is provided for personal, non-commercial use only and may not reflect all real estate activity in the market. Certain listings may be excluded in accordance with MLS rules. Buyers are encouraged to independently verify all information.