$3,100/mo
- 3
- bd
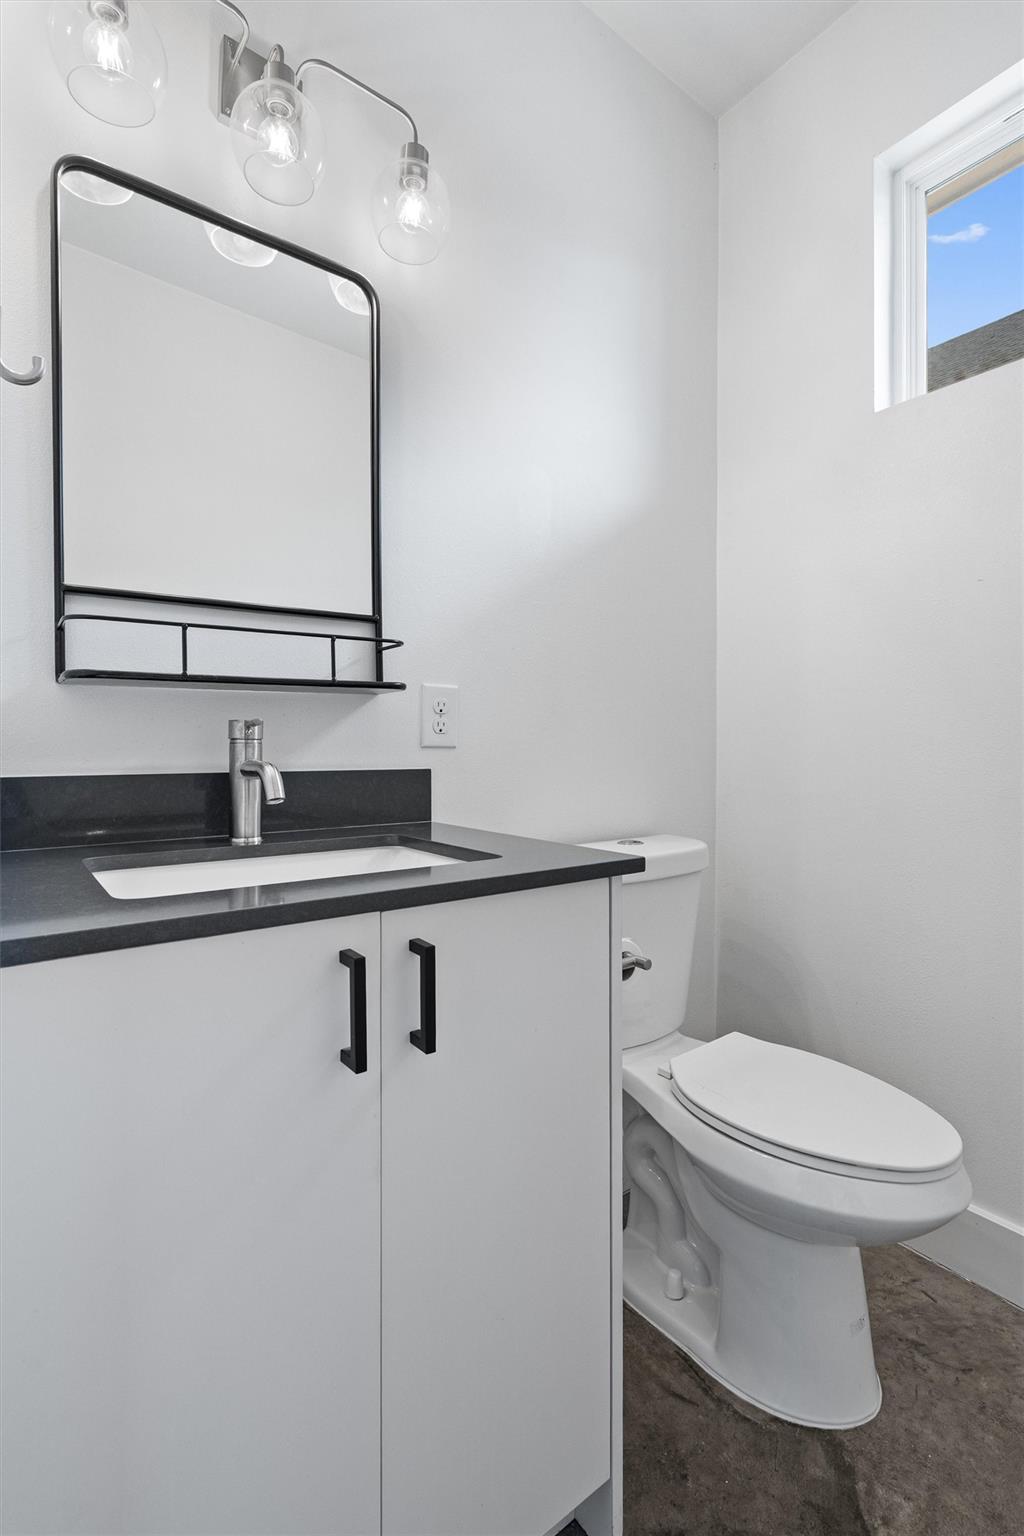
- 2.5
- ba
- 1,828
- sqft
- 0.09
- ac
602 W O Dell St #A, Austin, TX 78752
Property story
Listing overview
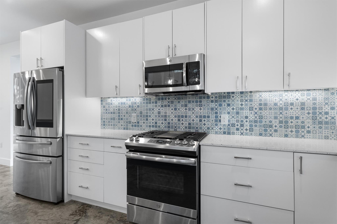
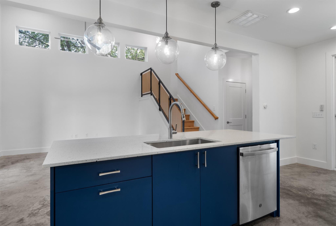
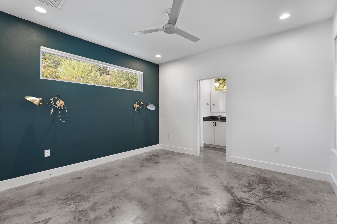
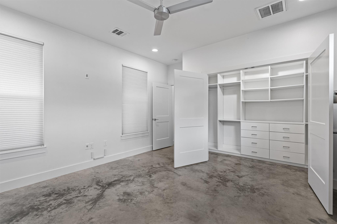
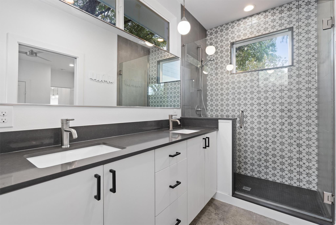
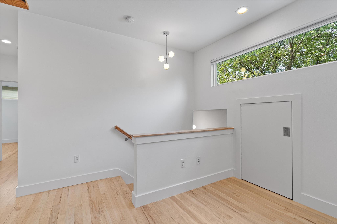
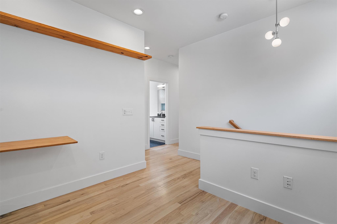
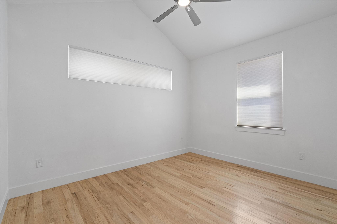
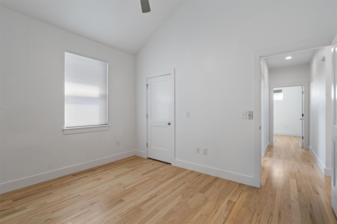
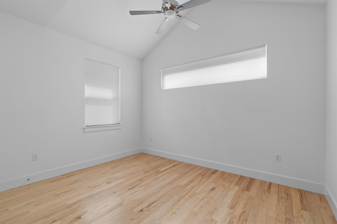
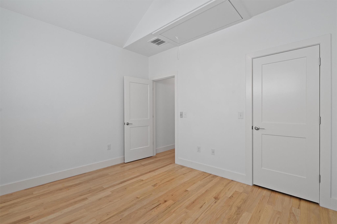
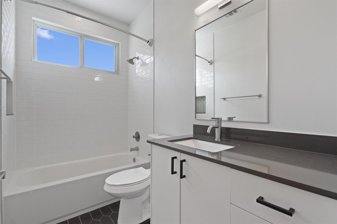
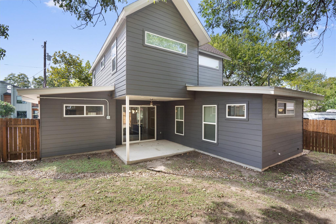
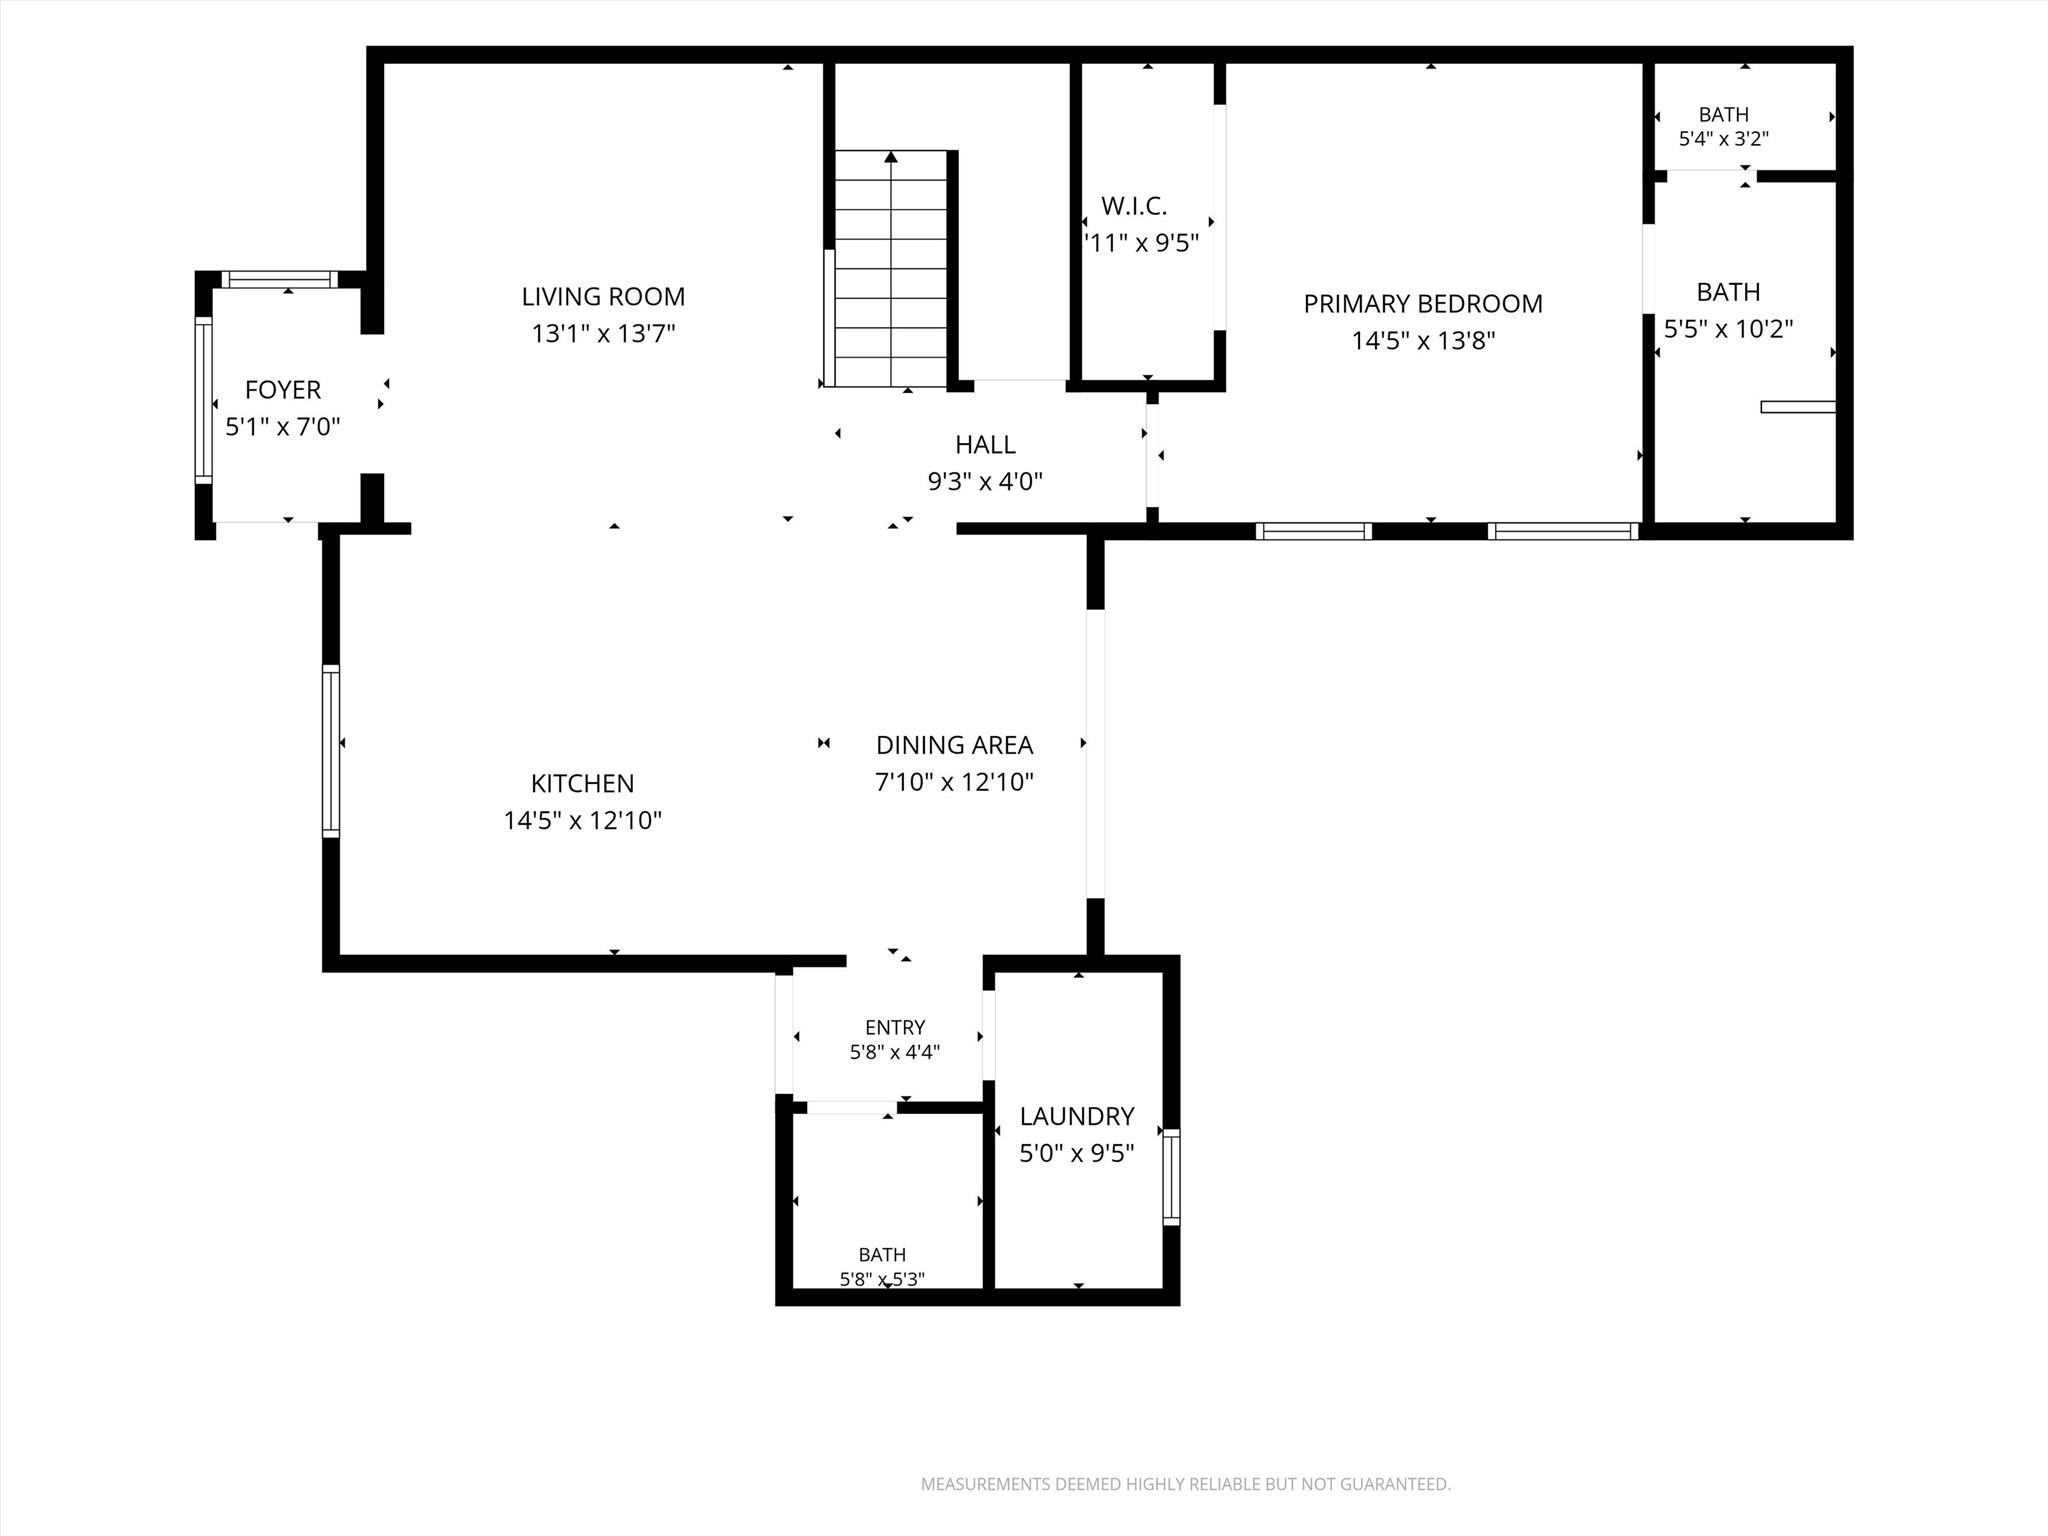
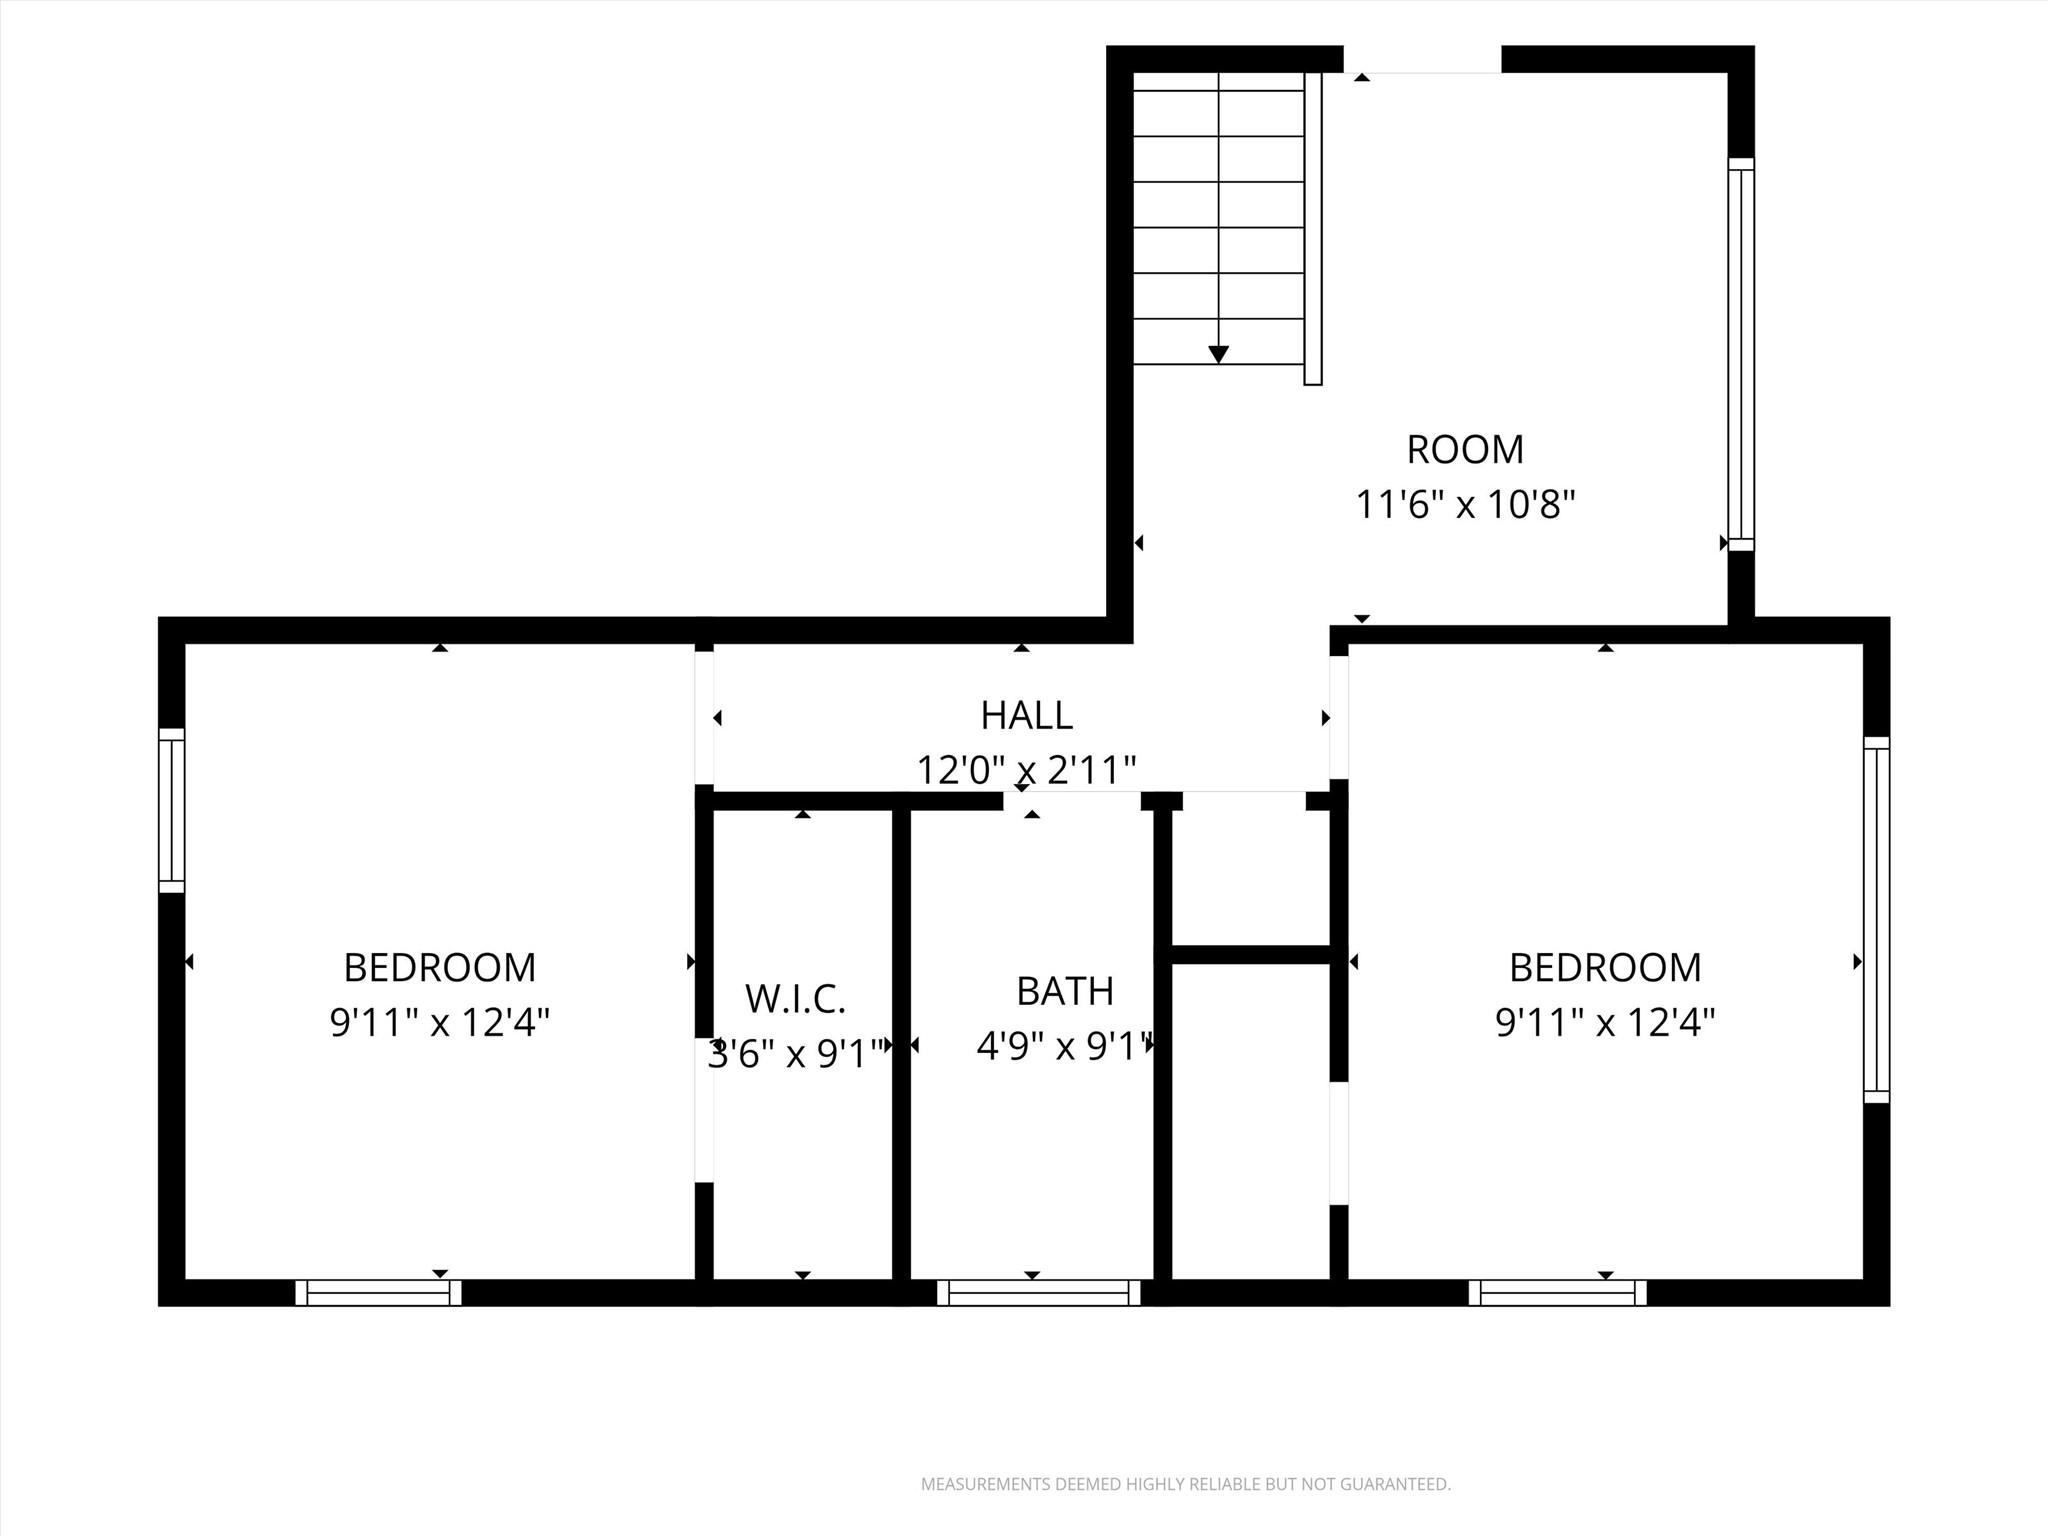
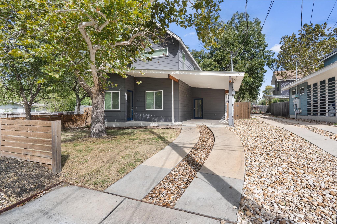
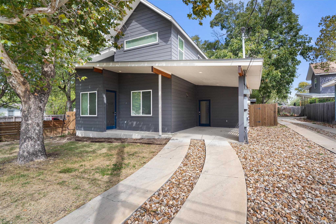
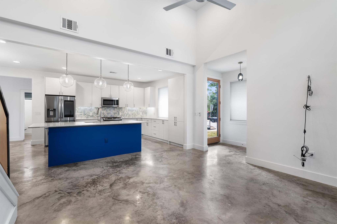
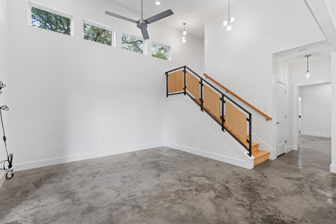
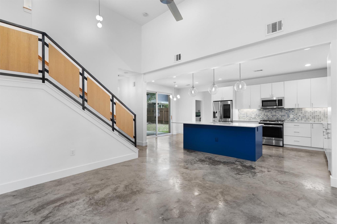
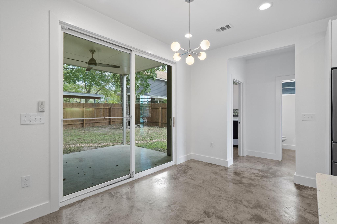
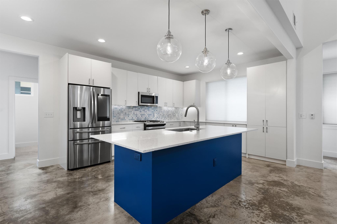
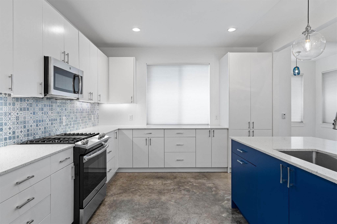
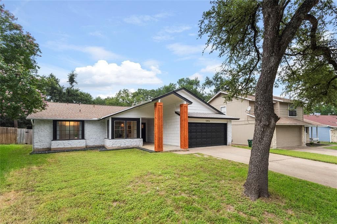
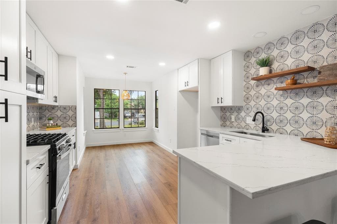
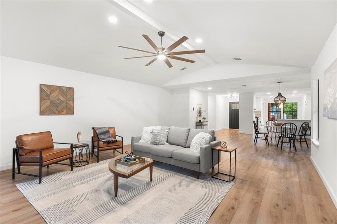
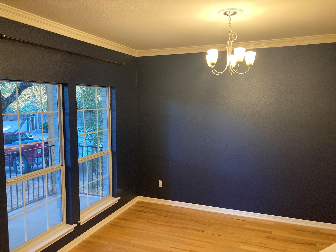
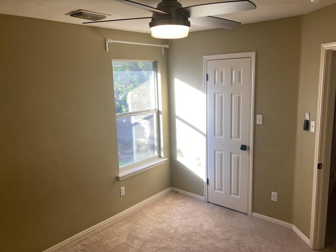
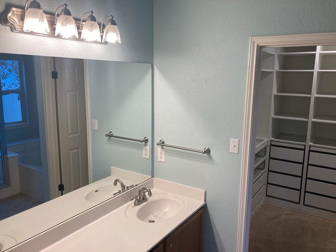
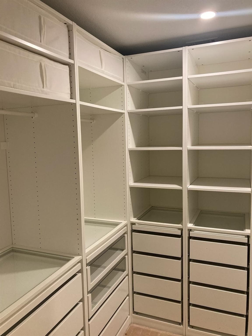
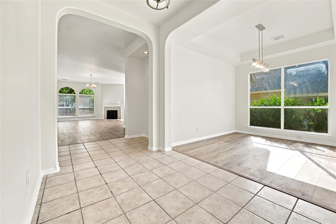
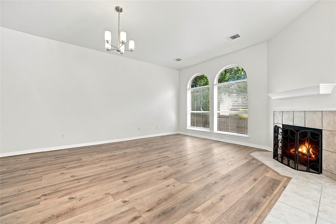
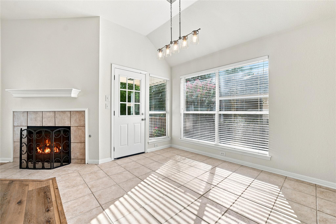
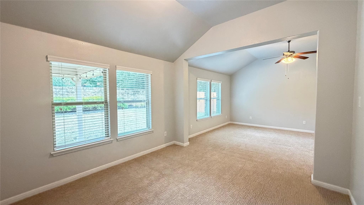
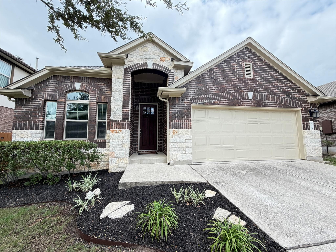
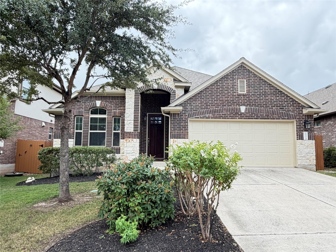
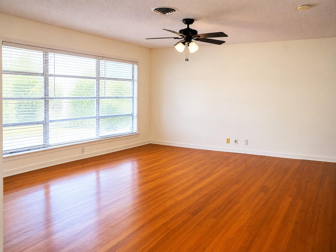
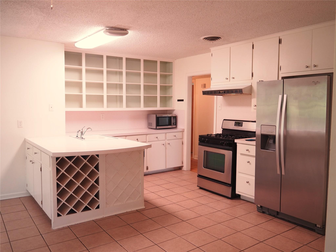
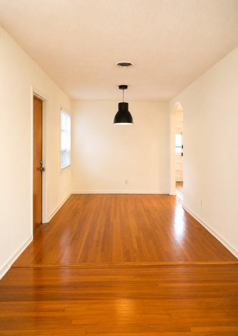
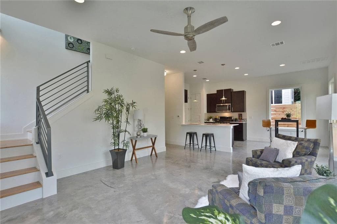
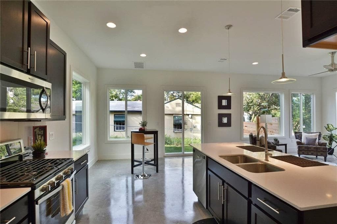
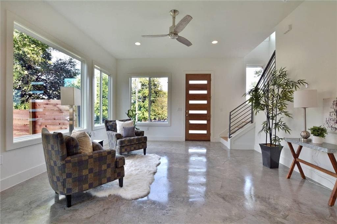
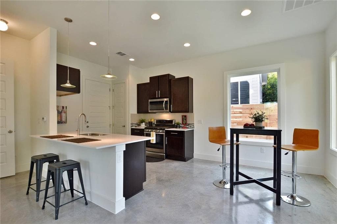
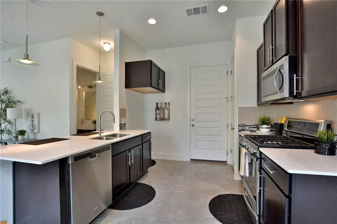
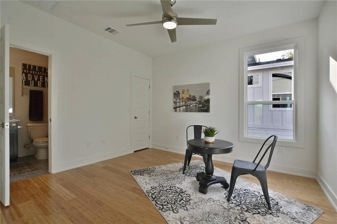
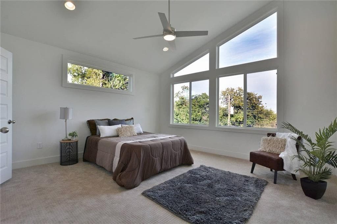
Welcome to 602 West O Dell Street, Unit A, a beautifully designed 3-bedroom, 2.5-bathroom home offering modern finishes, an open-concept layout, and plenty of space to relax and entertain. The spacious kitchen features a large quartz island, ample cabinetry, and a seamless flow into the main living area. Enjoy polished concrete flooring downstairs, beautiful oak flooring upstairs, soaring ceilings, and an abundance of natural ...
What stands out about this property
Key facts
The essentials
- Days on market
- 14
- Status
- Pending
- Property type
- Single Family
- Year built
- 2018
- Full / half baths
- 2 full · 1 half
- Lot size
- 4,103 sqft
- Price / sqft
- $2
- HOA
- No
- Pool
- No
- Fireplace
- No
- Waterfront
- No
- Open house
- No
- Builder
- Waterllily Homes
- Amenities
- High Speed Internet
- Neighborhood
- Highland Single Family Condos
- County
- Travis
Lease details
What you need before you apply
Available
October 27, 2026
Lease term
12 Months
Security deposit
$3,100
Pets
Cats OK, Dogs OK · Up to 2 · $350 deposit
Lease terms, deposits, pet policies, and availability are reported by the listing broker through the MLS and may change. Verify all terms before applying.
Nearby Schools
Sorted by proximity · Latest TEA ratings · Verify attendance boundaries
Elementary
Middle School
High School
Property Details
Interior
Interior Details
- Interior Features
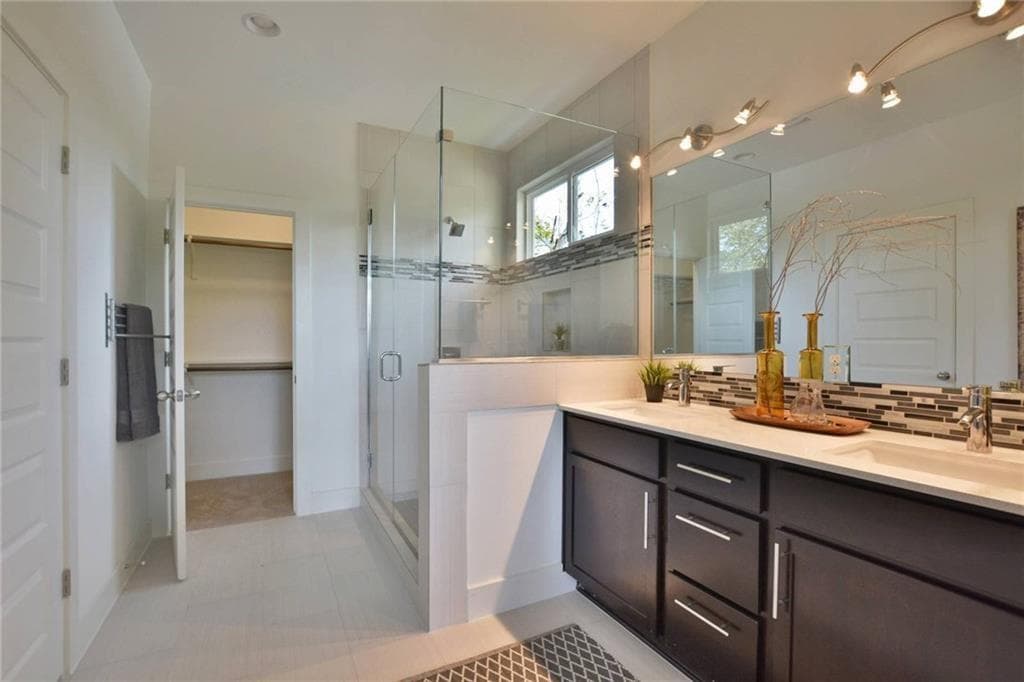
- Ceiling Fan(s), Ceiling-High, Ceiling-Vaulted, Quartz Counters, Double Vanity, Entrance Foyer, High Speed Internet, In-Law Floorplan, Interior Steps, Kitchen Island, Open Floorplan, Primary Bedroom on Main, +5 more
- Flooring
- Concrete, No Carpet, Wood
- Appliances
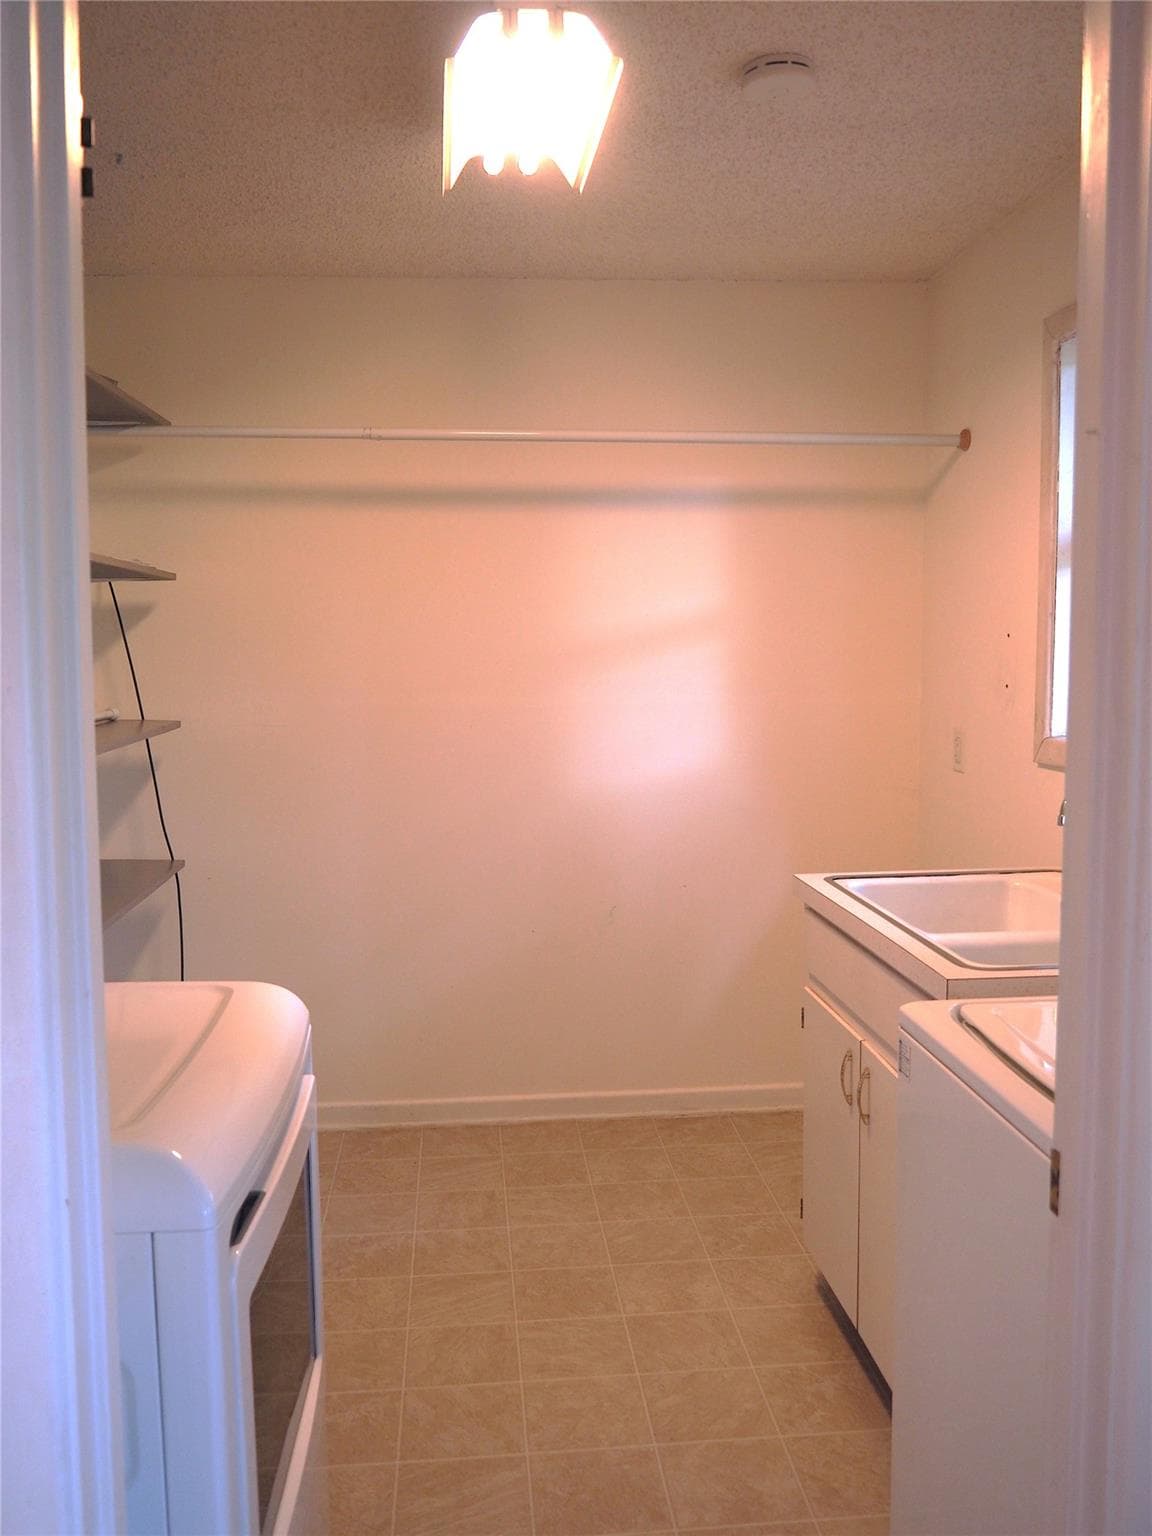
- Built-In Gas Range, Dishwasher, Disposal, Dryer, Microwave, Refrigerator, Self Cleaning Oven, Stainless Steel Appliance(s), Washer, Washer/Dryer, +1 more
- Laundry
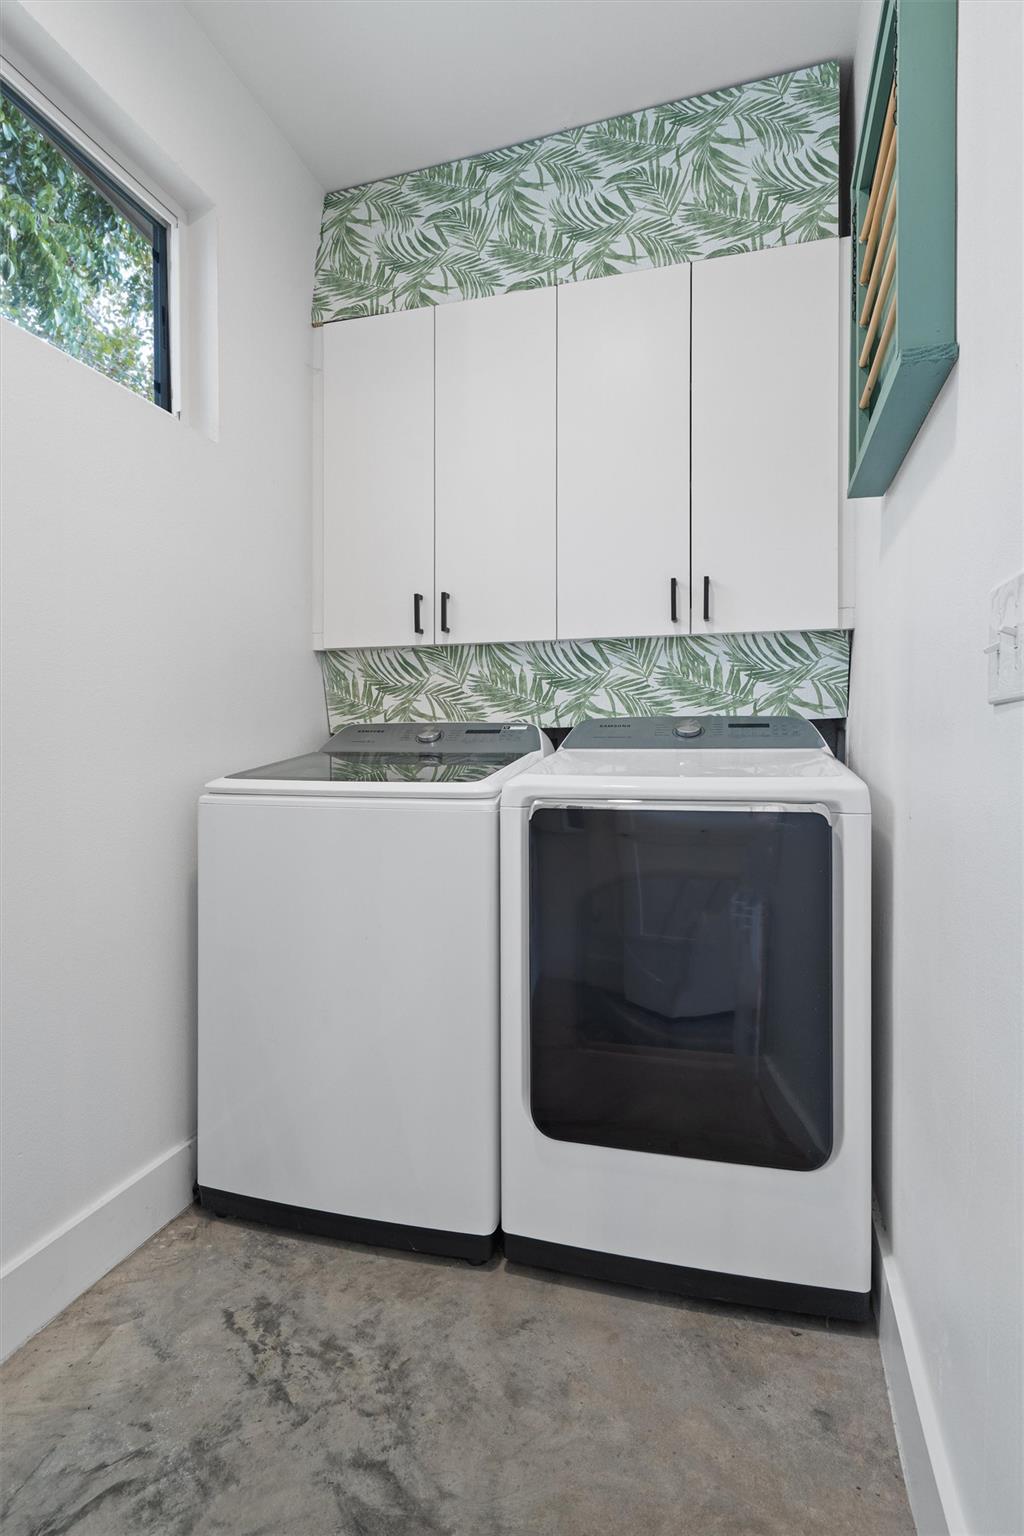
- Laundry Room,Main Level
- Fireplace
- No
Rooms
- Bedrooms
- 3
- Bathrooms
- 2.5
- Living Area (SqFt)
- 1828
- Days on Market
- 14
- Primary Bedroom
- Main floor
Property
Structure
- Property Type
- Residential Lease
- Sub Type
- Single Family Residence
- Levels
- Two
- Year Built
- 2018
- Lot Size
- 0.0942 acres
- Builder
- Waterllily Homes
- Open House
- No
- New Construction
- No
- Single Story
- No
Parking
- Parking Features
- Carport, Covered, Driveway, Garage Faces Front, Gravel, Paved, Private
Exterior
Exterior Features
- Exterior Features
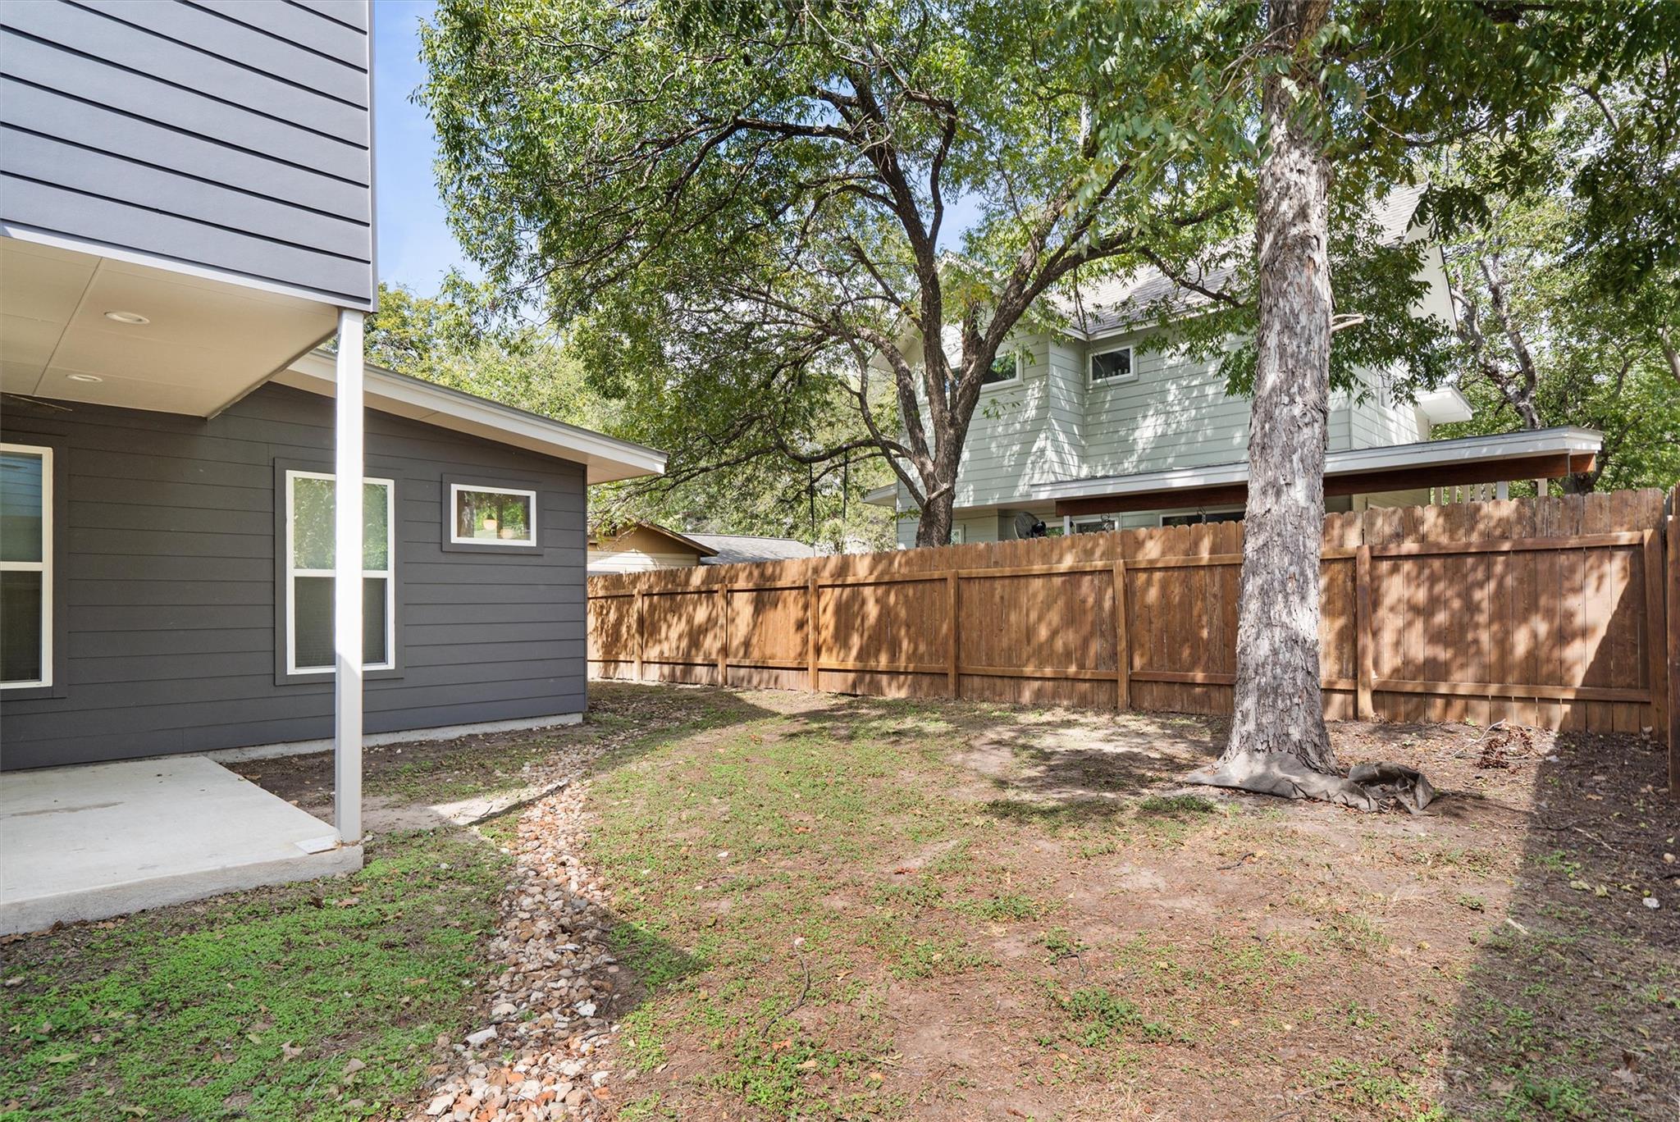
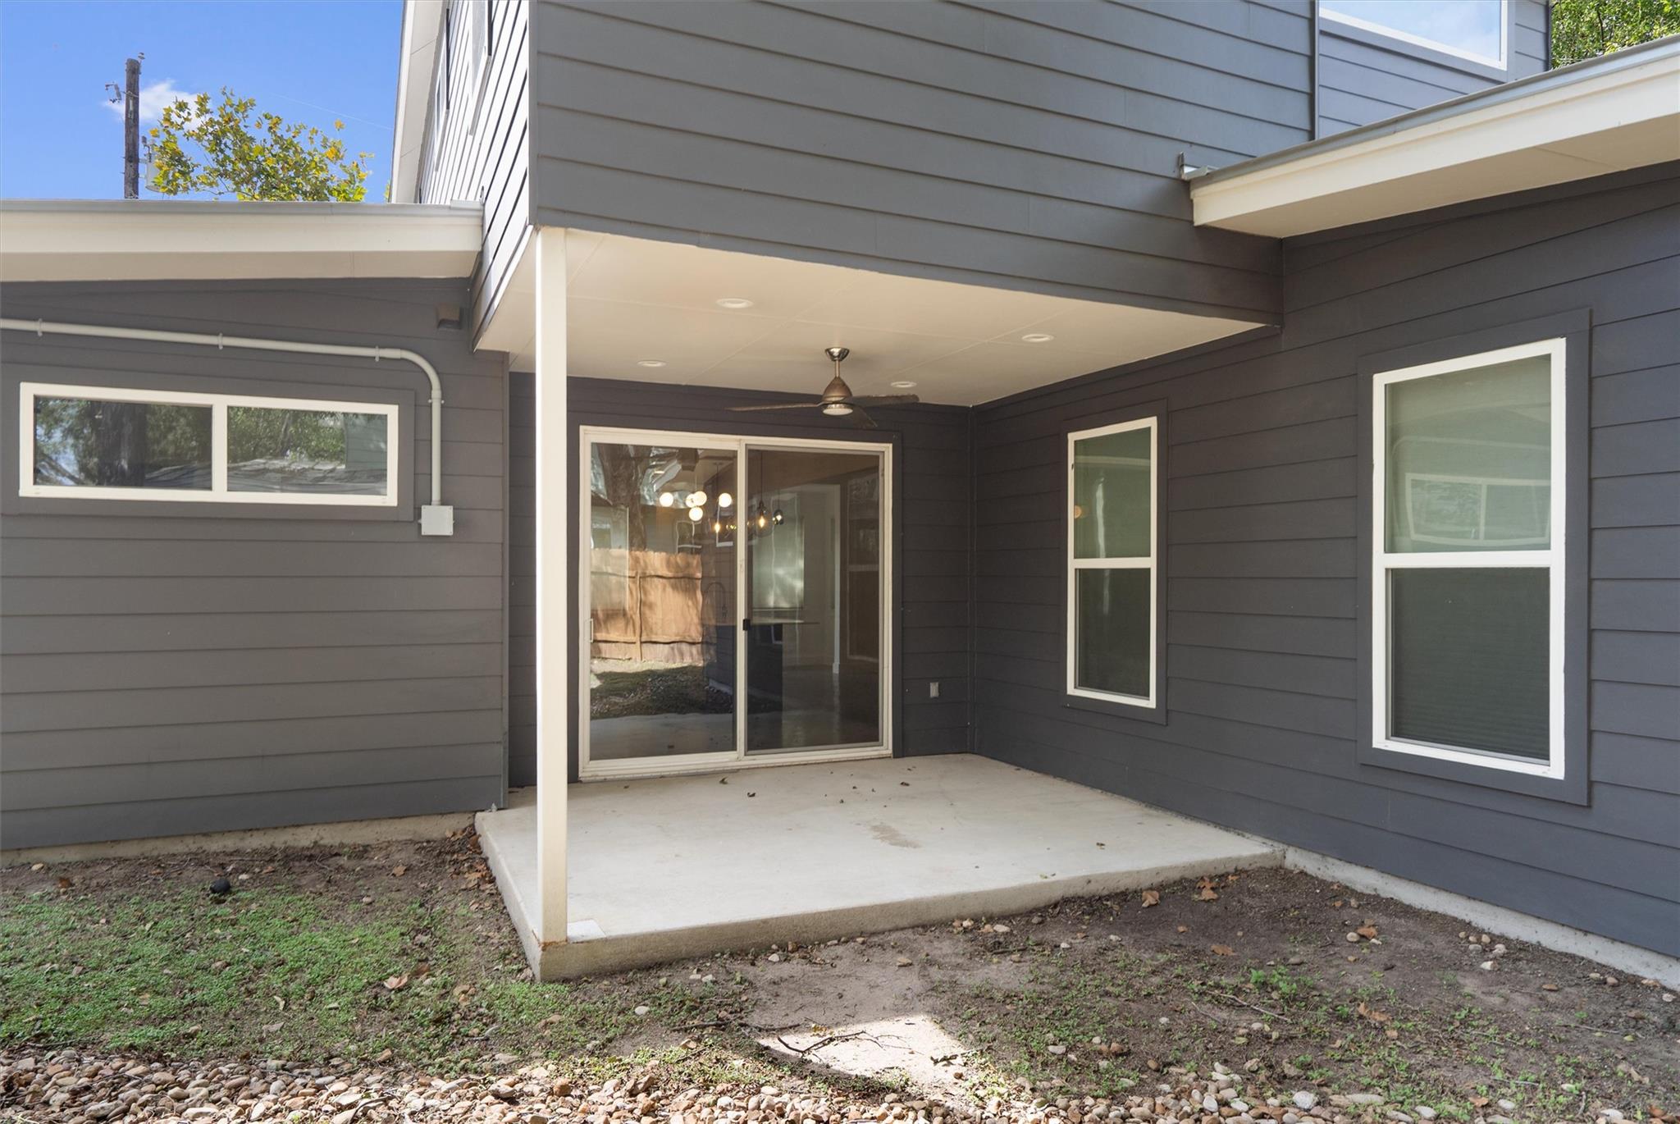
- No Exterior Steps, Private Yard
- Patio / Porch
- Covered, Deck, Rear Porch
- Roof
- Shingle
- Construction
- HardiPlank Type, Spray Foam Insulation
- Private Pool
- No
- Waterfront
- No
- Amenities
- High Speed Internet
Utilities
- Heating
- Central, Natural Gas
- Cooling
- Ceiling Fan(s), Central Air, Electric
- Water Source
- Public
- Sewer
- Public Sewer
Listing data supplied through MLS Grid by the reported MLS source. Information deemed reliable but not guaranteed.
Updated Nov 11, 2026Price History
| Date | Event | Price |
|---|---|---|
| Oct 28, 2026 | Listed for rent | $3,100 |
Price history from current MLS listing data. Historical transactions may not be shown.
Similar rentals in Austin
View all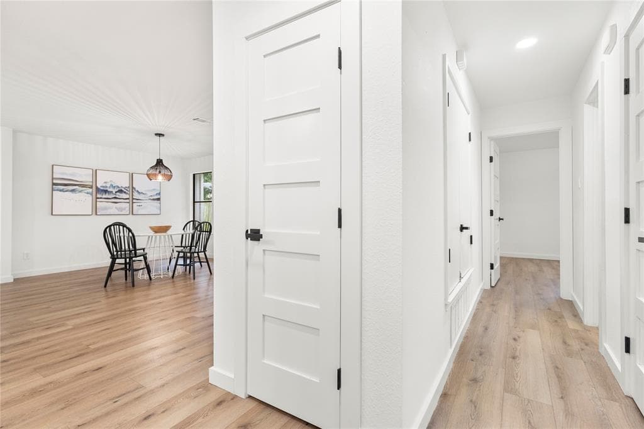

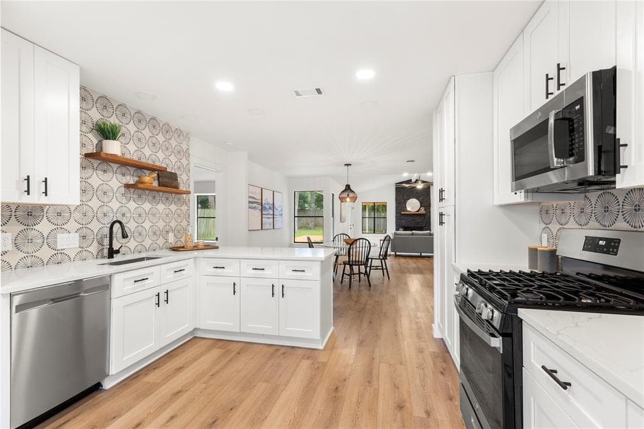
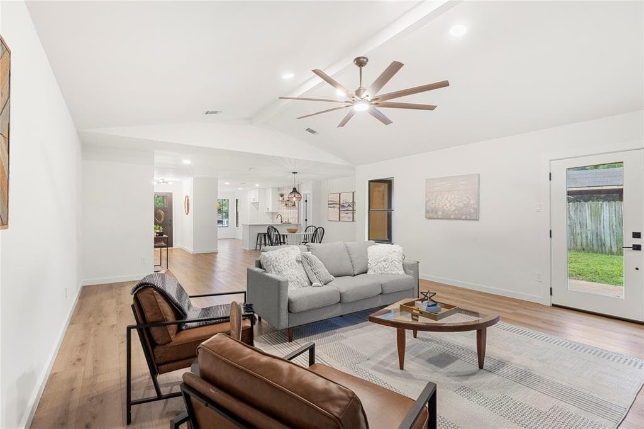
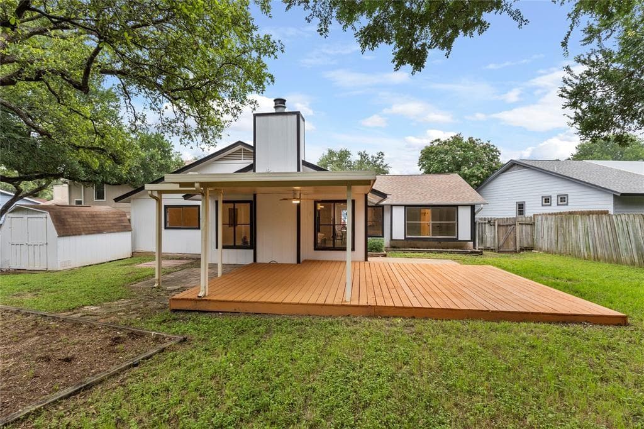
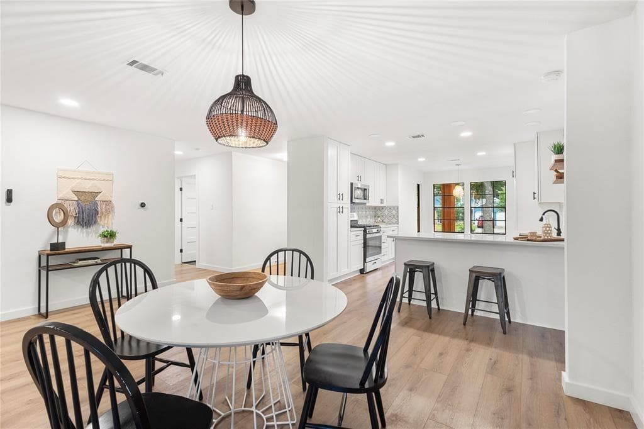


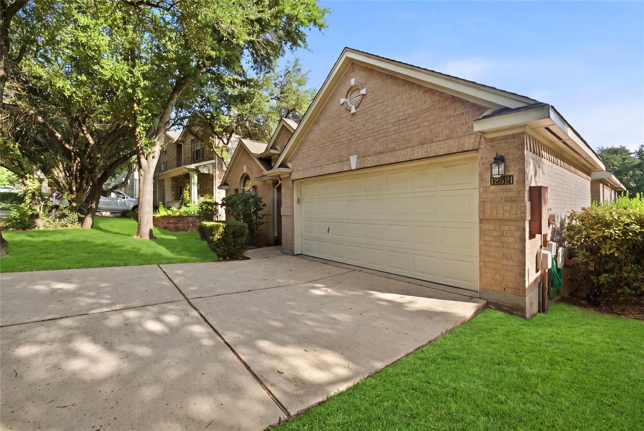
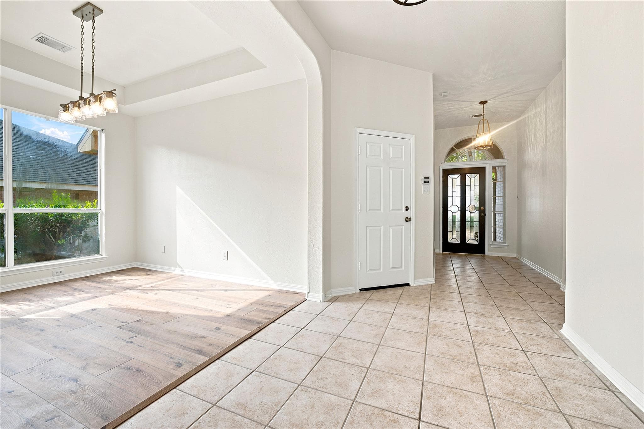
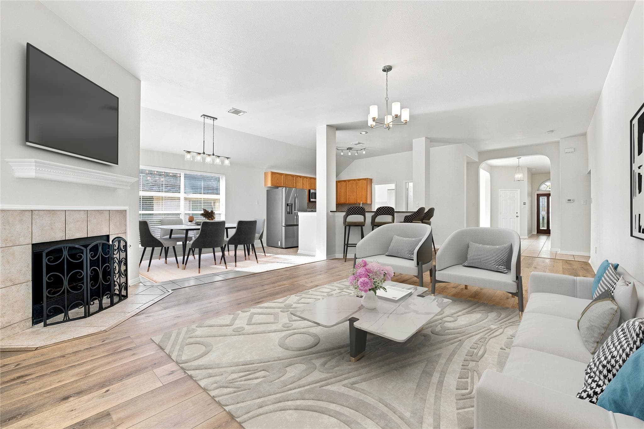
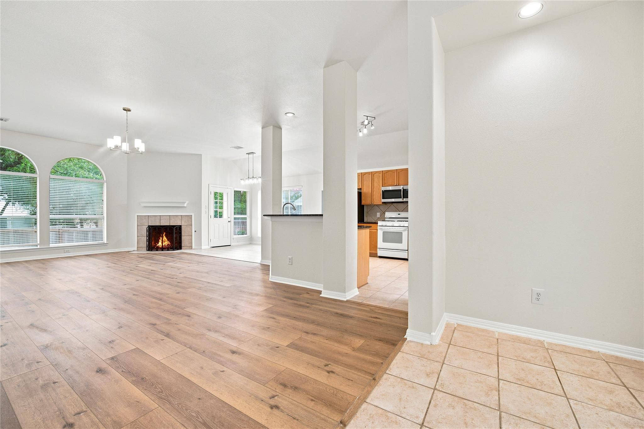
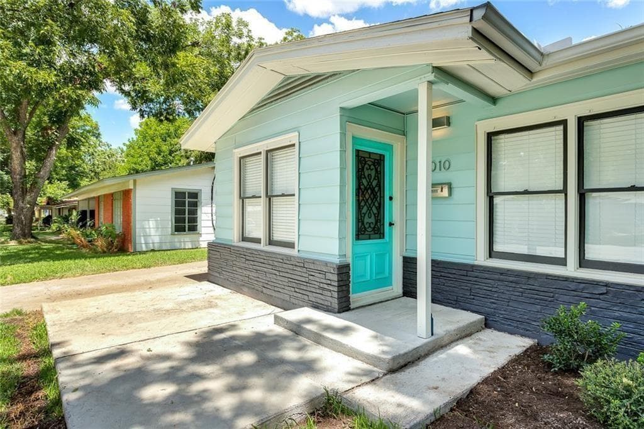
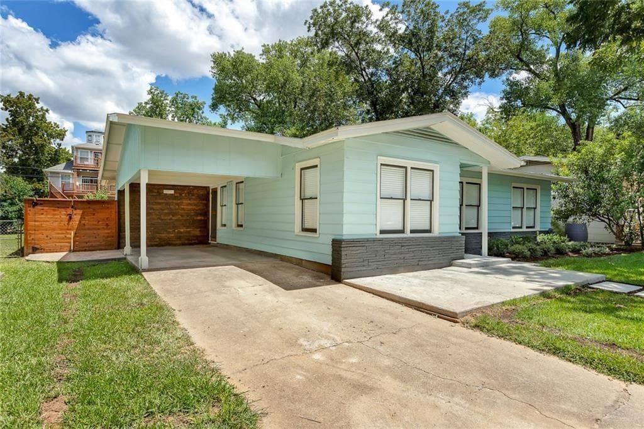
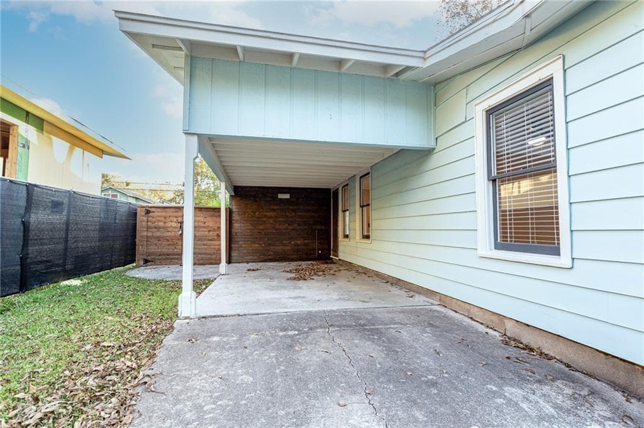
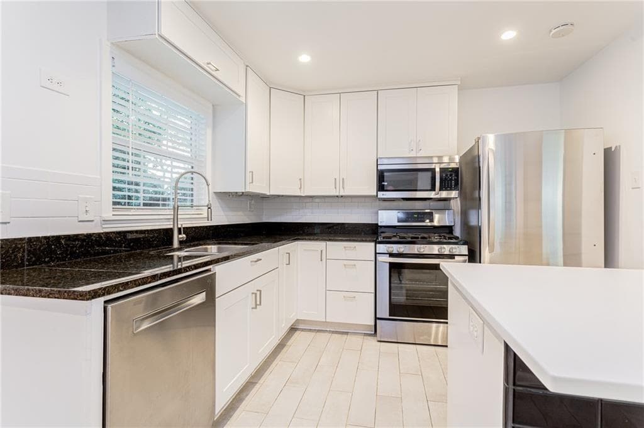
$3,100
1010 Arcadia Ave, Austin, TX, 78757

$3,100
301 West Ave #1203, Austin, TX, 78701
$3,100
2506 Addison Ave, Austin, TX, 78757
$3,100
1406 Ulit Ave #A, Austin, TX, 78702
Data Source & Disclaimer
Property data is supplied through MLS Grid by actris and is updated periodically. While we strive to provide accurate and up-to-date information, details may be incomplete, outdated, or subject to change without notice.
Information is provided for personal, non-commercial use only and may not reflect all real estate activity in the market. Certain listings may be excluded in accordance with MLS rules. Buyers are encouraged to independently verify all information.