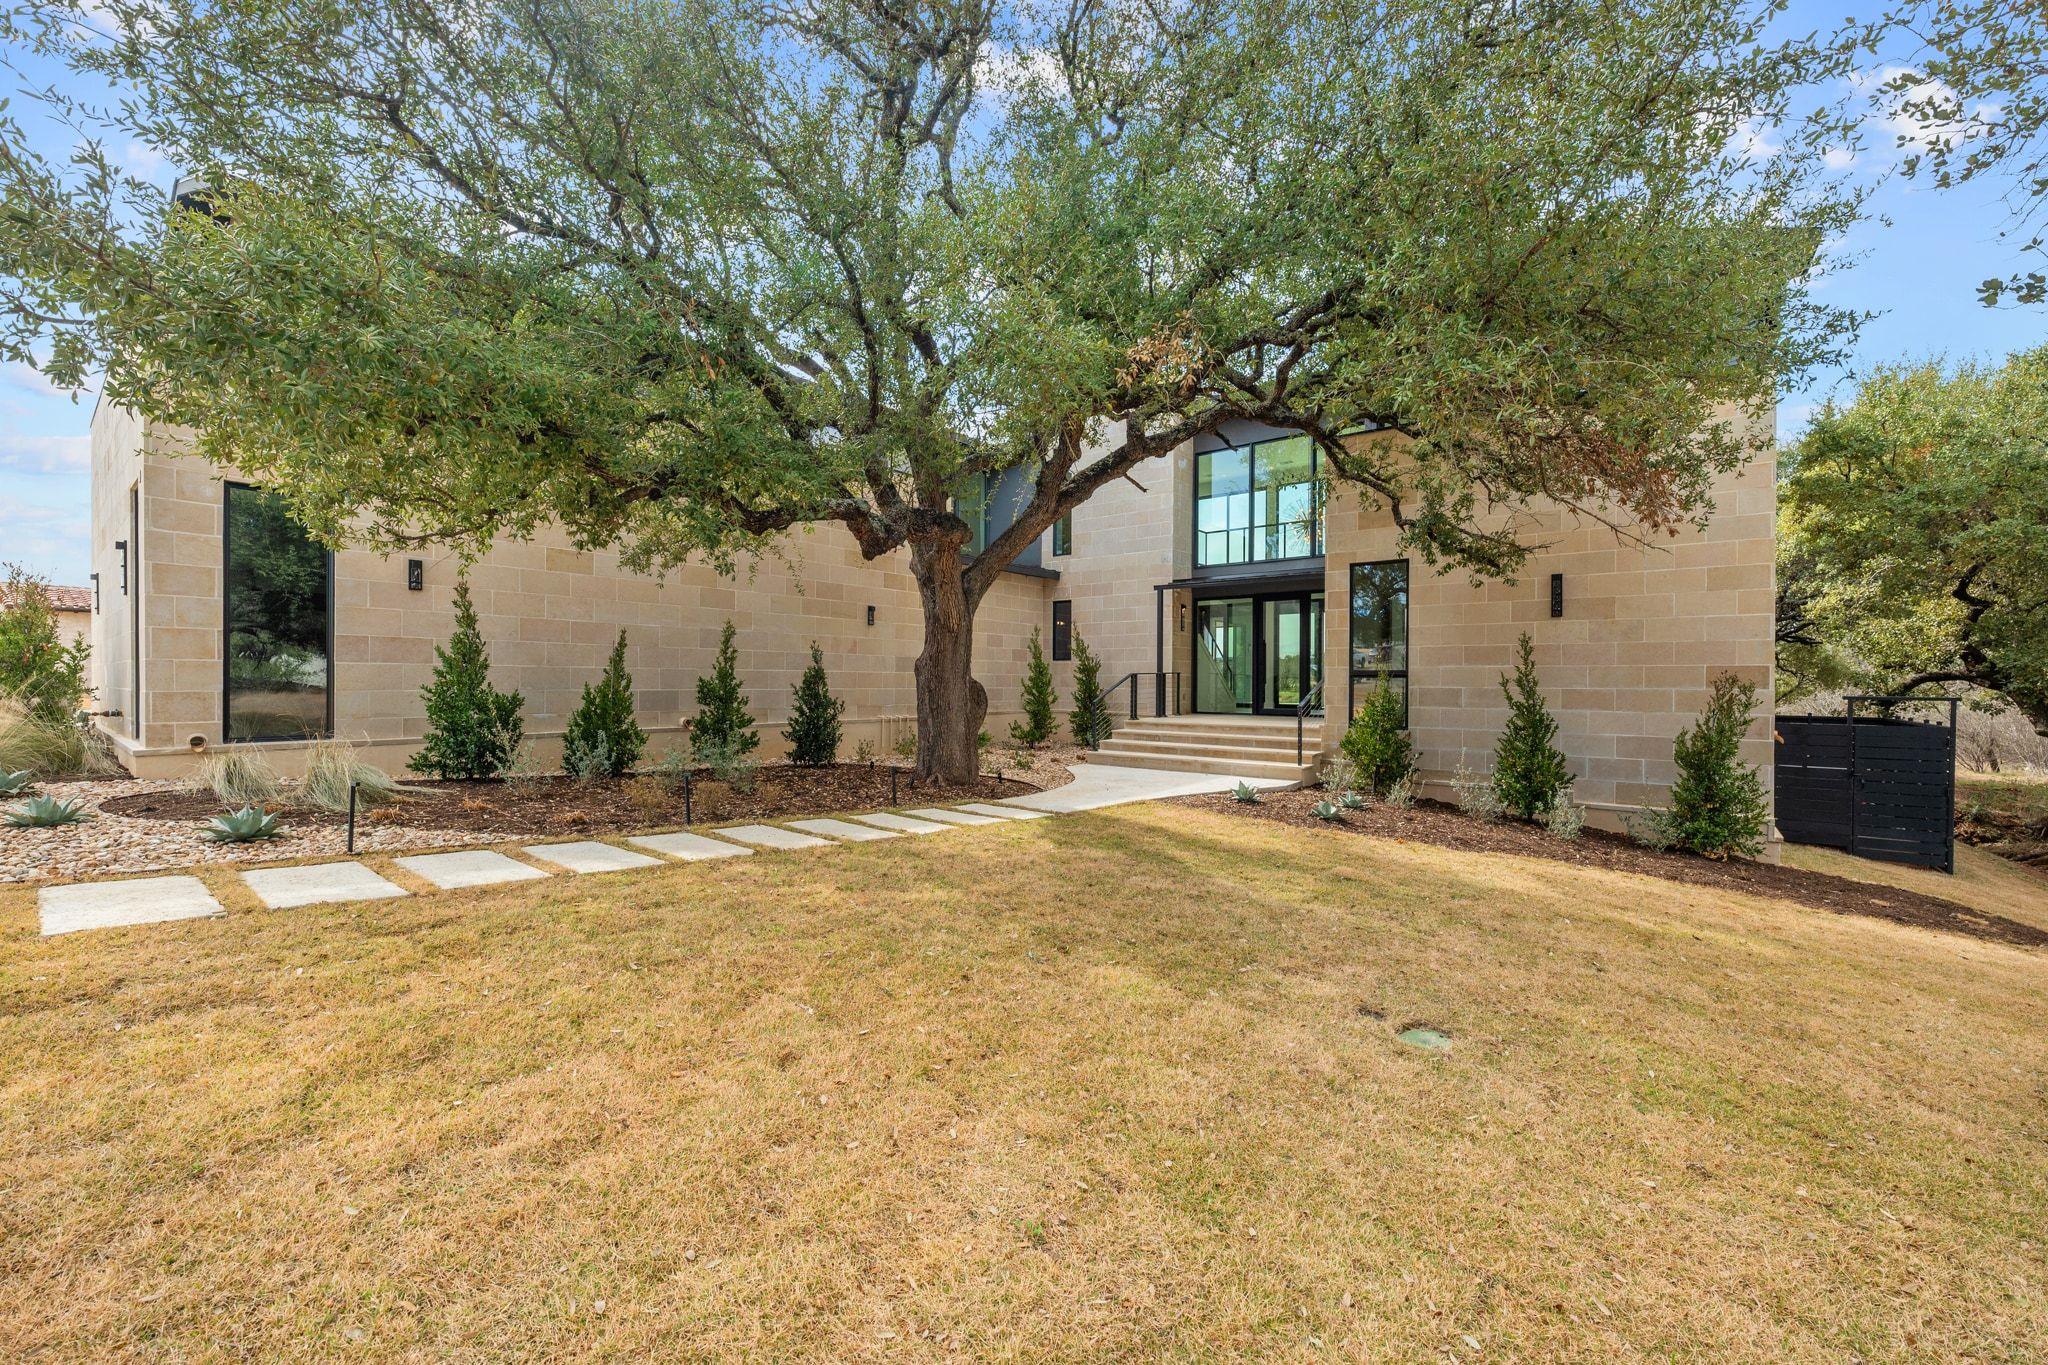
$2,995,000
Est. $17,319/mo20% down · 6.5% · taxes, insurance & HOA included111 Orange Plume, Horseshoe Bay, TX 78657
Schedule a Tour
Choose your preferred date and time
What stands out about this property
About this Home
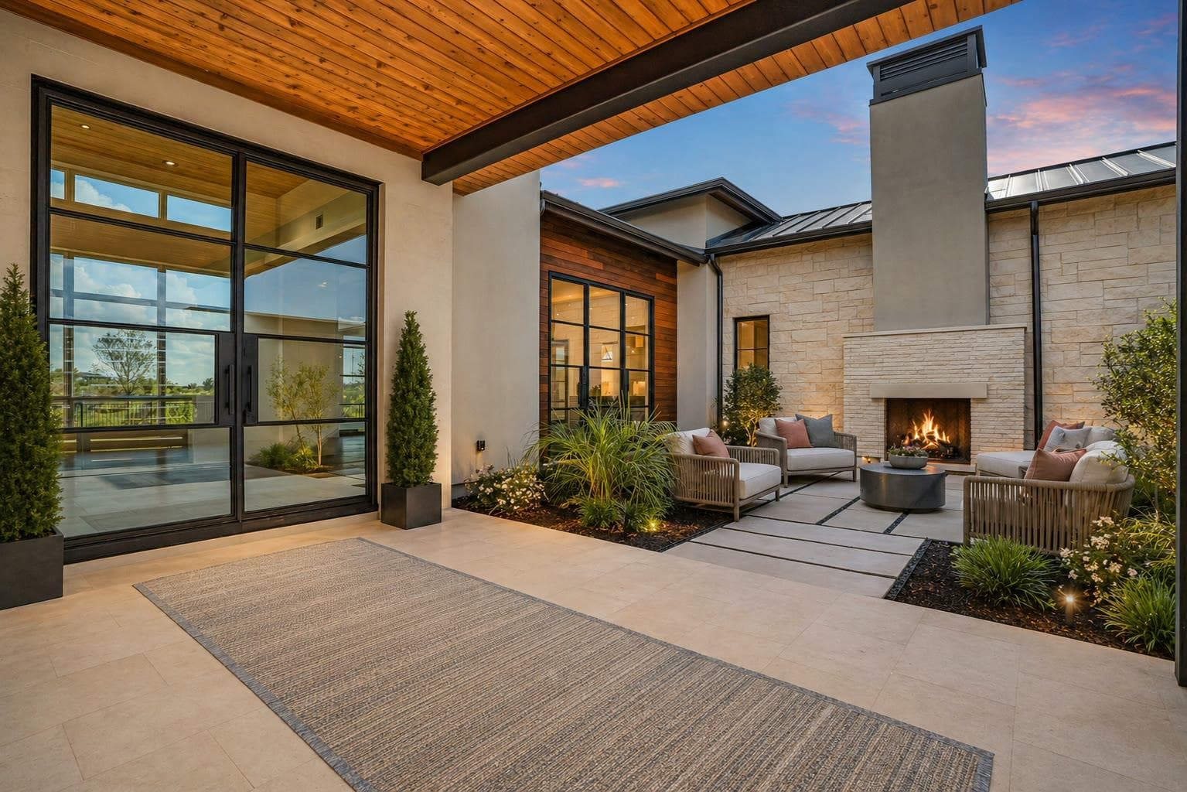
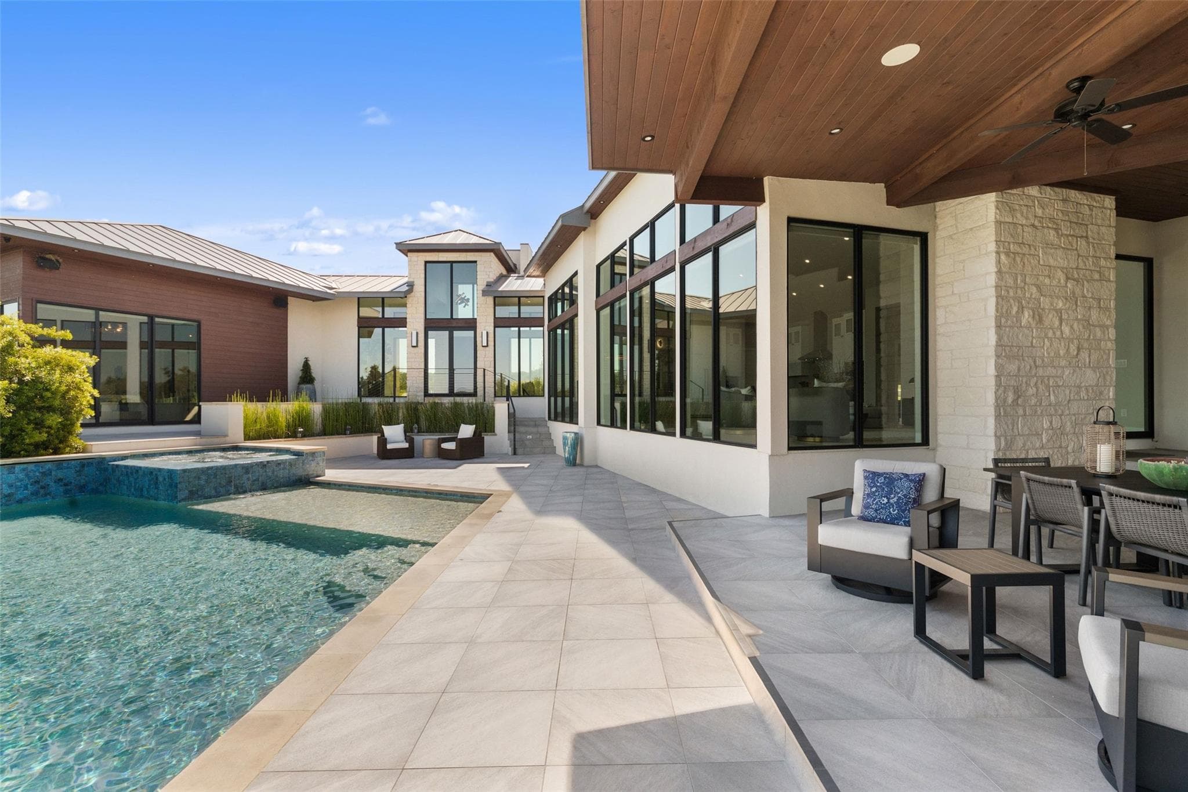
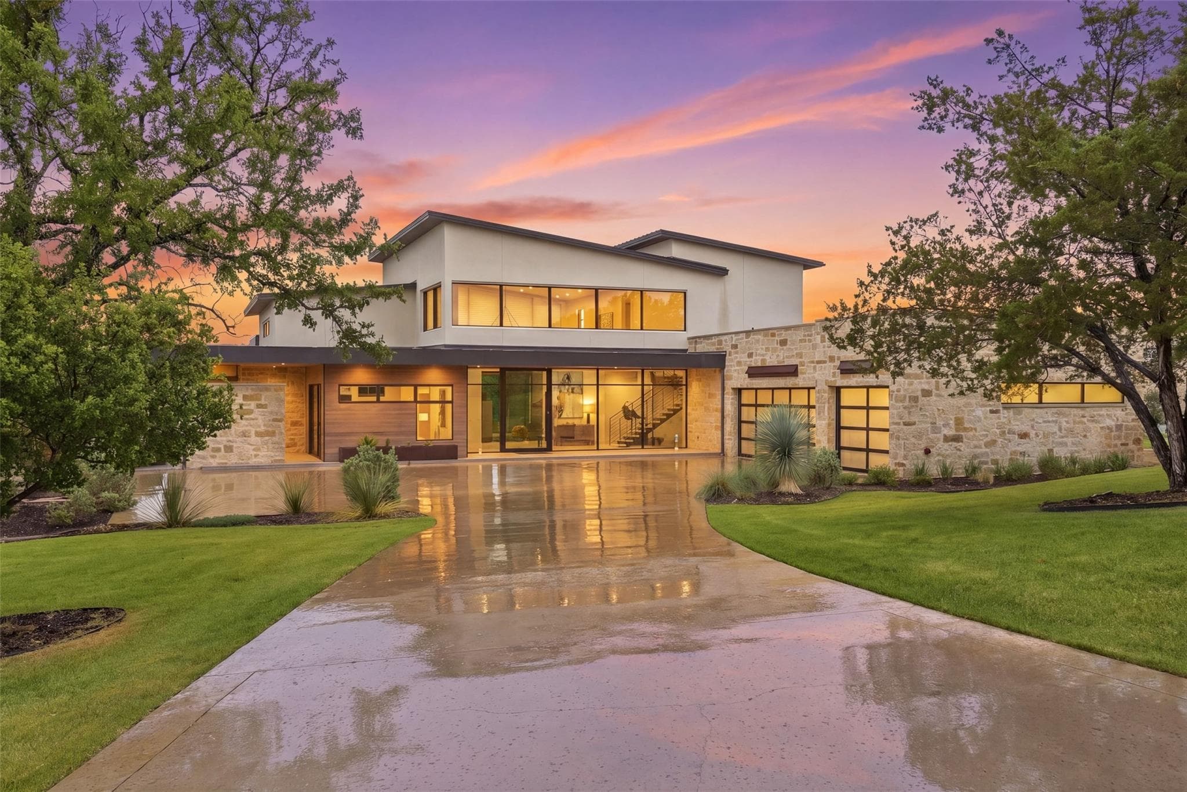
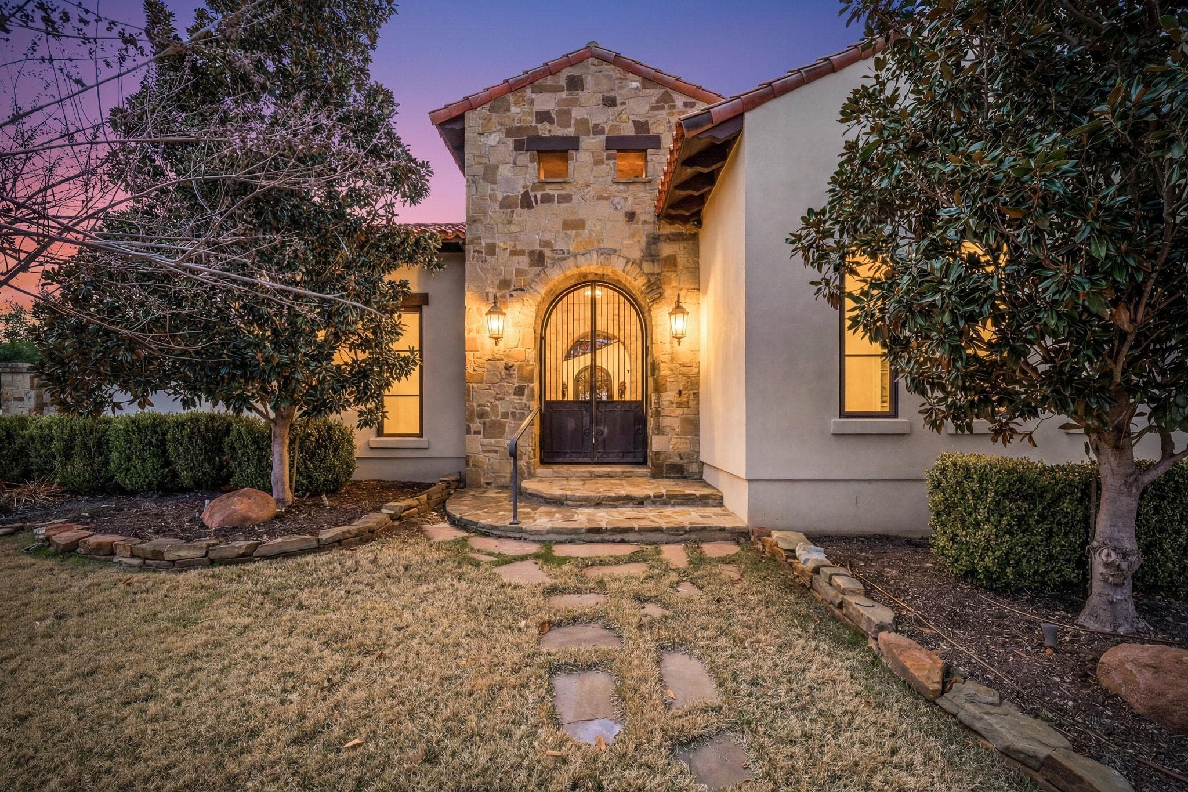
Welcome to 111 Orange Plume in the coveted Summit Rock community of Horseshoe Bay—where contemporary architecture and breathtaking golf course views converge in extraordinary fashion. This newly constructed residence captures sweeping southeastern vistas of the 14th green of the Summit Rock Golf Course, creating a serene and ever-changing backdrop. Designed to blur the line between indoor and outdoor living, the first floor is...
Key facts
The essentials
- Days on market
- 200
- Status
- Active
- Property type
- Single Family
- Year built
- 2026
- Full / half baths
- 4 full · 1 half
- Lot size
- 30,928 sqft
- Price / sqft
- $556
- HOA
- $2,209 / Annually
- Garage
- 3 garage spaces
- Pool
- Yes
- Fireplace
- Yes
- Waterfront
- No
- Open house
- No
- Annual tax
- $21,684
- Tax rate
- 1.31%
- Est. annual tax
- $39,235
- View
- Golf Course, Hill Country
- Builder
- Steve Hughes Custom Homes
- Neighborhood
- Summit Rock
- County
- Llano
New-construction estimate: list price × reported tax rate. County appraisal can differ.
Principal, interest, taxes, insurance, and HOA
Nearby Schools
Sorted by proximity · Latest TEA ratings · Verify attendance boundaries
Elementary
Middle School
High School
Property Details
Interior
Interior Details
- Interior Features
- Two Primary Baths, Two Primary Suties, Ceiling Fan(s), Ceiling-High, Chandelier, Double Vanity, Eat-in Kitchen, Interior Steps, Kitchen Island, Multiple Living Areas, Open Floorplan, Primary Bedroom on Main, +7 more
- Flooring
- Tile, Wood
- Appliances
- Built-In Refrigerator, Convection Oven, Cooktop, Dishwasher, Gas Cooktop, Instant Hot Water, Microwave, Oven, Gas Oven, Propane Cooktop, +4 more
- Fireplace
- Yes · 1
- Fireplace Features
- Gas, Living Room
Rooms
- Bedrooms
- 4
- Bathrooms
- 4.5
- Living Area (SqFt)
- 5389
- Days on Market
- 200
- Primary Bedroom
- Main floor
Property
Structure
- Property Type
- Residential
- Sub Type
- Single Family Residence
- Levels
- Two
- Year Built
- 2026
- Lot Size
- 0.71 acres
- Builder
- Steve Hughes Custom Homes
- Open House
- No
- New Construction
- Yes
- Single Story
- No
Parking
- Has Garage
- Yes
- Garage Spaces
- 3
- Parking Features
- Attached, Door-Multi, Driveway, Garage, Garage Door Opener, Garage Faces Side, Inside Entrance, Kitchen Level, Paved
Exterior
Exterior Features
- Exterior Features
- Exterior Steps, Gas Grill, Outdoor Grill
- Patio / Porch
- Patio, Porch, Rear Porch
- Roof
- Metal
- Construction
- Masonry – All Sides, Stone, Stucco
- Private Pool
- Yes
- Waterfront
- No
- View
- Golf Course, Hill Country
Utilities
- Heating
- Central
- Cooling
- Ceiling Fan(s), Central Air, Electric
- Water Source
- Public
- Sewer
- Public Sewer
Similar homes in Horseshoe Bay
View all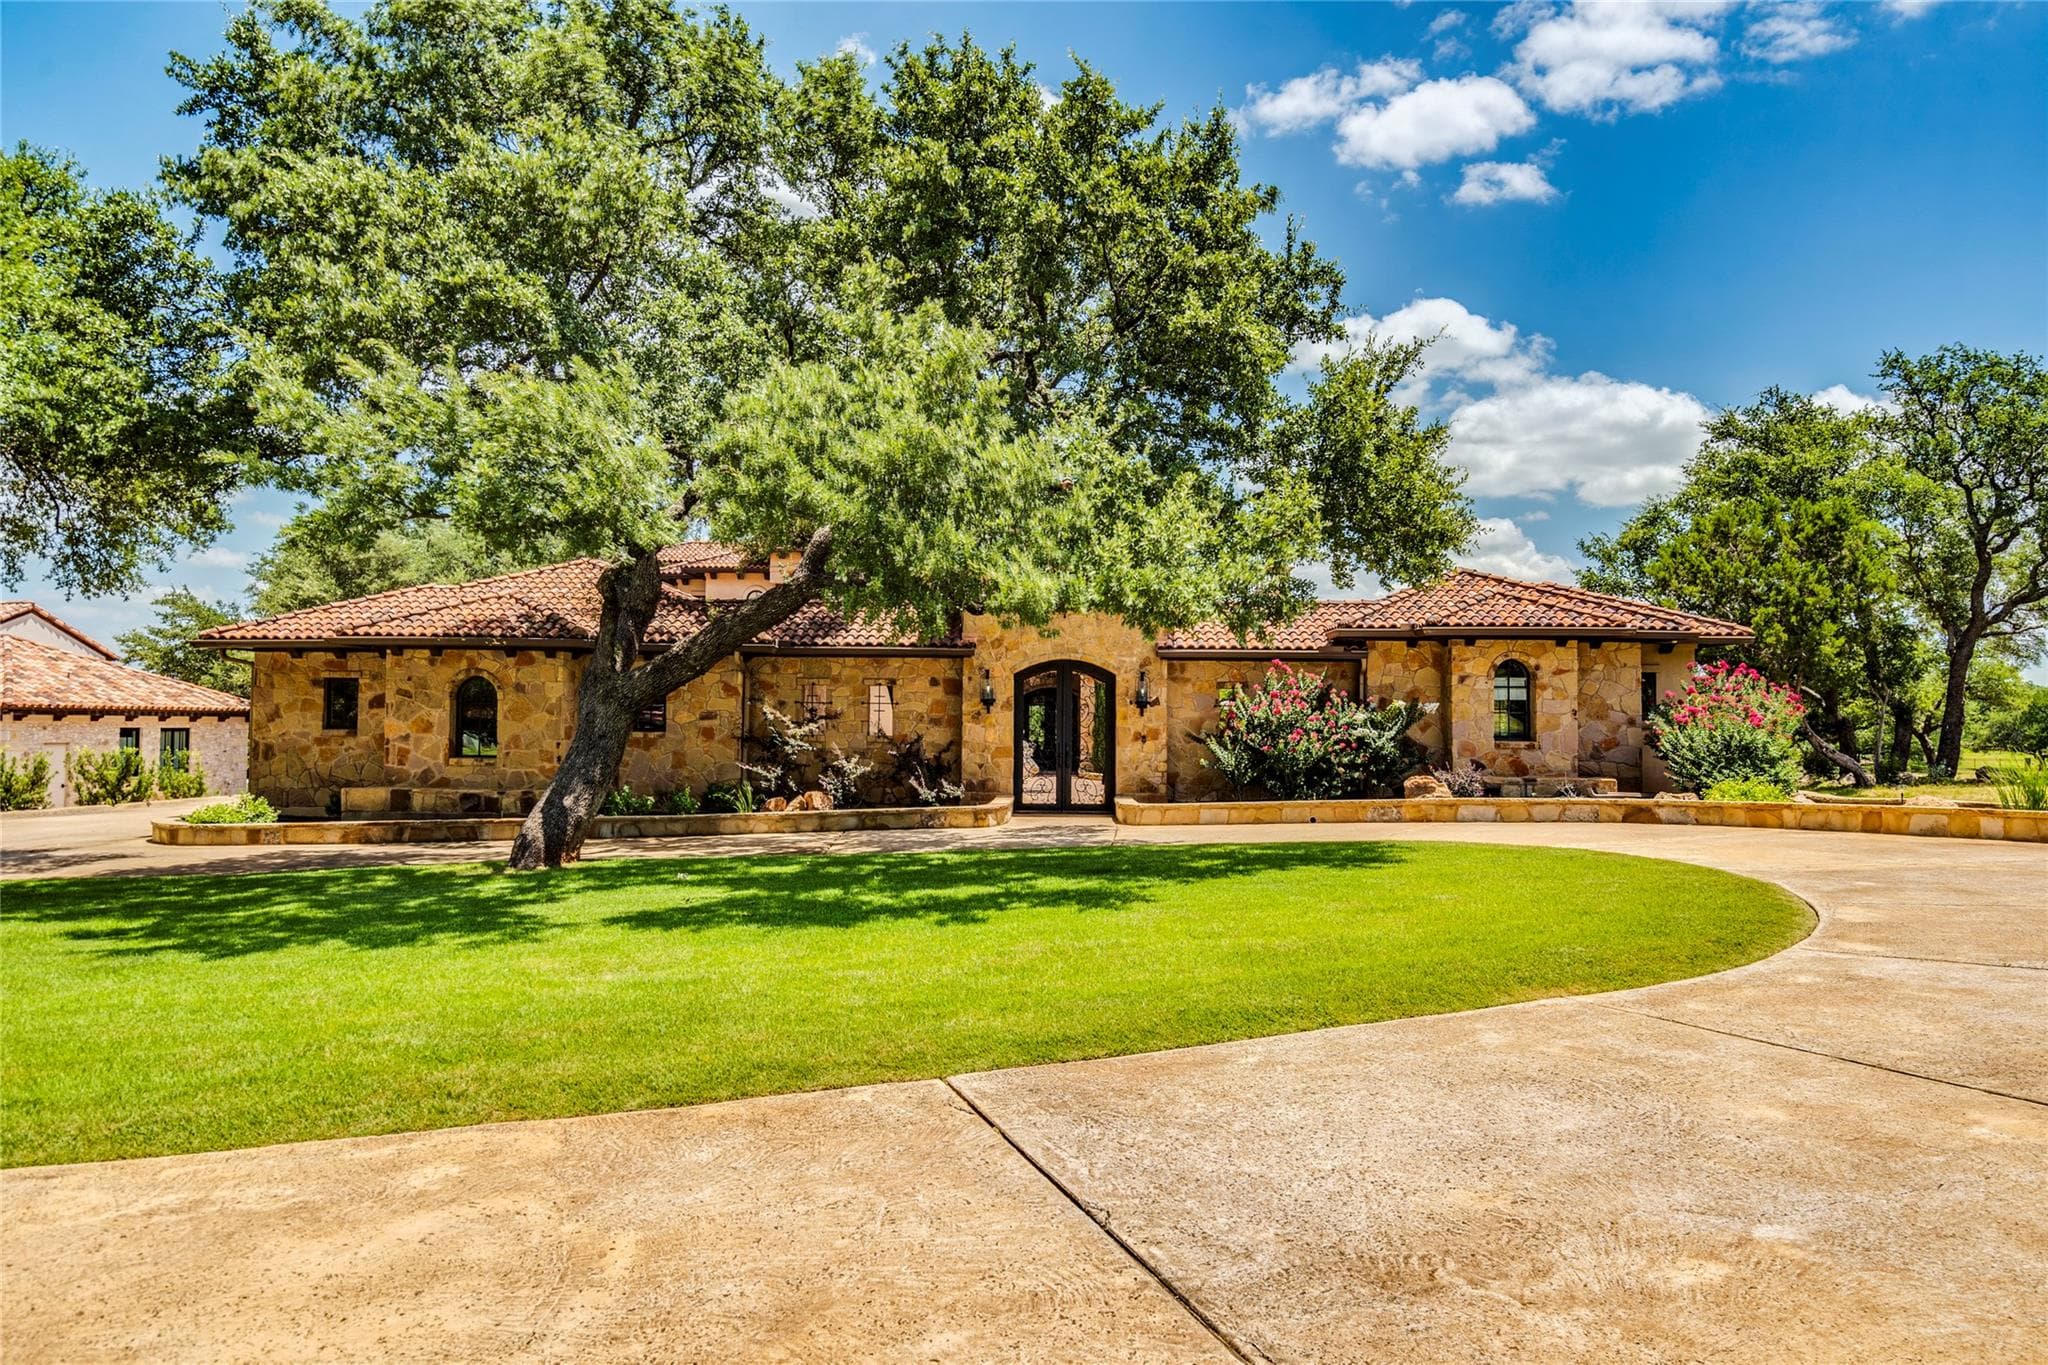
$2,995,000
1043 Overlook Pkwy, Horseshoe Bay, TX, 78657
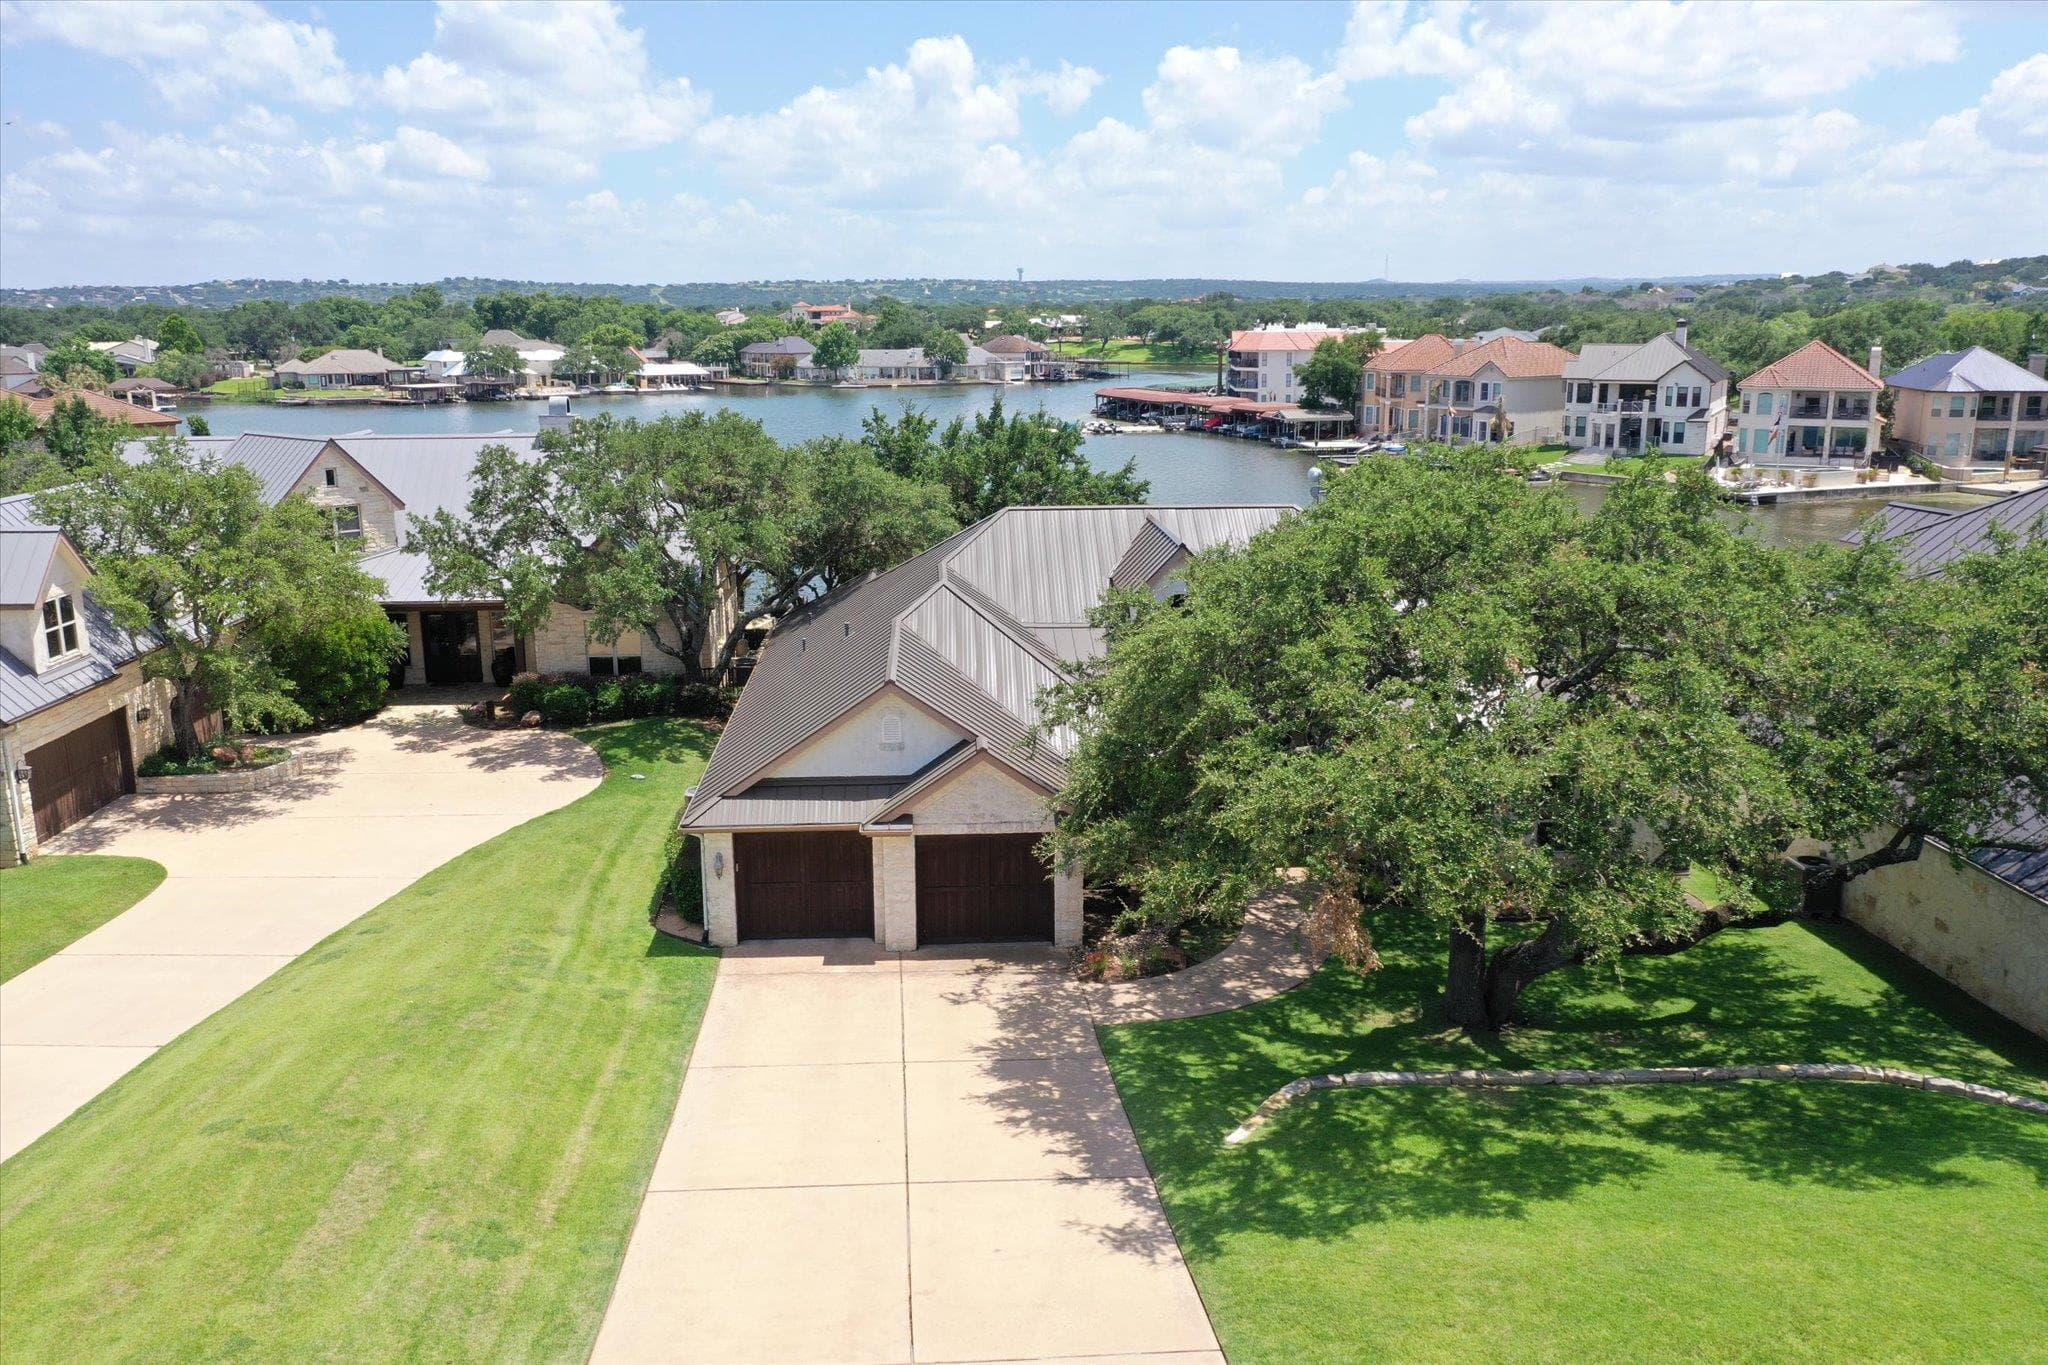
$2,975,000
612 Overlook Pkwy, Horseshoe Bay, TX, 78657
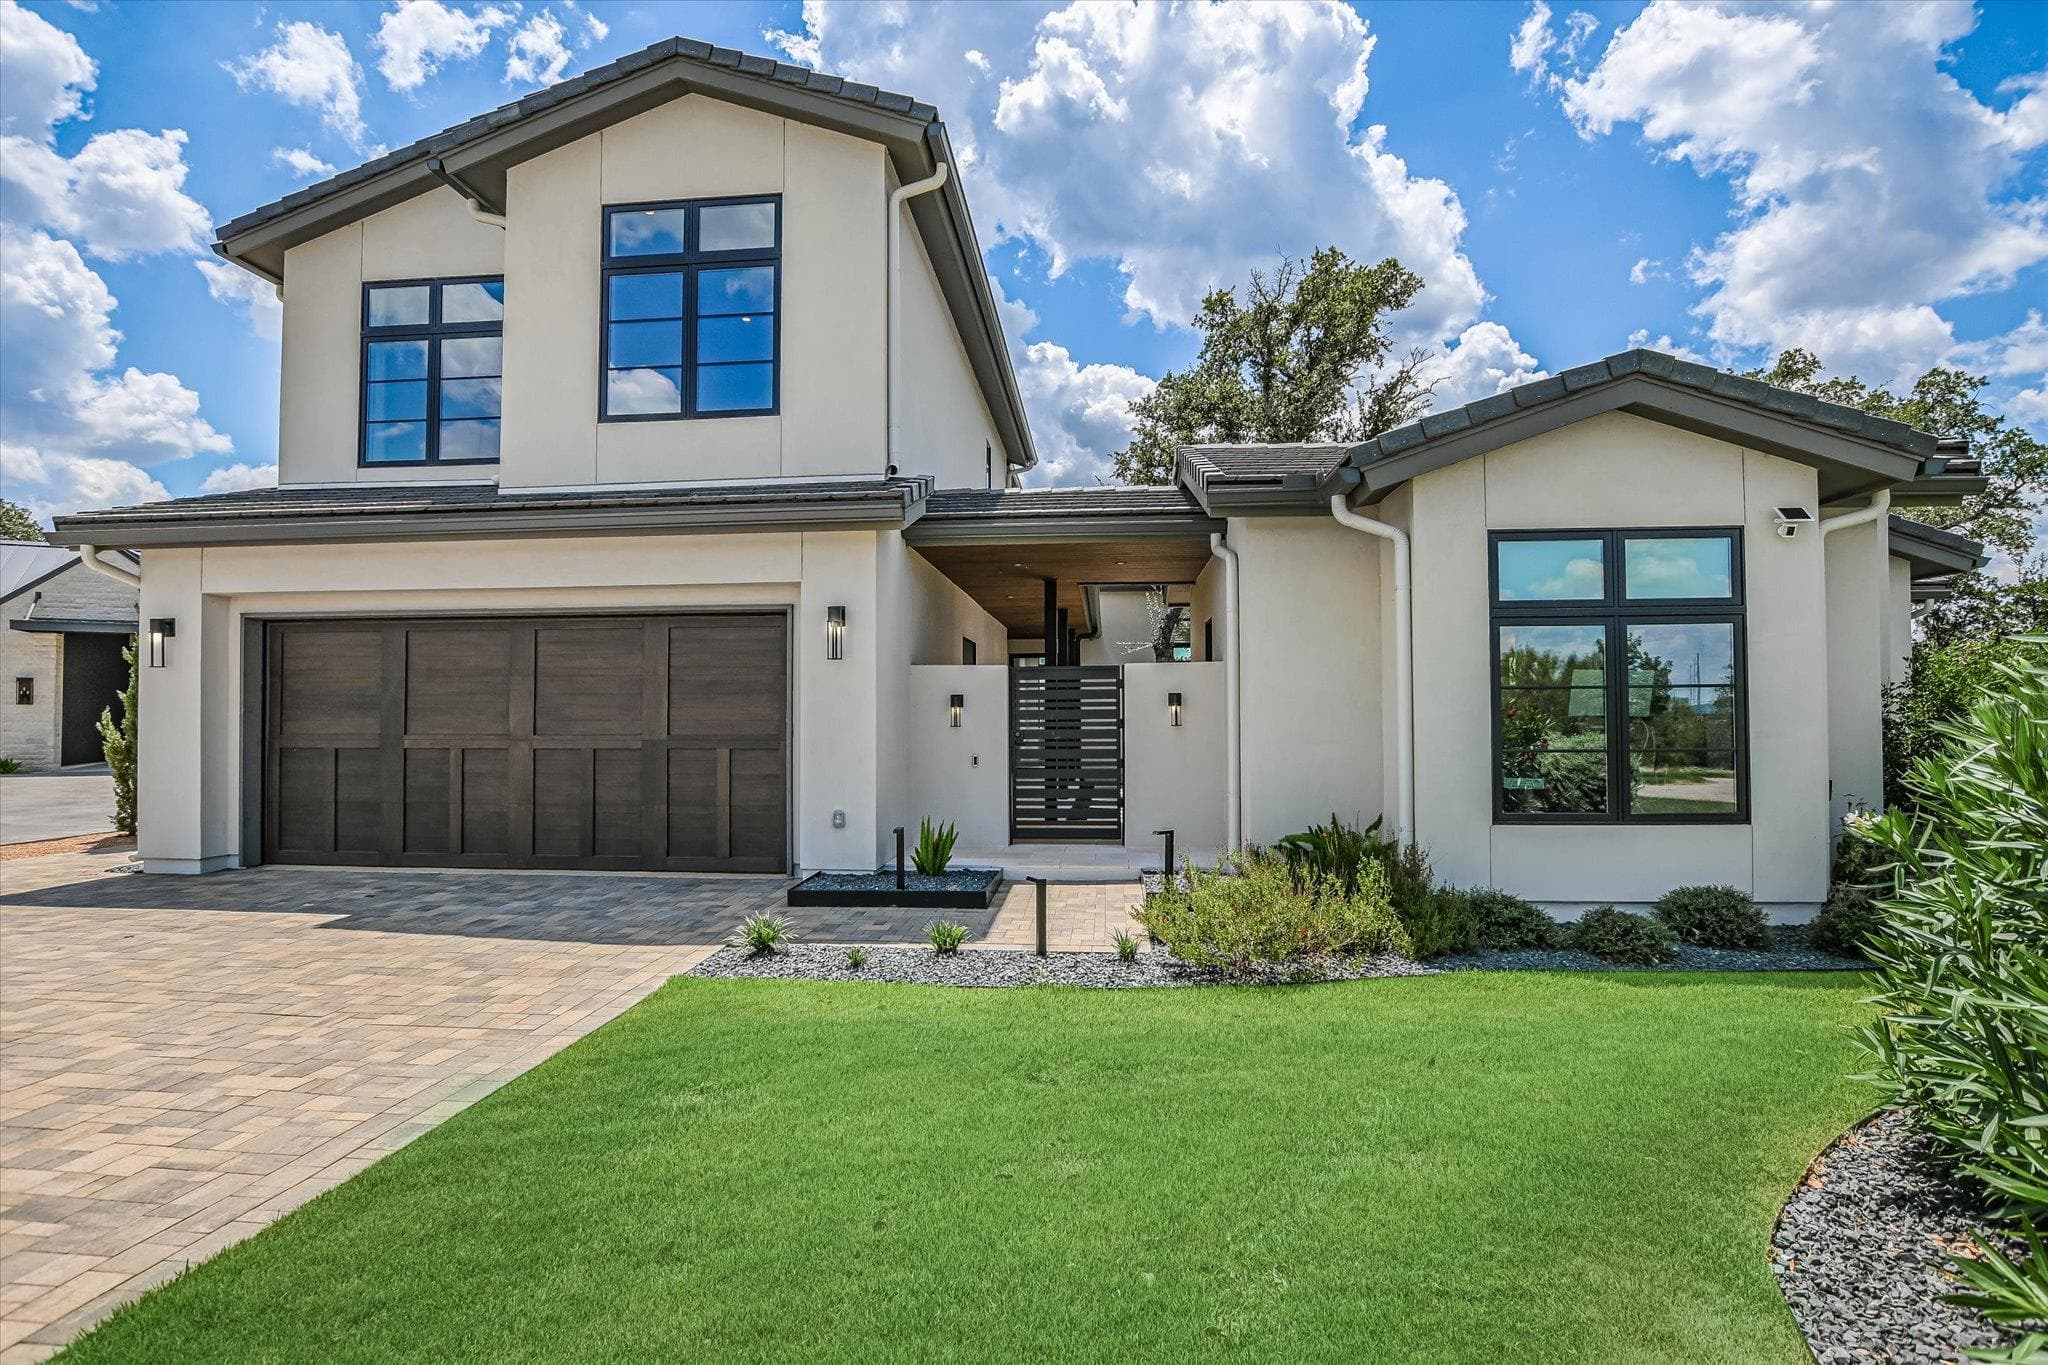
$2,950,000
814 The Trails Pkwy, Horseshoe Bay, TX, 78657
$2,850,000
444 La Serena Loop, Horseshoe Bay, TX, 78657
Data Source & Disclaimer
Property data is supplied through MLS Grid by actris and is updated periodically. While we strive to provide accurate and up-to-date information, details may be incomplete, outdated, or subject to change without notice.
Information is provided for personal, non-commercial use only and may not reflect all real estate activity in the market. Certain listings may be excluded in accordance with MLS rules. Buyers are encouraged to independently verify all information.
Explore Current Homes in Horseshoe Bay
Every location below currently has a public listing in Ready Front search.
Can't find what you're looking for?
Browse all current public listings or tell us what you need.