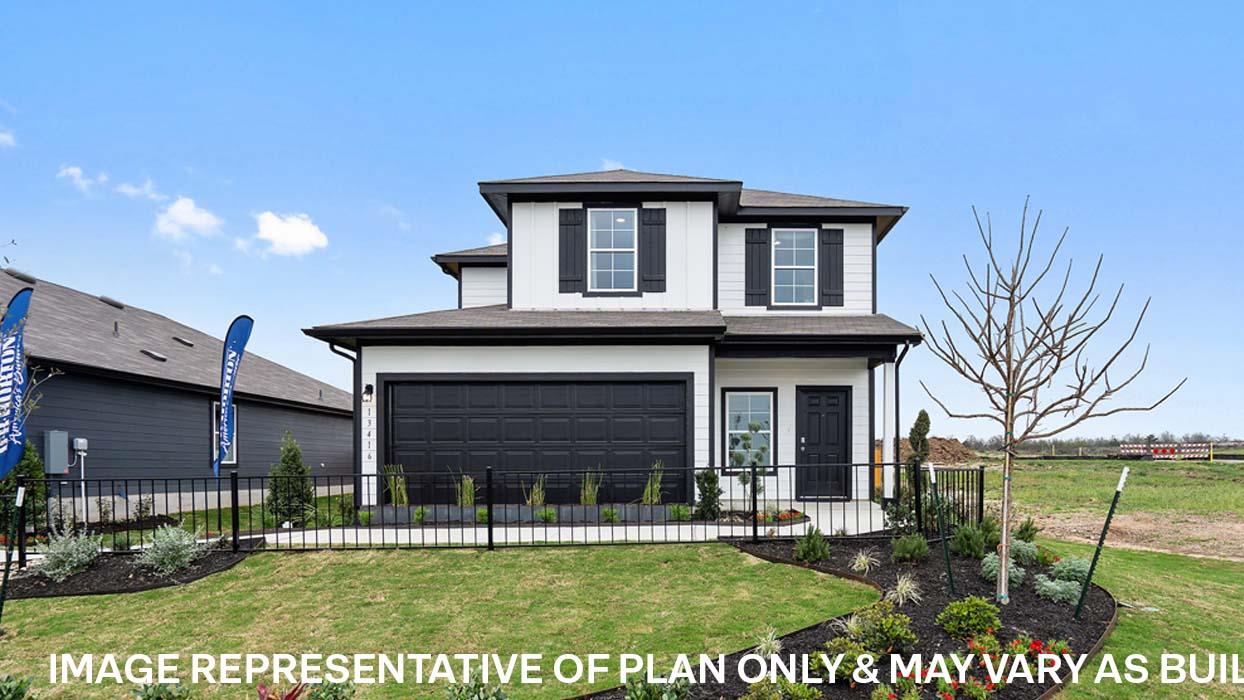
$338,990
Est. $2,530/mo20% down · 6.5% · taxes, insurance & HOA included12001 Pike Bend, Mustang Ridge, TX 78610
Schedule a Tour
Choose your preferred date and time
What stands out about this property
About this Home
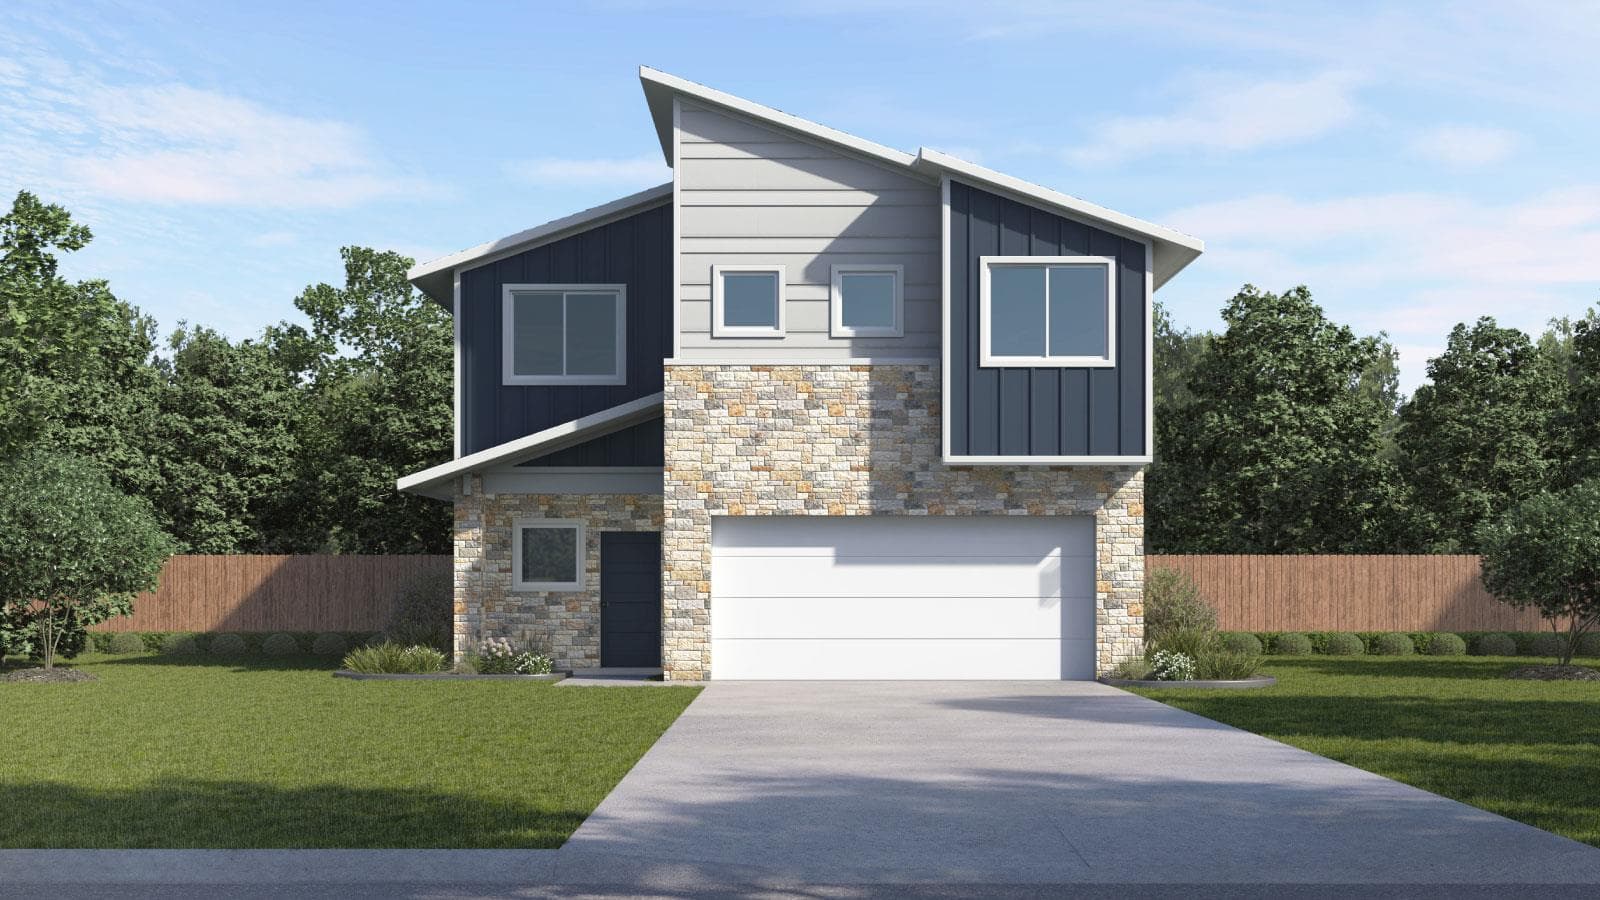
Introducing the thoughtfully designed Hanna floorplan at Durango in Mustang Ridge, TX. This two-story floorplan offers 2,023 square feet, 4-bedrooms, 2.5 bathrooms and an upstairs game room. As you enter through the front door you're welcomed with a long foyer with a powder bath off to the side. Making your way down the hall, you'll find an open-concept kitchen and living area. The kitchen includes a large island with a built...
Key facts
The essentials
- Days on market
- 1
- Status
- Active
- Property type
- Single Family
- Year built
- 2026
- Full / half baths
- 2 full · 1 half
- Lot size
- 7,405 sqft
- Price / sqft
- $168
- HOA
- $65 / Monthly
- Garage
- 2 garage spaces
- Pool
- No
- Fireplace
- No
- Waterfront
- No
- Open house
- No
- Tax rate
- 2.01%
- Est. annual tax
- $6,814
- View
- Neighborhood
- Builder
- DR HORTON
- Amenities
- Cluster Mailbox, Park, Playground, Pool, Trail(s)
- Neighborhood
- DURANGO
- County
- Travis
New-construction estimate: list price × reported tax rate. County appraisal can differ.
Principal, interest, taxes, insurance, and HOA
Nearby Schools
Sorted by proximity · TEA ratings · Verify attendance boundaries
Elementary
Middle School
High School
Property Details
Interior
Interior Details
- Interior Features
- Quartz Counters, Eat-in Kitchen, Entrance Foyer, Kitchen Island, Multiple Living Areas, Open Floorplan, Pantry, Primary Bedroom on Main, Recessed Lighting, Smart Home, Smart Thermostat, Walk-In Closet(s)
- Flooring
- Carpet, Vinyl
- Appliances
- Built-In Range, Dishwasher, Disposal, Exhaust Fan, Microwave, Range, RNGHD, Stainless Steel Appliance(s), Vented Exhaust Fan, Water Heater
- Fireplace
- No
Rooms
- Bedrooms
- 4
- Bathrooms
- 2.5
- Living Area (SqFt)
- 2023
- Days on Market
- 1
- Primary Bedroom
- Main floor
Property
Structure
- Property Type
- Residential
- Sub Type
- Single Family Residence
- Levels
- Two
- Year Built
- 2026
- Lot Size
- 0.17 acres
- Builder
- DR HORTON
- Open House
- No
- New Construction
- Yes
- Single Story
- No
Parking
- Has Garage
- Yes
- Garage Spaces
- 2
- Parking Features
- Garage Faces Front
Exterior
Exterior Features
- Exterior Features
- Private Yard
- Patio / Porch
- Covered, Front Porch, Patio
- Roof
- Composition, Shingle
- Construction
- HardiPlank Type, Radiant Barrier
- Private Pool
- No
- Waterfront
- No
- View
- Neighborhood
- Amenities
- Cluster Mailbox, Park, Playground, Pool, Trail(s)
Utilities
- Heating
- Central, Natural Gas
- Cooling
- Central Air
- Water Source
- Private
- Sewer
- Private Sewer
Listing data supplied through MLS Grid by the reported MLS source. Information deemed reliable but not guaranteed.
Updated Aug 28, 2026Similar homes in Mustang Ridge
View all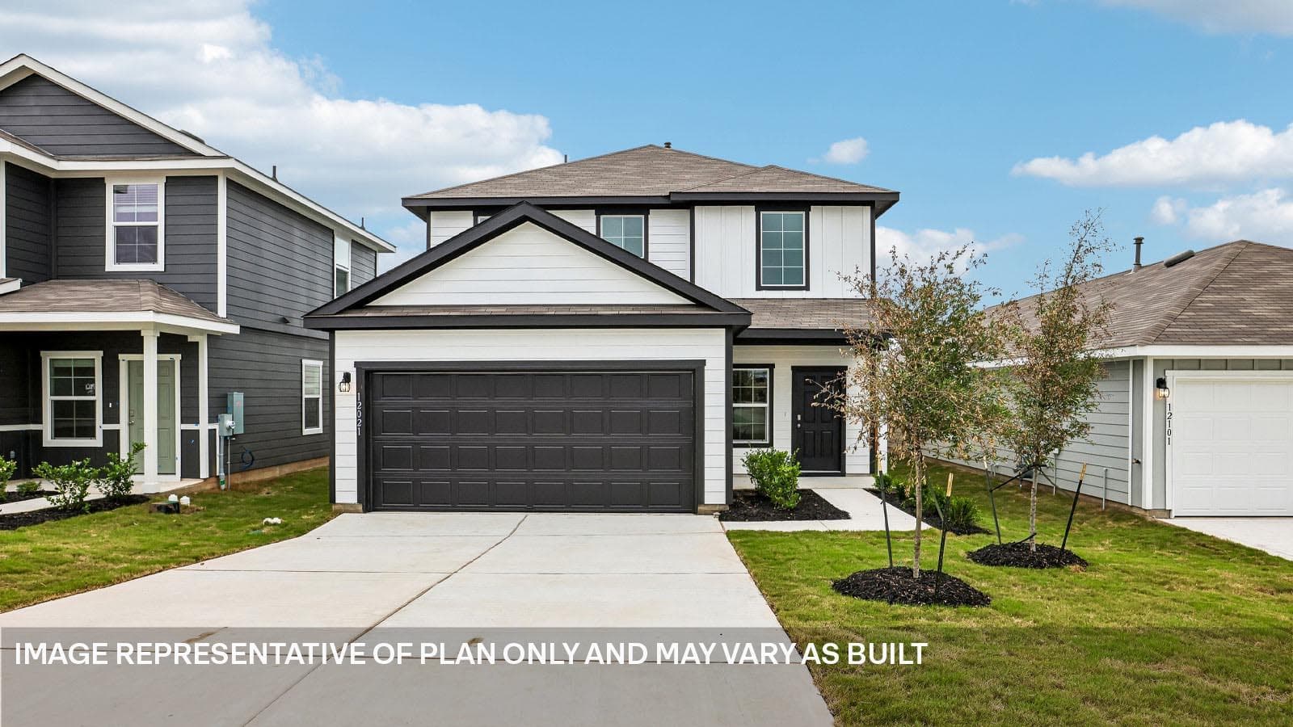
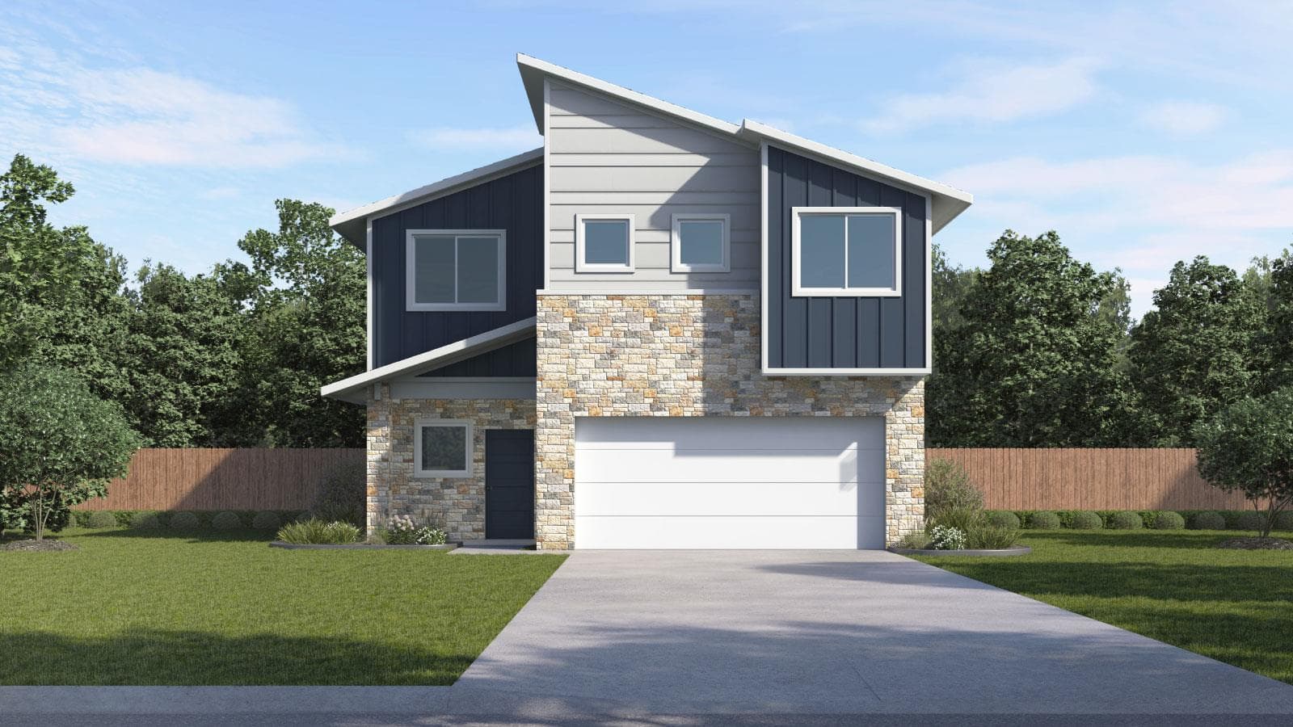
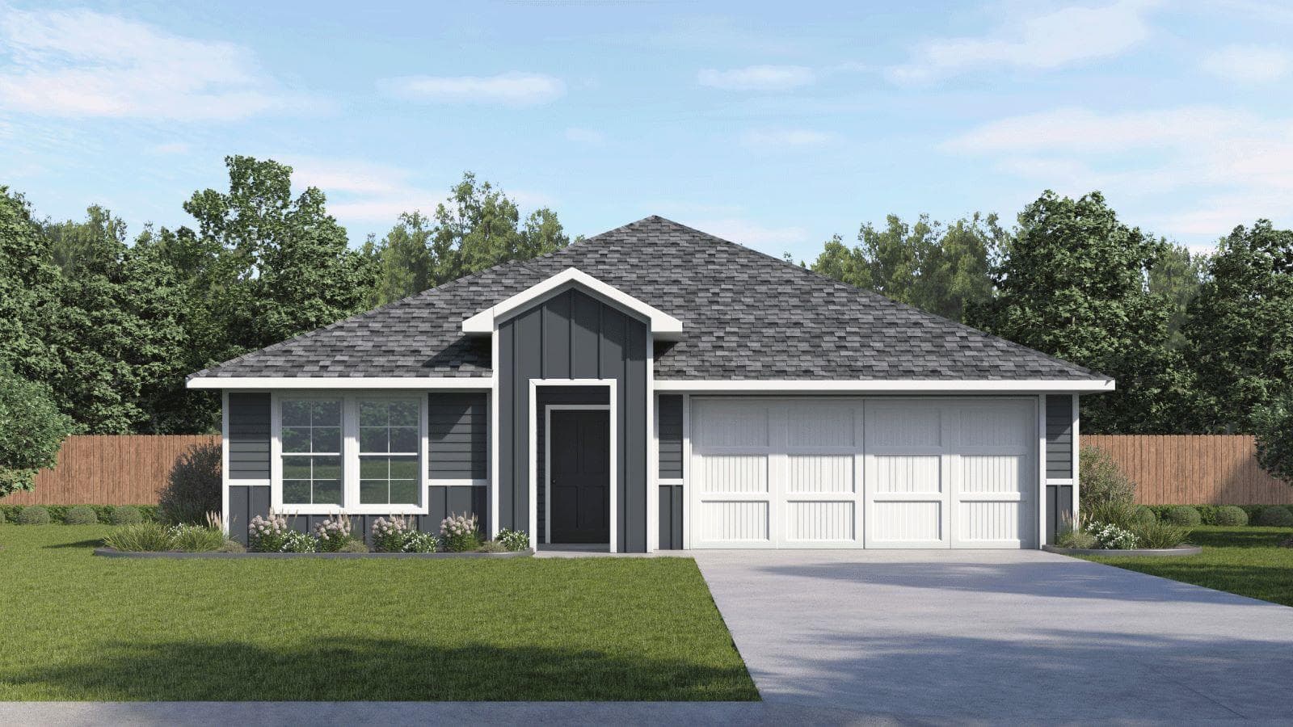
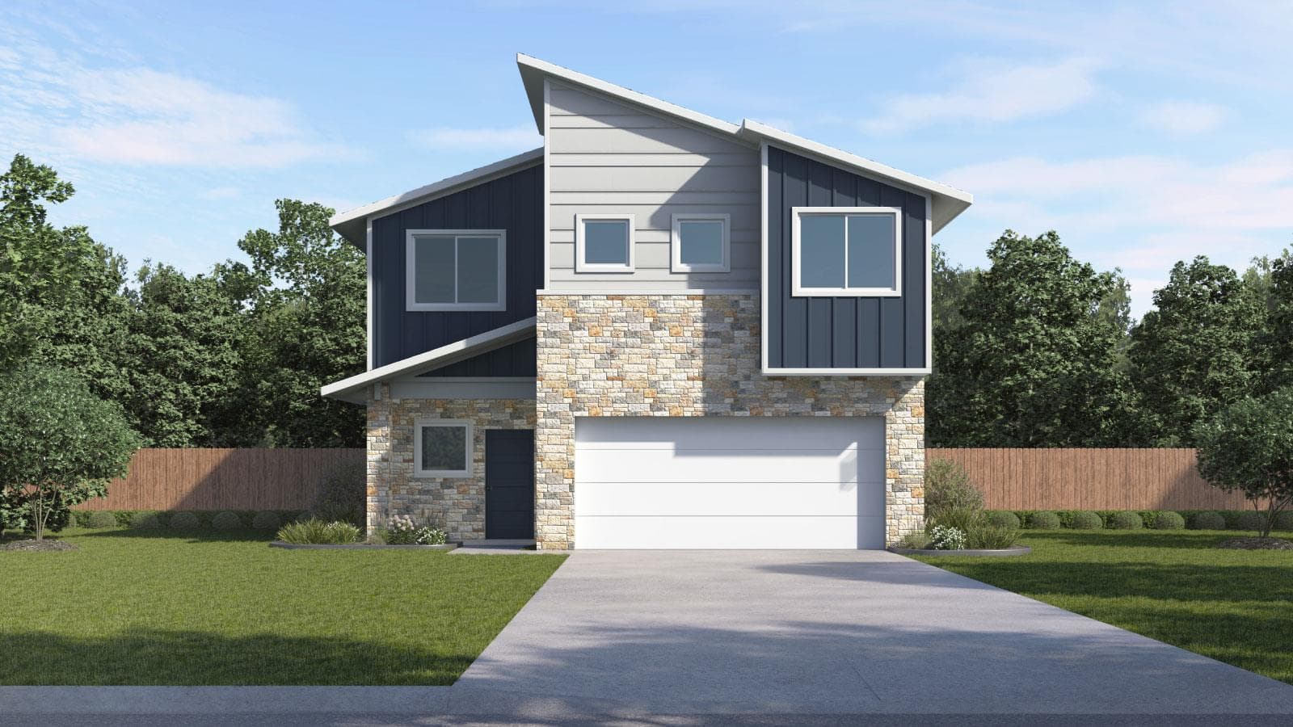
$338,990
12113 Silverston Tree Bend None, Mustang Ridge, TX, 78610
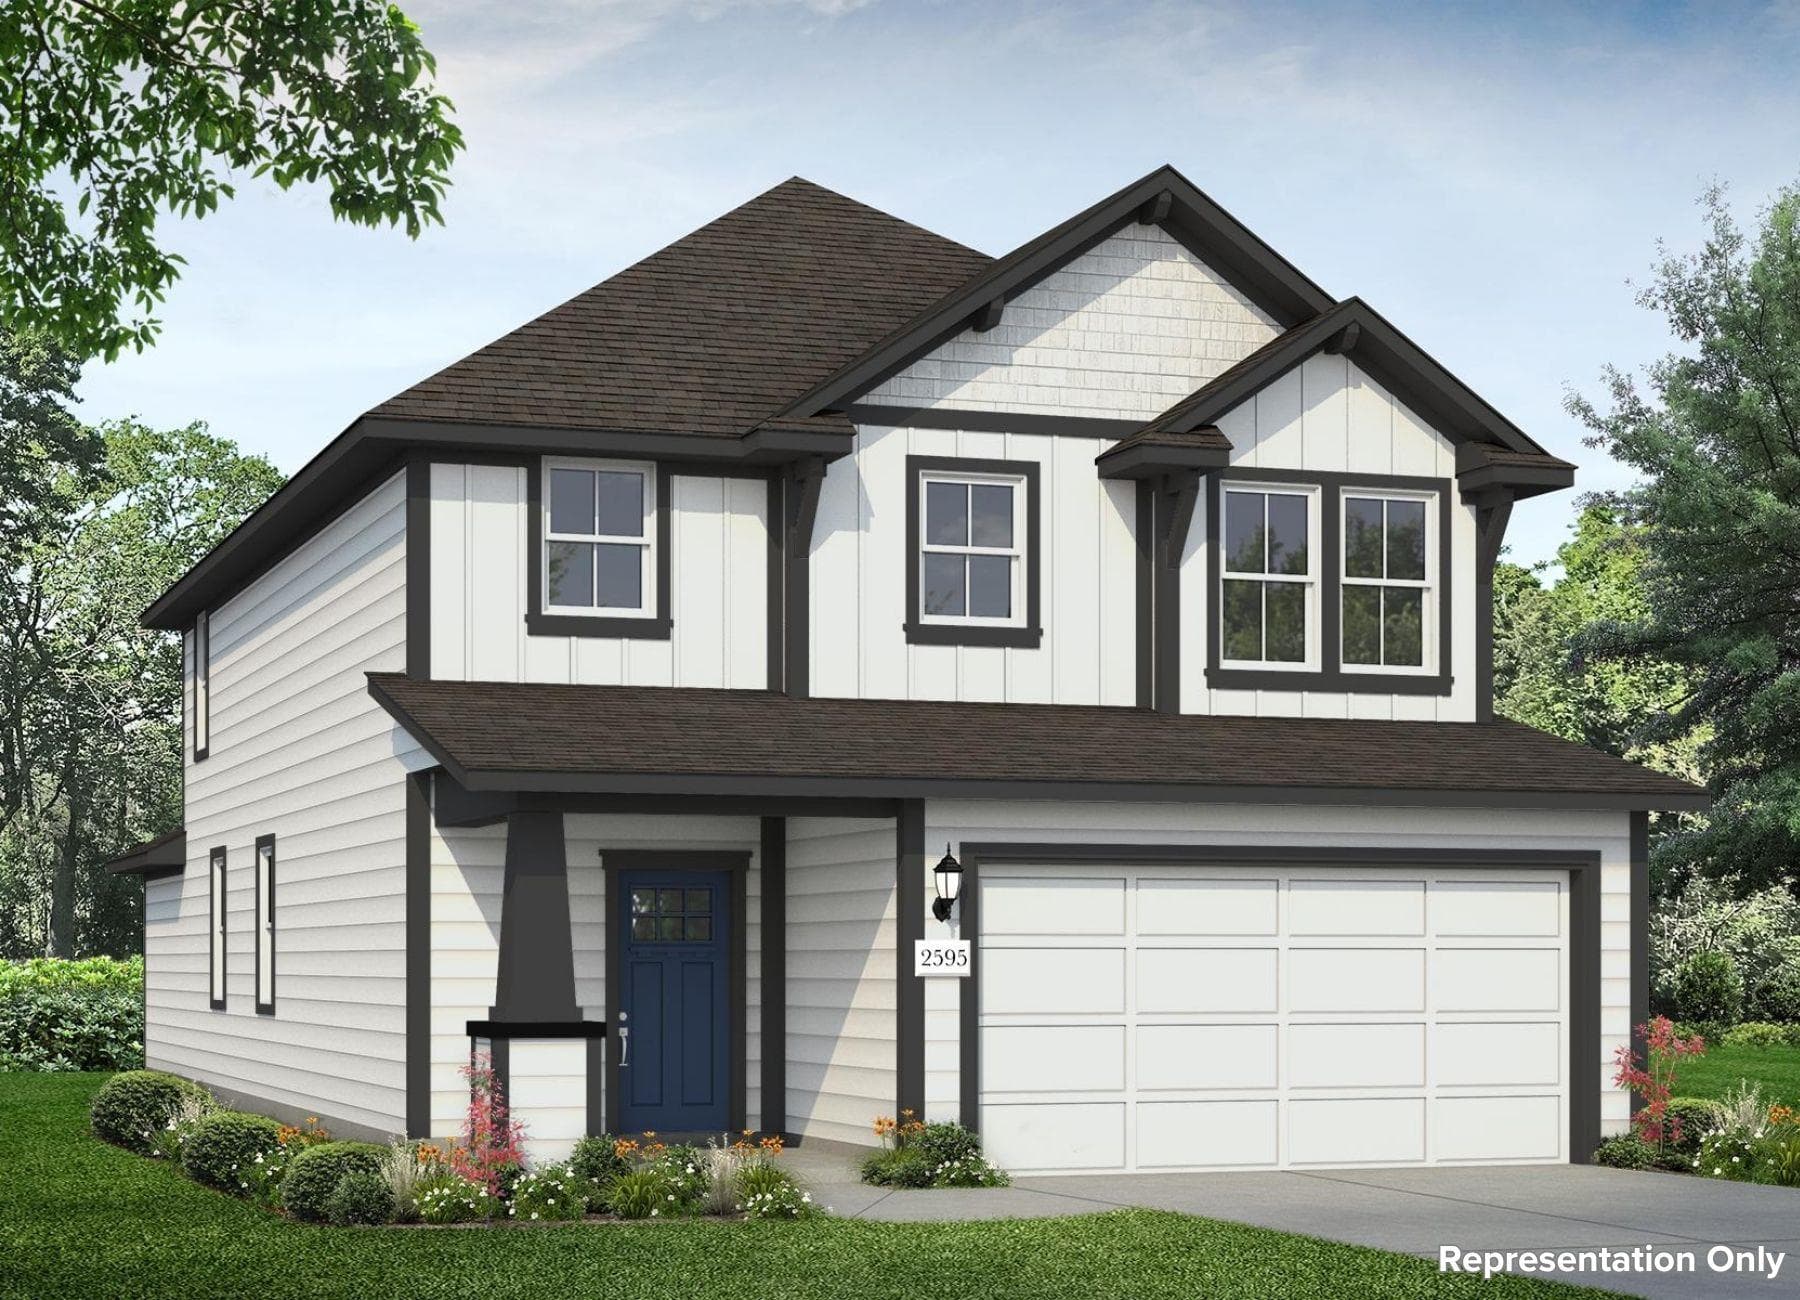
$340,290
13002 Cattle Rustler Rd, Mustang Ridge, TX, 78610
$341,280
12116 Bulldogger Bnd, Mustang Ridge, TX, 78610
$342,690
8508 Rhinestone Rd, Mustang Ridge, TX, 78610
Data Source & Disclaimer
Property data is supplied through MLS Grid by actris and is updated periodically. While we strive to provide accurate and up-to-date information, details may be incomplete, outdated, or subject to change without notice.
Information is provided for personal, non-commercial use only and may not reflect all real estate activity in the market. Certain listings may be excluded in accordance with MLS rules. Buyers are encouraged to independently verify all information.
Explore Current Homes in Mustang Ridge
Every location below currently has a public listing in Ready Front search.
Can't find what you're looking for?
Browse all current public listings or tell us what you need.