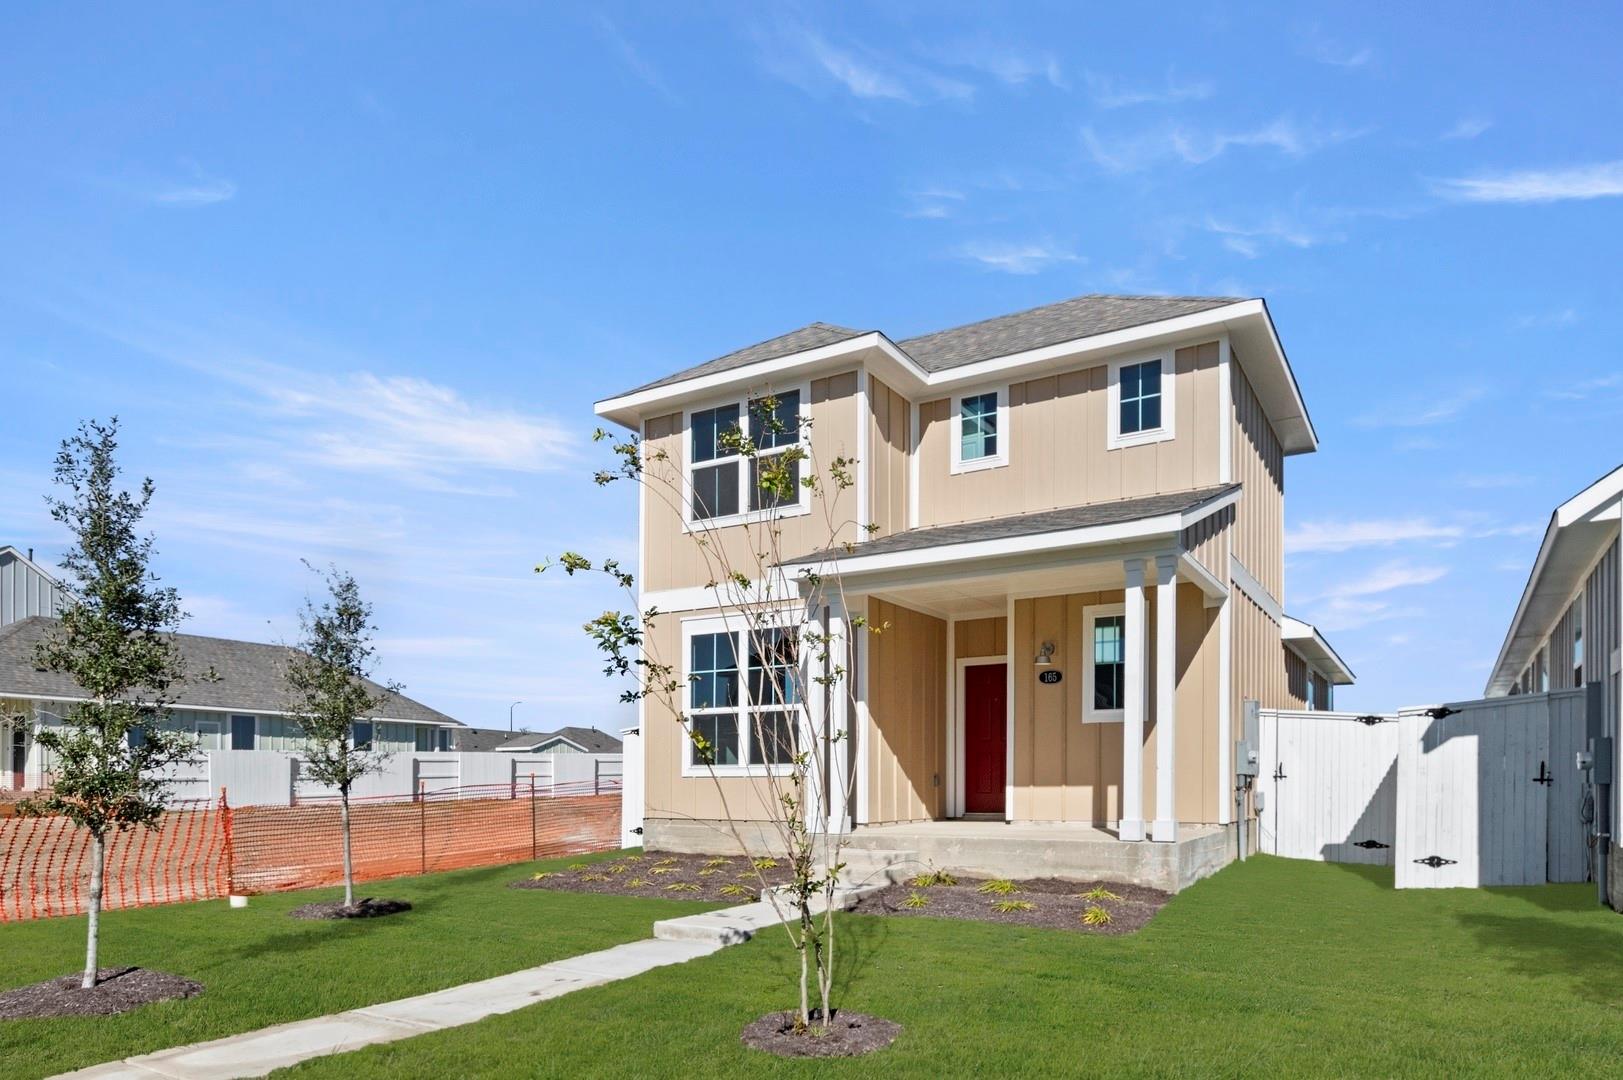
$237,990
Est. $2,008/mo20% down · 6.5% · taxes, insurance & HOA included165 Daylily Dr, Elgin, TX 78621
Schedule a Tour
Choose your preferred date and time
What stands out about this property
About this Home
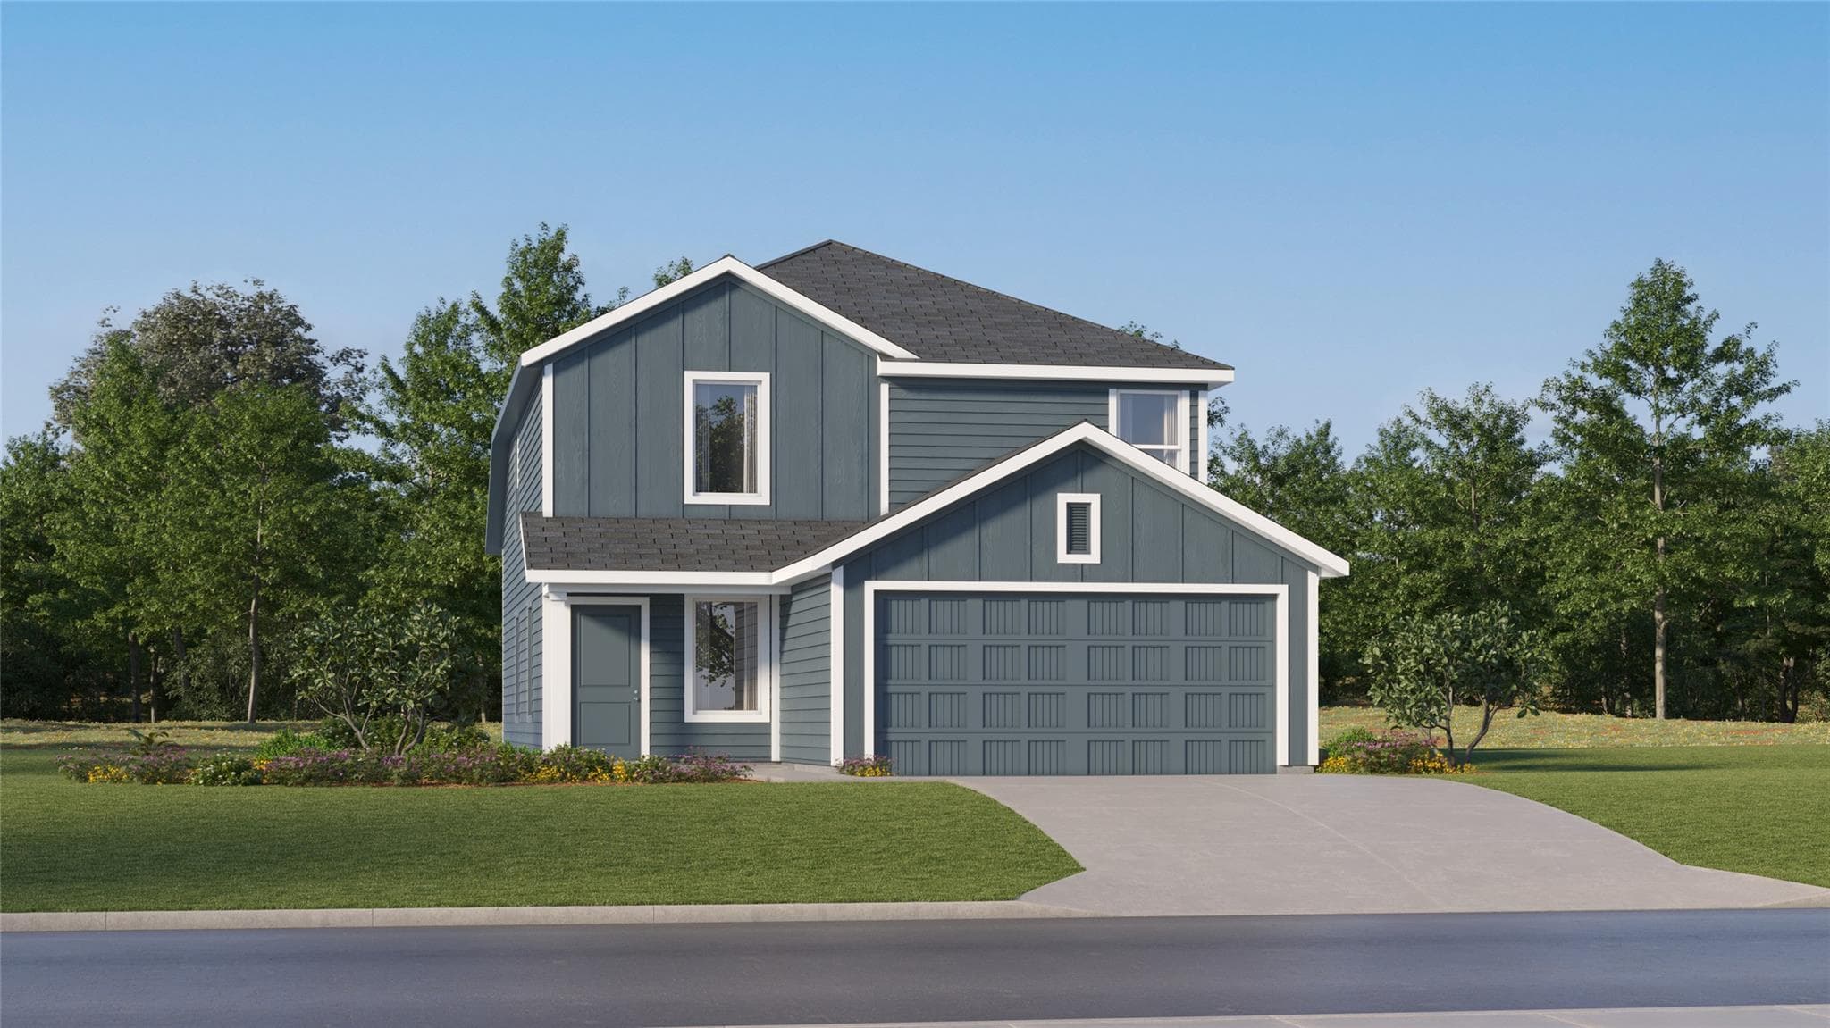
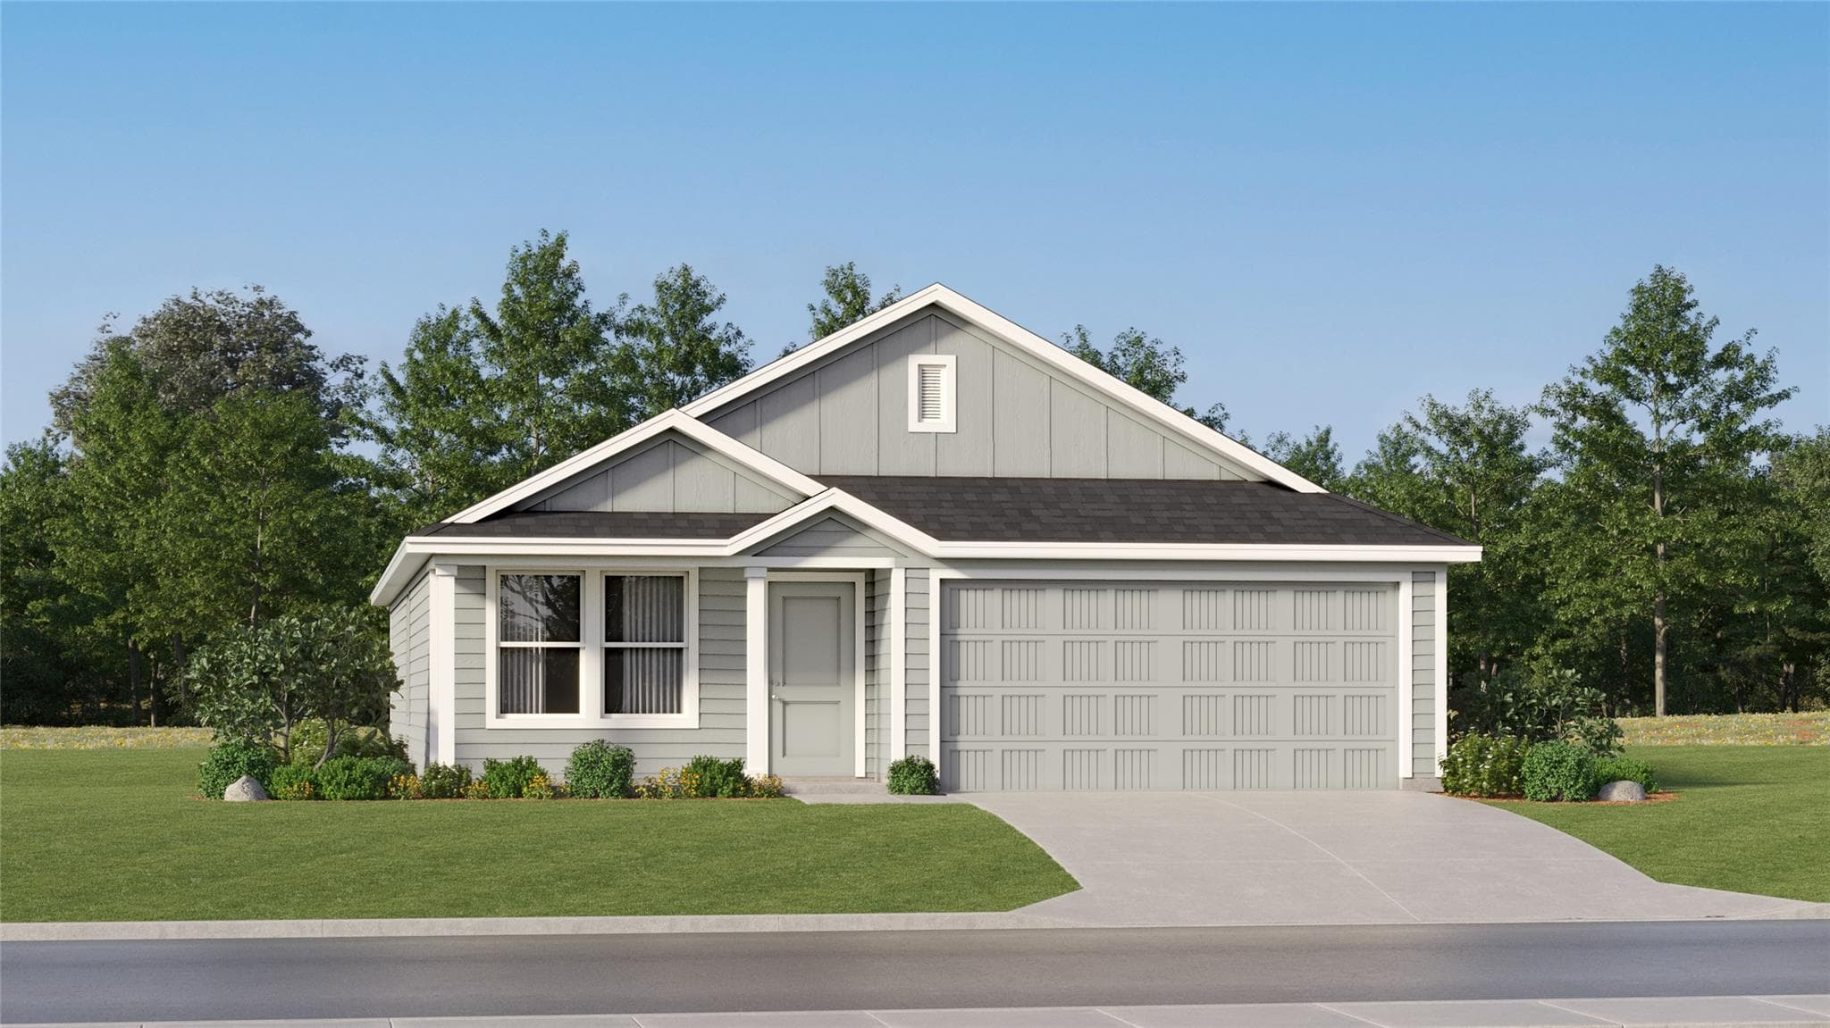
MLS# 9631479 - Built by Brohn Homes - Ready Now! ~ Introducing 165 Daylily in Elgin's premier community, Harvest Ridge! This Two-story new build home is alive with natural light throughout, including an open-concept kitchen, dining, and living room with wood-look vinyl flooring. The kitchen features spacious 42-inch upper cabinets, 3cm granite countertops, gas range, and a black appliance package. Wind down in a primary bedroo...
Key facts
The essentials
- Days on market
- 247
- Status
- Pending
- Property type
- Single Family
- Year built
- 2025
- Full / half baths
- 2 full · 1 half
- Lot size
- 5,053 sqft
- Price / sqft
- $159
- HOA
- $70 / Monthly
- Garage
- 2 garage spaces
- Pool
- No
- Fireplace
- No
- Waterfront
- No
- Open house
- No
- Tax rate
- 2.78%
- Est. annual tax
- $6,616
- View
- Neighborhood
- Builder
- Brohn Homes
- Amenities
- Clubhouse, Curbs, Fishing, Game/Rec Rm, Kitchen Facilities, Park, Planned Social Activities, Playground · +2 more
- Neighborhood
- Harvest Ridge
- County
- Bastrop
New-construction estimate: list price × reported tax rate. County appraisal can differ.
Principal, interest, taxes, insurance, and HOA
Nearby Schools
Sorted by proximity · TEA ratings · Verify attendance boundaries
Elementary
Middle School
High School
Other
Property Details
Interior
Interior Details
- Interior Features
- Open Floorplan, Pantry, Recessed Lighting, Walk-In Closet(s)
- Flooring
- Carpet, Vinyl
- Appliances
- Dishwasher, Disposal, Gas Range, Gas Oven, Tankless Water Heater
- Fireplace
- No
Rooms
- Bedrooms
- 3
- Bathrooms
- 2.5
- Living Area (SqFt)
- 1501
- Days on Market
- 247
- Primary Bedroom
- Main floor
Property
Structure
- Property Type
- Residential
- Sub Type
- Single Family Residence
- Levels
- Two
- Year Built
- 2025
- Lot Size
- 0.116 acres
- Builder
- Brohn Homes
- Open House
- No
- New Construction
- Yes
- Single Story
- No
Parking
- Has Garage
- Yes
- Garage Spaces
- 2
- Parking Features
- Alley Access, Detached
Exterior
Exterior Features
- Exterior Features
- Private Yard
- Patio / Porch
- Covered, Patio
- Roof
- Composition, Shingle
- Construction
- HardiPlank Type, Blown-In Insulation, Spray Foam Insulation
- Private Pool
- No
- Waterfront
- No
- View
- Neighborhood
- Amenities
- Clubhouse, Curbs, Fishing, Game/Rec Rm, Kitchen Facilities, Park, Planned Social Activities, Playground, Sport Court(s)/Facility, Trail(s)
Utilities
- Heating
- Central, Natural Gas
- Cooling
- Central Air
- Water Source
- MUD, Public
- Sewer
- MUD
Similar homes in Elgin
View all
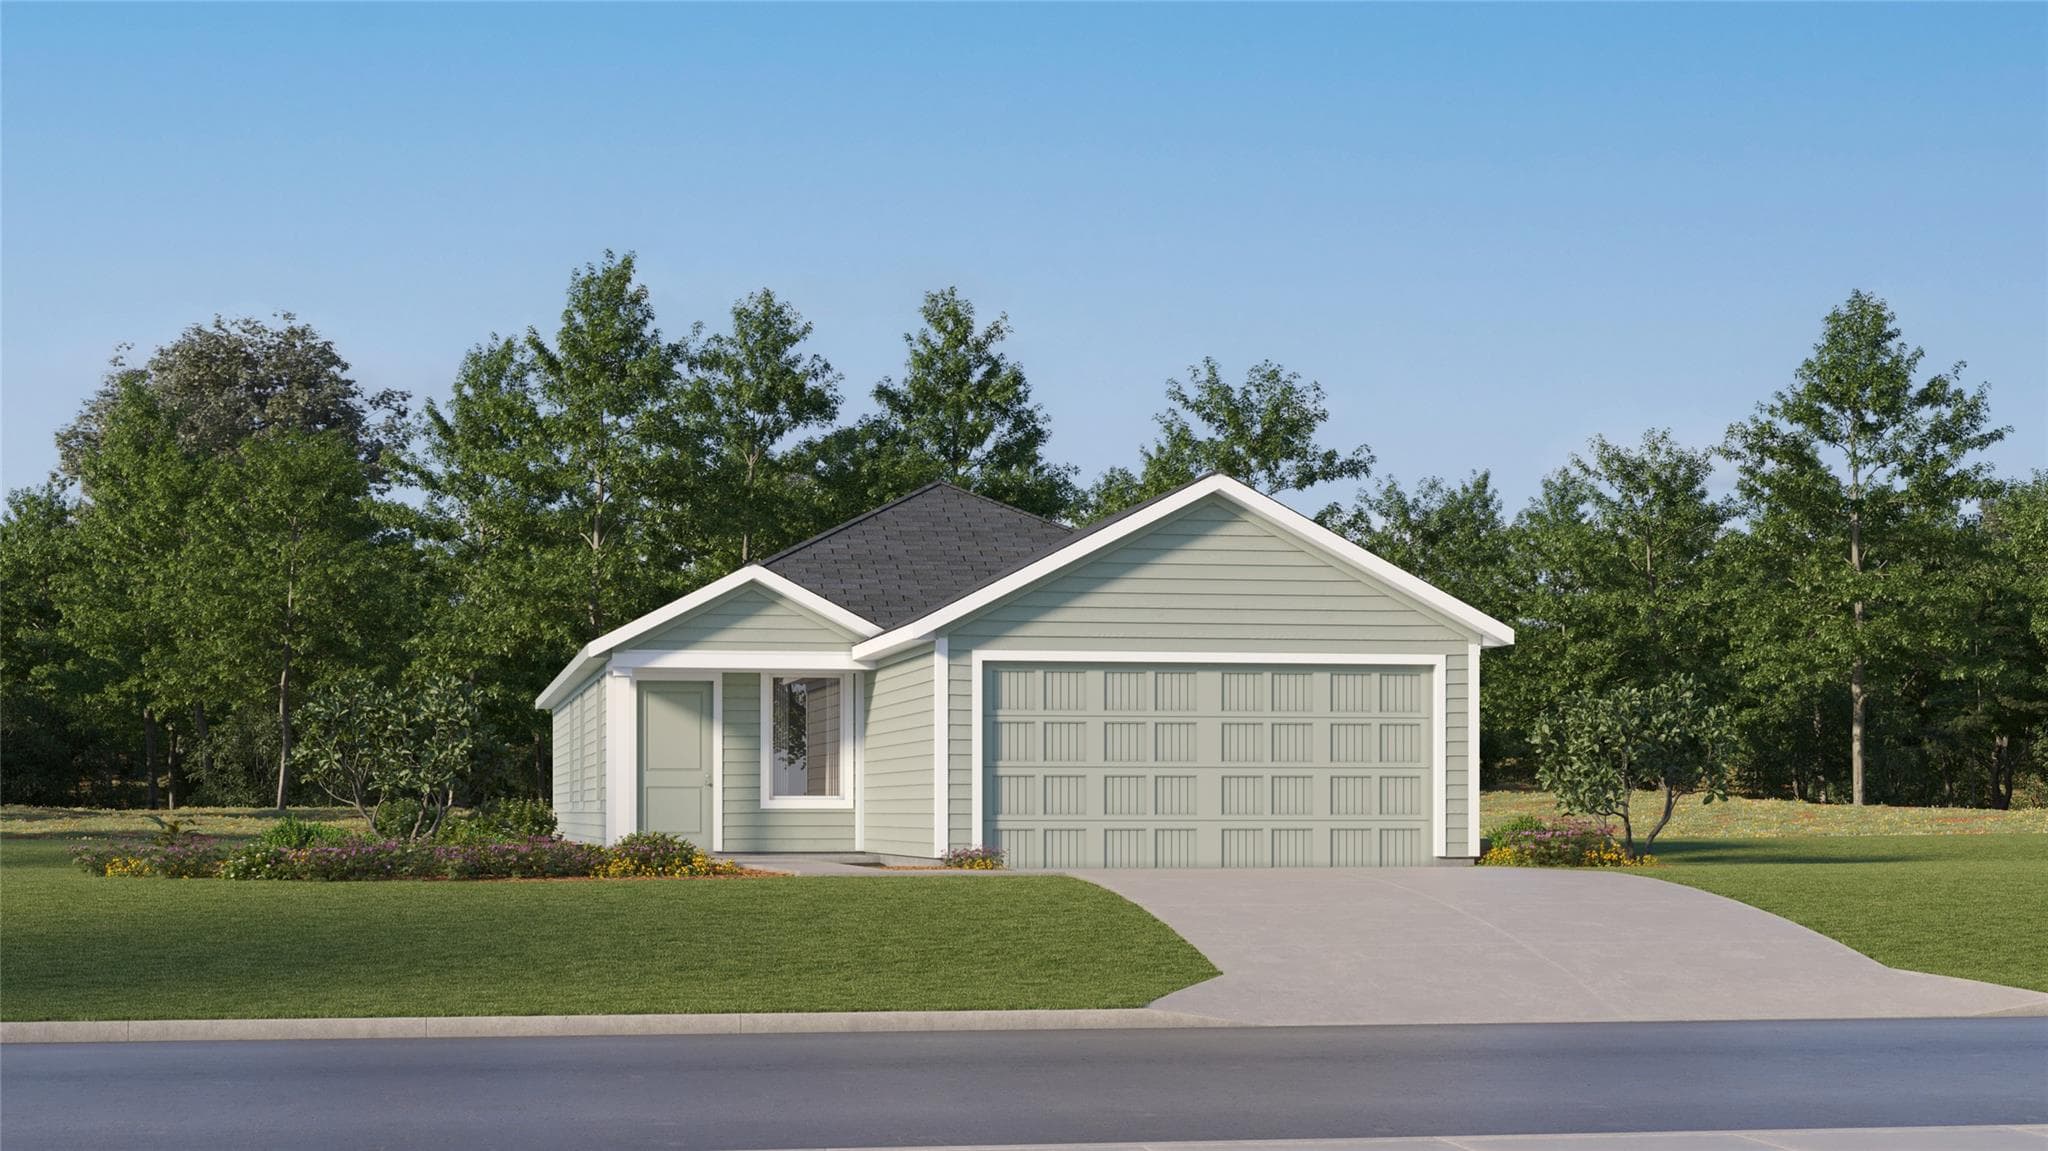
$236,999
23505 FIRELIGHT Dr, Elgin, TX, 78621
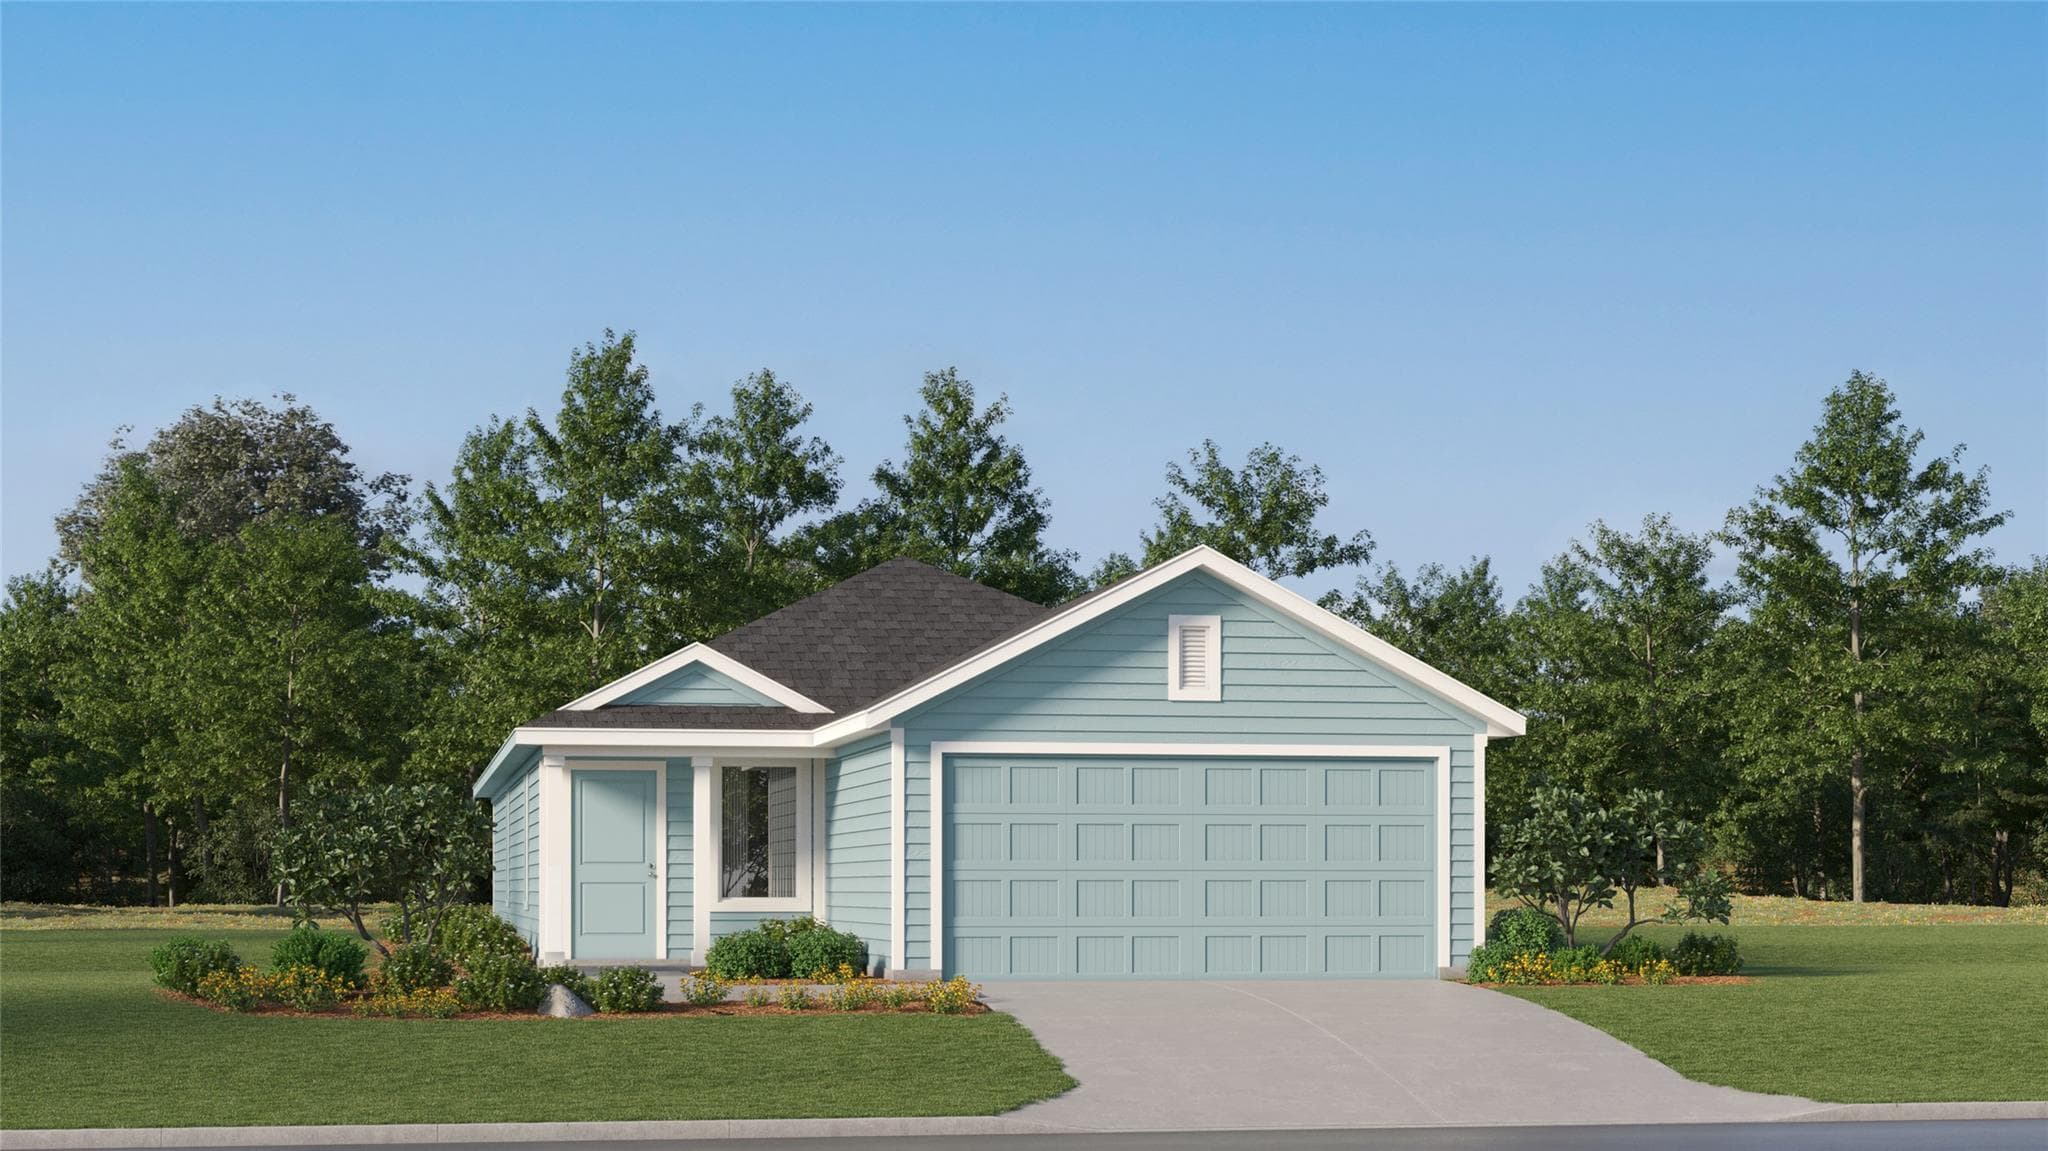
$236,999
23501 FLICKERING SKY Dr, Elgin, TX, 78621
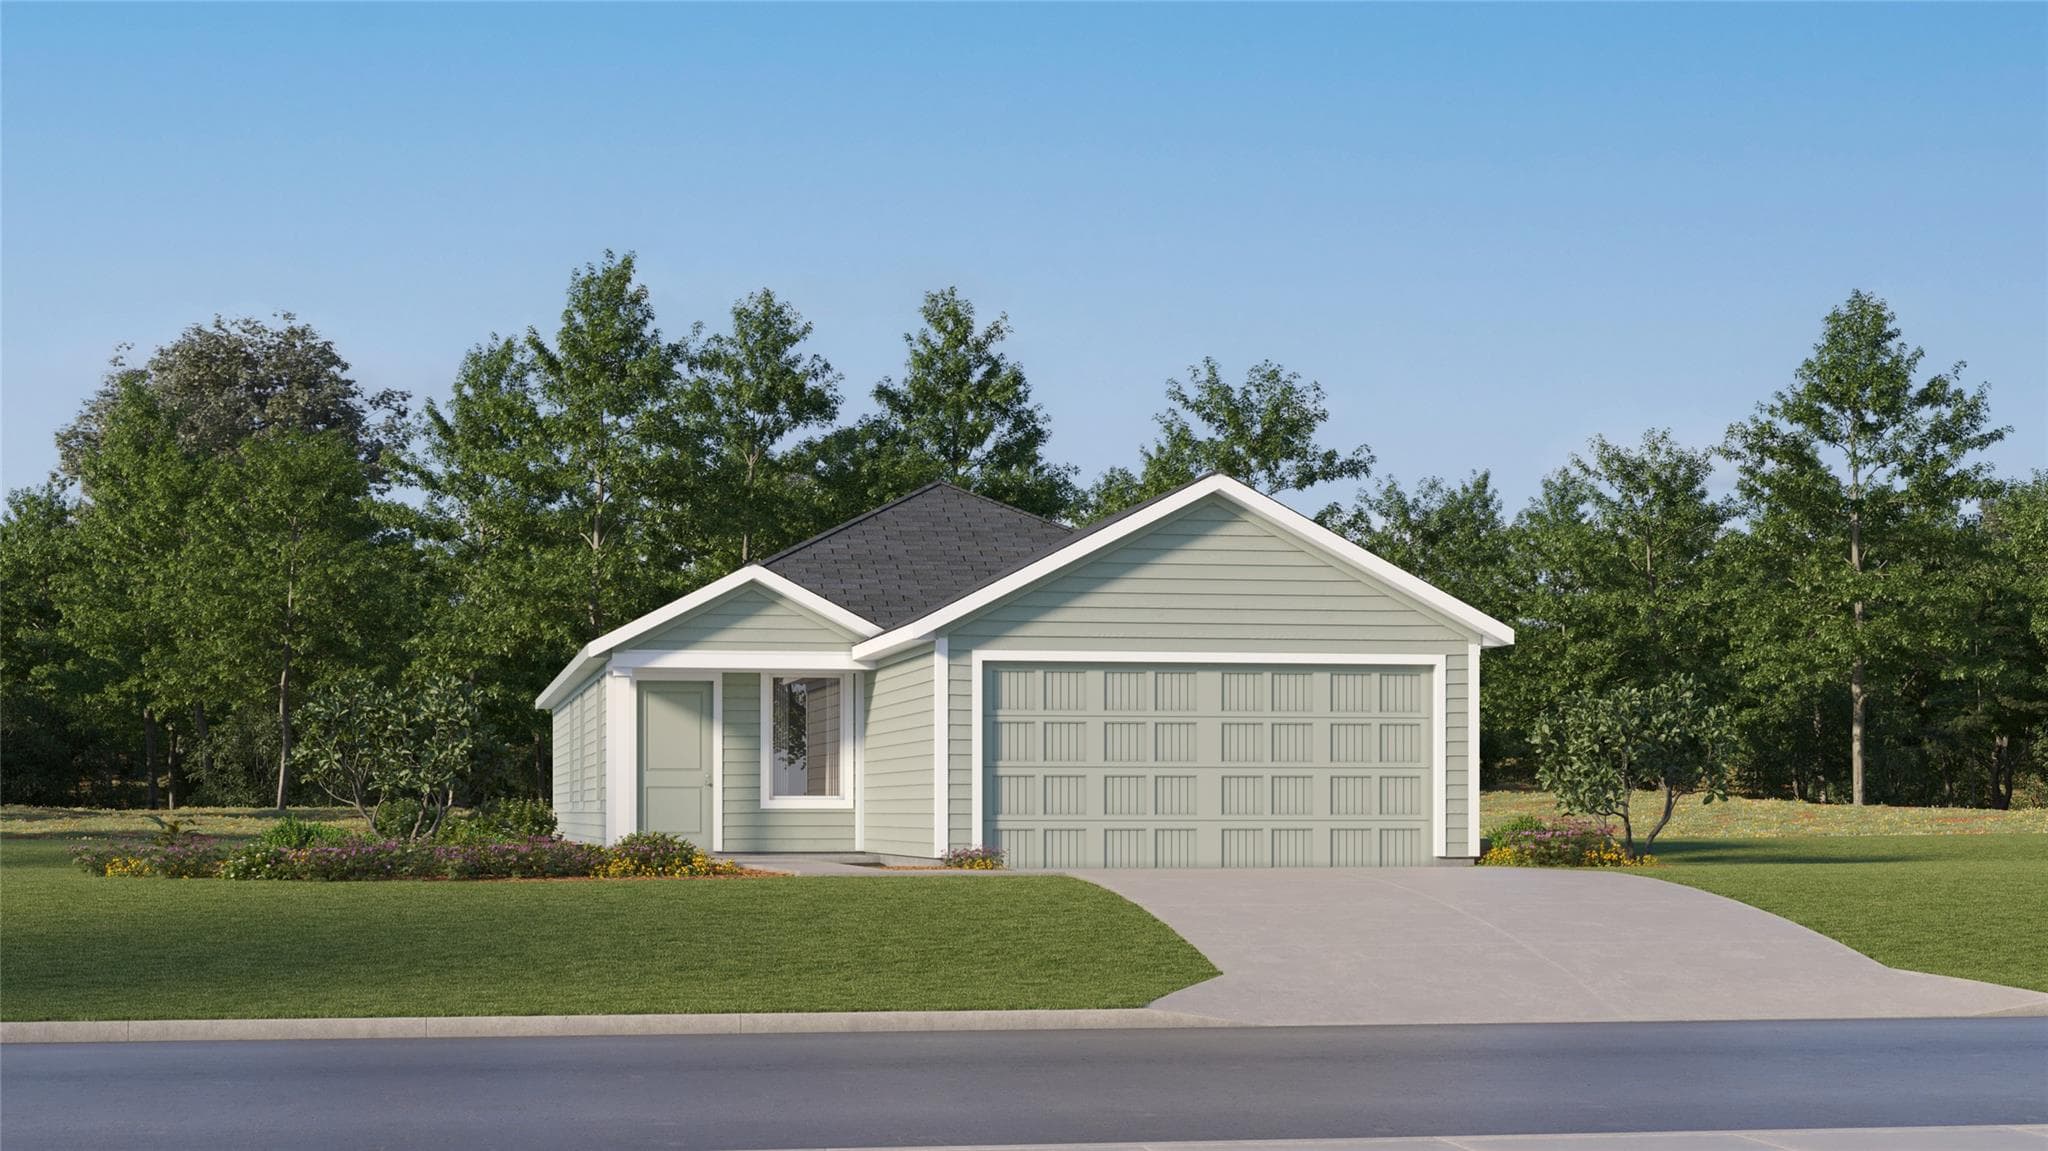
$235,999
23513 FLICKERING SKY Dr, Elgin, TX, 78621
$239,999
23900 Stagg St, Elgin, TX, 78621
Data Source & Disclaimer
Property data is supplied through MLS Grid by actris and is updated periodically. While we strive to provide accurate and up-to-date information, details may be incomplete, outdated, or subject to change without notice.
Information is provided for personal, non-commercial use only and may not reflect all real estate activity in the market. Certain listings may be excluded in accordance with MLS rules. Buyers are encouraged to independently verify all information.
Explore Current Homes in Elgin
Every location below currently has a public listing in Ready Front search.
Can't find what you're looking for?
Browse all current public listings or tell us what you need.