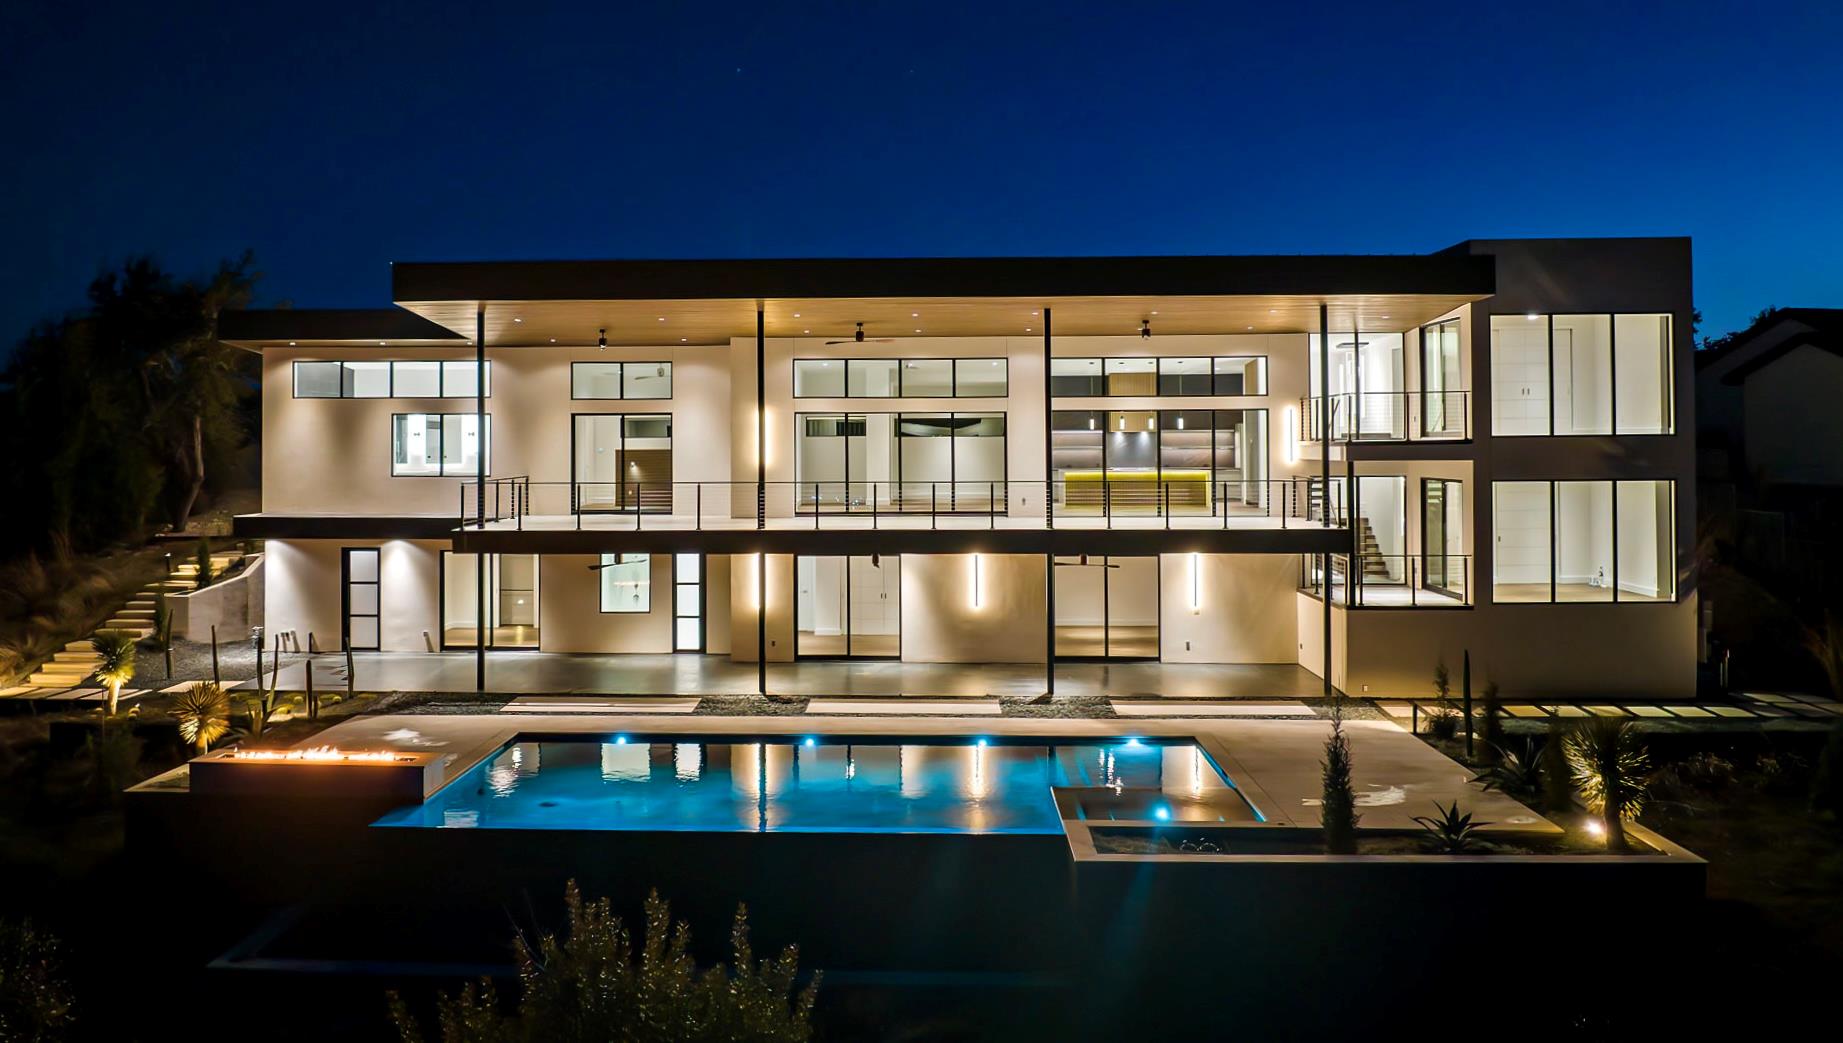
$2,950,000
1702 Moonlight Trce, Spicewood, TX 78669
Schedule a Tour
Choose your preferred date and time
What stands out about this property
About this Home
Experience the pinnacle of modern luxury at 1702 Moonlight Trace, where the allure of Hollywood Hills meets the serenity of Austin’s Hill Country. Designed by Steve Zagorski Architects, this extraordinary residence blends cutting-edge design with impeccable craftsmanship, offering the perfect balance of style, functionality, and technology. Set on a 1.0-acre lot in the prestigious, gated Tierra Vista community—named 2015 Devel...
Key facts
The essentials
- Days on market
- 148
- Status
- Pending
- Property type
- Single Family
- Year built
- 2025
- Lot size
- 1 acres
- Price / sqft
- $594
- HOA
- $550 / Annually
- Garage
- 4 garage spaces
- Pool
- Yes
- Fireplace
- Yes
- Waterfront
- No
- Open house
- No
- Annual tax
- $14,545
- Tax rate
- 1.63%
- Est. annual tax
- $48,185
- View
- Hill Country, Panoramic, River, Trees/Woods, Water
- Builder
- Credence Custom Homes of Austin
- Neighborhood
- Tierra Vista
- County
- Travis
New-construction estimate: list price × reported tax rate. County appraisal can differ.
Principal, interest, taxes, insurance, and HOA
Nearby Schools
Sorted by proximity · TEA ratings · Verify attendance boundaries
Elementary
Middle School
Property Details
Interior
Interior Details
- Interior Features
- Bidet, Breakfast Bar, Ceiling Fan(s), Quartz Counters, Double Vanity, High Speed Internet, Interior Steps, Kitchen Island, Multiple Dining Areas, Multiple Living Areas, Open Floorplan, Pantry, +7 more
- Flooring
- Concrete, Stone, Tile, Wood
- Appliances
- Bar Fridge, Built-In Electric Oven, Built-In Freezer, Built-In Gas Oven, Built-In Gas Range, Built-In Oven(s), Built-In Refrigerator, Convection Oven, Dishwasher, Disposal, +15 more
- Fireplace
- Yes · 2
- Fireplace Features
- Heatilator, Living Room, Primary Bedroom
Rooms
- Bedrooms
- 5
- Bathrooms
- 5
- Living Area (SqFt)
- 4970
- Days on Market
- 148
- Primary Bedroom
- Main floor
Property
Structure
- Property Type
- Residential
- Sub Type
- Single Family Residence
- Levels
- Three Or More
- Year Built
- 2025
- Lot Size
- 1 acres
- Builder
- Credence Custom Homes of Austin
- Open House
- No
- New Construction
- Yes
- Single Story
- No
Parking
- Has Garage
- Yes
- Garage Spaces
- 4
- Parking Features
- Additional Parking, Attached, Electric Vehicle Charging Station(s), Garage Door Opener, Oversized, Private
Exterior
Exterior Features
- Exterior Features
- Balcony, Electric Car Plug-in, Exterior Steps, Garden, Rain Gutters, Lighting
- Patio / Porch
- Covered, Deck, Patio
- Roof
- Aluminum, Membrane, Metal, Mixed
- Construction
- Concrete, Frame, Glass, Spray Foam Insulation, Plaster, Stucco
- Private Pool
- Yes
- Waterfront
- No
- View
- Hill Country, Panoramic, River, Trees/Woods, Water
Utilities
- Heating
- Central, ENERGY STAR Qualified Equipment, Fireplace(s), Propane
- Cooling
- Ceiling Fan(s), Central Air, ENERGY STAR Qualified Equipment, Exhaust Fan, Humidity Control, Multi Units, Zoned
- Water Source
- Public
- Sewer
- Engineered Septic
Listing data supplied through MLS Grid by the reported MLS source. Information deemed reliable but not guaranteed.
Updated Sep 9, 2026Similar homes in Spicewood
View all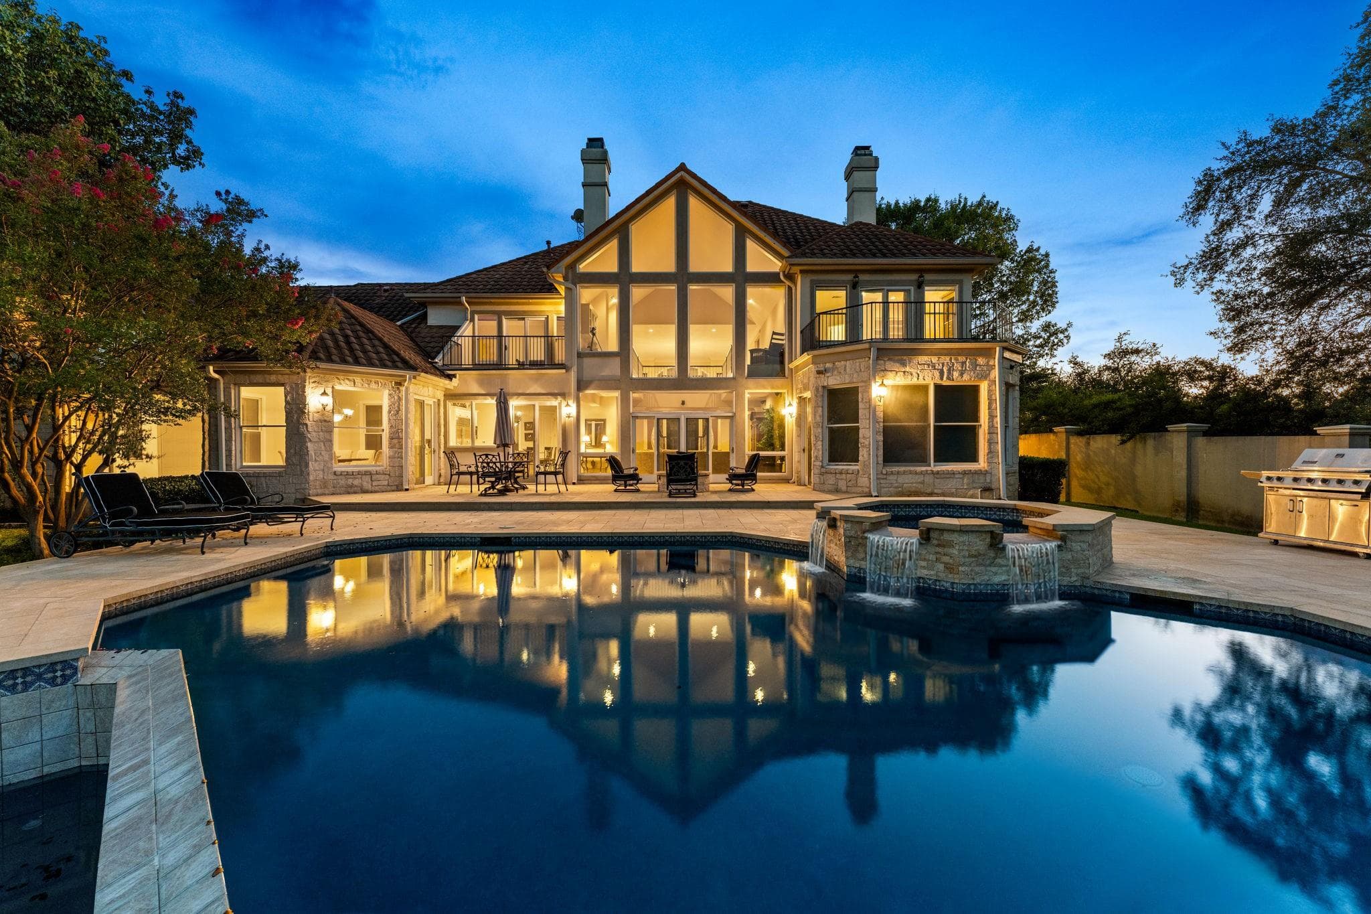
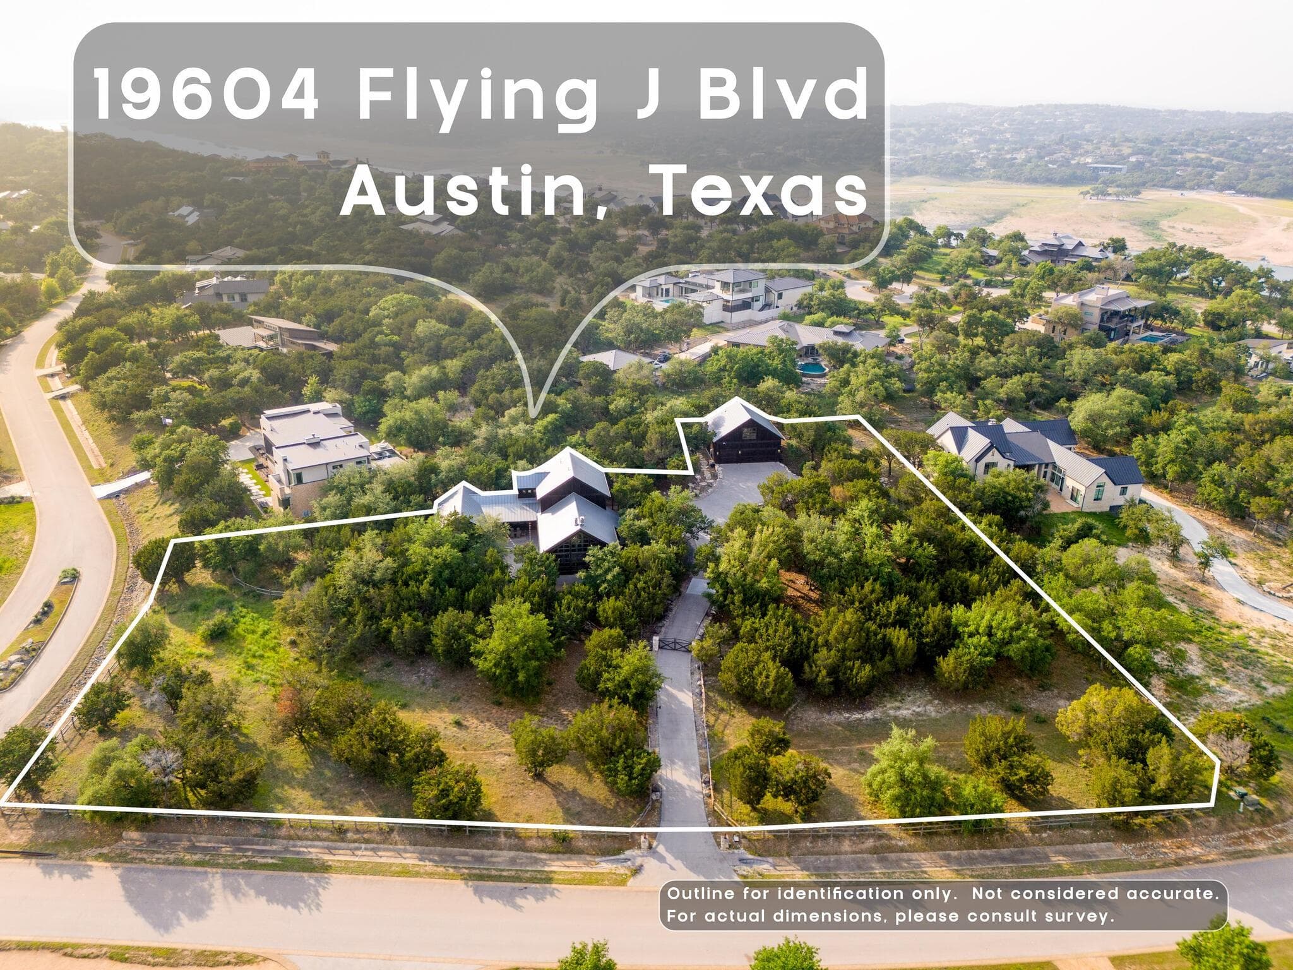
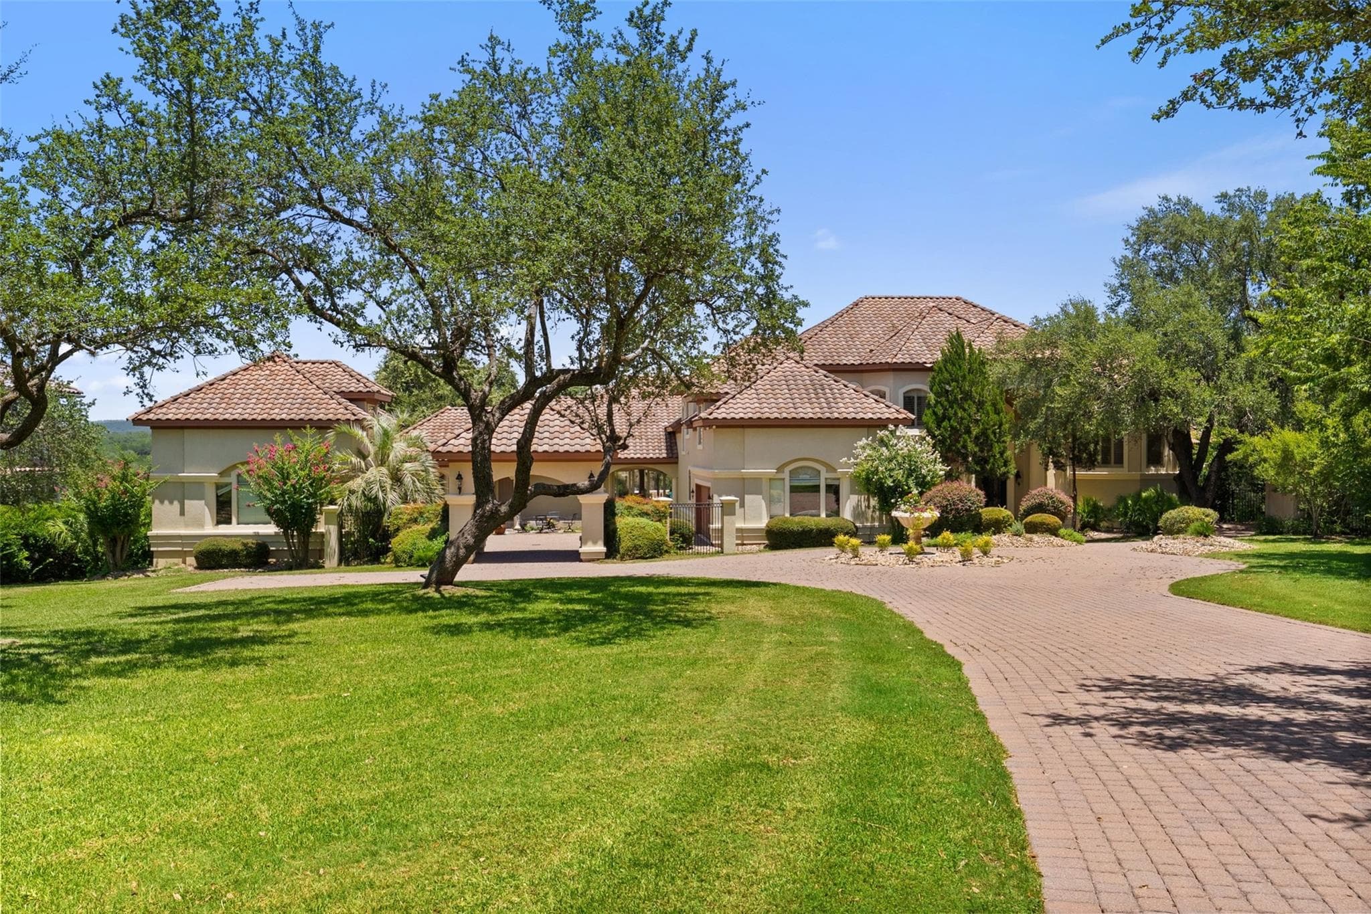

$2,995,000
3830 Outback Trl, Spicewood, TX, 78669
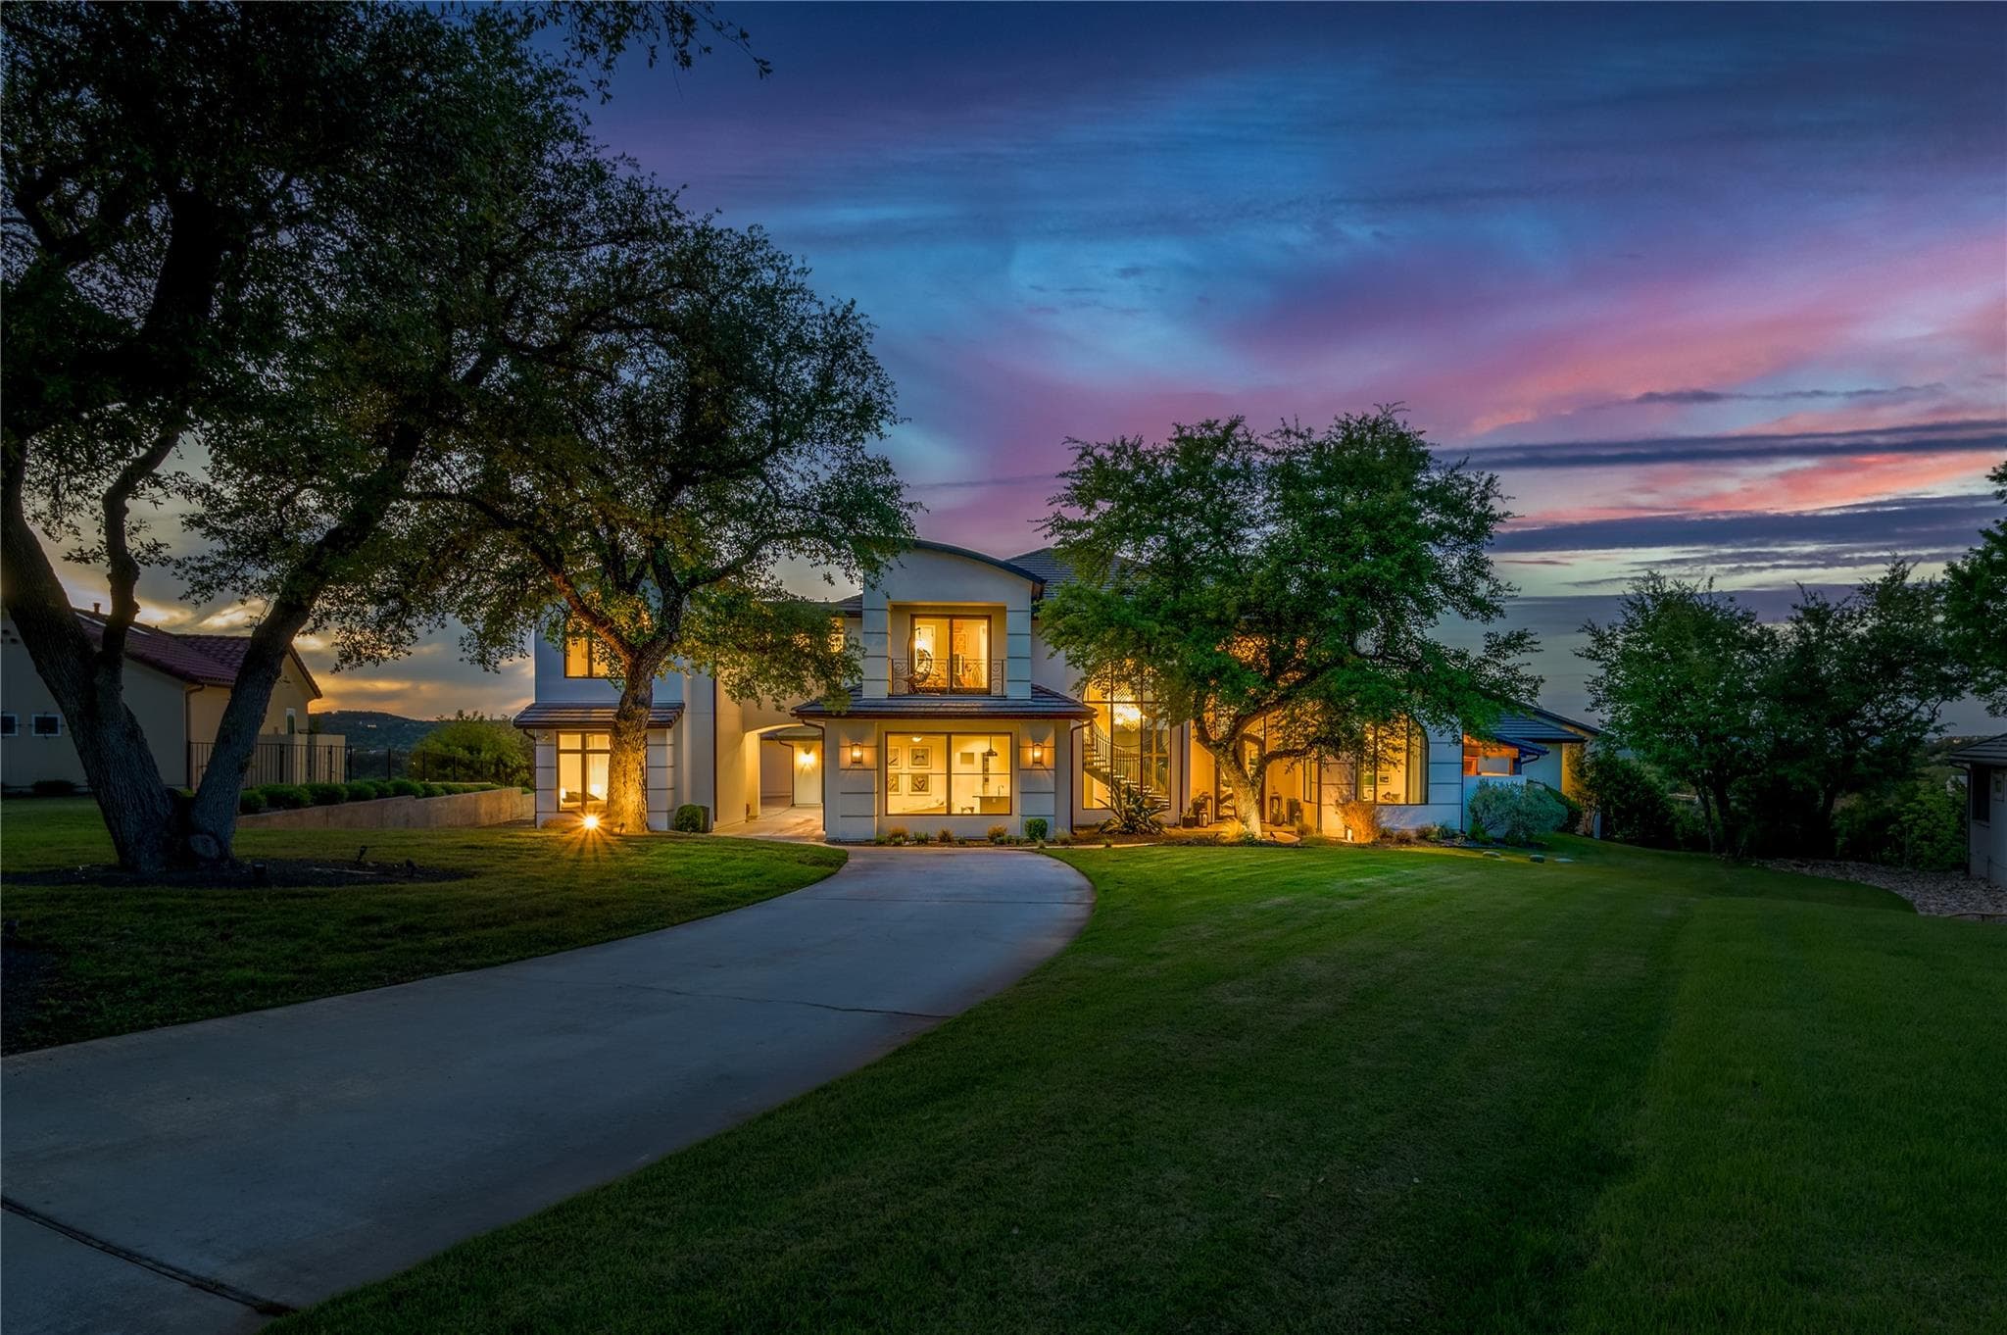
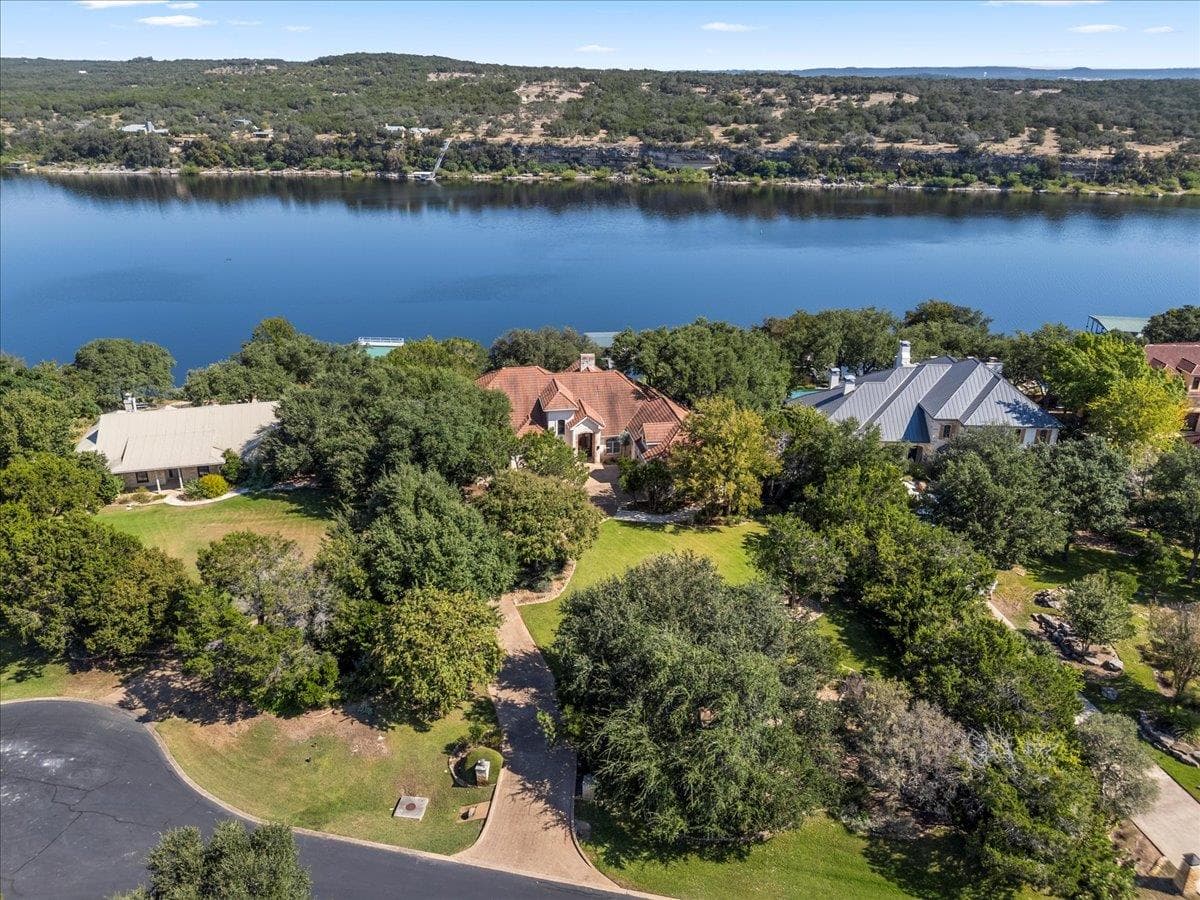
$2,999,990
4300 Derrick Cv, Spicewood, TX, 78669
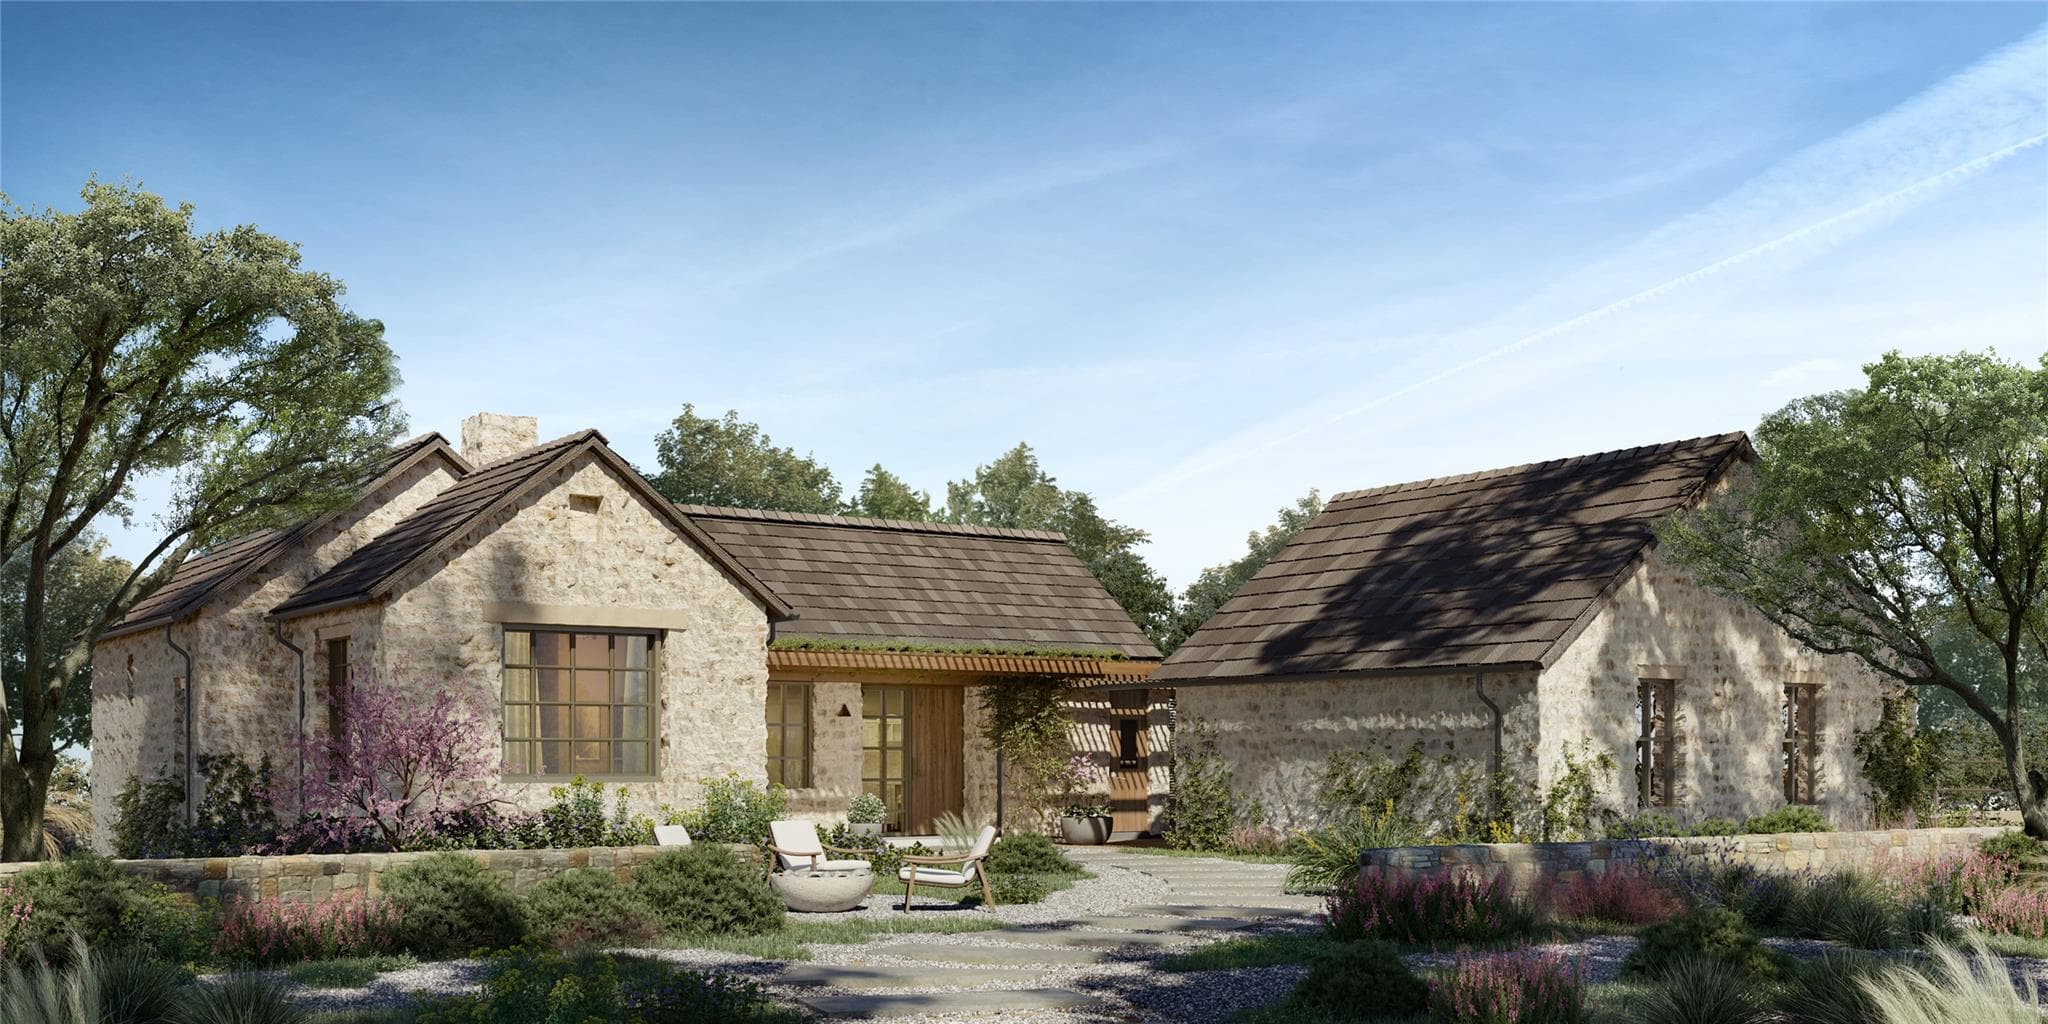
$3,072,740
_ Capella Cv, Spicewood, TX, 78669
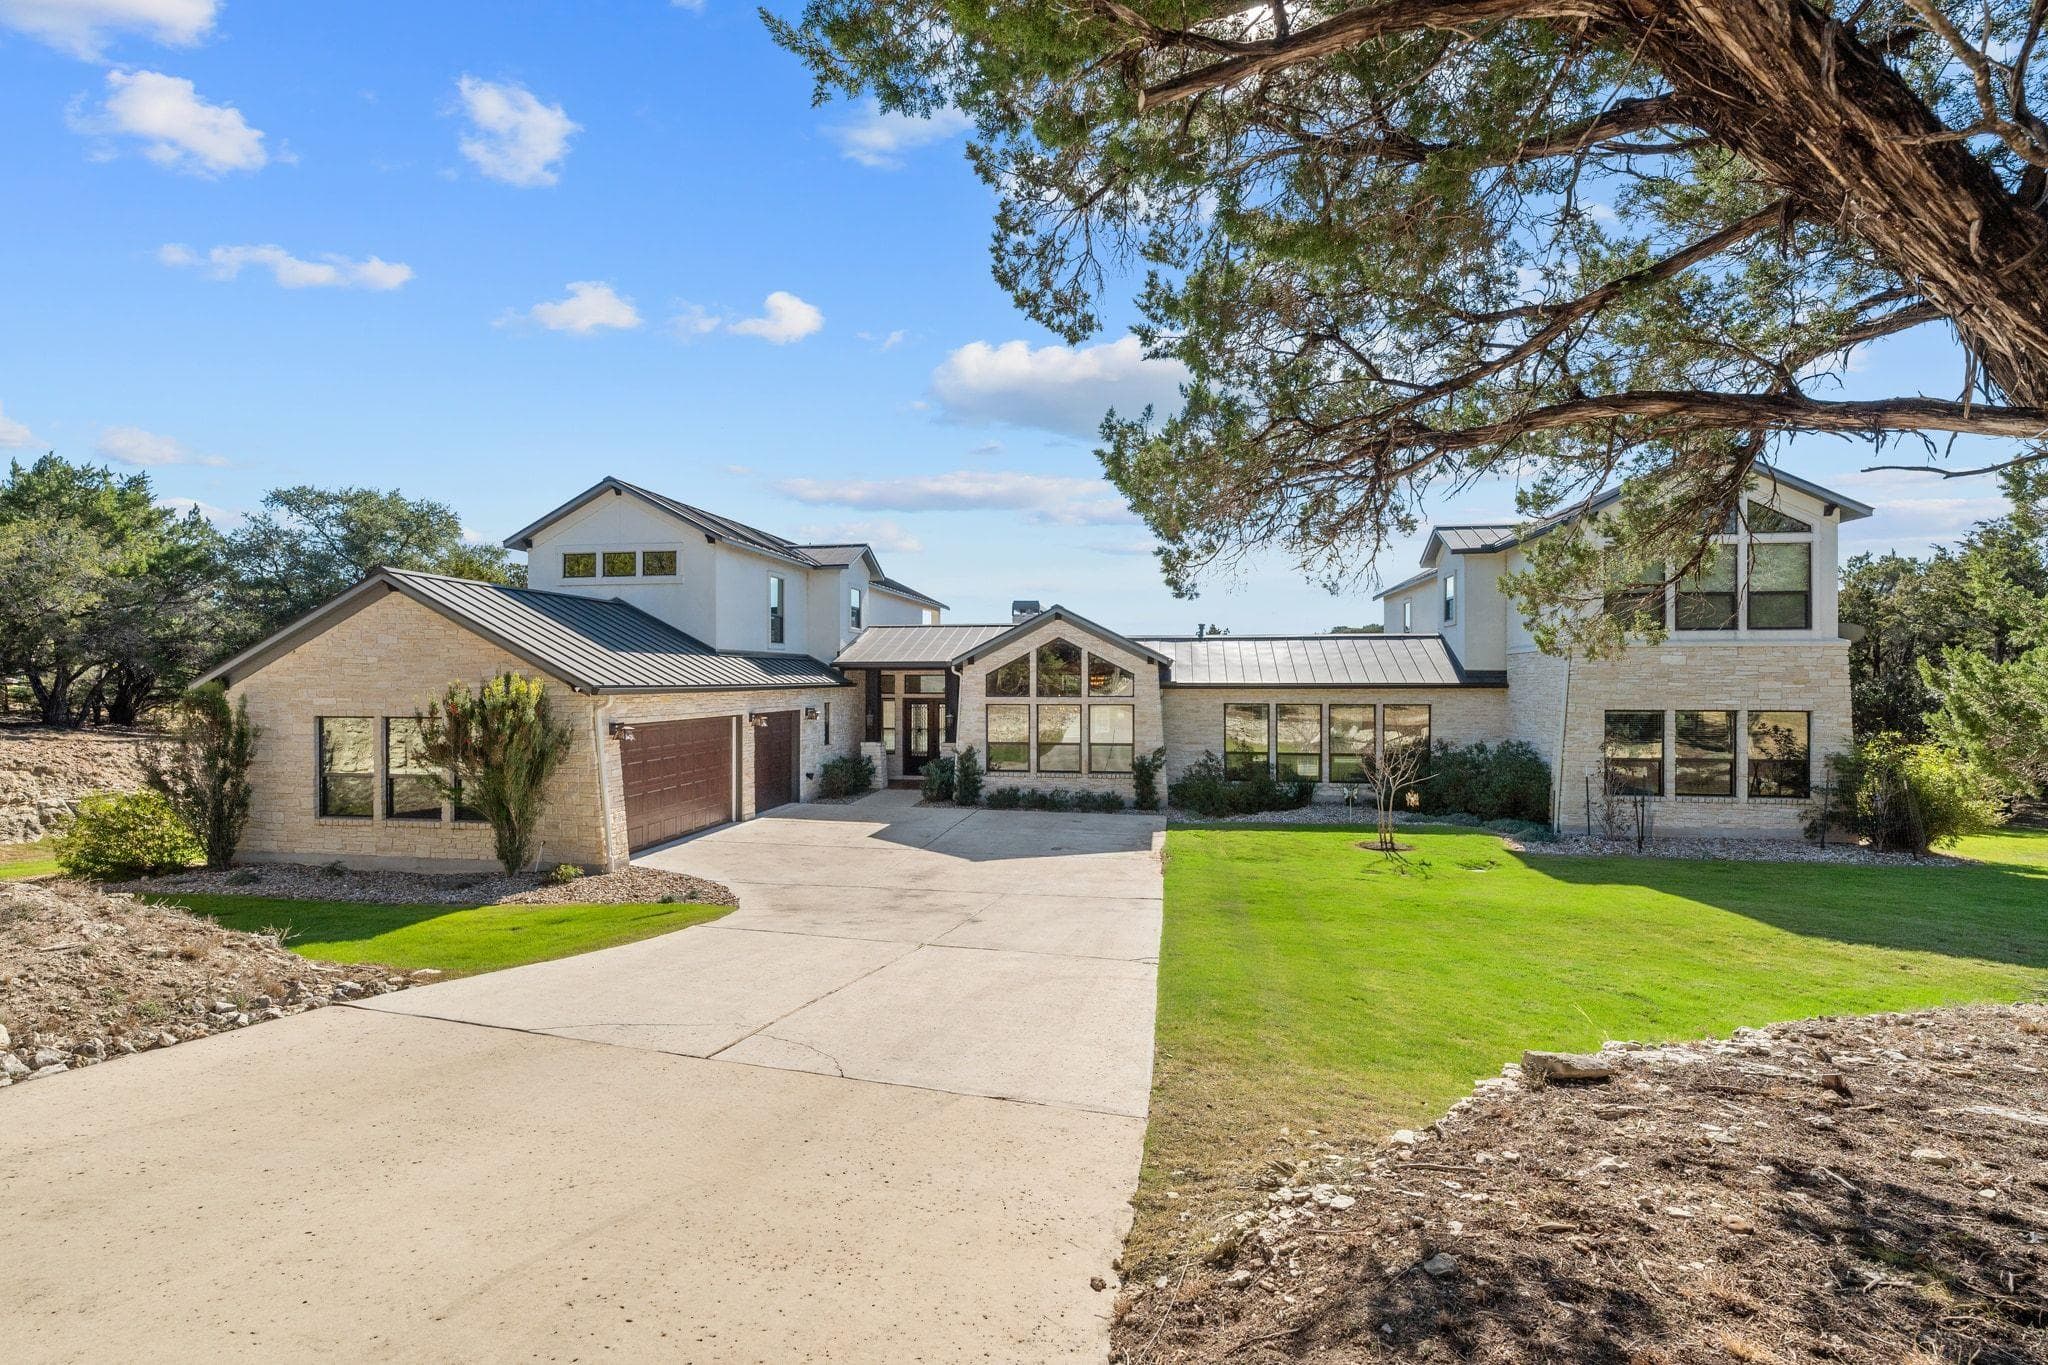
$2,800,000
20607 Thurman Bend Rd, Spicewood, TX, 78669
Data Source & Disclaimer
Property data is supplied through MLS Grid by actris and is updated periodically. While we strive to provide accurate and up-to-date information, details may be incomplete, outdated, or subject to change without notice.
Information is provided for personal, non-commercial use only and may not reflect all real estate activity in the market. Certain listings may be excluded in accordance with MLS rules. Buyers are encouraged to independently verify all information.
Explore Current Homes in Spicewood
Every location below currently has a public listing in Ready Front search.
Can't find what you're looking for?
Browse all current public listings or tell us what you need.