$425,000
- 3
- bd
- 2
- ba
- 2,083
- sqft
- 0.21
- ac
21507 Santa Elena Cir, Lago Vista, TX 78645
Get qualified
Ask Ready Front to help with the next step when you’re ready for a conversation.
Property story
Listing overview
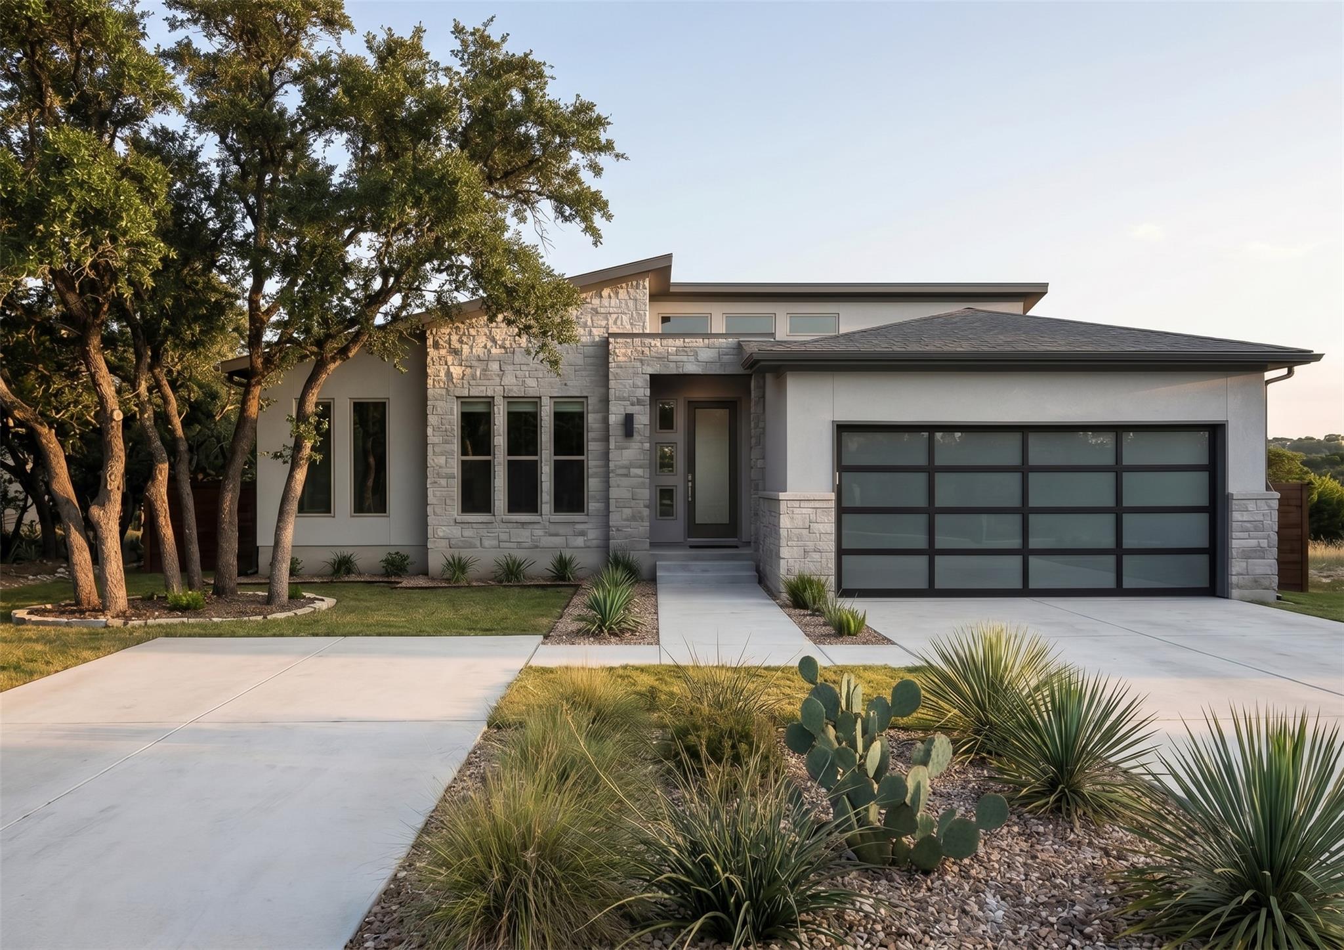
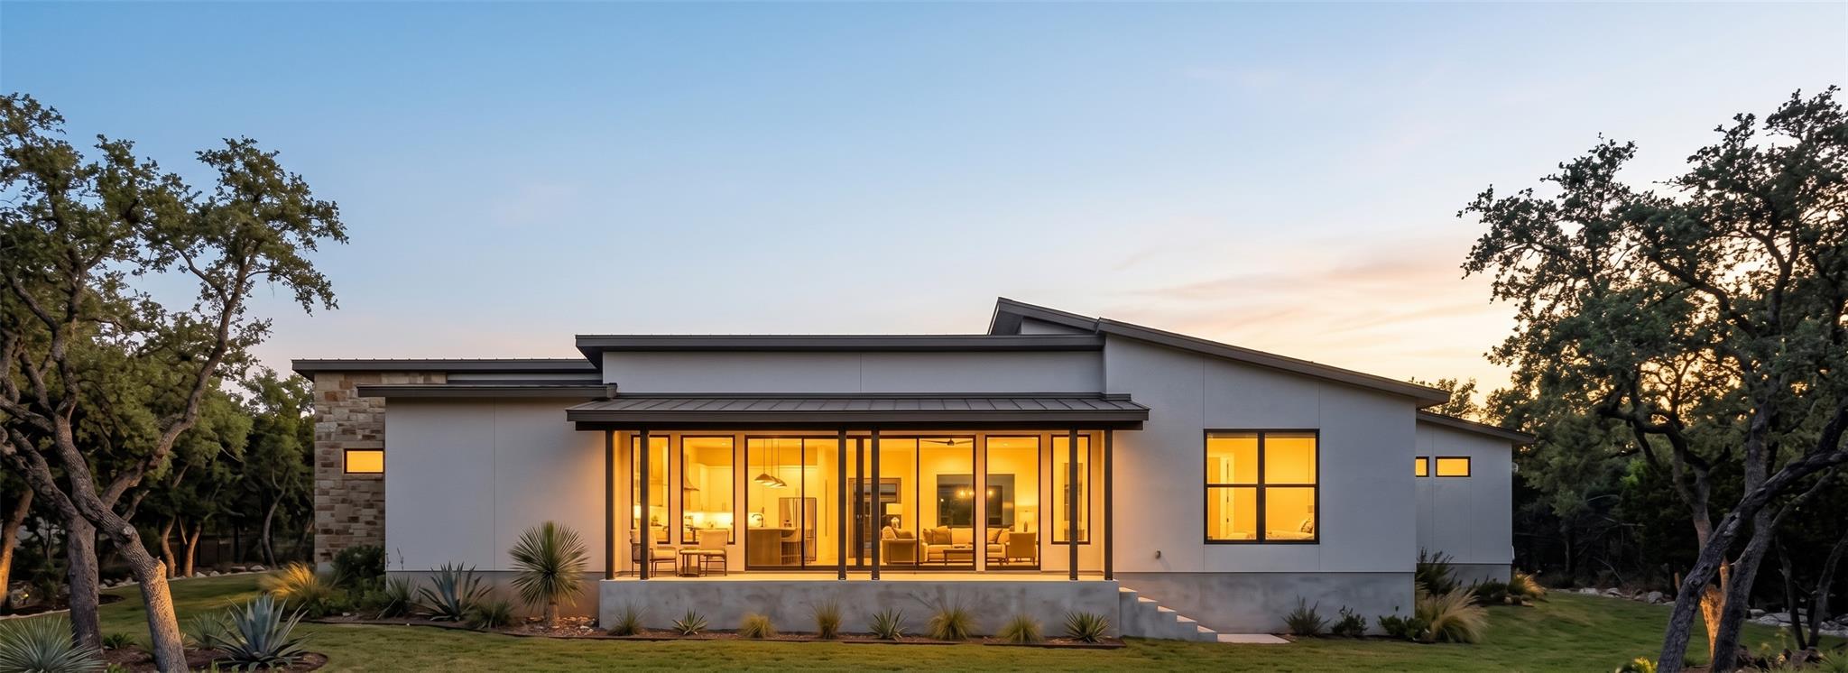
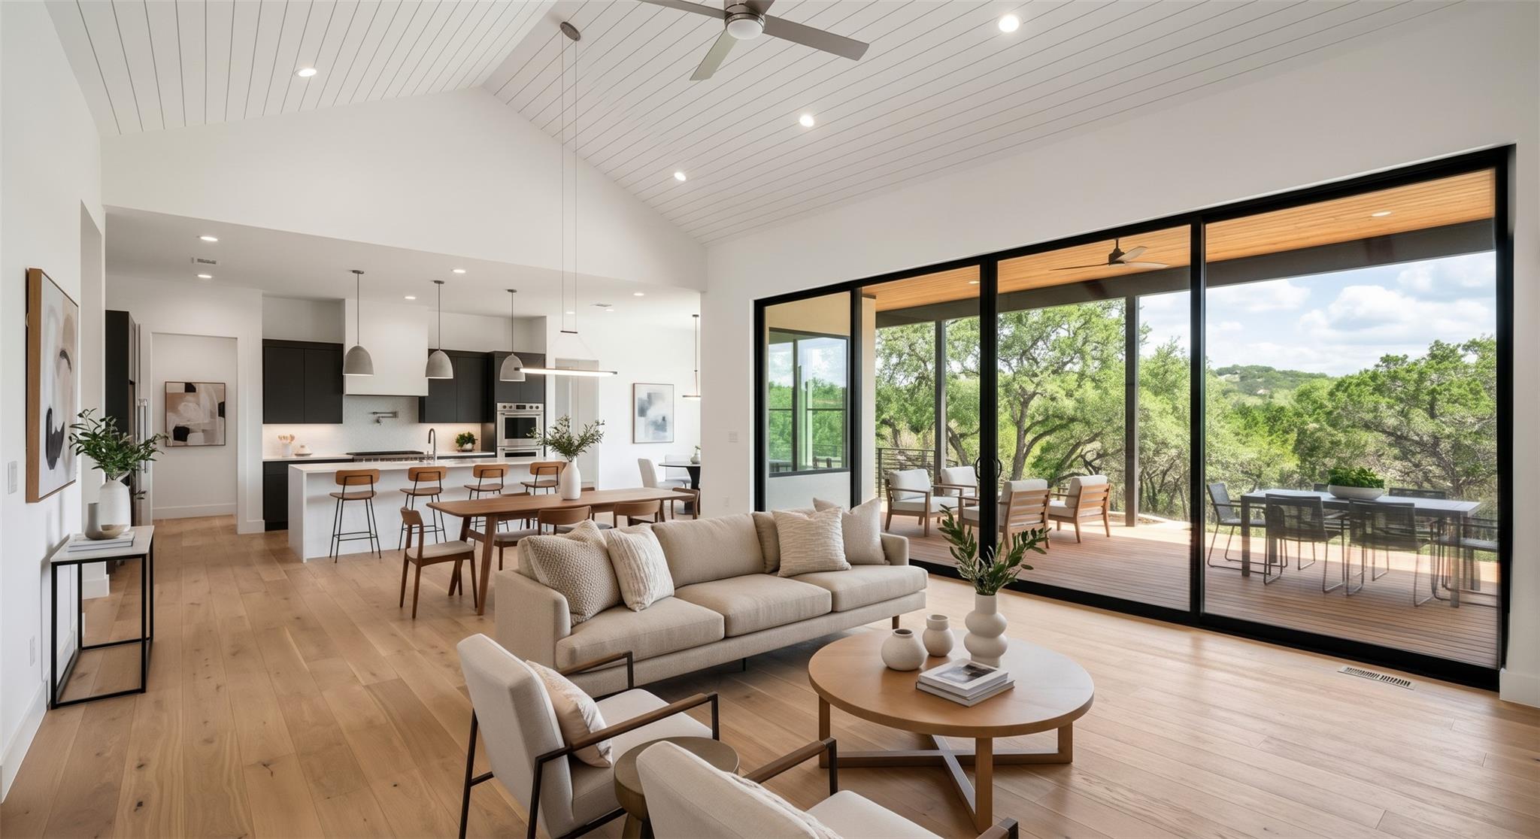
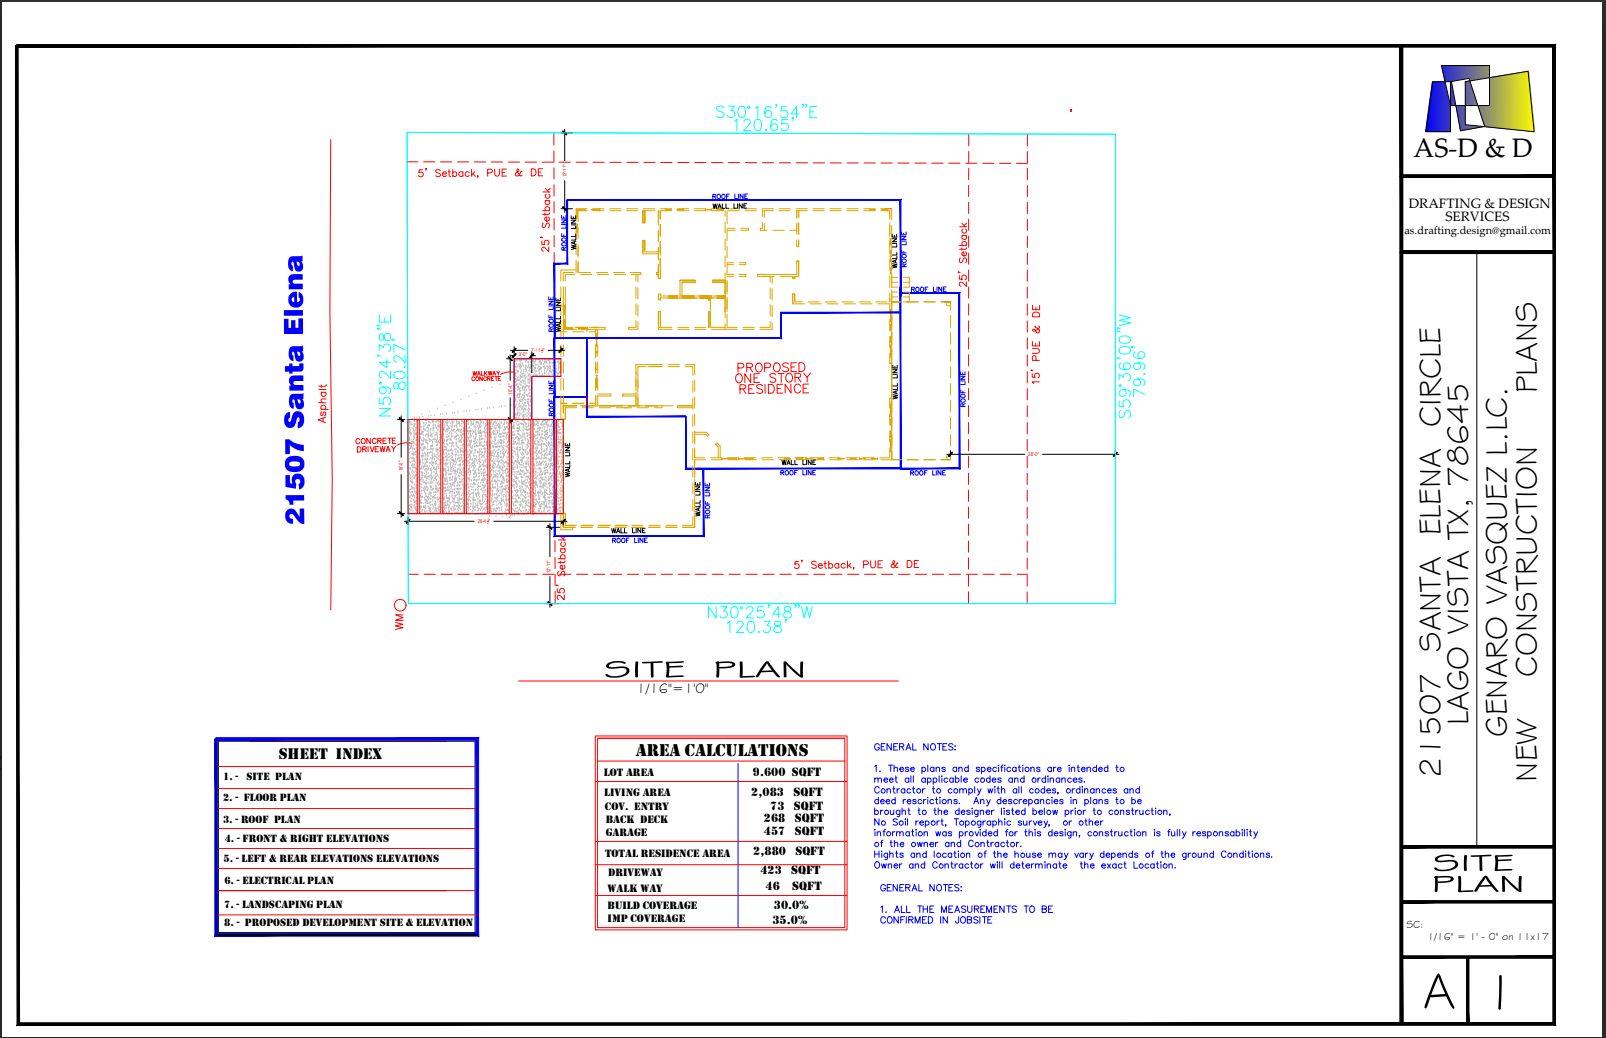
PROPOSED NEW CONSTRUCTION - Build your brand-new modern custom home in the Hill Country for $425,000! Welcome to 21507 Santa Elena Cir. We have permit-ready engineering plans for this sleek, single-story architectural build on a heavily treed 0.22-acre lot. This 2,083 sq. ft. open-concept design features 3 Bedrooms, 2 Bathrooms, plus a dedicated study. Enjoy luxury living with soaring vaulted ceilings, premium European white o...
What stands out about this property
Key facts
The essentials
- Days on market
- 1
- Status
- Active
- Property type
- Single Family
- Year built
- 2026
- Full / half baths
- 2 full · 0 half
- Lot size
- 9,265 sqft
- Price / sqft
- $204
- HOA
- $150 / Annually
- Garage
- 2 garage spaces
- Pool
- No
- Fireplace
- Yes
- Waterfront
- No
- Open house
- No
- Annual tax
- $933
- Tax rate
- 2.48%
- Est. annual tax
- $10,532
- Amenities
- Clubhouse, Fitness Center, Golf, Lake, Park, Playground, Pool
- Neighborhood
- Highland Lake Estates Sec 26 AMENDED
- County
- Travis
New-construction estimate: list price × reported tax rate. County appraisal can differ.
Monthly payment breakdown
Principal, interest, taxes, insurance, and HOA
Interest rate
Freddie Mac 30-year · Oct 22, 2026
Nearby Schools
Sorted by proximity · Latest TEA ratings · Verify attendance boundaries
Elementary
Middle School
High School
Property Details
Interior
Interior Details
- Interior Features
- Two Primary Baths, Ceiling Fan(s), Ceiling-Vaulted, Kitchen Island, Natural Woodwork, Primary Bedroom on Main, Walk-In Closet(s)
- Flooring
- Wood
- Appliances
- Cooktop, Oven, Tankless Water Heater
- Fireplace
- Yes · 1
Rooms
- Bedrooms
- 3
- Bathrooms
- 2
- Living Area (SqFt)
- 2083
- Days on Market
- 1
- Primary Bedroom
- Main floor
Property
Structure
- Property Type
- Residential
- Sub Type
- Single Family Residence
- Levels
- One
- Year Built
- 2026
- Lot Size
- 0.2127 acres
- Open House
- No
- New Construction
- No
- Single Story
- Yes
Parking
- Has Garage
- Yes
- Garage Spaces
- 2
- Parking Features
- Driveway, Garage
Exterior
Exterior Features
- Exterior Features
- Boat Ramp
- Patio / Porch
- Covered, Patio
- Roof
- Shingle
- Construction
- Concrete, Glass, Wood Siding, Stucco
- Private Pool
- No
- Waterfront
- No
- Amenities
- Clubhouse, Fitness Center, Golf, Lake, Park, Playground, Pool
Utilities
- Heating
- Central
- Cooling
- Ceiling Fan(s), Central Air
Listing data supplied through MLS Grid by the reported MLS source. Information deemed reliable but not guaranteed.
Updated Oct 2, 2026Price History
| Date | Event | Price |
|---|---|---|
| Oct 1, 2026 | Listed for sale | $425,000 |
Price history from current MLS listing data. Historical transactions may not be shown.
Tax Information
| Year | Annual Tax / Estimate |
|---|---|
| 2025 | $933 |
| Estimate at list price | $10,532 |
New-construction estimate: list price × reported tax rate. County appraisal can differ.
Travis County AssessorSimilar homes in Lago Vista
View all
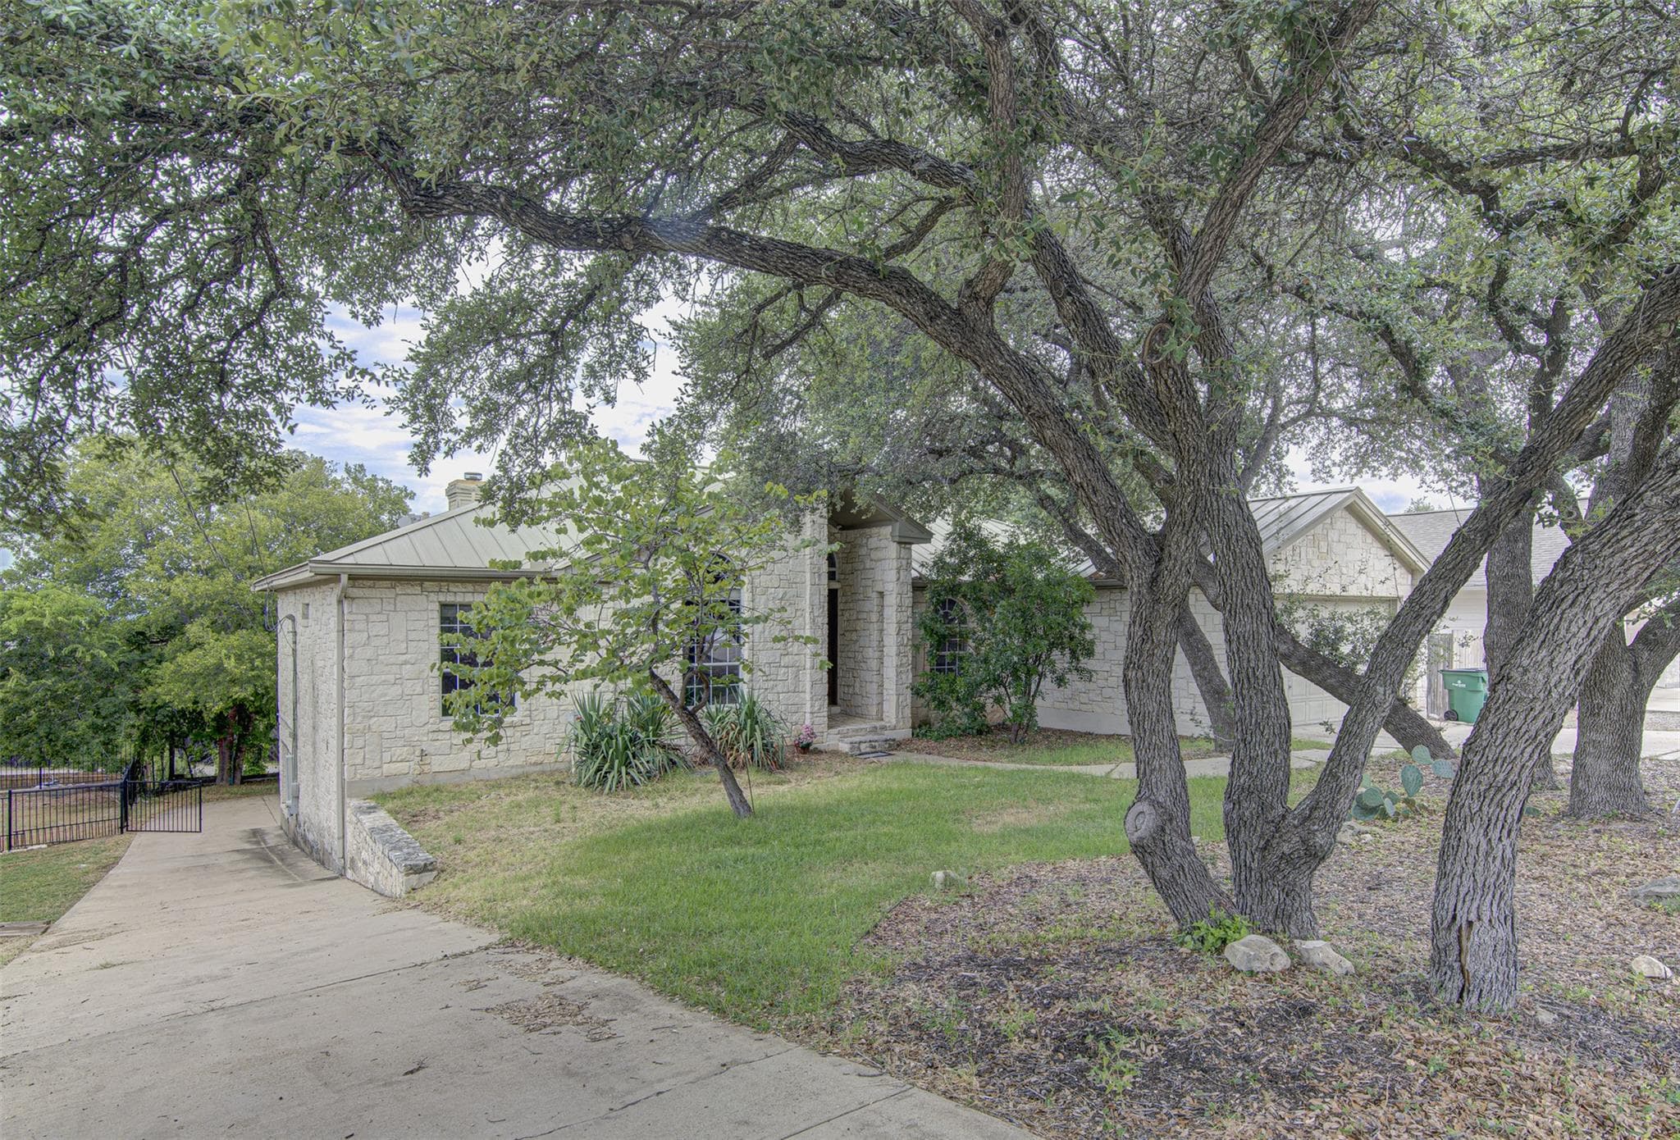
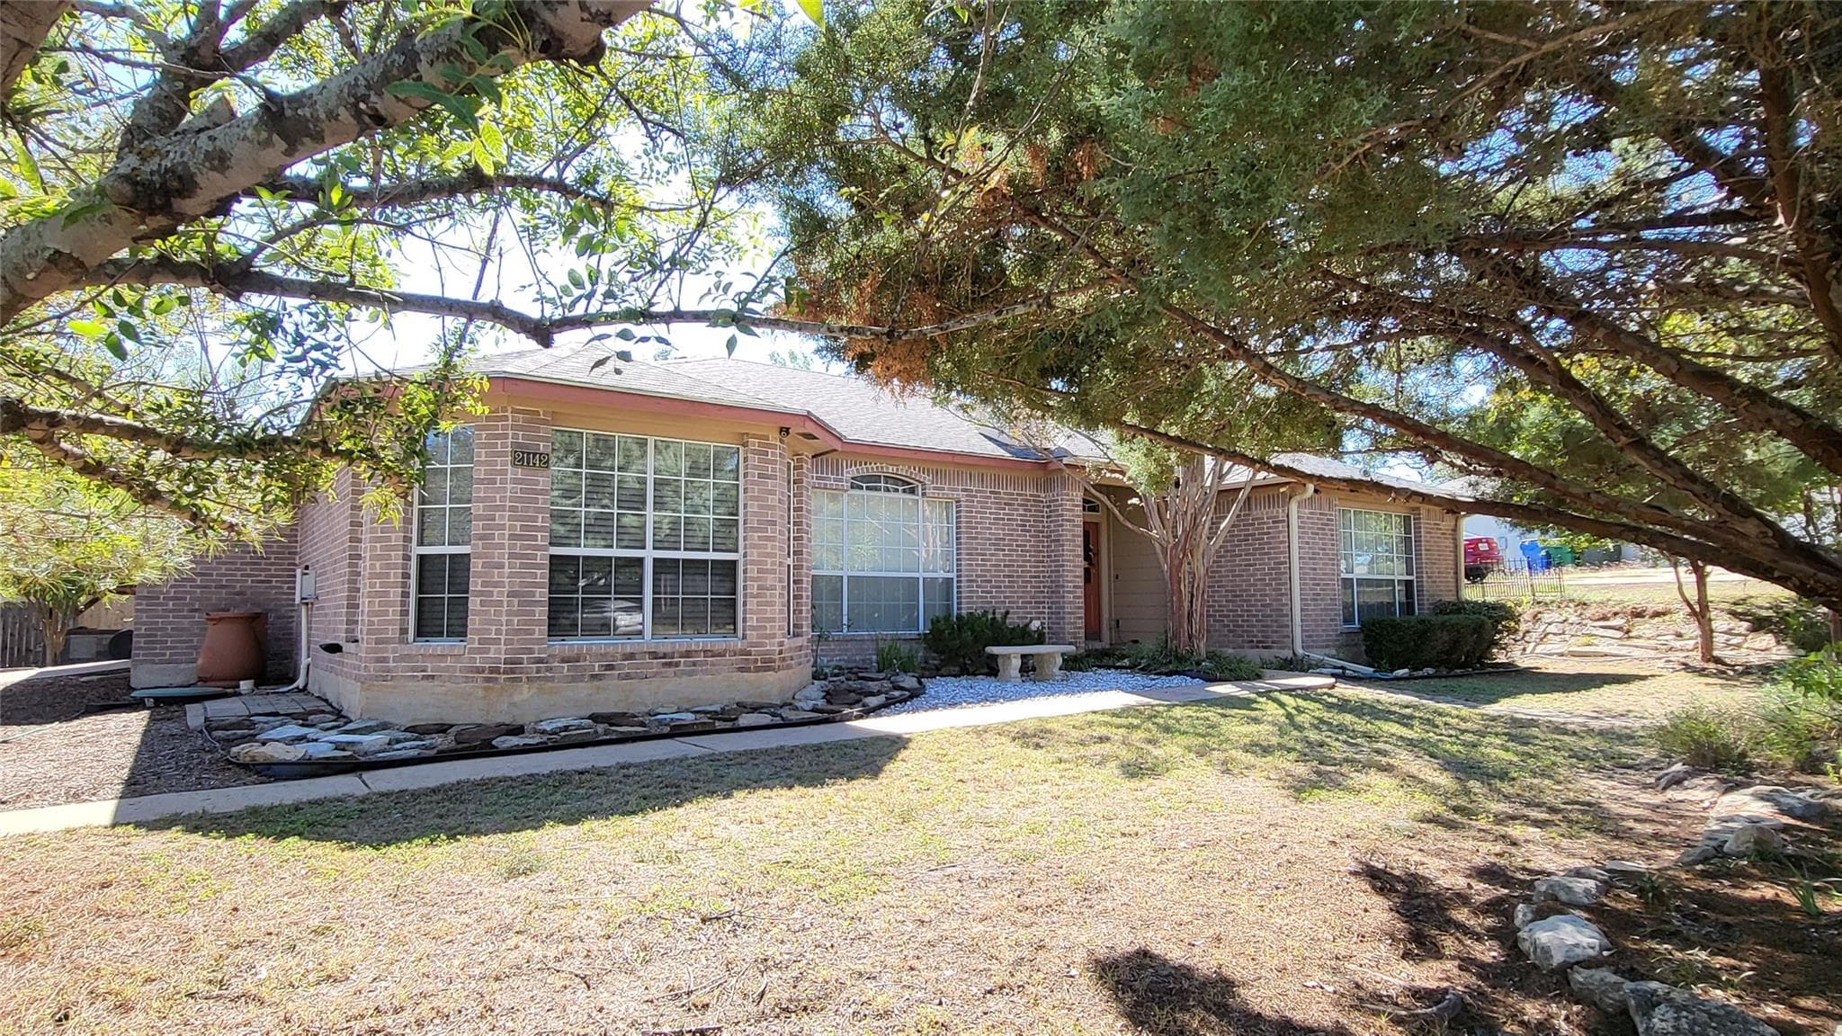


$425,000
22601 Maidengrass Ln, Lago Vista, TX, 78645

$421,999
21208 Santa Rosa Ave, Lago Vista, TX, 78645

$429,000
4100 Outpost Trce, Lago Vista, TX, 78645
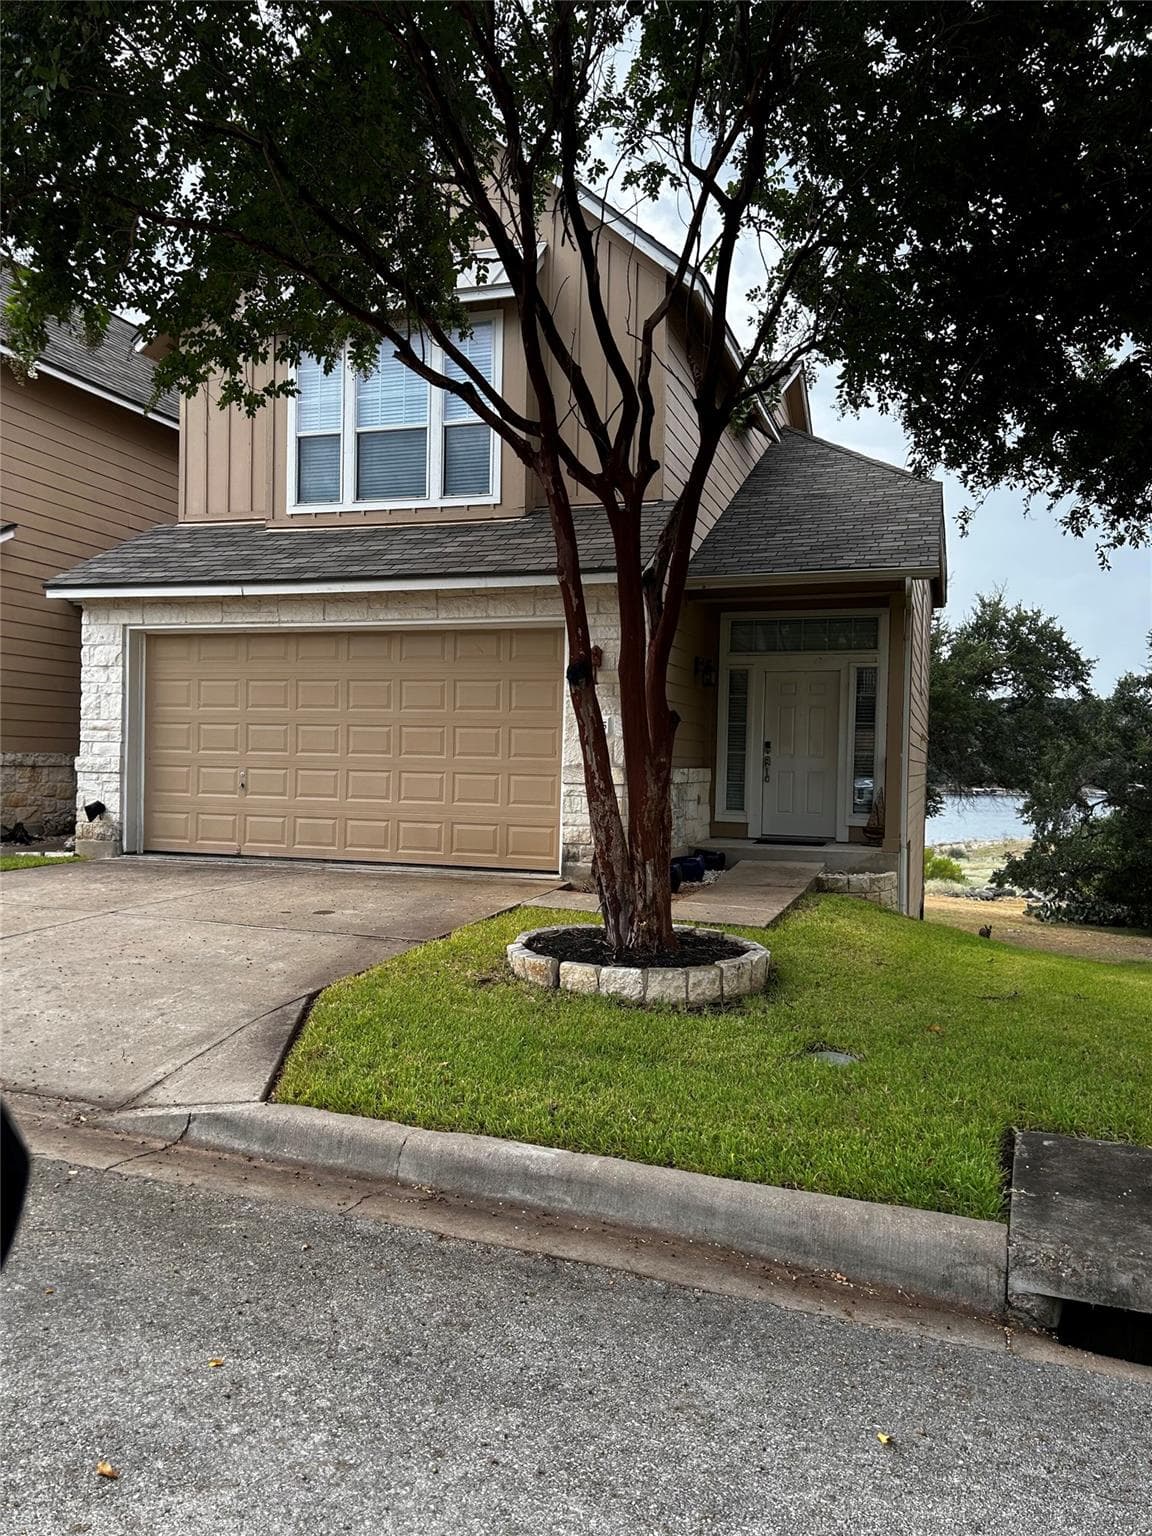
$429,000
20945 Waterside Dr #23, Lago Vista, TX, 78645
Data Source & Disclaimer
Property data is supplied through MLS Grid by actris and is updated periodically. While we strive to provide accurate and up-to-date information, details may be incomplete, outdated, or subject to change without notice.
Information is provided for personal, non-commercial use only and may not reflect all real estate activity in the market. Certain listings may be excluded in accordance with MLS rules. Buyers are encouraged to independently verify all information.
Explore Current Homes in Lago Vista
Every location below currently has a public listing in Ready Front search.
Can't find what you're looking for?
Browse all current public listings or tell us what you need.