$774,990
24423 Pedernales Dr, Spicewood, TX 78669
Schedule a Tour
Choose your preferred date and time
What stands out about this property
About this Home
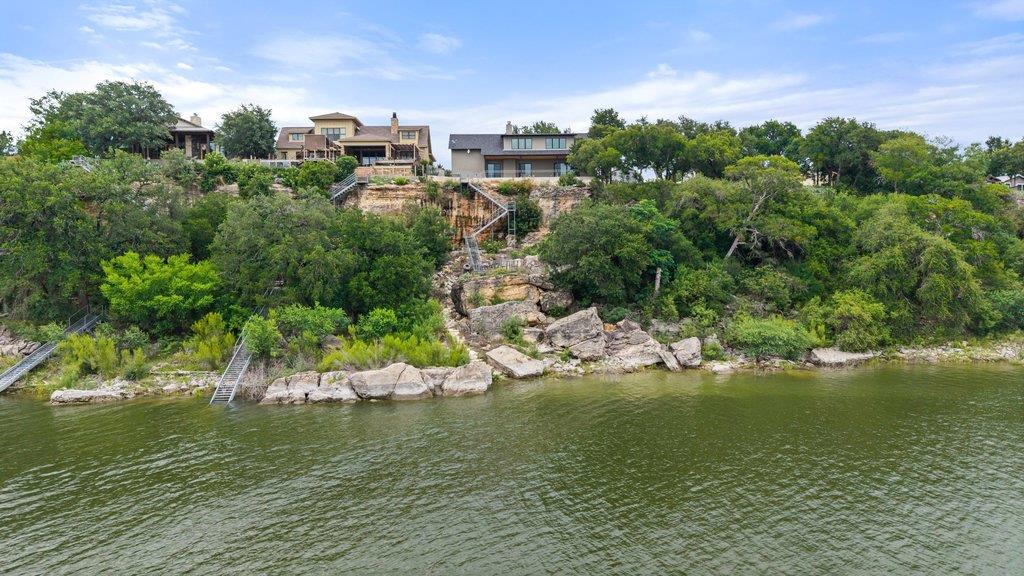
Welcome to 24423 Pedernales Drive, an architecturally distinctive waterfront retreat overlooking the Pedernales River and Lake Travis, where elevated Hill Country views and effortless indoor-outdoor living come together. Custom built by Bill Stone and Associates LLC, the home was designed to maximize its setting through expansive windows, a covered rear porch and outdoor living area, and panoramic water views. Positioned above...
Key facts
The essentials
- Days on market
- 47
- Status
- Pending
- Property type
- Single Family
- Year built
- 2021
- Lot size
- 1.13 acres
- Price / sqft
- $421
- HOA
- No
- Garage
- 1 garage space
- Pool
- Yes
- Fireplace
- Yes
- Waterfront
- Yes
- Open house
- No
- Annual tax
- $3,507
- Tax rate
- 1.55%
- View
- Hill Country, Lake, Panoramic, River, Trees/Woods, Water
- Builder
- Bill Stone and Associates LLC
- Amenities
- Lake
- Neighborhood
- Mouth Pedernales Sec 02
- County
- Travis
Principal, interest, taxes, insurance
Nearby Schools
Sorted by proximity · TEA ratings · Verify attendance boundaries
Elementary
Middle School
High School
Property Details
Interior
Interior Details
- Interior Features
- Built-in Features, Ceiling Fan(s), Ceiling-High, Quartz Counters, Double Vanity, Eat-in Kitchen, Interior Steps, Natural Woodwork, Open Floorplan, Primary Bedroom on Main, Recessed Lighting, Smart Thermostat, +3 more
- Flooring
- Concrete, Wood
- Appliances
- Dishwasher, Gas Cooktop, Instant Hot Water, Microwave, Gas Oven, Free-Standing Gas Range, Free-Standing Refrigerator, Stainless Steel Appliance(s), Vented Exhaust Fan, Washer/Dryer Stacked, +5 more
- Fireplace
- Yes · 2
- Fireplace Features
- Bedroom, Family Room, Gas, Living Room, Primary Bedroom, Wood Burning
Rooms
- Bedrooms
- 2
- Bathrooms
- 2
- Living Area (SqFt)
- 1841
- Days on Market
- 47
- Primary Bedroom
- Main floor
Property
Structure
- Property Type
- Residential
- Sub Type
- Single Family Residence
- Levels
- Two
- Year Built
- 2021
- Lot Size
- 1.1295 acres
- Builder
- Bill Stone and Associates LLC
- Open House
- No
- New Construction
- No
- Single Story
- No
Parking
- Has Garage
- Yes
- Garage Spaces
- 1
- Parking Features
- Driveway, Garage, Garage Door Opener, Garage Faces Front
Exterior
Exterior Features
- Exterior Features
- Exterior Steps, Lighting, Private Yard, Satellite Dish
- Patio / Porch
- Covered, Rear Porch
- Roof
- Shingle
- Construction
- Stucco
- Private Pool
- Yes
- Waterfront
- Yes
- View
- Hill Country, Lake, Panoramic, River, Trees/Woods, Water
- Amenities
- Lake
Utilities
- Heating
- Central
- Cooling
- Central Air
- Water Source
- Well
- Sewer
- Septic Tank
Listing data supplied through MLS Grid by the reported MLS source. Information deemed reliable but not guaranteed.
Updated Aug 13, 2026Similar homes in Spicewood
View all
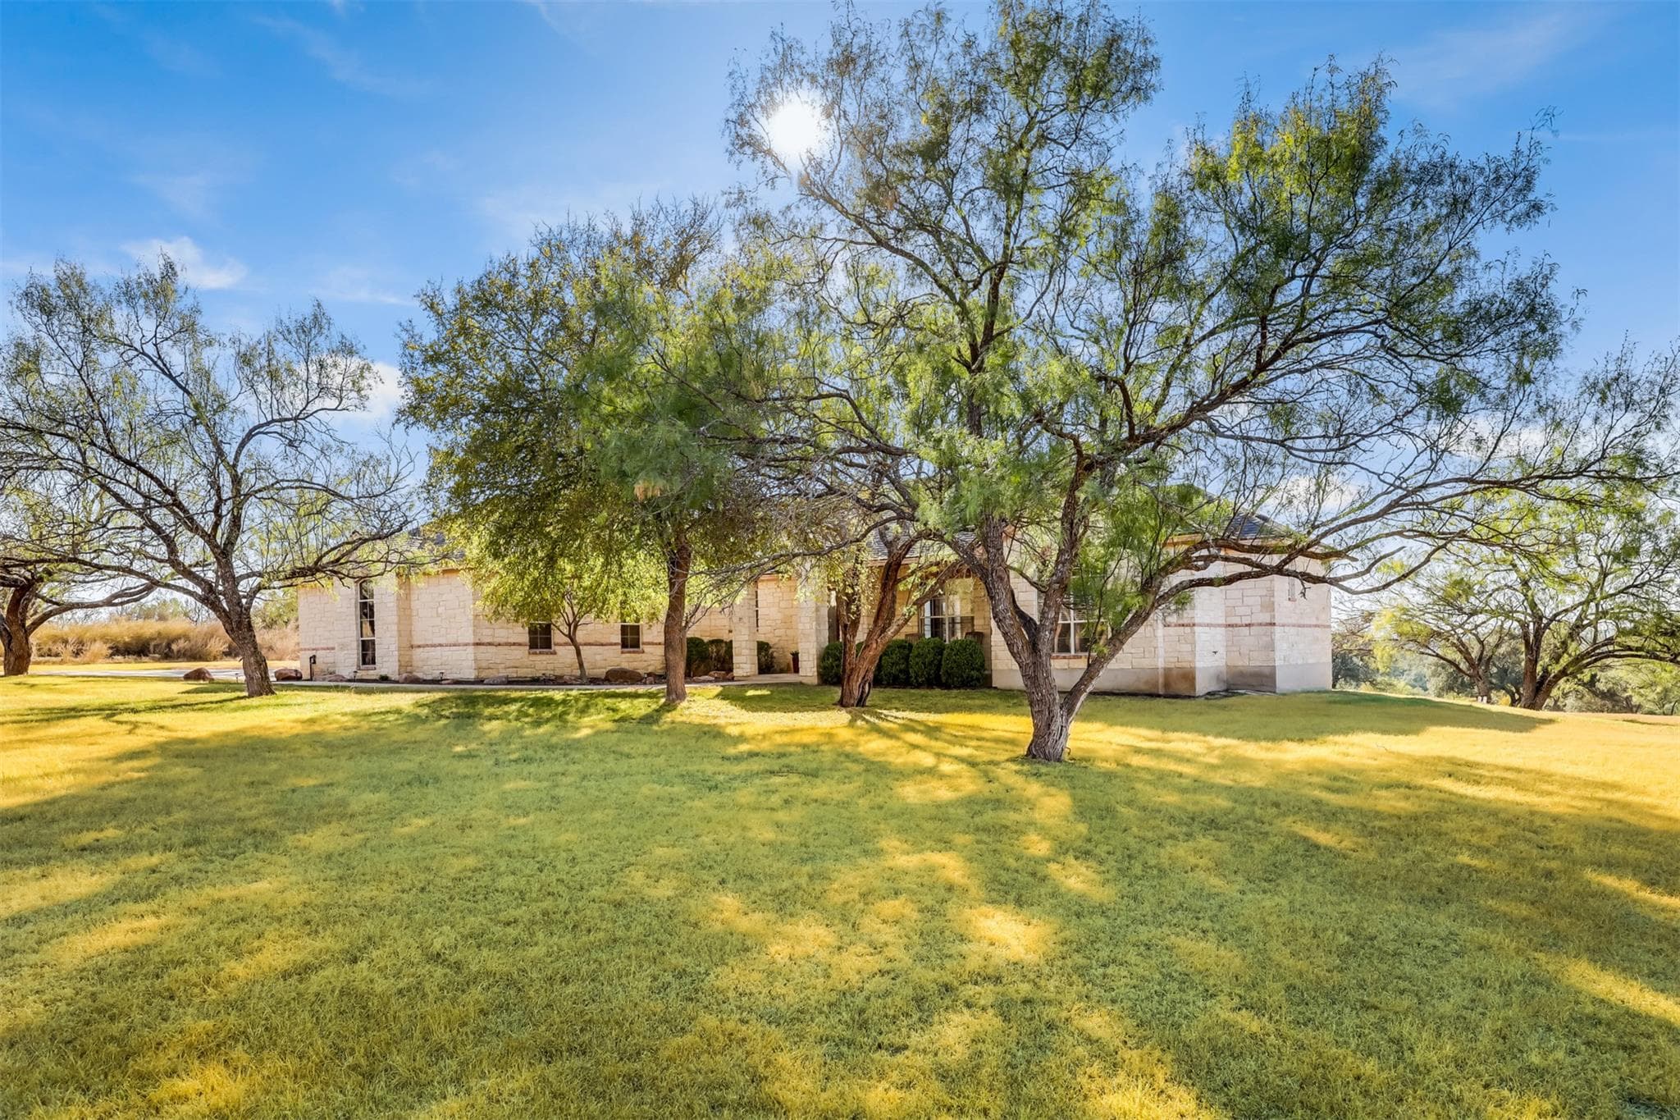
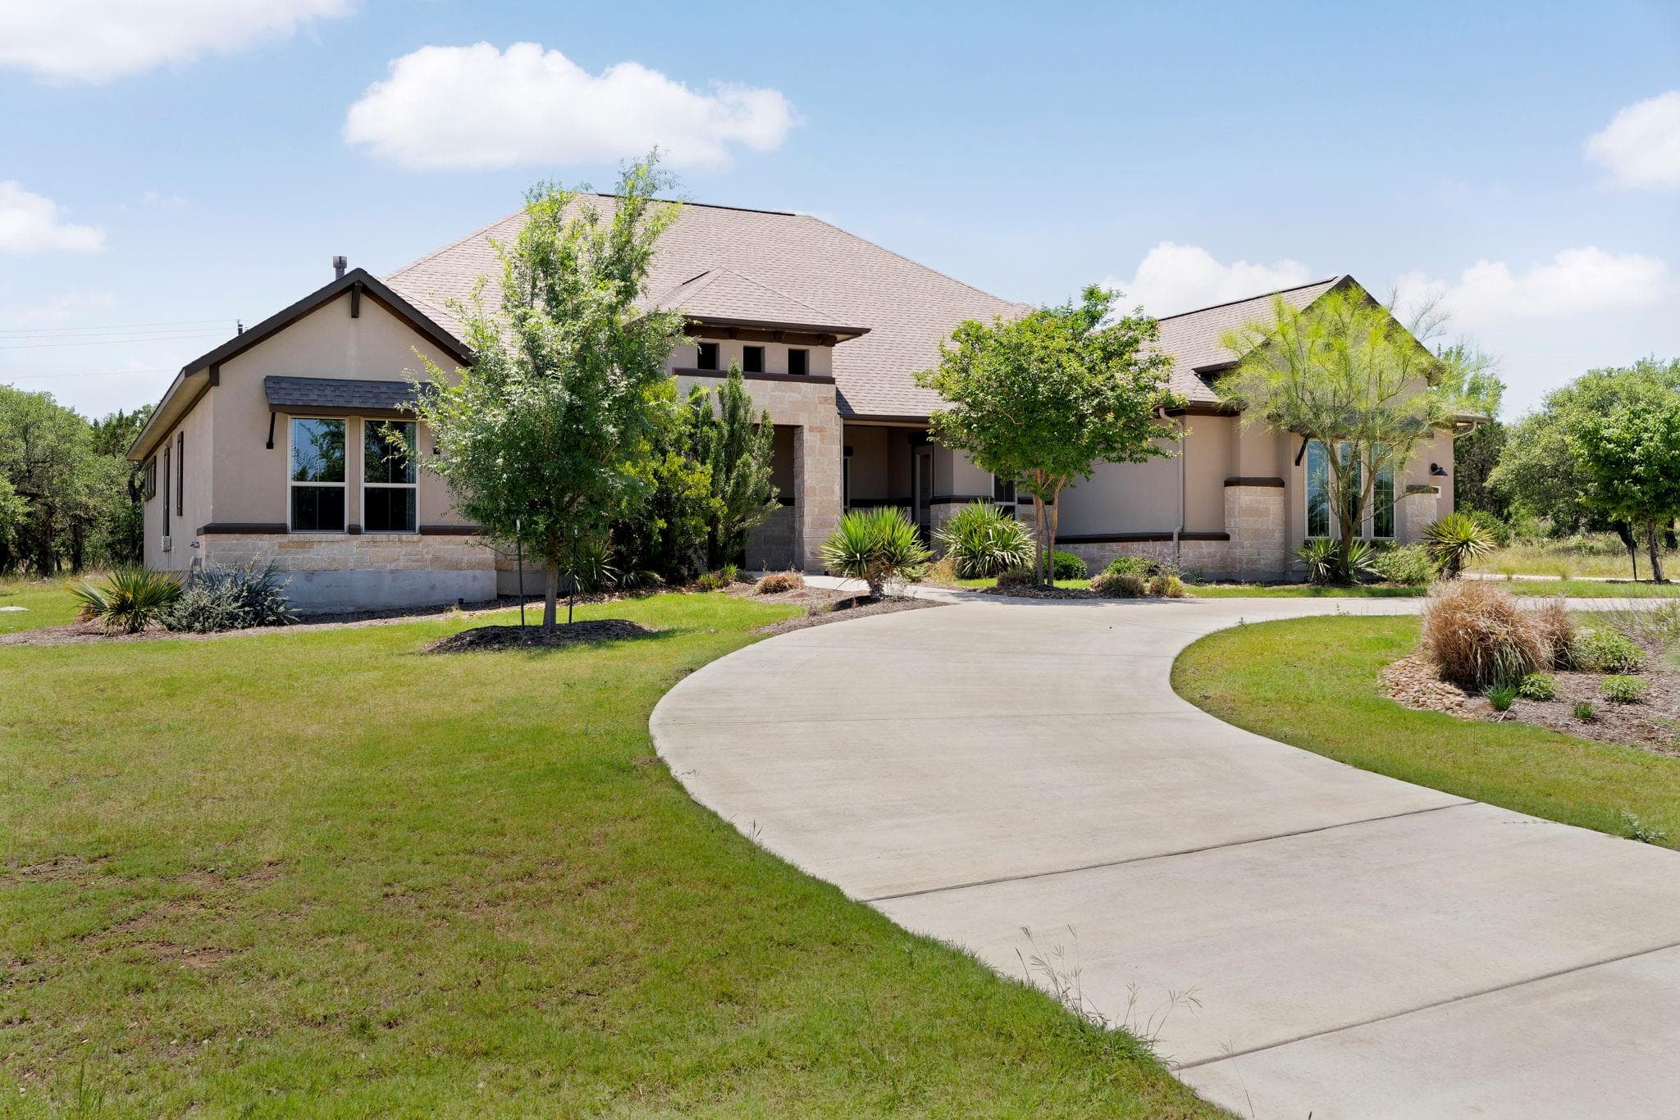
$775,000
105 Council Oak Ct, Spicewood, TX, 78669
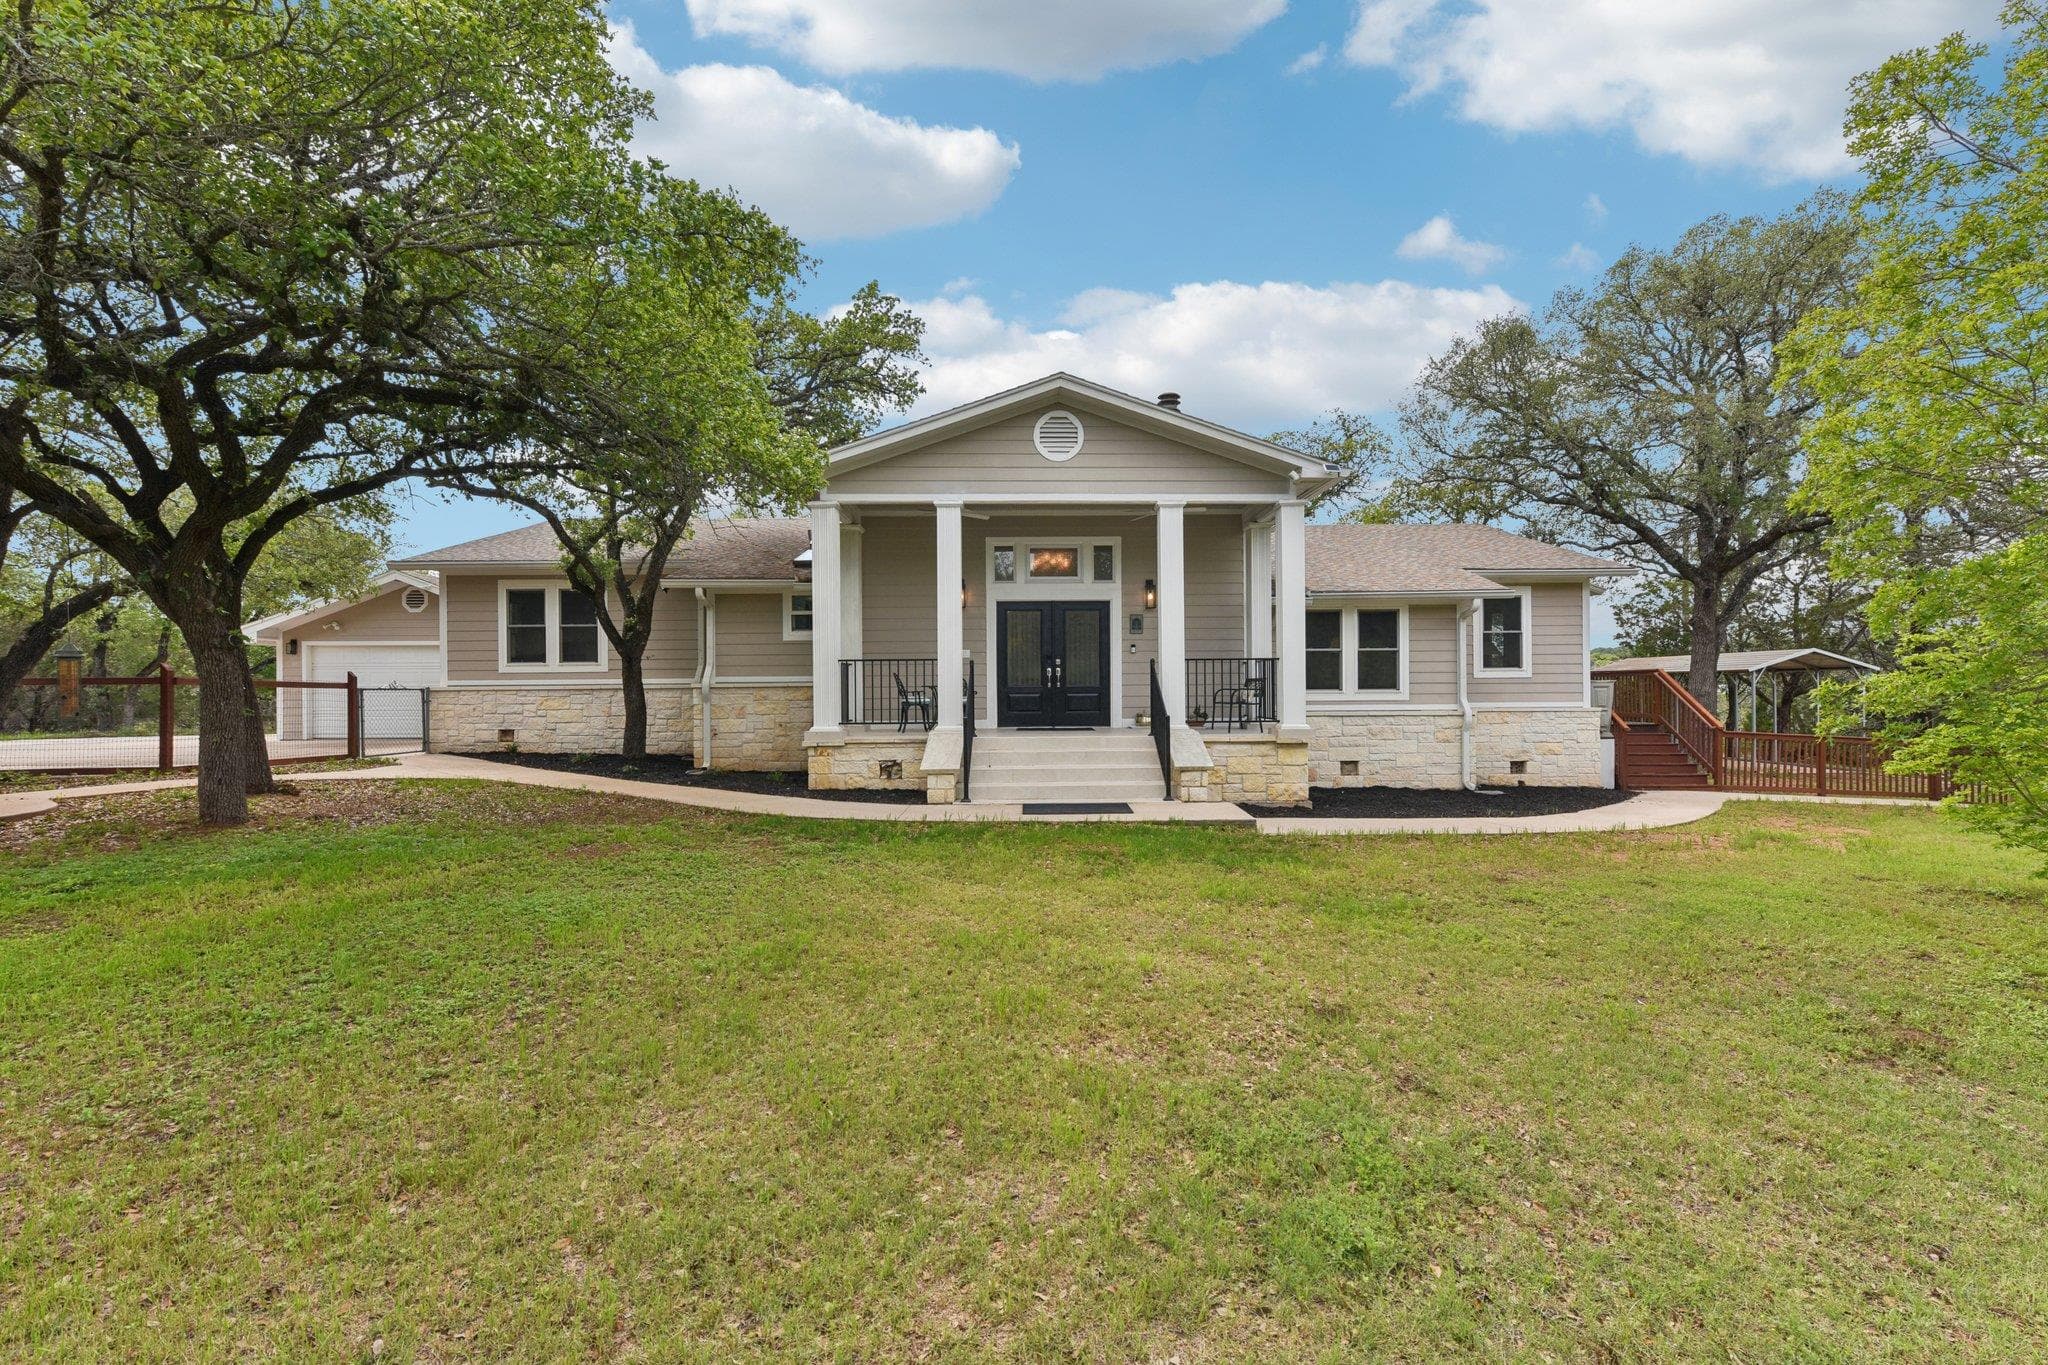
$774,900
126 County Road 420 Rd, Spicewood, TX, 78669

$767,000
1201 Lake Shore Dr, Spicewood, TX, 78669
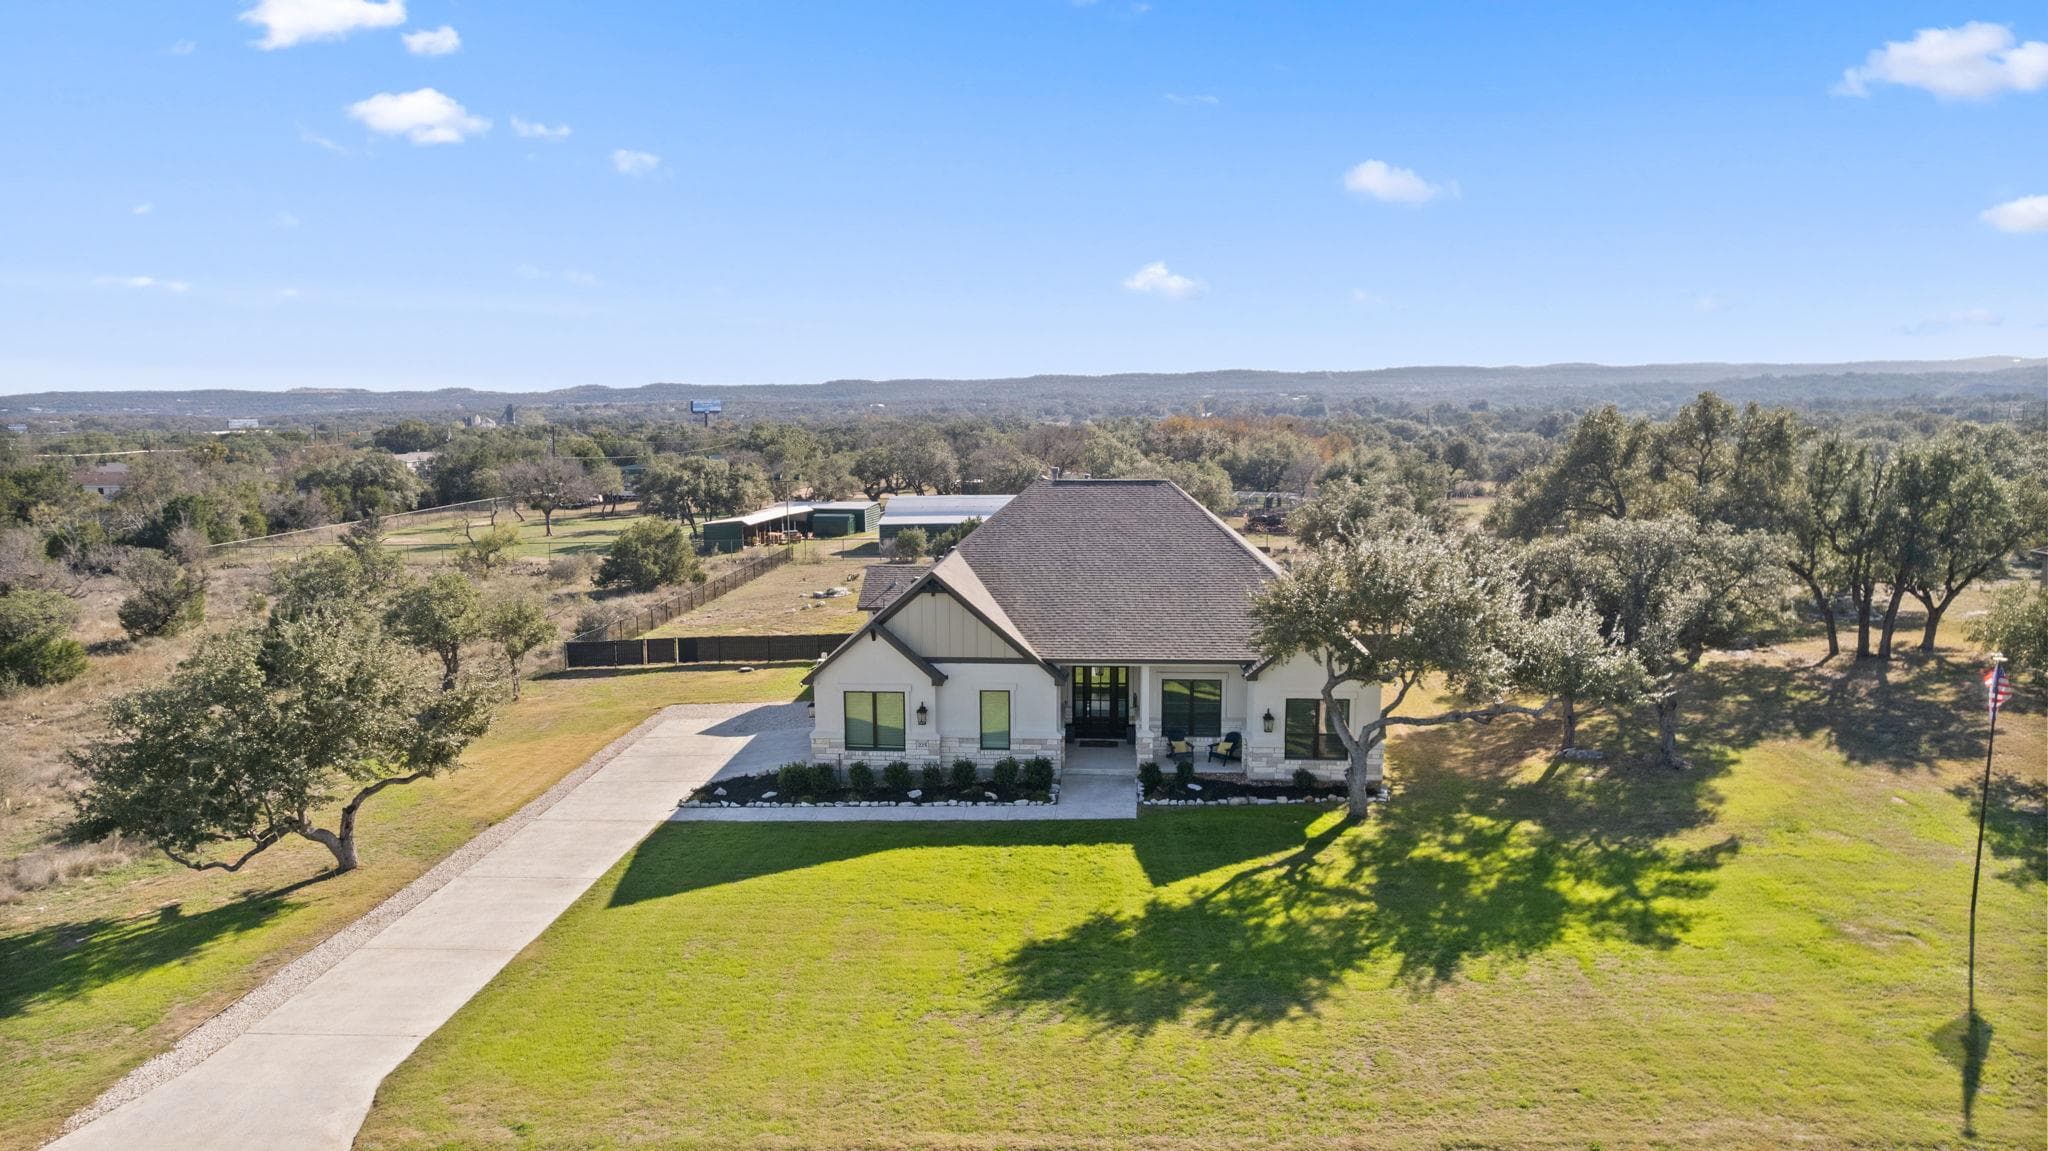
$784,900
225 Spicewood Trails Dr, Spicewood, TX, 78669
Data Source & Disclaimer
Property data is supplied through MLS Grid by actris and is updated periodically. While we strive to provide accurate and up-to-date information, details may be incomplete, outdated, or subject to change without notice.
Information is provided for personal, non-commercial use only and may not reflect all real estate activity in the market. Certain listings may be excluded in accordance with MLS rules. Buyers are encouraged to independently verify all information.
Explore Current Homes in Spicewood
Every location below currently has a public listing in Ready Front search.
Can't find what you're looking for?
Browse all current public listings or tell us what you need.