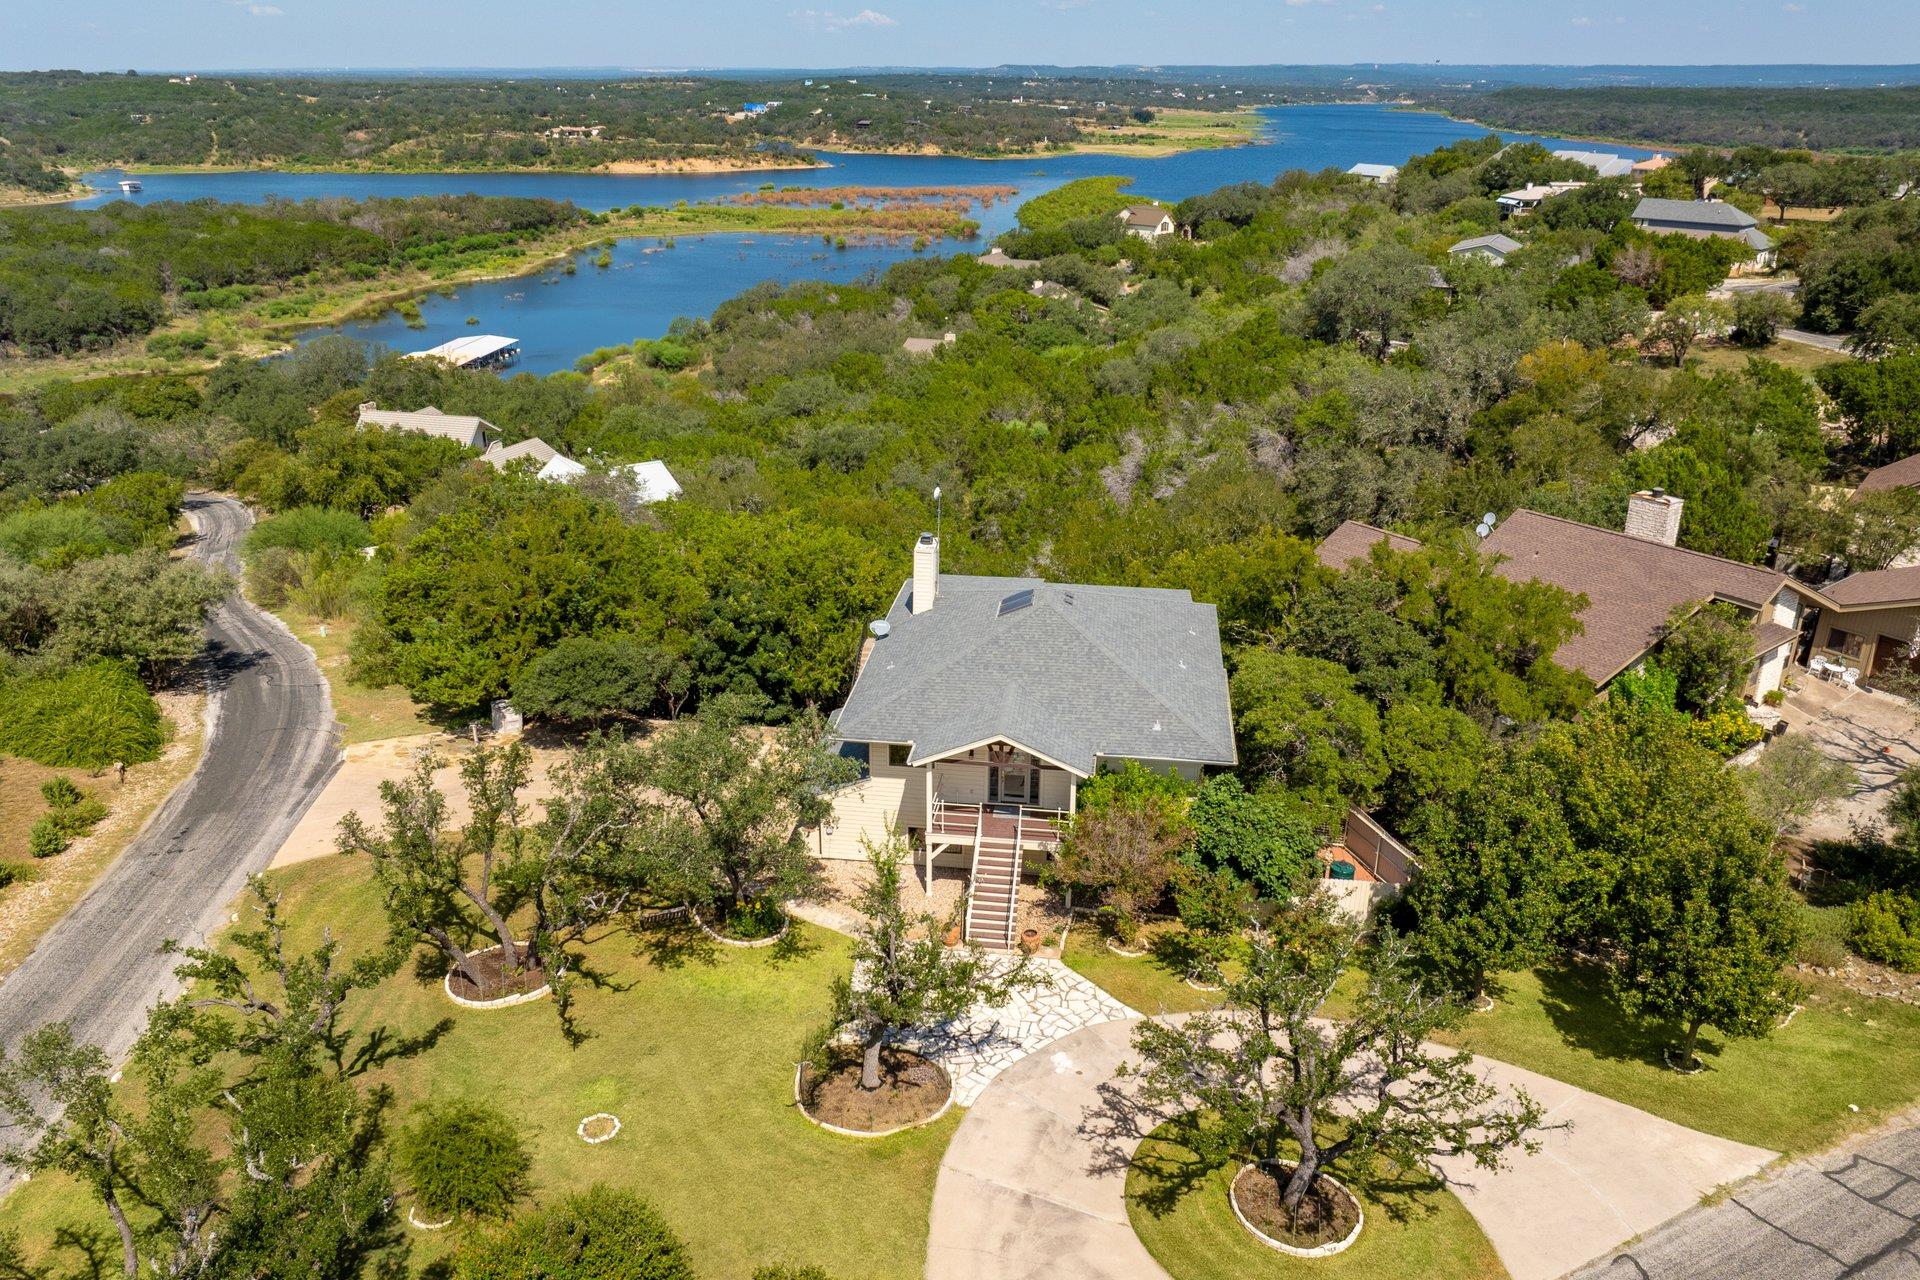
$525,000
Est. $3,646/mo20% down · 7.03% · taxes, insurance & HOA includedGet qualified
Ask Ready Front to help with the next step when you’re ready for a conversation.
- beds
- 3
- baths
- 2
- sqft
- 2,350
- acres
- 0.28
313 Kendall Dr, Spicewood, TX 78669
Property story
Listing overview
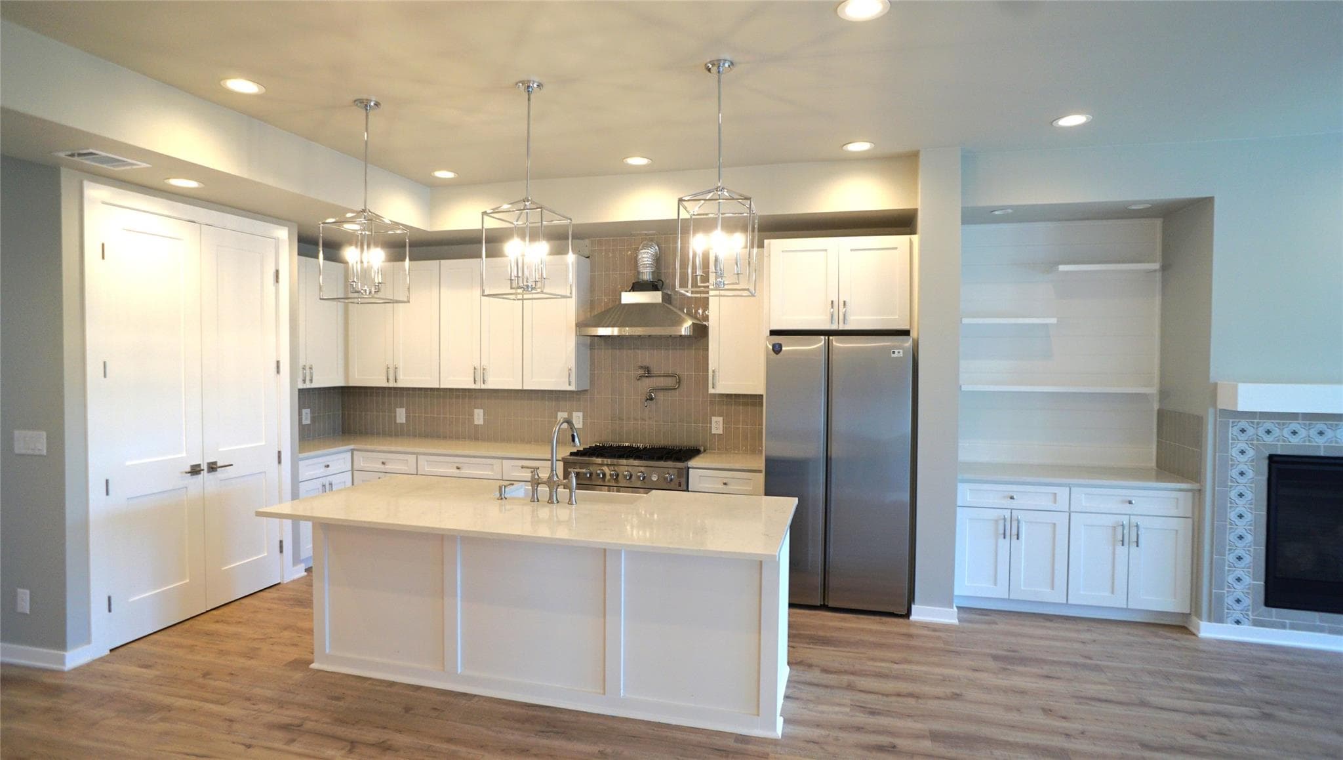
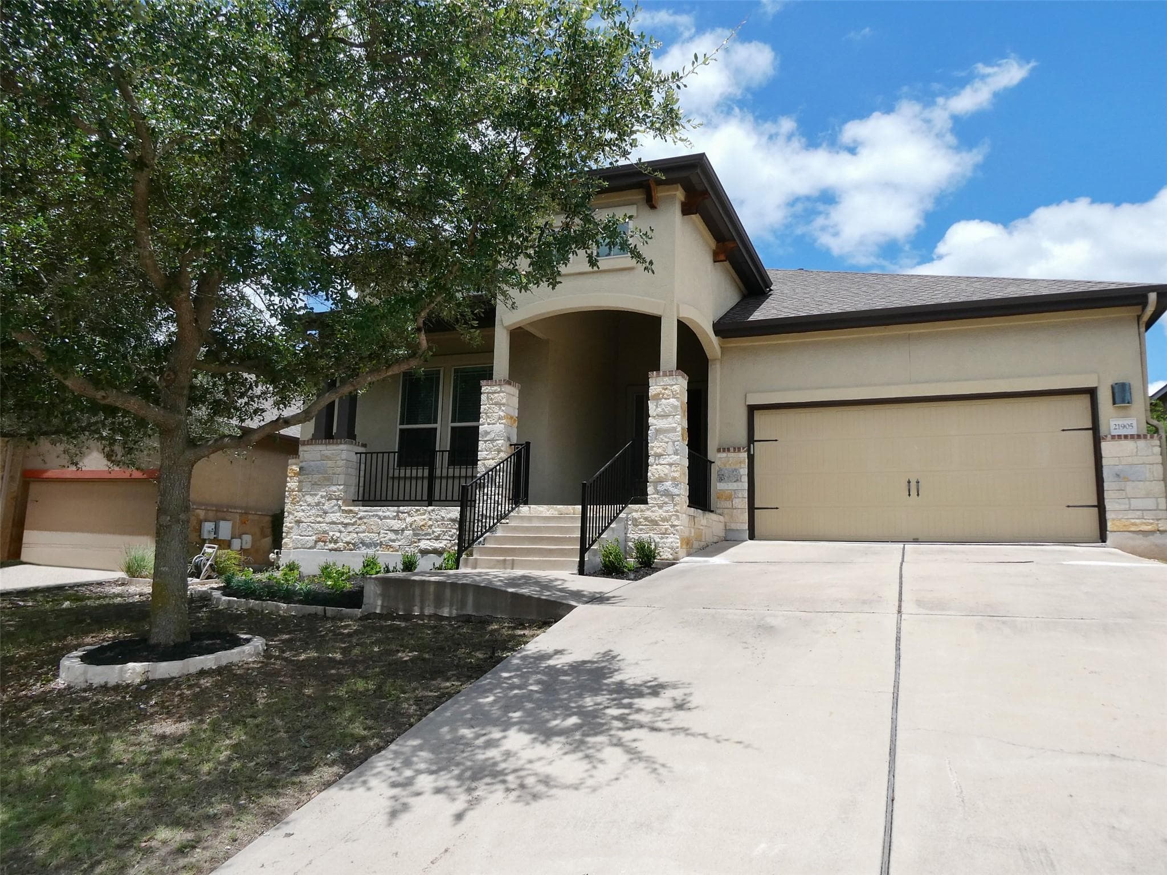
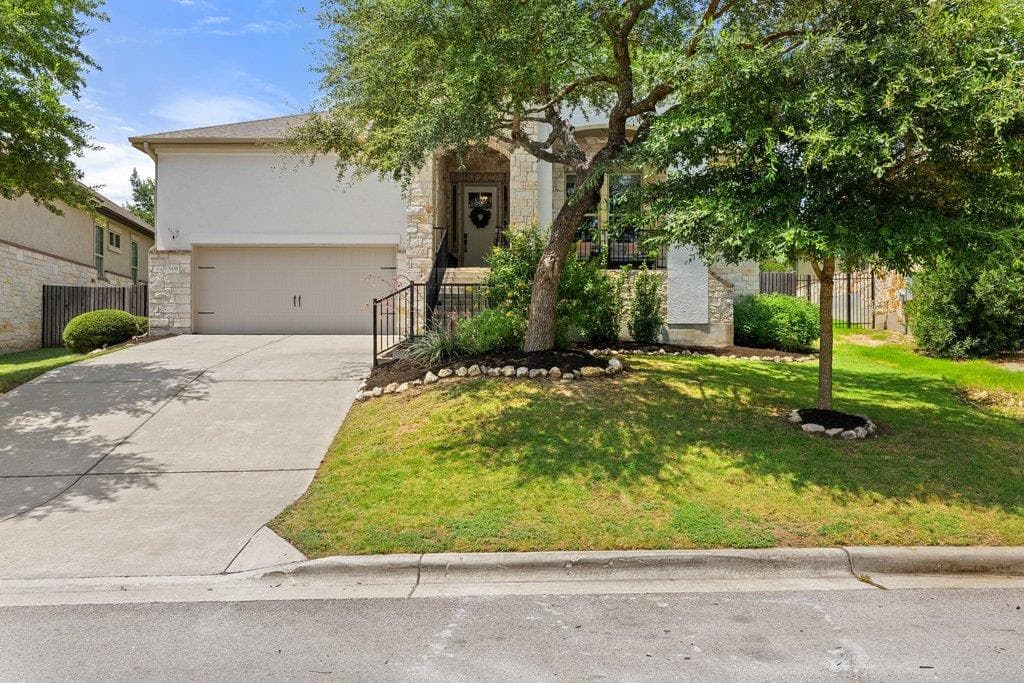
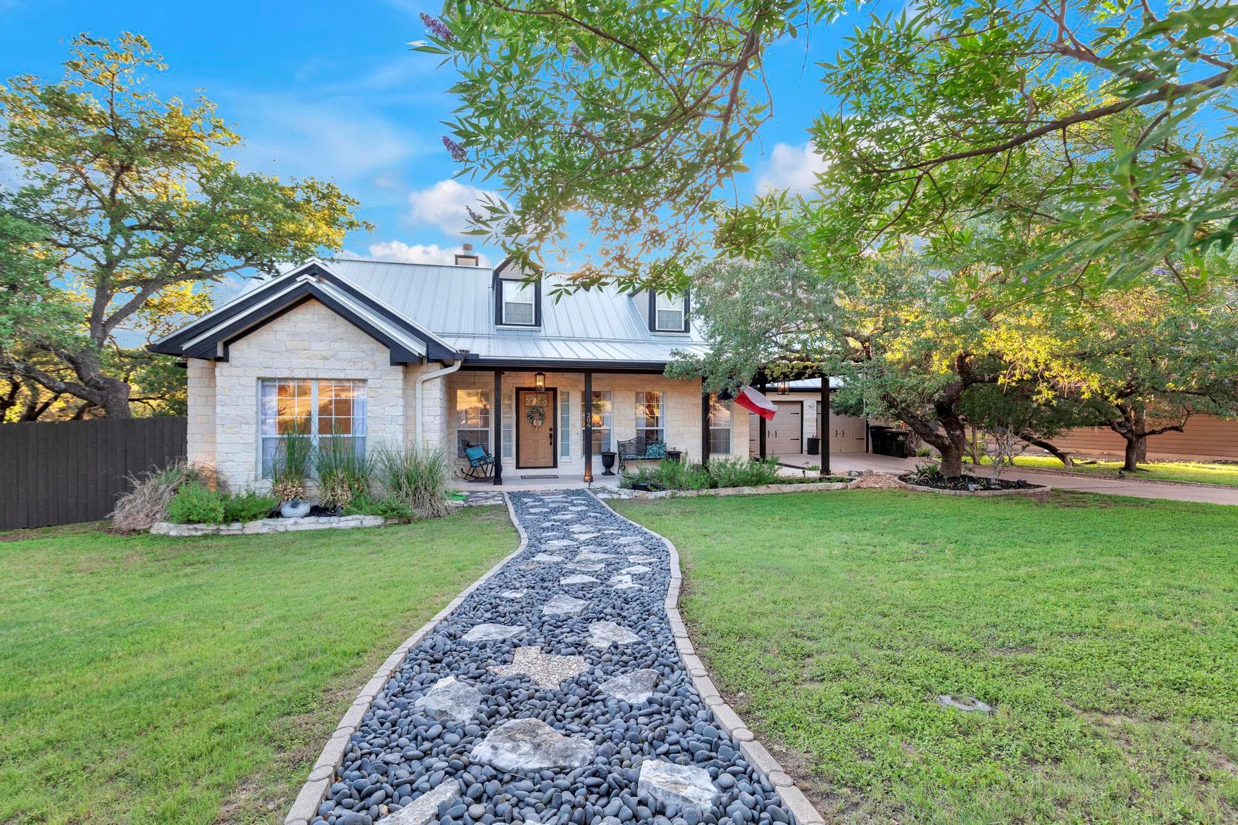
Charming Hill Country home overlooking Lake Travis. This home has the Lake house feel with lots of wood cedar finishes and built ins. Located just 22 miles to Austin Galleria, 15 miles to Marble Falls. Wonderful gated Lake community with three pools, two tennis/ pickleball courts, community Pavilion, community boat ramp, boat slips to own or rent. ...and the postcard beauty of the hill country.
What stands out about this property
Key facts
The essentials
- Days on market
- 6
- Status
- Active
- Property type
- Single Family
- Year built
- 1984
- Full / half baths
- 2 full · 0 half
- Lot size
- 12,136 sqft
- Price / sqft
- $223
- HOA
- $740 / Annually
- Garage
- 3 garage spaces
- Pool
- No
- Fireplace
- Yes
- Waterfront
- No
- Open house
- No
- Annual tax
- $7,174
- Tax rate
- 1.32%
- View
- Hill Country, Lake, Trees/Woods, Water
- Amenities
- Airport/Runway, Fishing, High Speed Internet, Lake, Pool, Tennis Court(s)
- Neighborhood
- Windermere Oaks
- County
- Burnet
Monthly payment breakdown
Principal, interest, taxes, insurance, and HOA
Interest rate
Freddie Mac 30-year · Sep 24, 2026
Nearby Schools
Sorted by proximity · Latest TEA ratings · Verify attendance boundaries
Elementary
Property Details
Interior
Interior Details
- Interior Features
- Bookcases, Breakfast Bar, Built-in Features, Cedar Closet(s), Ceiling-High, Granite Counters, Double Vanity, High Speed Internet, Interior Steps, Multiple Dining Areas, Multiple Living Areas, Pantry, +5 more
- Flooring
- Carpet, Stone, Wood
- Appliances
- Dishwasher, Disposal, Exhaust Fan, Microwave, Oven, Range, Water Softener
- Fireplace
- Yes · 1
- Fireplace Features
- Family Room, Wood Burning
Rooms
- Bedrooms
- 3
- Bathrooms
- 2
- Living Area (SqFt)
- 2350
- Days on Market
- 6
- Primary Bedroom
- Main floor
Property
Structure
- Property Type
- Residential
- Sub Type
- Single Family Residence
- Levels
- Two
- Year Built
- 1984
- Lot Size
- 0.2786 acres
- Open House
- No
- New Construction
- No
- Single Story
- No
Parking
- Has Garage
- Yes
- Garage Spaces
- 3
- Parking Features
- Attached, Boat, Circular Driveway, Concrete, Garage, Off Street
Exterior
Exterior Features
- Exterior Features
- Balcony, Uncovered Courtyard, Exterior Steps, Gutters Full, Lighting, Private Yard
- Patio / Porch
- Covered, Deck, Rear Porch
- Roof
- Asphalt, Shingle
- Construction
- Frame
- Private Pool
- No
- Waterfront
- No
- View
- Hill Country, Lake, Trees/Woods, Water
- Amenities
- Airport/Runway, Fishing, High Speed Internet, Lake, Pool, Tennis Court(s)
Utilities
- Heating
- Central, Heat Pump
- Cooling
- Ceiling Fan(s), Central Air
- Water Source
- Private
- Sewer
- Public Sewer
Listing data supplied through MLS Grid by the reported MLS source. Information deemed reliable but not guaranteed.
Updated Sep 16, 2026Price History
| Date | Event | Price |
|---|---|---|
| Sep 10, 2026 | Listed for sale | $525,000 |
Price history from current MLS listing data. Historical transactions may not be shown.
Tax Information
| Year | Annual Tax / Estimate |
|---|---|
| 2025 | $7,174 |
For full tax history, visit the county assessor.
Burnet County Assessor
Data Source & Disclaimer
Property data is supplied through MLS Grid by actris and is updated periodically. While we strive to provide accurate and up-to-date information, details may be incomplete, outdated, or subject to change without notice.
Information is provided for personal, non-commercial use only and may not reflect all real estate activity in the market. Certain listings may be excluded in accordance with MLS rules. Buyers are encouraged to independently verify all information.
Explore Current Homes in Spicewood
Every location below currently has a public listing in Ready Front search.
Can't find what you're looking for?
Browse all current public listings or tell us what you need.