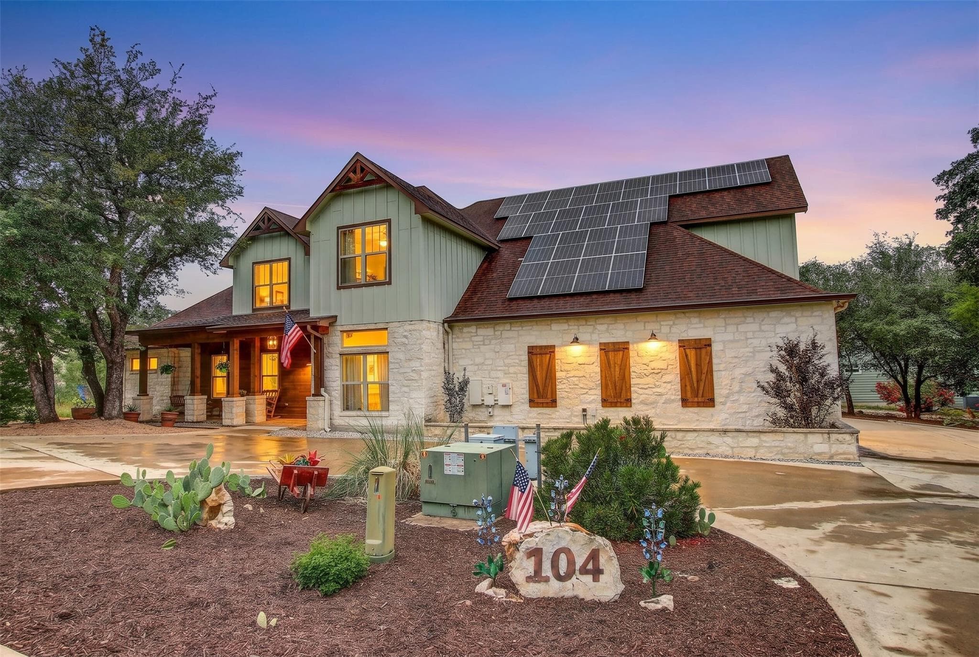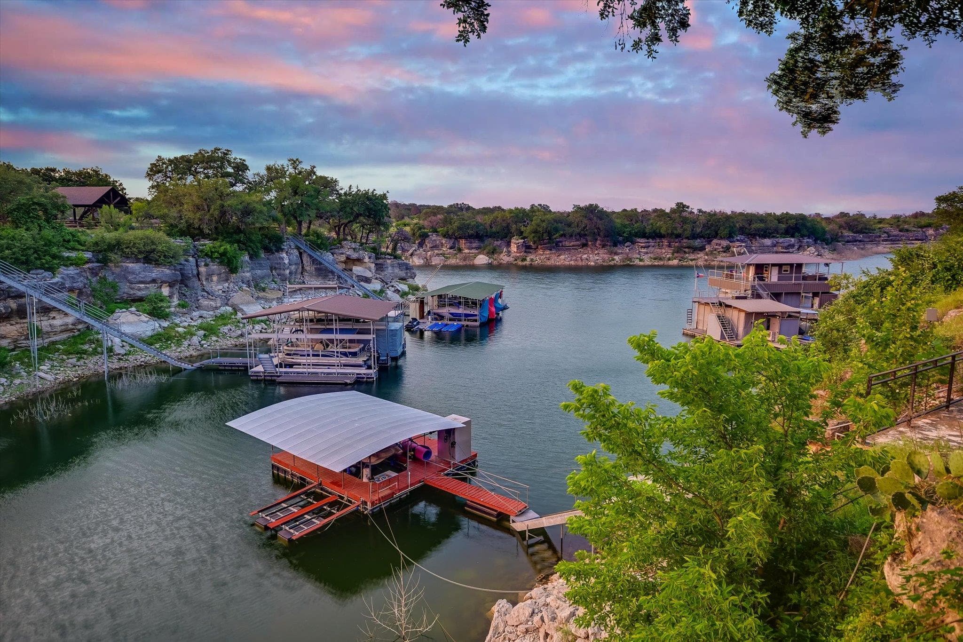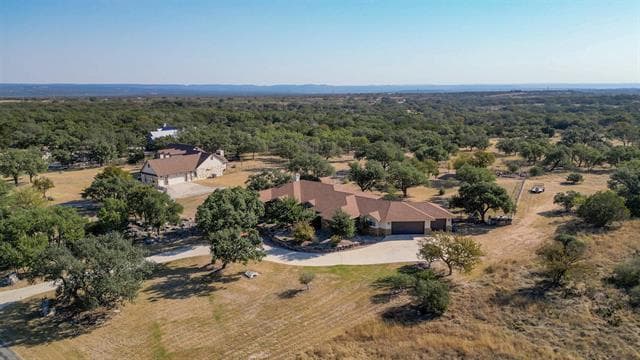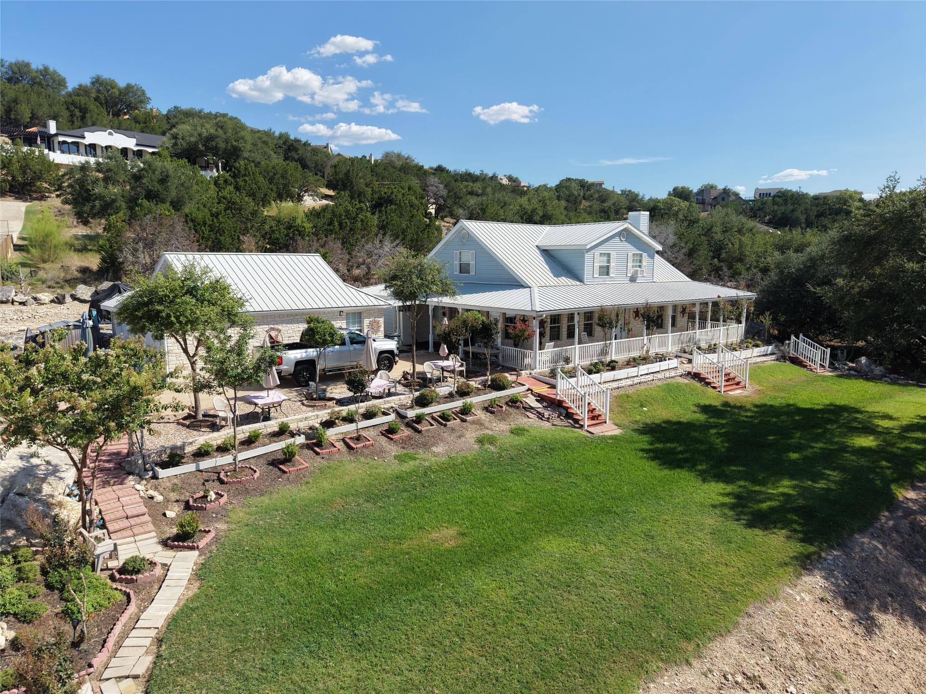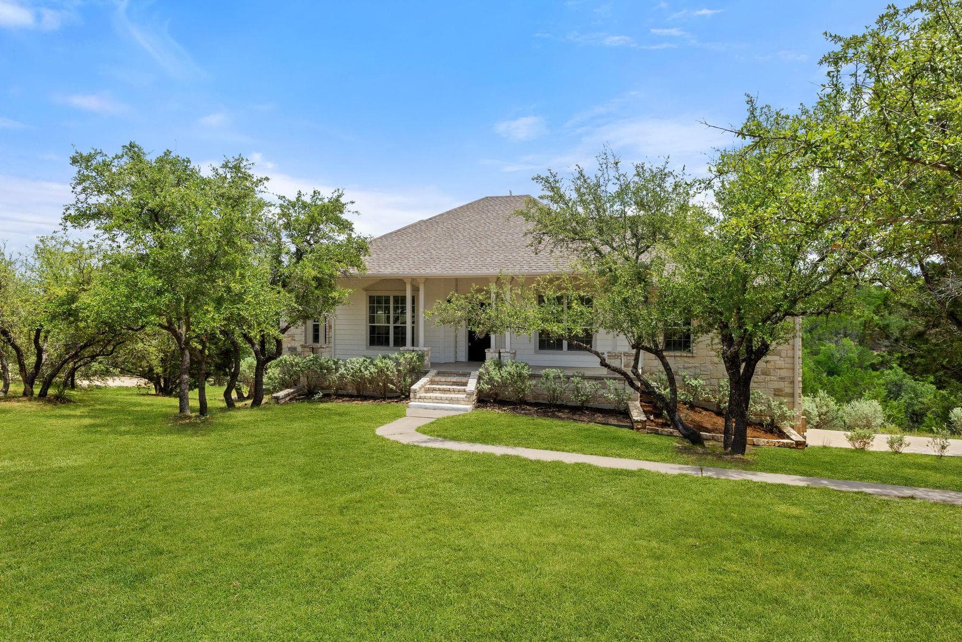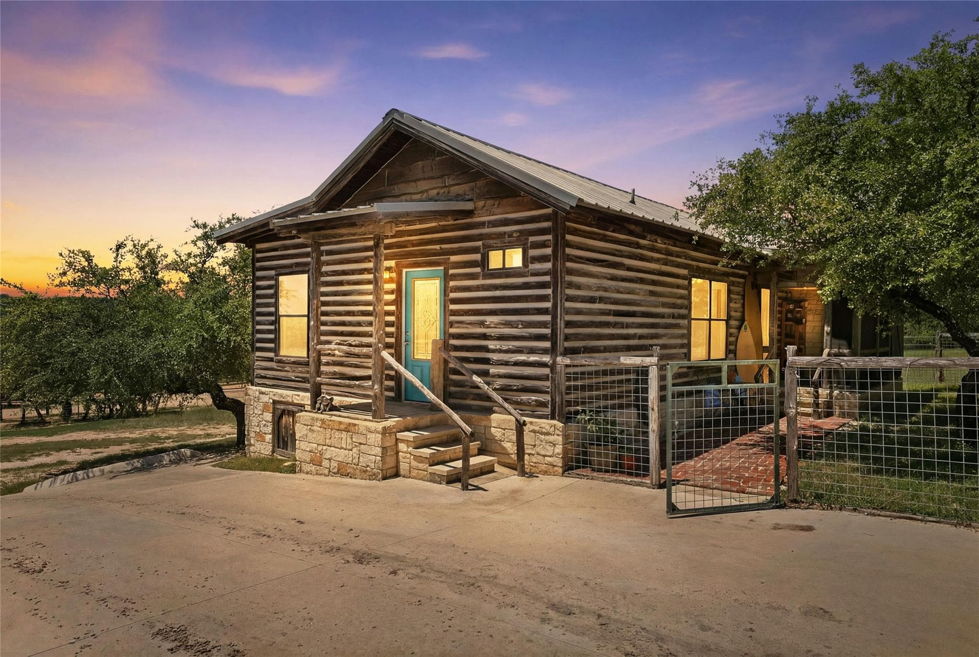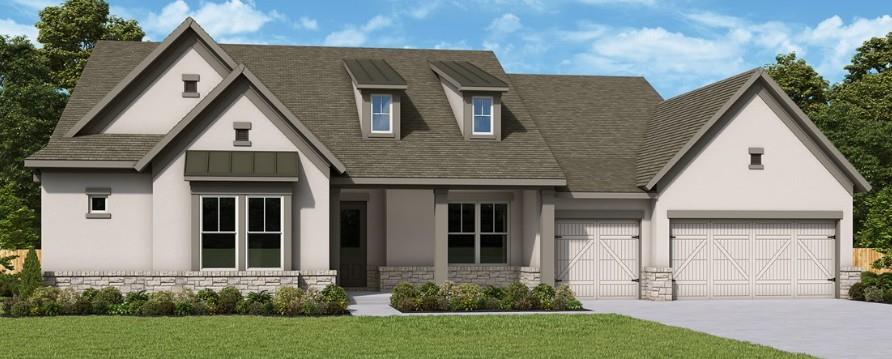
438 Rees Landing Rd, Spicewood, TX 78669
Schedule a Tour
Available 7 days a week
About this Home
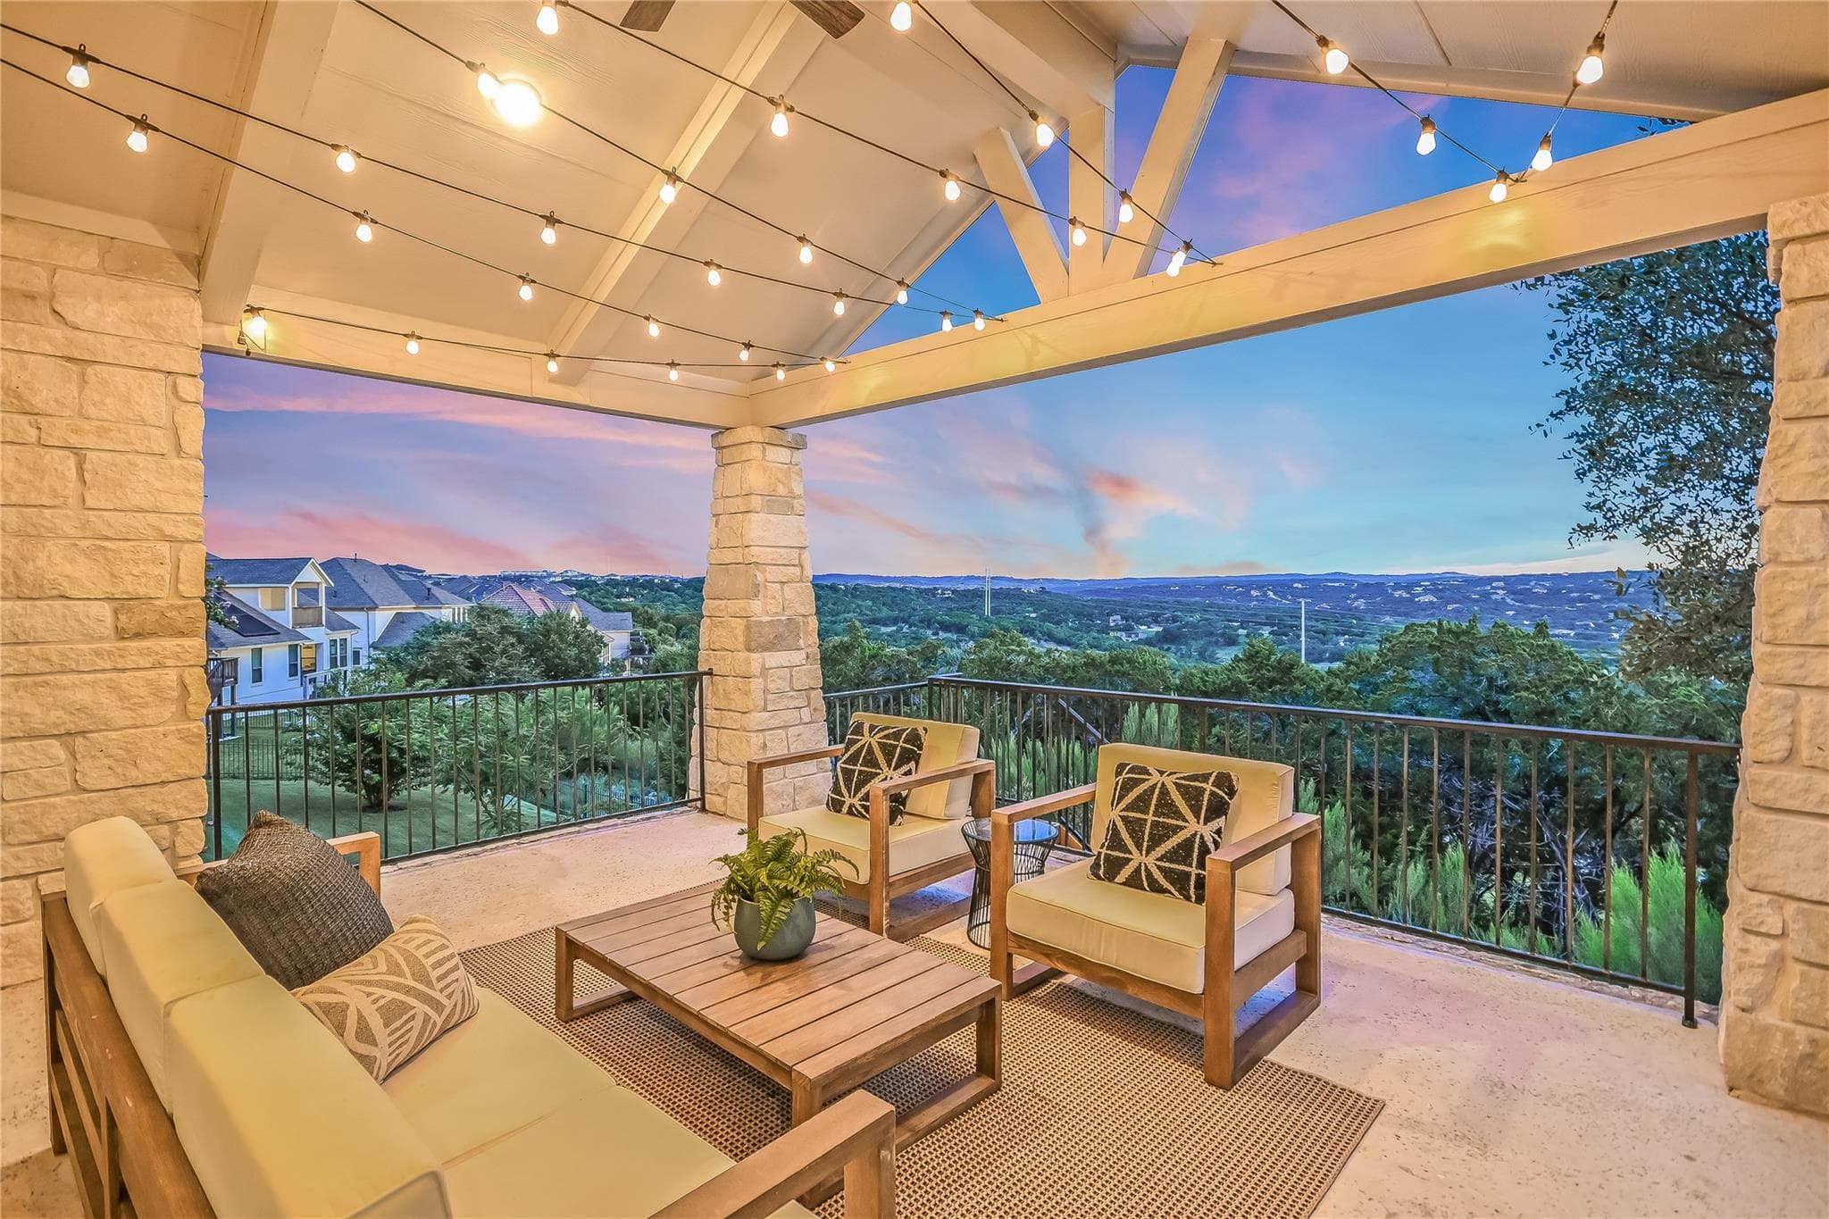
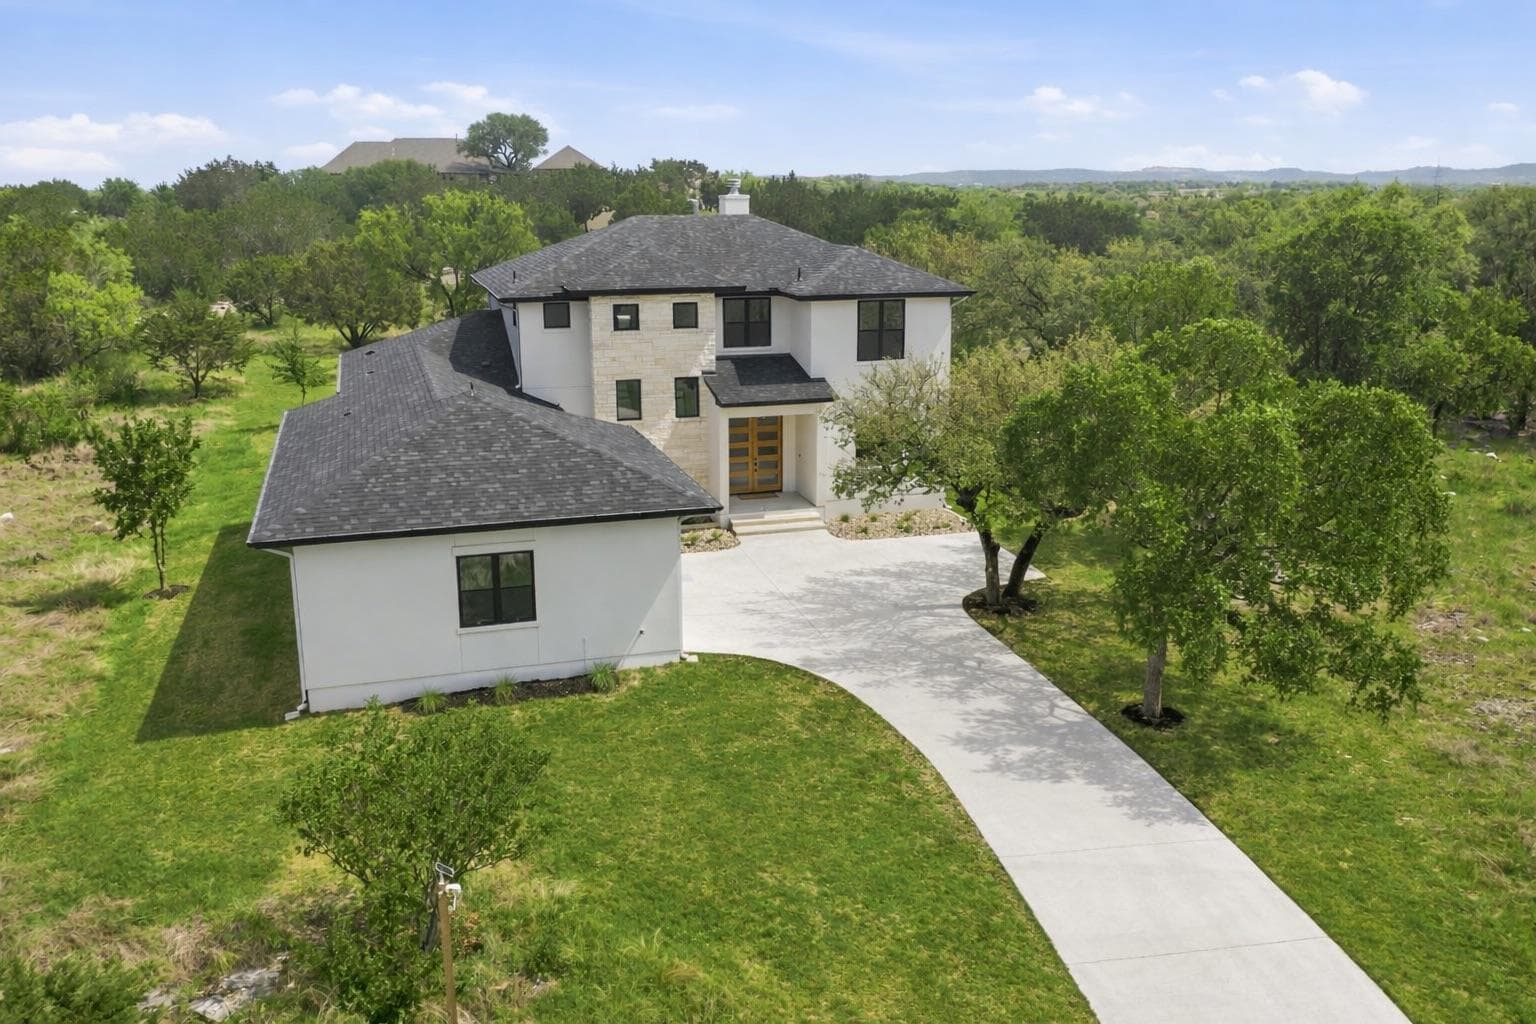
Qualifying buyers who close this home by Sept 30, 2026, may be eligible for 4.99% conventional fixed interest rate when the home purchase is financed with a home loan through Priority Home Mortgage. See David Weekley at Rees Landing Sales Consultant for details. 4 bed – 3.5 bath – study – single story – 3 car front load garage “The Sunset Manor” Spend an evening relaxing in your over-sized owners retreat or take a dip &...
Listing data provided directly by MLS Grid. Information deemed reliable but not guaranteed.
Updated Aug 5, 2026Principal, interest, taxes, insurance, and HOA
Assigned Schools
Ratings from Texas Education Agency (TEA)
Elementary
Property Details
Interior
Interior Details
- Interior Features
- Ceiling Fan(s), Coffered Ceiling(s), Ceiling-Vaulted, Double Vanity, Eat-in Kitchen, Ceiling-High, Kitchen Island, Primary Bedroom on Main, No Interior Steps, Open Floorplan, Low Flow Plumbing Fixtures, Pantry, +6 more
- Flooring
- Carpet, Tile, Vinyl
- Appliances
- Cooktop, Dishwasher, Disposal, ENERGY STAR Qualified Appliances, ENERGY STAR Qualified Dishwasher, Exhaust Fan, Gas Cooktop, Instant Hot Water, Microwave, Oven, +7 more
- Fireplace
- Yes
- Fireplace Features
- Family Room, Gas
Rooms
- Bedrooms
- 4
- Bathrooms
- 4
- Living Area (SqFt)
- 3214
Property
Structure
- Property Type
- Residential
- Sub Type
- Single Family Residence
- Stories
- One
- Year Built
- 2026
- New Construction
- Yes
- Single Story
- Yes
Parking
- Has Garage
- Yes
- Garage Spaces
- 3
- Attached Garage
- Yes
- Parking Features
- Attached, Door-Multi, Driveway, Garage, Garage Door Opener, Garage Faces Front, Side By Side
Exterior
Exterior Features
- Exterior Features
- Gutters Full, Lighting, Pest Tubes in Walls
- Patio / Porch
- Covered, Front Porch, Rear Porch
- Roof
- Composition, Shingle
- Construction
- Frame, HardiPlank Type, Blown-In Insulation, Masonry – All Sides, Radiant Barrier, Board & Batten Siding, Stone
- Pool
- No
Utilities
- Heating
- Central, ENERGY STAR Qualified Equipment, Propane
- Cooling
- Ceiling Fan(s), Central Air, Electric, ENERGY STAR Qualified Equipment
- Water Source
- Private
- Sewer
- Septic Tank
Price History
| Date | Event | Price |
|---|---|---|
| Aug 4, 2026 | Listed for sale | $1,010,000 |
| Jul 2, 2026 | Price reduced | $895,000 |
Price history from current MLS listing data. Historical transactions may not be shown.
Public Tax History
| Year | Property Taxes |
|---|---|
| 2025 | $12,278 |
Tax data provided by MLS listing. For full history visit the county assessor.
Burnet County AssessorSimilar homes in Spicewood
View allData Source & Disclaimer
Property data is sourced from Unlock MLS (ACTRIS) and is updated periodically. While we strive to provide accurate and up-to-date information, details may be incomplete, outdated, or subject to change without notice.
Information is provided for personal, non-commercial use only and may not reflect all real estate activity in the market. Certain listings may be excluded in accordance with MLS rules. Buyers are encouraged to independently verify all information.
Explore Every Corner of Austin
Search by city, neighborhood, ZIP code, or school district — with real-time data across the entire market.
Cities
Communities
ZIP Codes
School Districts
Can't find what you're looking for?
Tell us what you want and we'll match you with the right property across Central Texas.