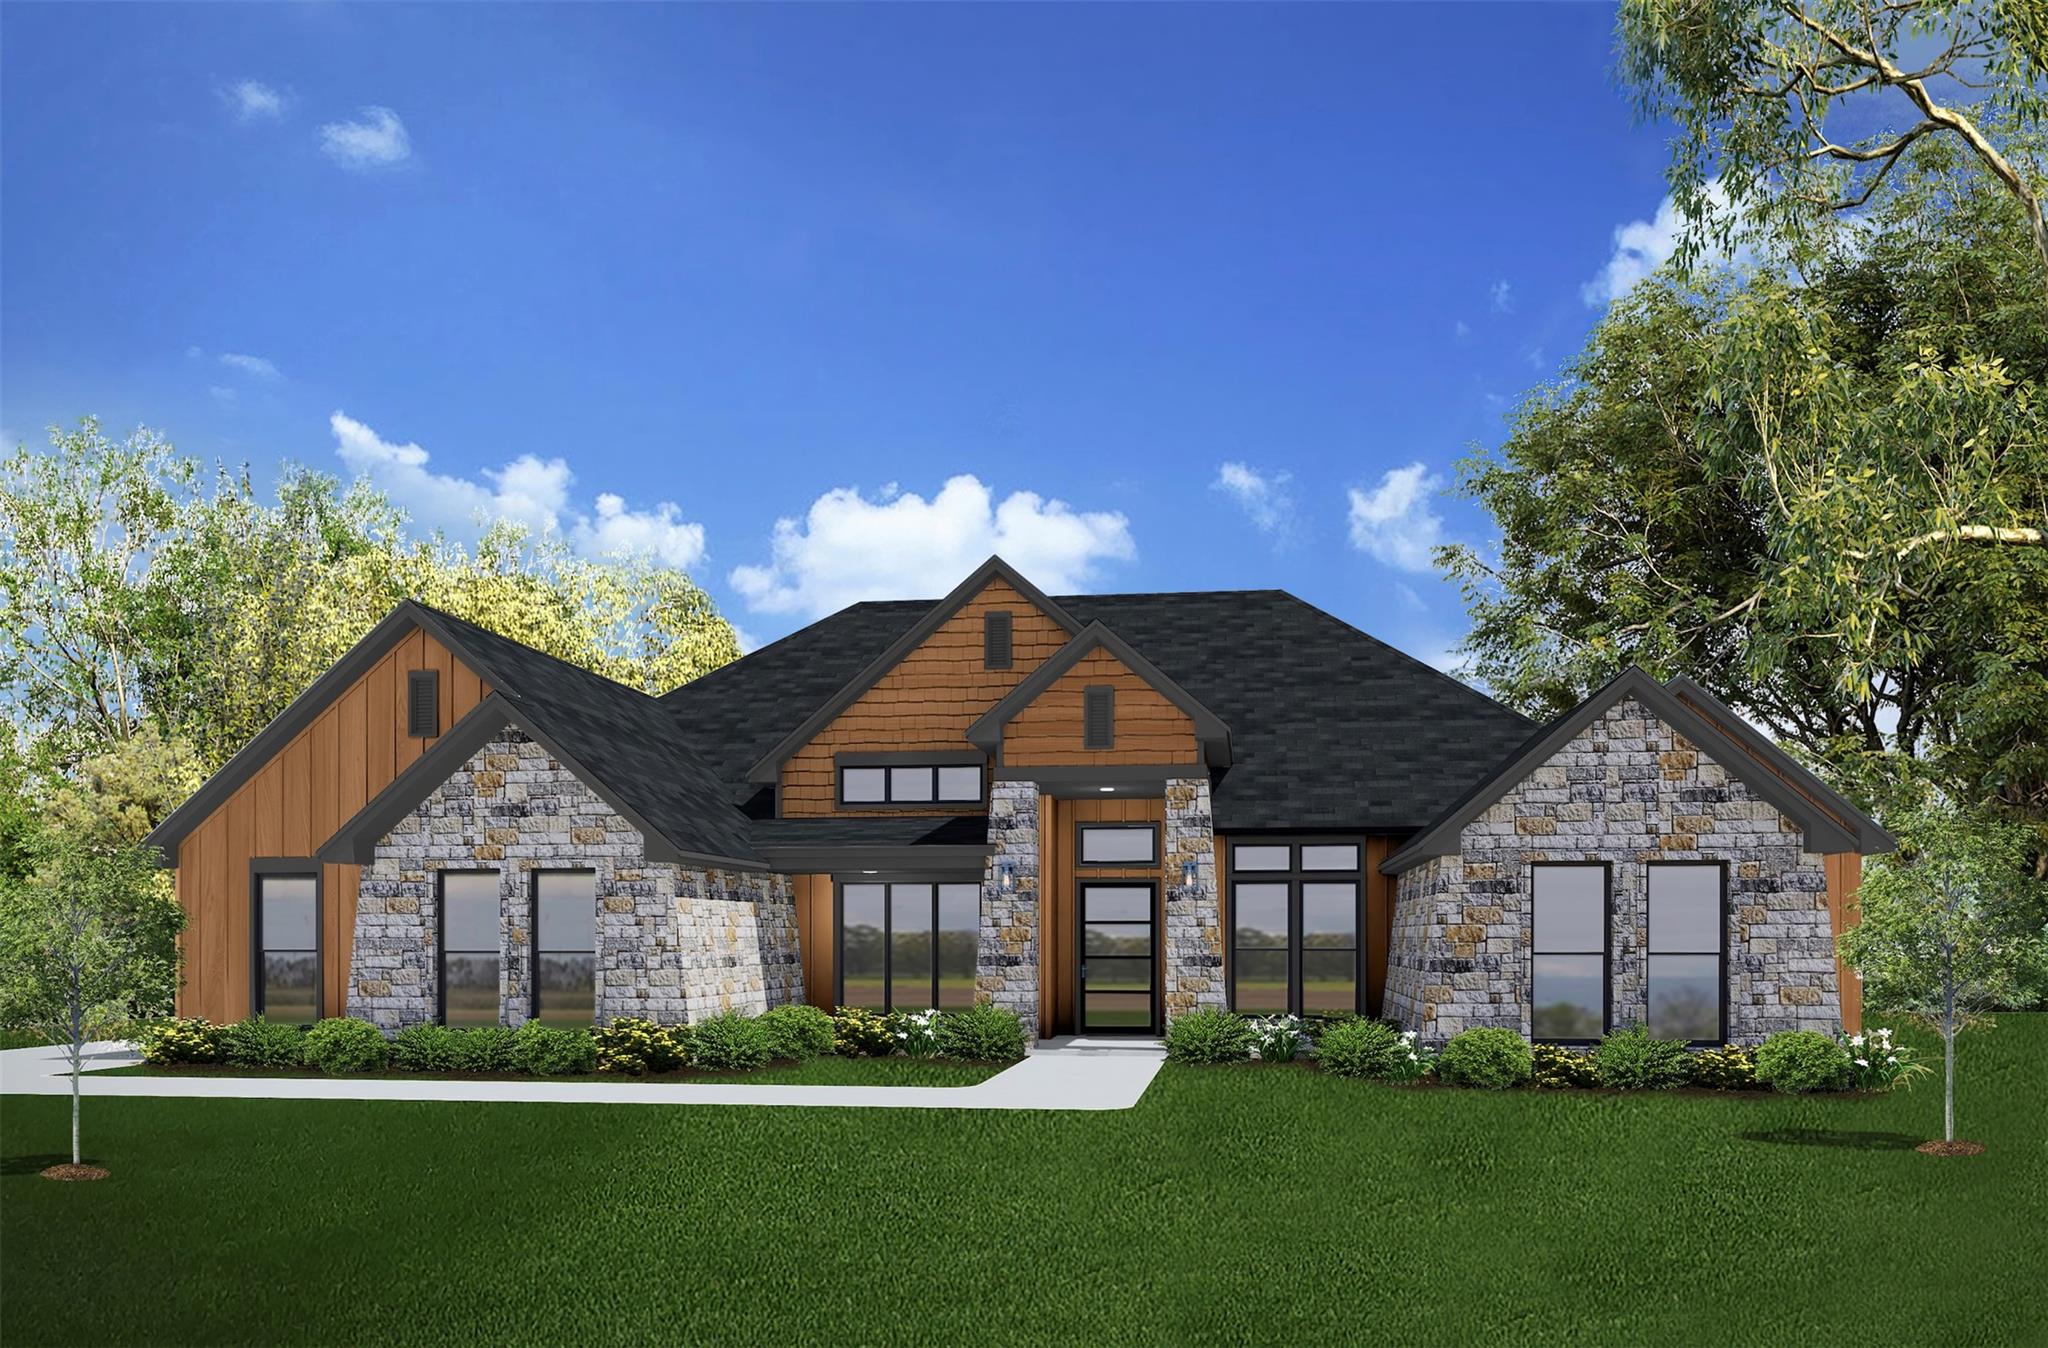
$731,604
Est. $5,174/mo20% down · 7.03% · taxes, insurance & HOA includedGet qualified
Ask Ready Front to help with the next step when you’re ready for a conversation.
- beds
- 5
- baths
- 3
- sqft
- 3,082
- acres
- 0.52
6762 Kings Mill Dr, Salado, TX 76571
Property story
Listing overview
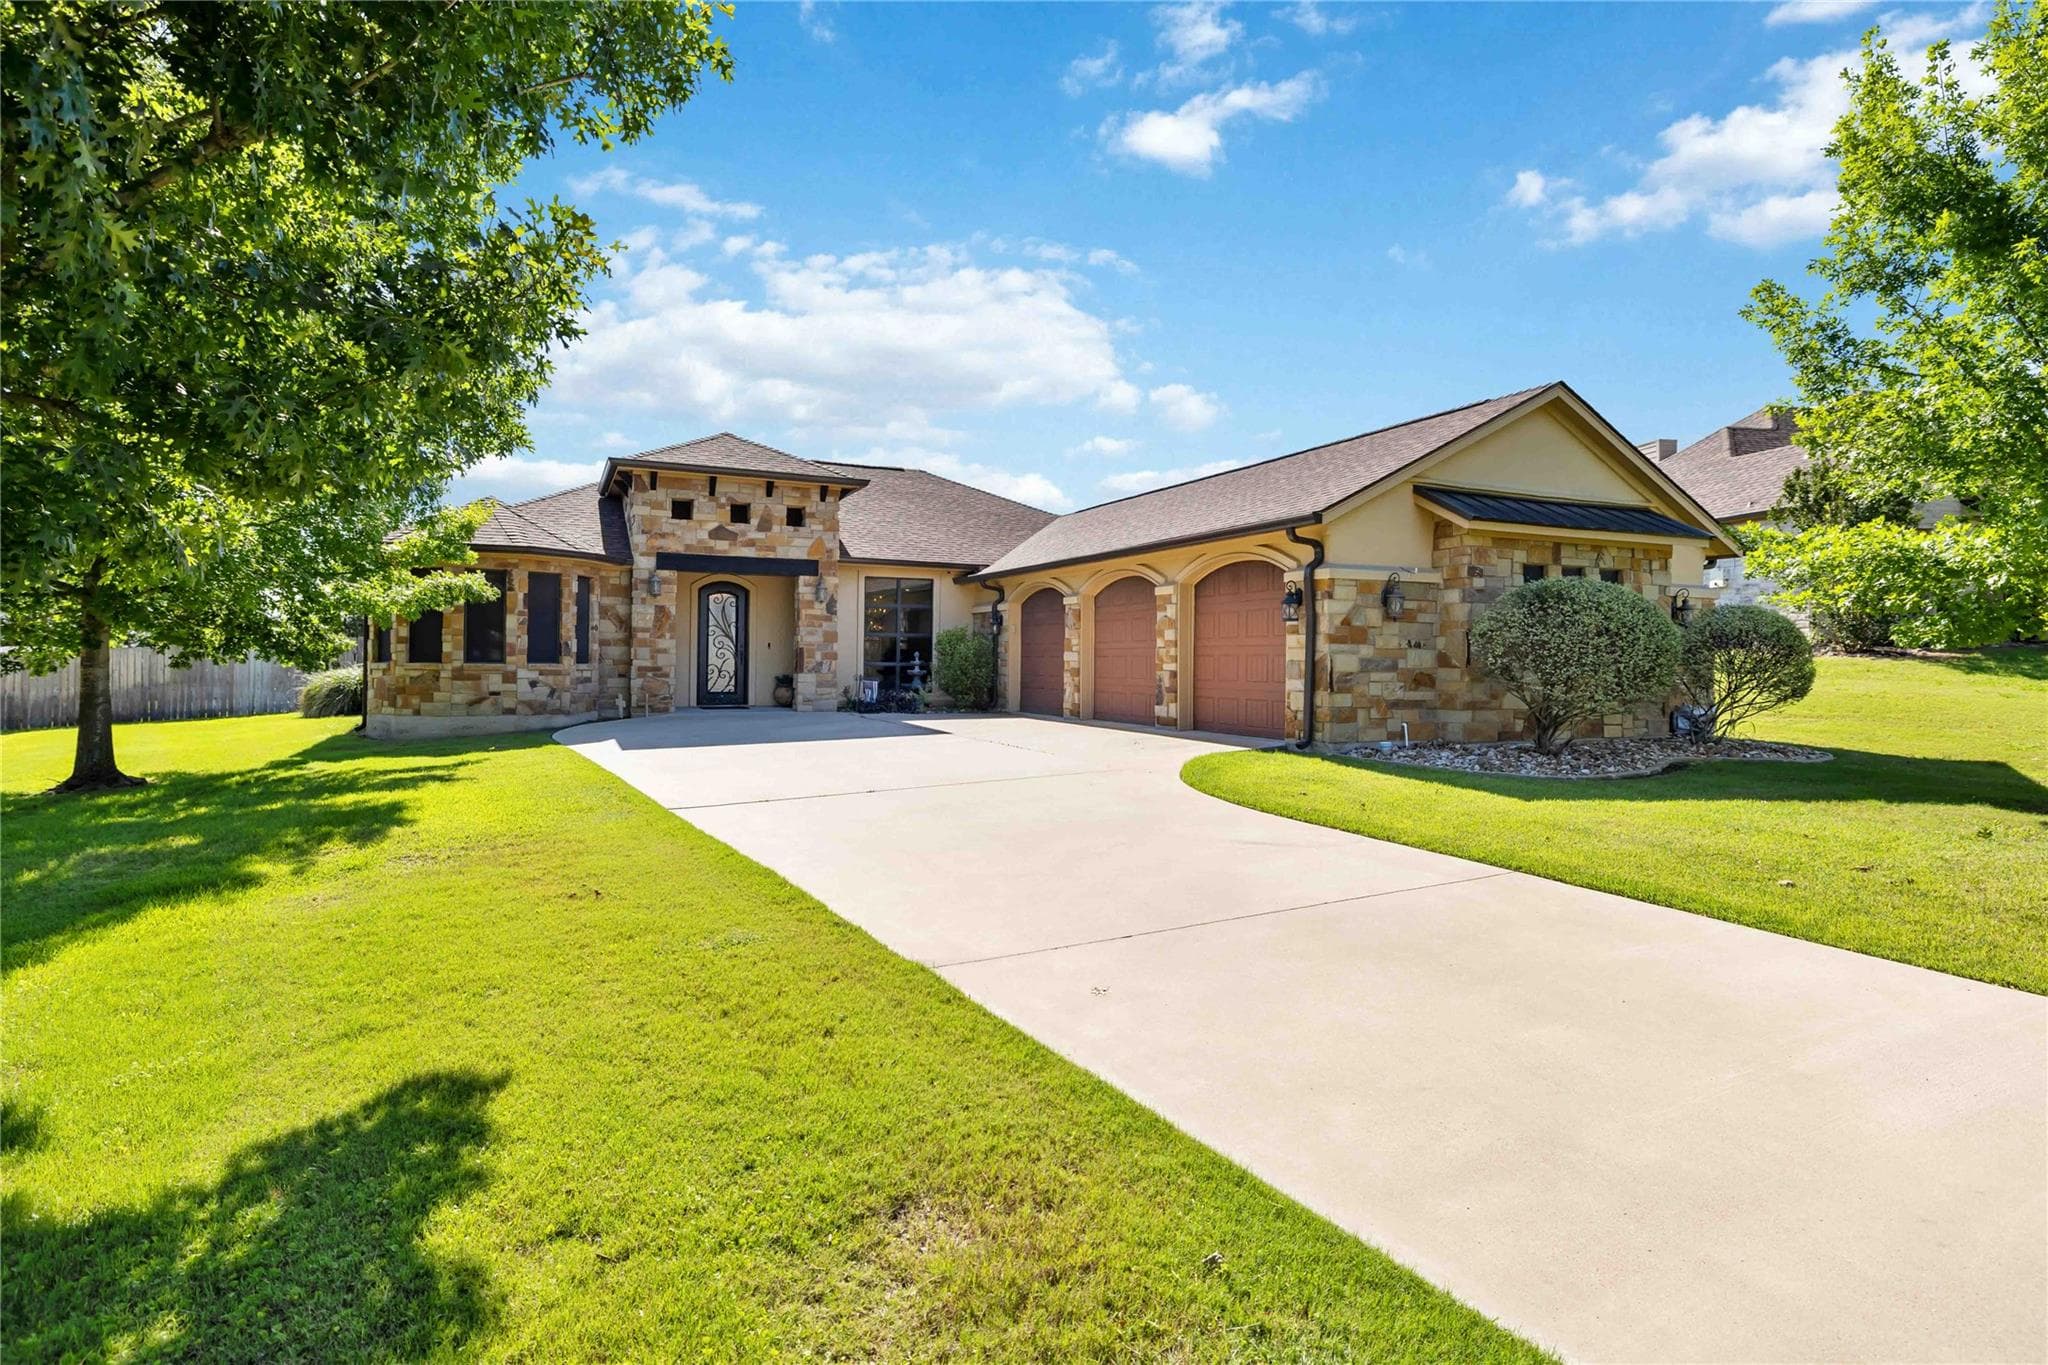
Welcome to the Frio Plan by Flintrock Builders! This beautifully crafted single-story home offers 5 bedrooms, 3 bathrooms, and a 3-car garage across 3,082 square feet of spacious and thoughtfully designed living. Featuring wood-look plank flooring, soft carpet in the bedrooms and closets, and tile in all wet areas, this home blends durability with style. Elegant quartz countertops and carefully curated interior finishes create...
What stands out about this property
Key facts
The essentials
- Days on market
- 53
- Status
- Active
- Property type
- Single Family
- Year built
- 2026
- Full / half baths
- 3 full · 0 half
- Lot size
- 22,564 sqft
- Price / sqft
- $237
- HOA
- $804 / Annually
- Garage
- 3 garage spaces
- Pool
- No
- Fireplace
- Yes
- Waterfront
- No
- Open house
- No
- Tax rate
- 1.67%
- Est. annual tax
- $12,218
- View
- Hill Country, Pasture
- Builder
- Flintrock Builders
- Neighborhood
- King Oaks
- County
- Bell
New-construction estimate: list price × reported tax rate. County appraisal can differ.
Monthly payment breakdown
Principal, interest, taxes, insurance, and HOA
Interest rate
Freddie Mac 30-year · Sep 24, 2026
Nearby Schools
Sorted by proximity · Latest TEA ratings · Verify attendance boundaries
No school data available for this area.
Property Details
Interior
Interior Details
- Interior Features
- Ceiling Fan(s), Eat-in Kitchen, Kitchen Island, Open Floorplan, Pantry, Primary Bedroom on Main, Walk-In Closet(s)
- Flooring
- Carpet, Laminate, Tile
- Appliances
- Dishwasher, Disposal, Exhaust Fan, Microwave, Oven, Range
- Fireplace
- Yes · 1
- Fireplace Features
- Electric
Rooms
- Bedrooms
- 5
- Bathrooms
- 3
- Living Area (SqFt)
- 3082
- Days on Market
- 53
- Primary Bedroom
- Main floor
Property
Structure
- Property Type
- Residential
- Sub Type
- Single Family Residence
- Levels
- One
- Year Built
- 2026
- Lot Size
- 0.518 acres
- Builder
- Flintrock Builders
- Open House
- No
- New Construction
- No
- Single Story
- Yes
Parking
- Has Garage
- Yes
- Garage Spaces
- 3
- Parking Features
- Driveway, Garage, Garage Door Opener
Exterior
Exterior Features
- Patio / Porch
- Covered, Rear Porch
- Roof
- Composition
- Construction
- Cement Siding, Stone
- Private Pool
- No
- Waterfront
- No
- View
- Hill Country, Pasture
Utilities
- Heating
- Electric
- Cooling
- Ceiling Fan(s), Central Air
- Water Source
- Public
- Sewer
- Septic Tank
Listing data supplied through MLS Grid by the reported MLS source. Information deemed reliable but not guaranteed.
Updated Sep 1, 2026Price History
| Date | Event | Price |
|---|---|---|
| Jul 10, 2026 | Listed for sale | $731,604 |
Price history from current MLS listing data. Historical transactions may not be shown.
Tax Information
| Year | Annual Tax / Estimate |
|---|---|
| Estimate at list price | $12,218 |
New-construction estimate: list price × reported tax rate. County appraisal can differ.
Bell County AssessorSimilar homes in Salado
View all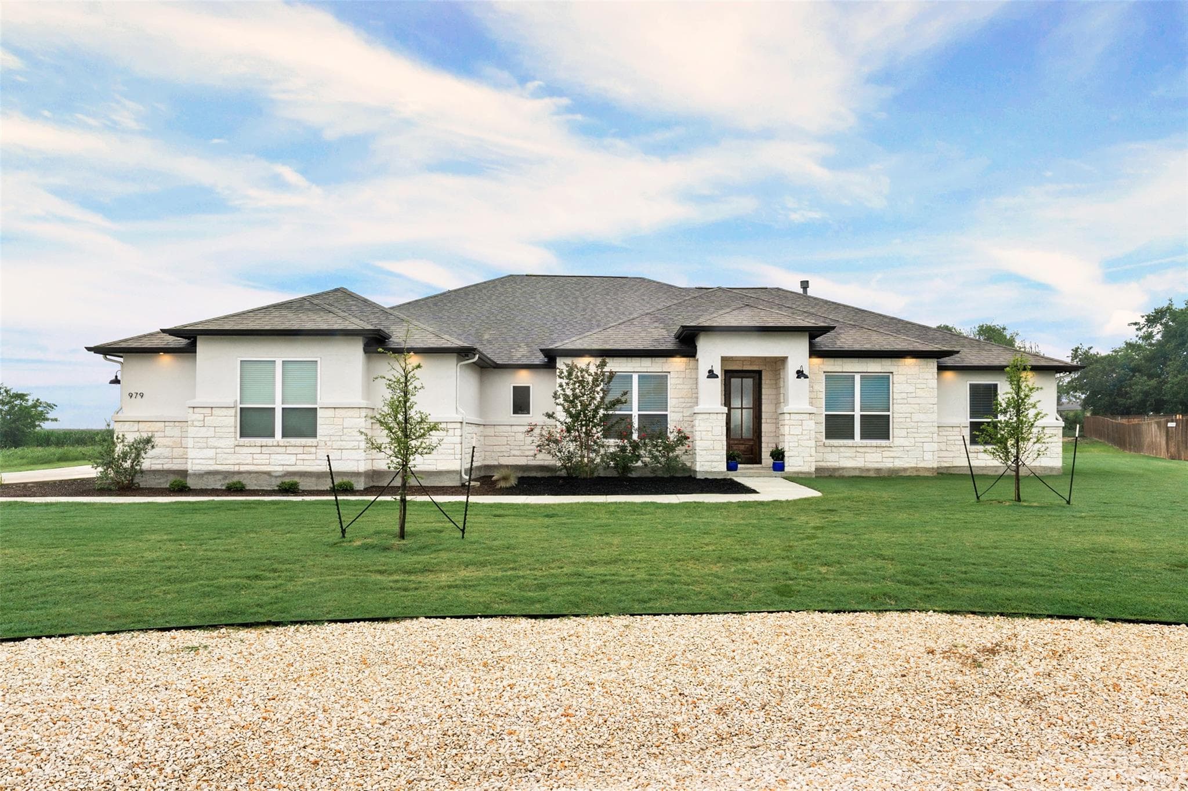
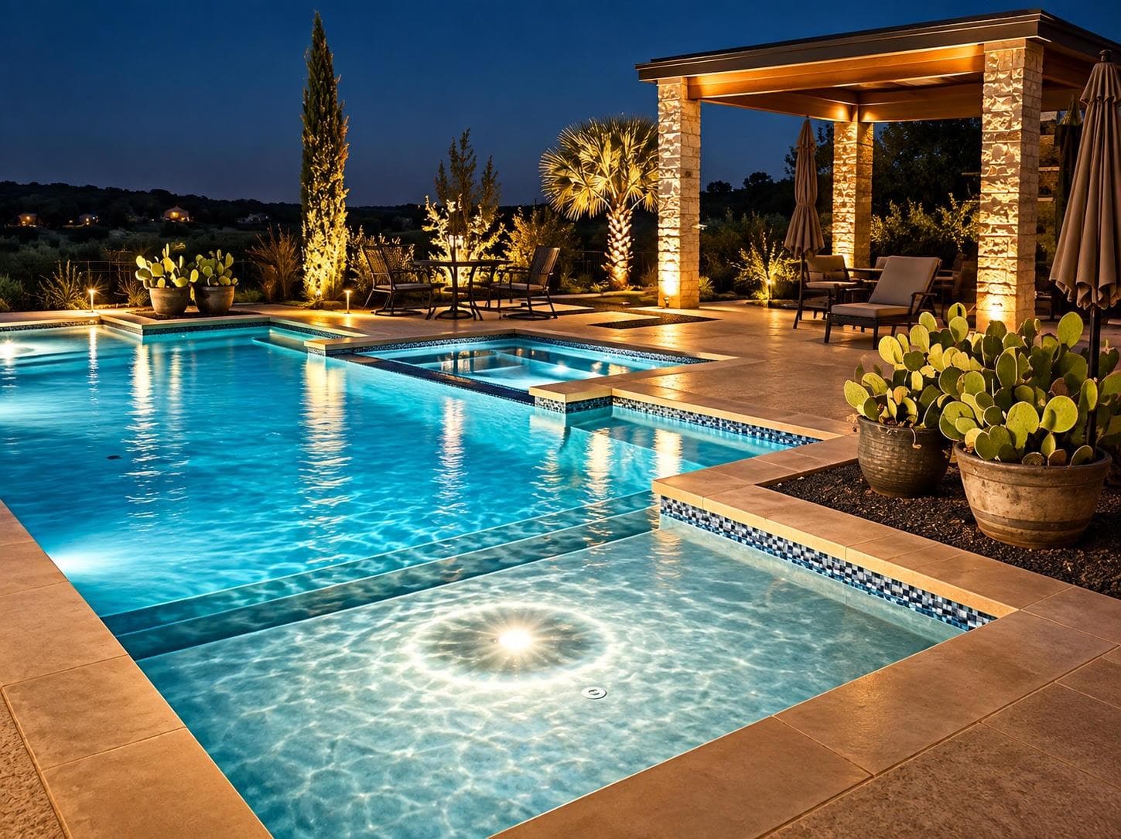
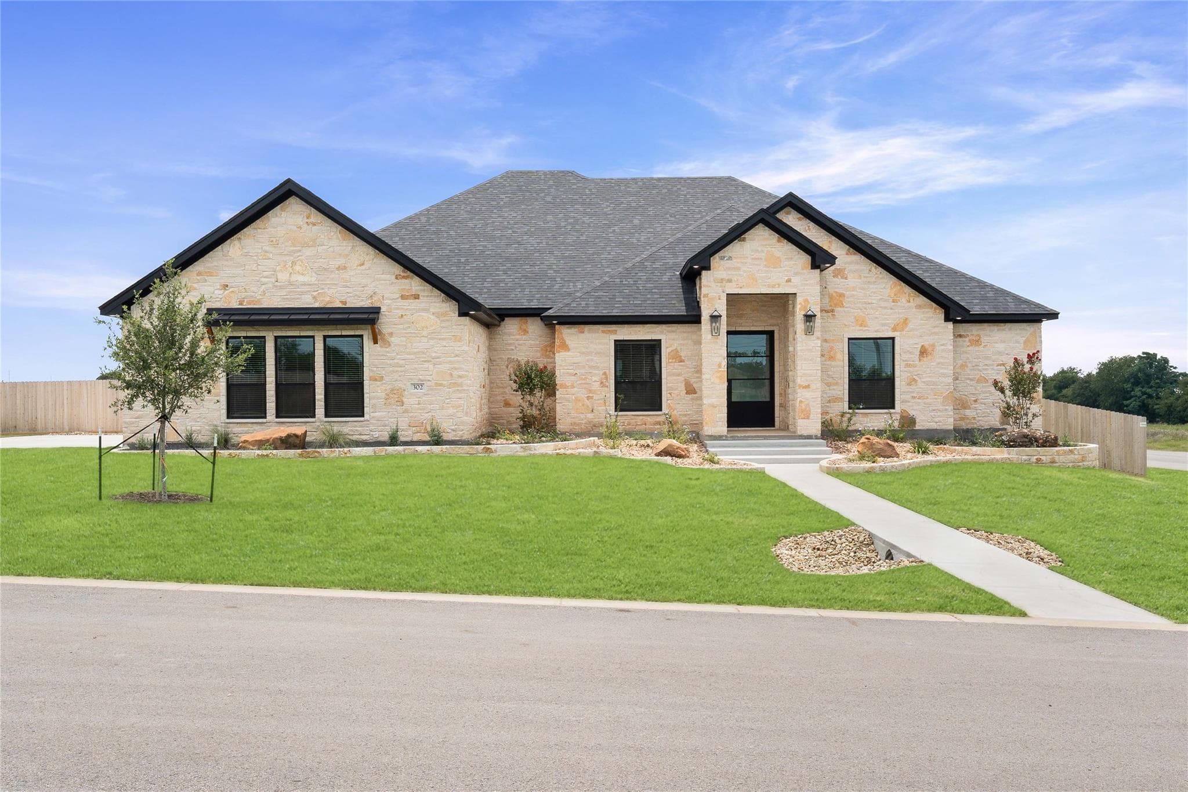
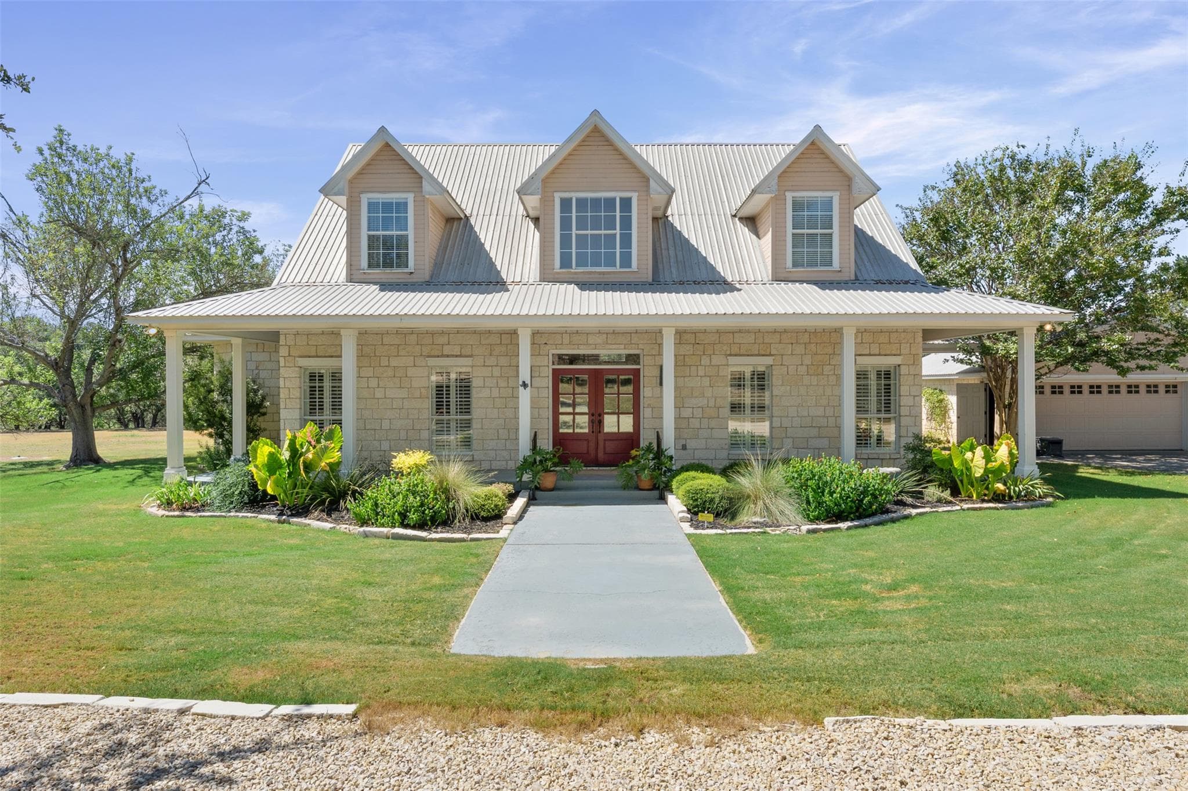
$724,900
7531 Fm 2843 None, Salado, TX, 76571
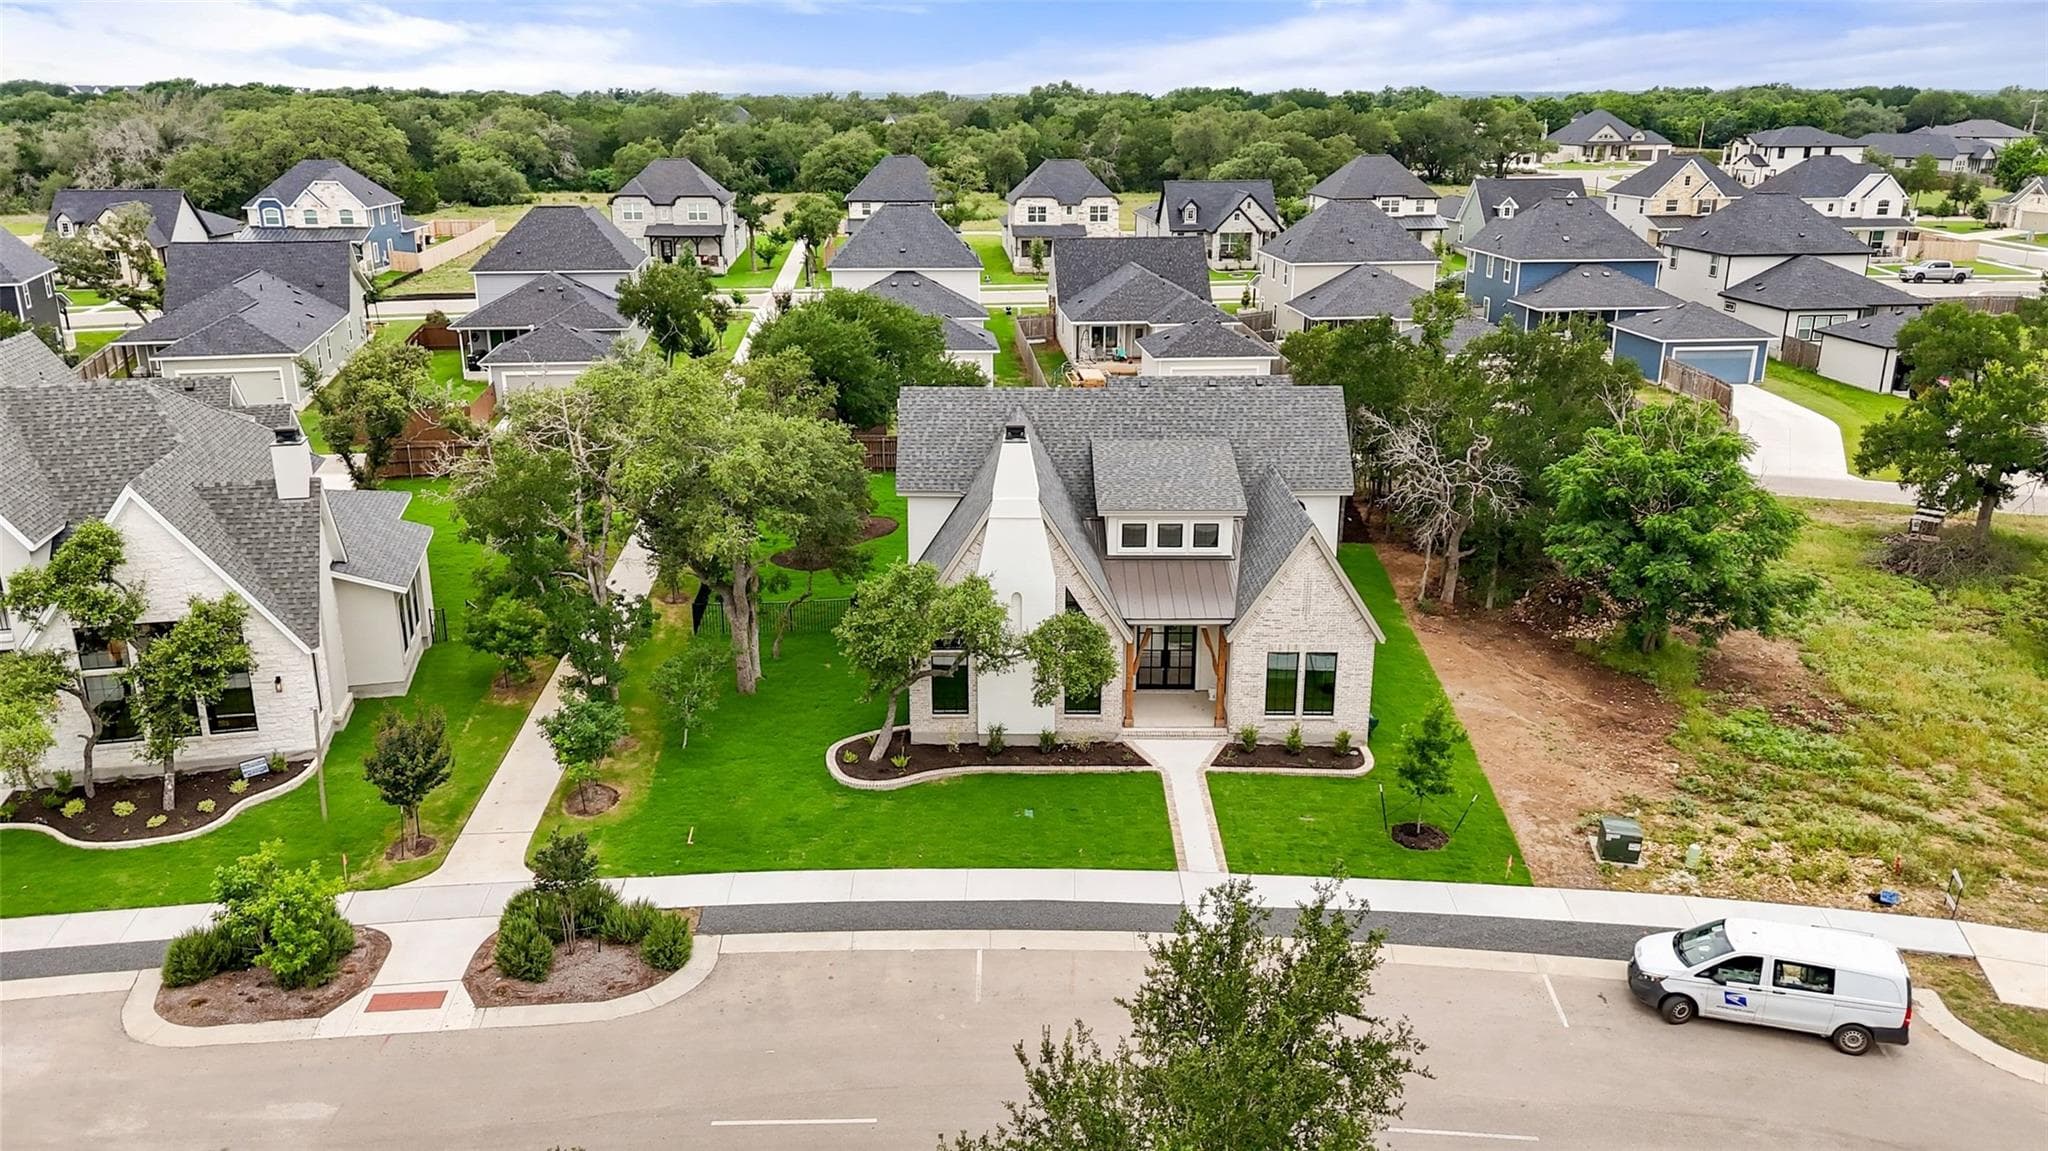
$749,957
454 Heidi Cir, Salado, TX, 76571
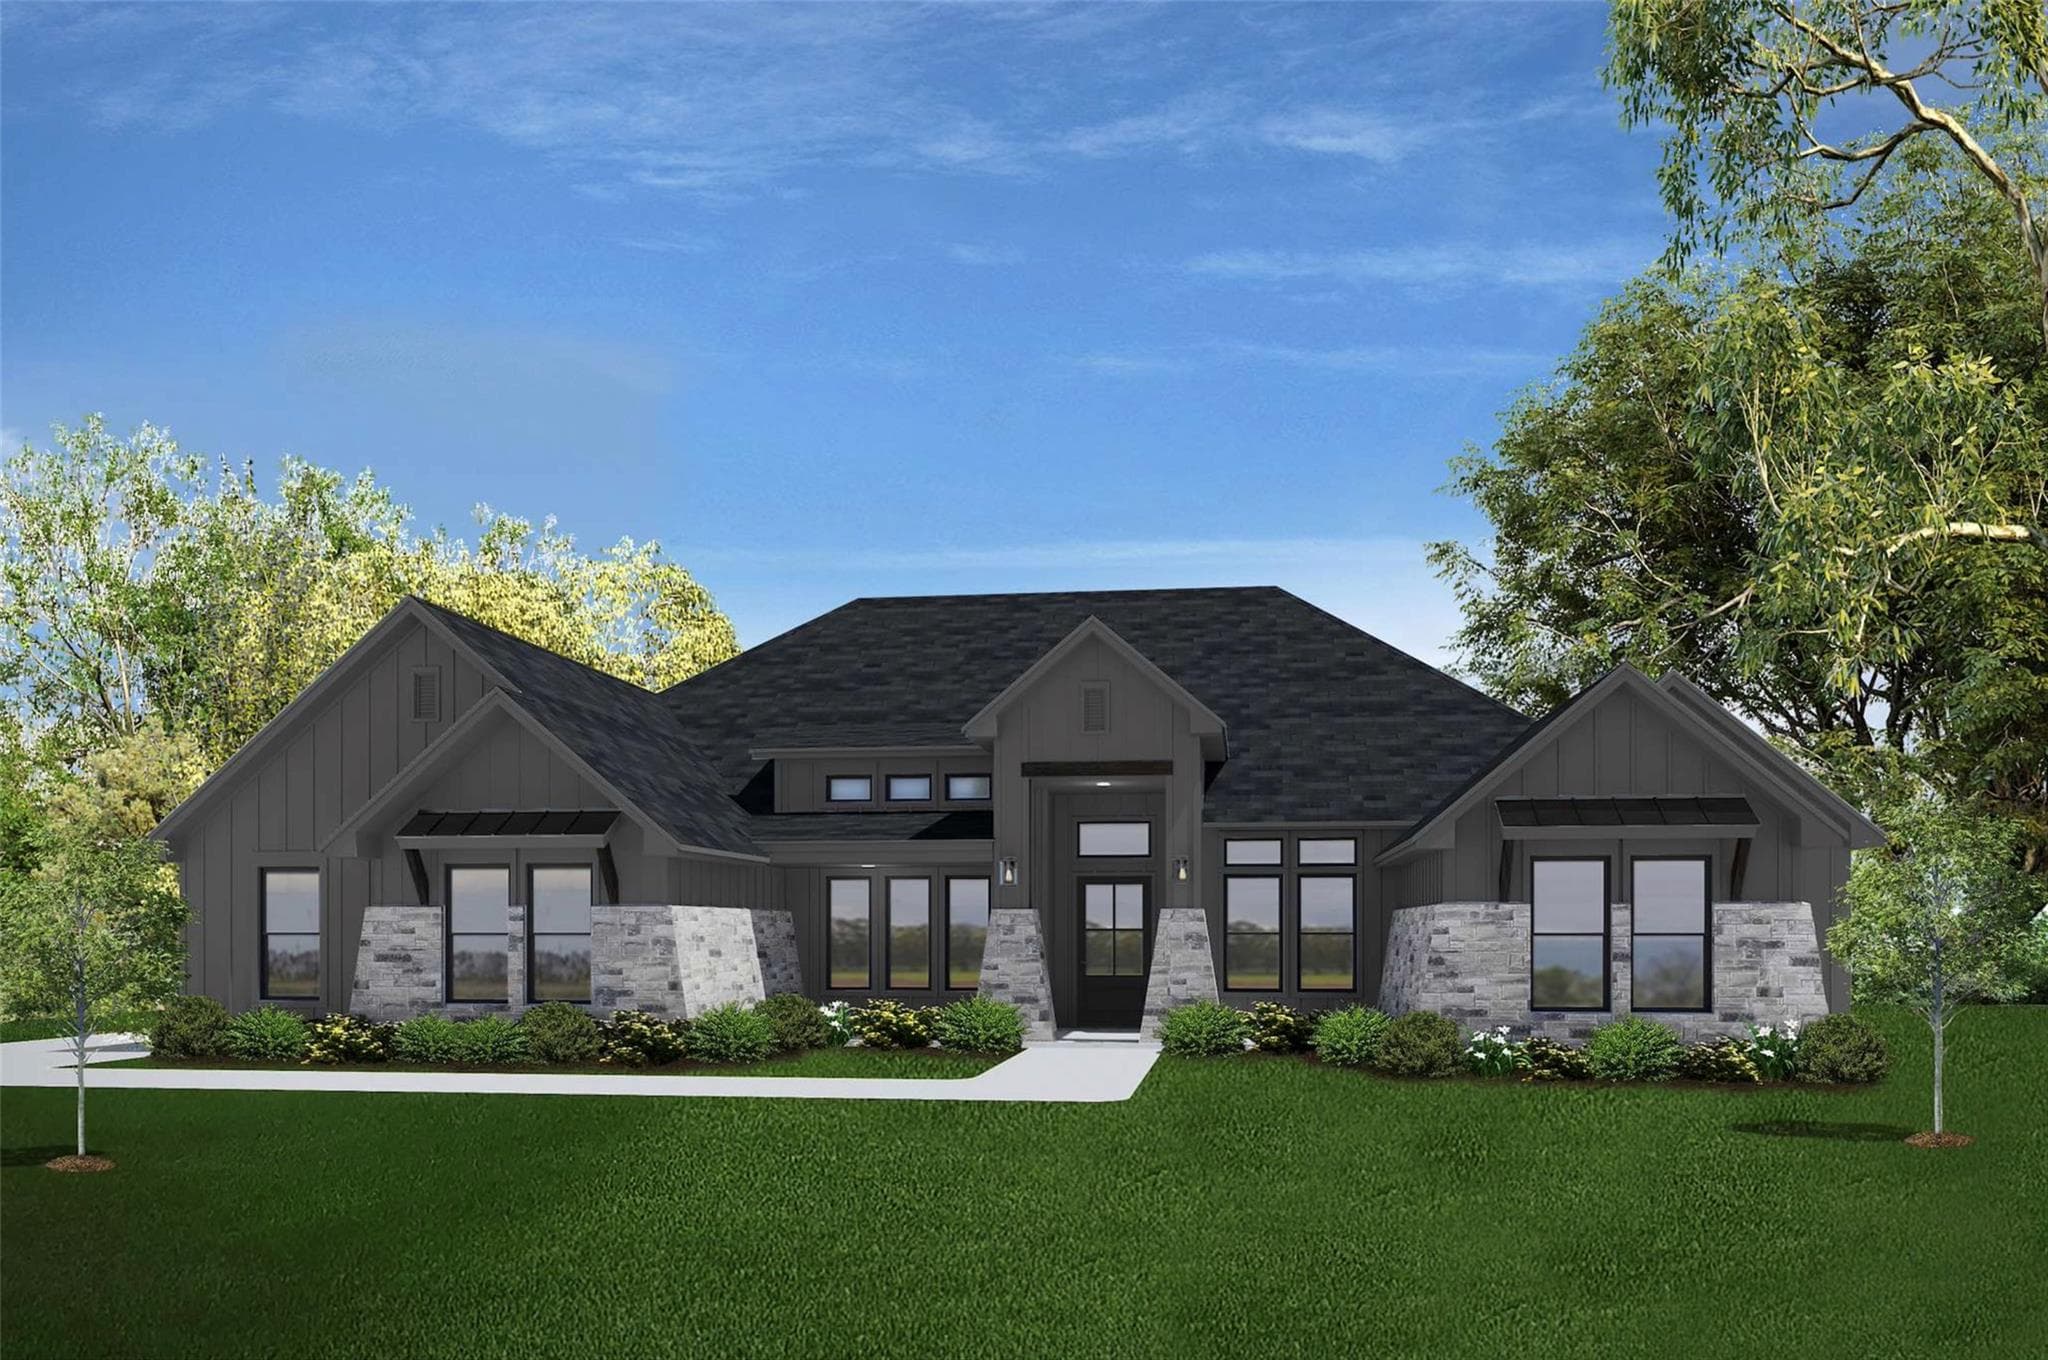
$755,356
6774 Kings Mill Dr, Salado, TX, 76571
$759,990
3211 Hester Way, Salado, TX, 76571
Data Source & Disclaimer
Property data is supplied through MLS Grid by actris and is updated periodically. While we strive to provide accurate and up-to-date information, details may be incomplete, outdated, or subject to change without notice.
Information is provided for personal, non-commercial use only and may not reflect all real estate activity in the market. Certain listings may be excluded in accordance with MLS rules. Buyers are encouraged to independently verify all information.
Explore Current Homes in Salado
Every location below currently has a public listing in Ready Front search.
Can't find what you're looking for?
Browse all current public listings or tell us what you need.