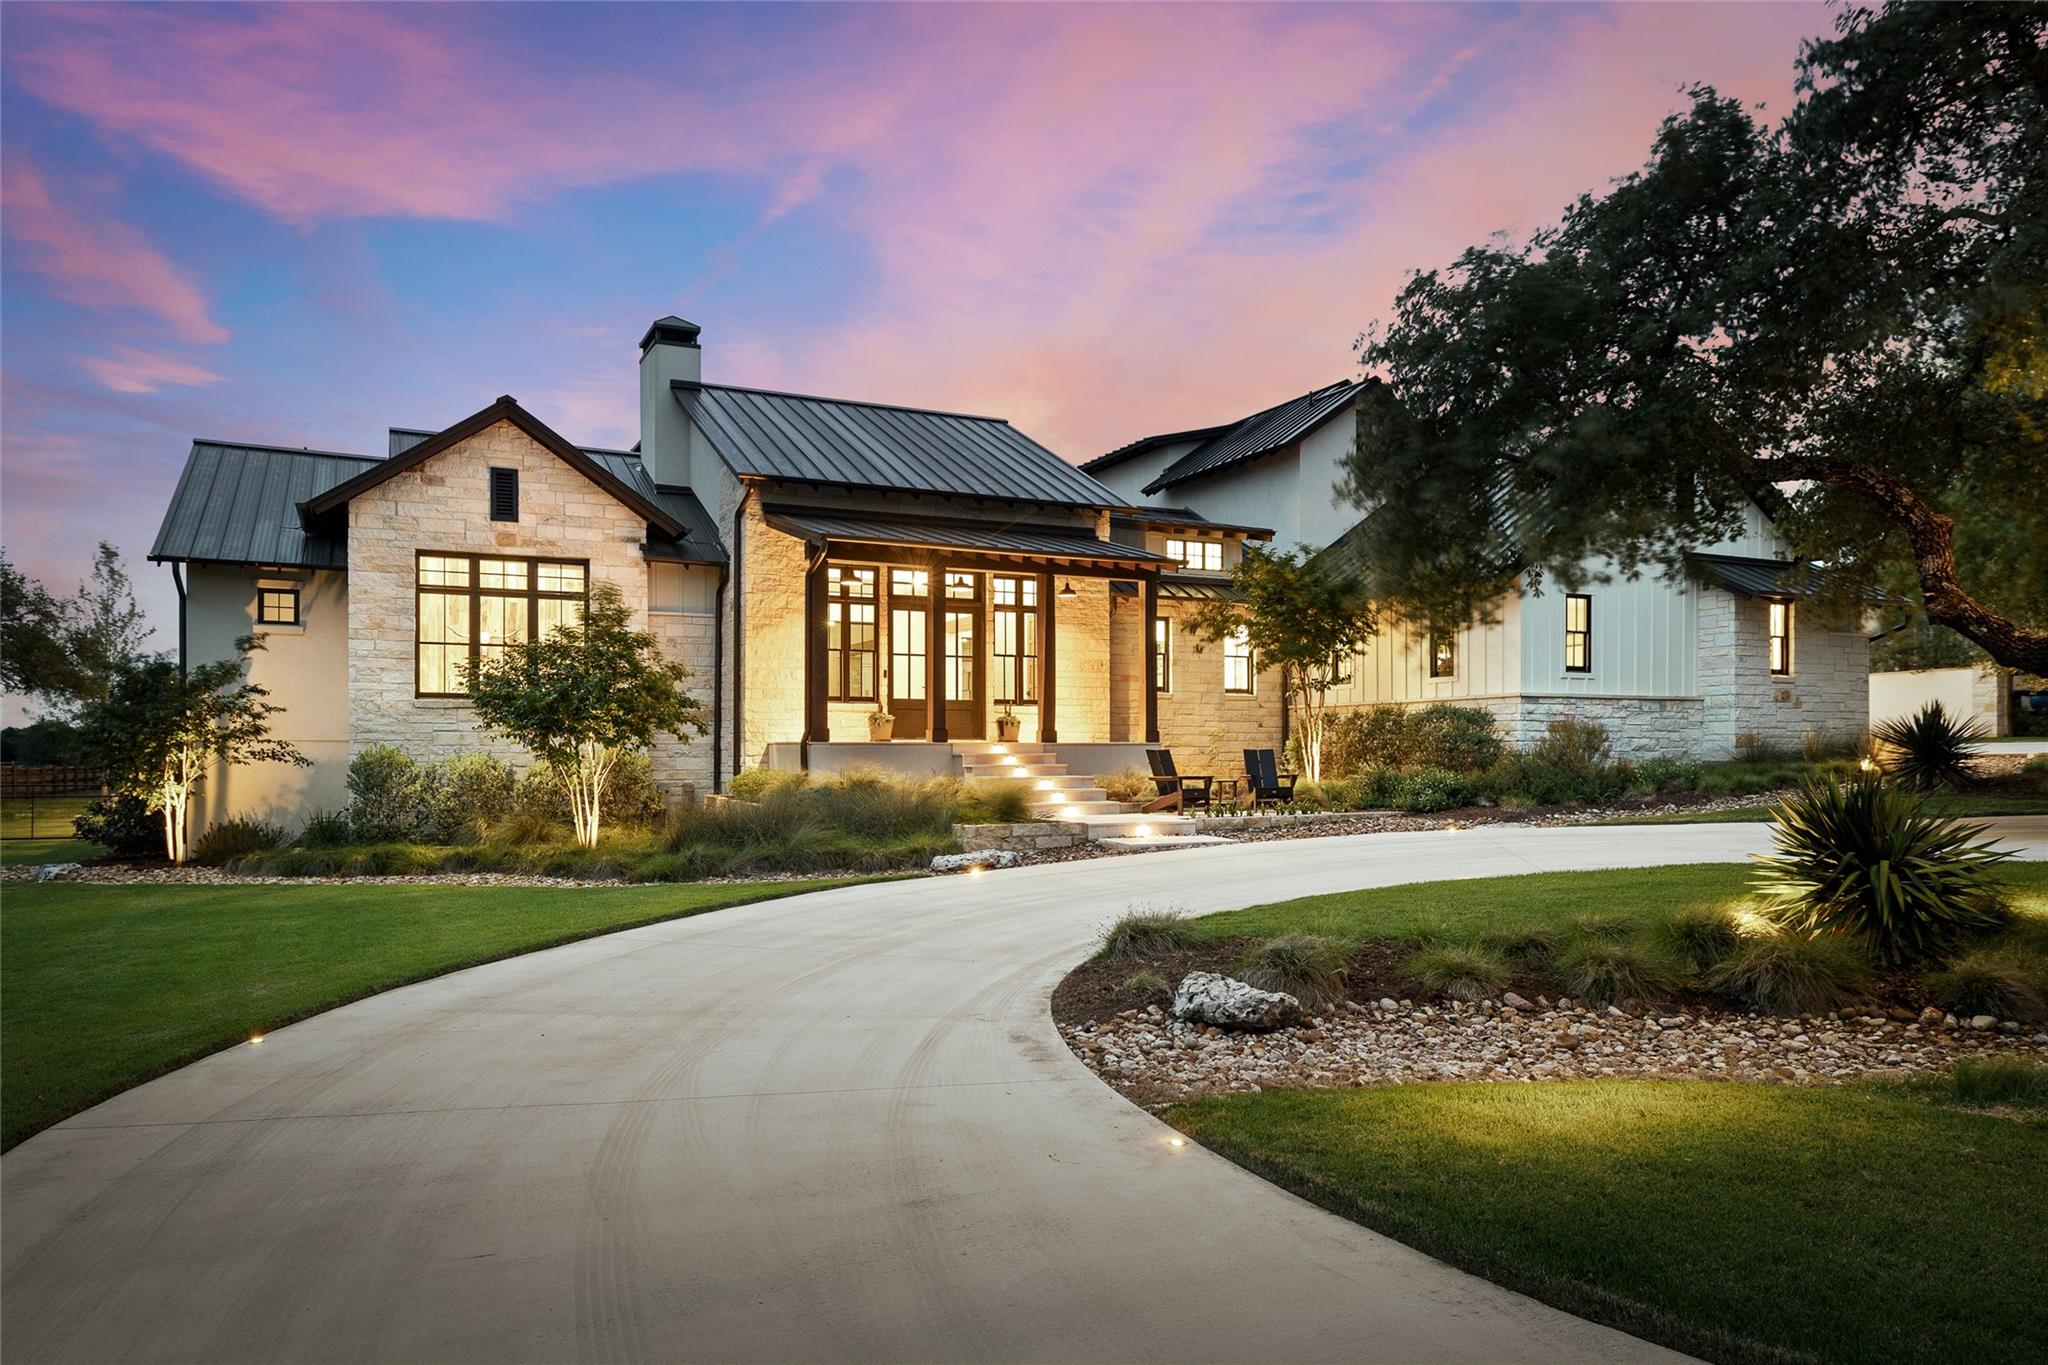
$3,300,000
831 Polo Club Dr, Austin, TX 78737
Schedule a Tour
Choose your preferred date and time
What stands out about this property
About this Home
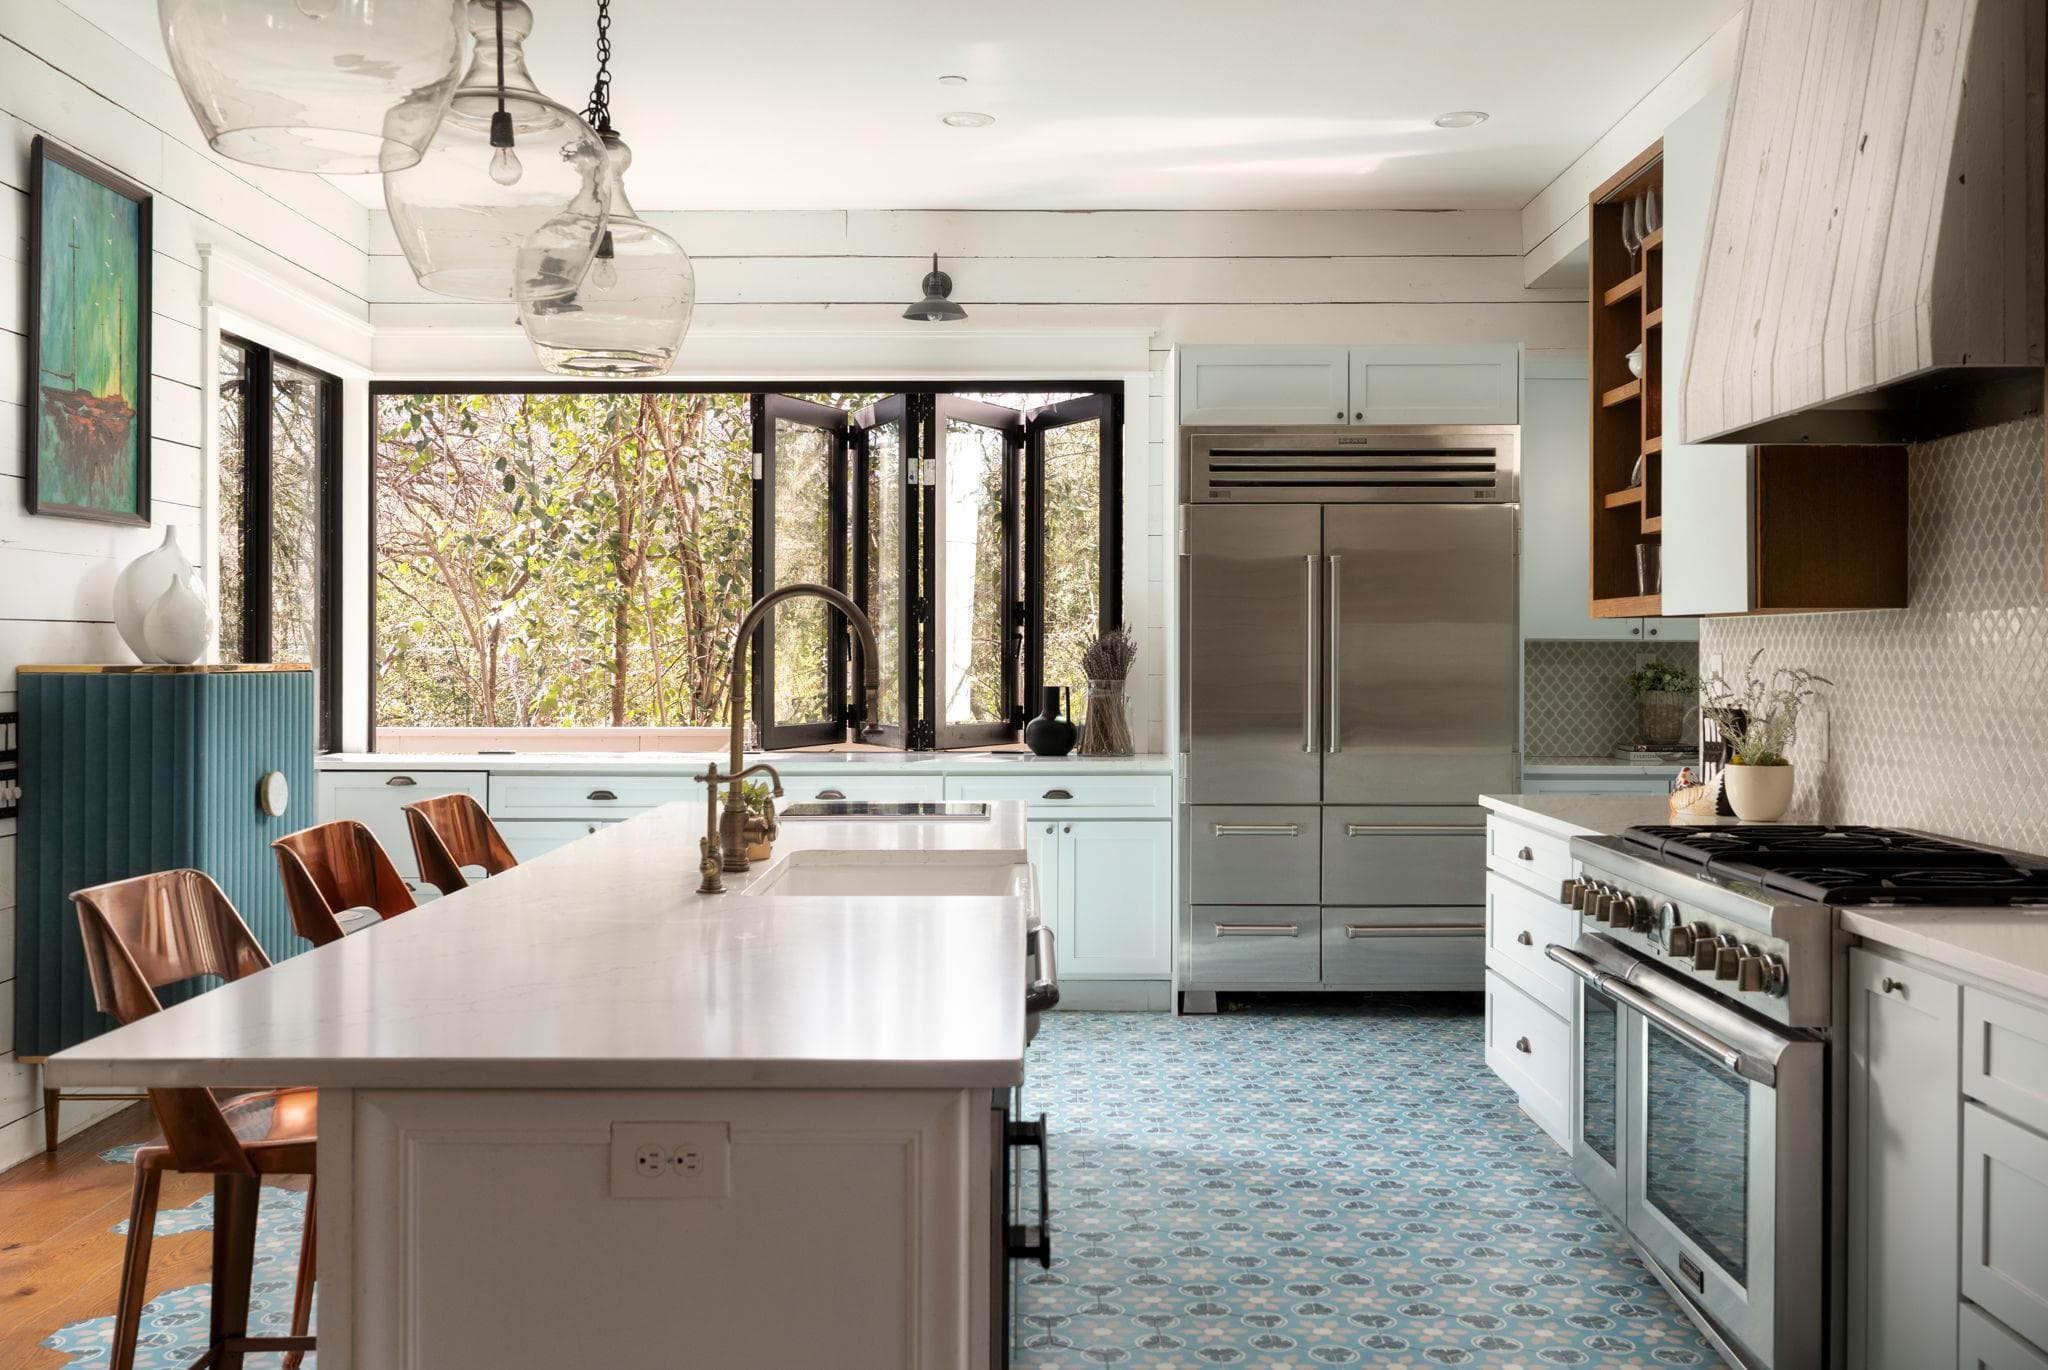
Located at the back of Polo Club-831 Polo Club Drive-a luxury estate blending high-end finishes with everyday functionality, offering both a spacious main residence and a fully equipped guest living setup. The main home spans 4,372 square feet of living space (4 Beds and 4.5 Baths), complemented by an additional 840 square feet in the detached guest house (1 Beds and 1.5 Baths). The main residence features an oversized 3-bay ...
Key facts
The essentials
- Days on market
- 122
- Status
- Pending
- Property type
- Single Family
- Year built
- 2022
- Lot size
- 1.66 acres
- Price / sqft
- $633
- HOA
- $1,286 / Semi-Annually
- Garage
- 7 garage spaces
- Pool
- Yes
- Fireplace
- Yes
- Waterfront
- No
- Open house
- No
- Annual tax
- $31,189
- Tax rate
- 1.64%
- View
- Hill Country, Neighborhood
- Builder
- Kirby Walls
- Amenities
- Cluster Mailbox, Common Grounds, Equestrian Community, High Speed Internet, Lake, Park
- Neighborhood
- The Polo Club At Rooster Spgs Ph 4
- County
- Hays
Principal, interest, taxes, insurance, and HOA
Nearby Schools
Sorted by proximity · TEA ratings · Verify attendance boundaries
Elementary
Property Details
Interior
Interior Details
- Interior Features
- Bookcases, Breakfast Bar, Built-in Features, Ceiling Fan(s), Beamed Ceilings, Ceiling-High, Stone Counters, Entrance Foyer, Interior Steps, Kitchen Island, Multiple Dining Areas, Multiple Living Areas, +12 more
- Flooring
- Carpet, Tile, Wood
- Appliances
- Bar Fridge, Built-In Refrigerator, Dishwasher, Disposal, Microwave, Double Oven, Plumbed For Ice Maker, Propane Cooktop, RNGHD, Water Softener Owned
- Fireplace
- Yes · 2
- Fireplace Features
- Living Room, Outside
Rooms
- Bedrooms
- 4
- Bathrooms
- 5
- Living Area (SqFt)
- 5212
- Days on Market
- 122
- Primary Bedroom
- Main floor
Property
Structure
- Property Type
- Residential
- Sub Type
- Single Family Residence
- Levels
- Two
- Year Built
- 2022
- Lot Size
- 1.656 acres
- Builder
- Kirby Walls
- Open House
- No
- New Construction
- No
- Single Story
- No
Parking
- Has Garage
- Yes
- Garage Spaces
- 7
- Parking Features
- Attached, Boat, Circular Driveway, Concrete, Detached Carport, Garage Faces Side, RV Access/Parking, RV Carport, RV Garage, Workshop in Garage
Exterior
Exterior Features
- Exterior Features
- Barbecue, Exterior Steps, Garden, Gutters Full, Lighting, RV Hookup
- Patio / Porch
- Covered, Front Porch, Patio, Porch
- Roof
- Metal
- Construction
- HardiPlank Type, Stone
- Private Pool
- Yes
- Waterfront
- No
- View
- Hill Country, Neighborhood
- Amenities
- Cluster Mailbox, Common Grounds, Equestrian Community, High Speed Internet, Lake, Park
Utilities
- Heating
- Central
- Cooling
- Central Air
- Water Source
- Public
- Sewer
- Septic Tank
Listing data supplied through MLS Grid by the reported MLS source. Information deemed reliable but not guaranteed.
Updated Aug 29, 2026Similar homes in Austin
View all
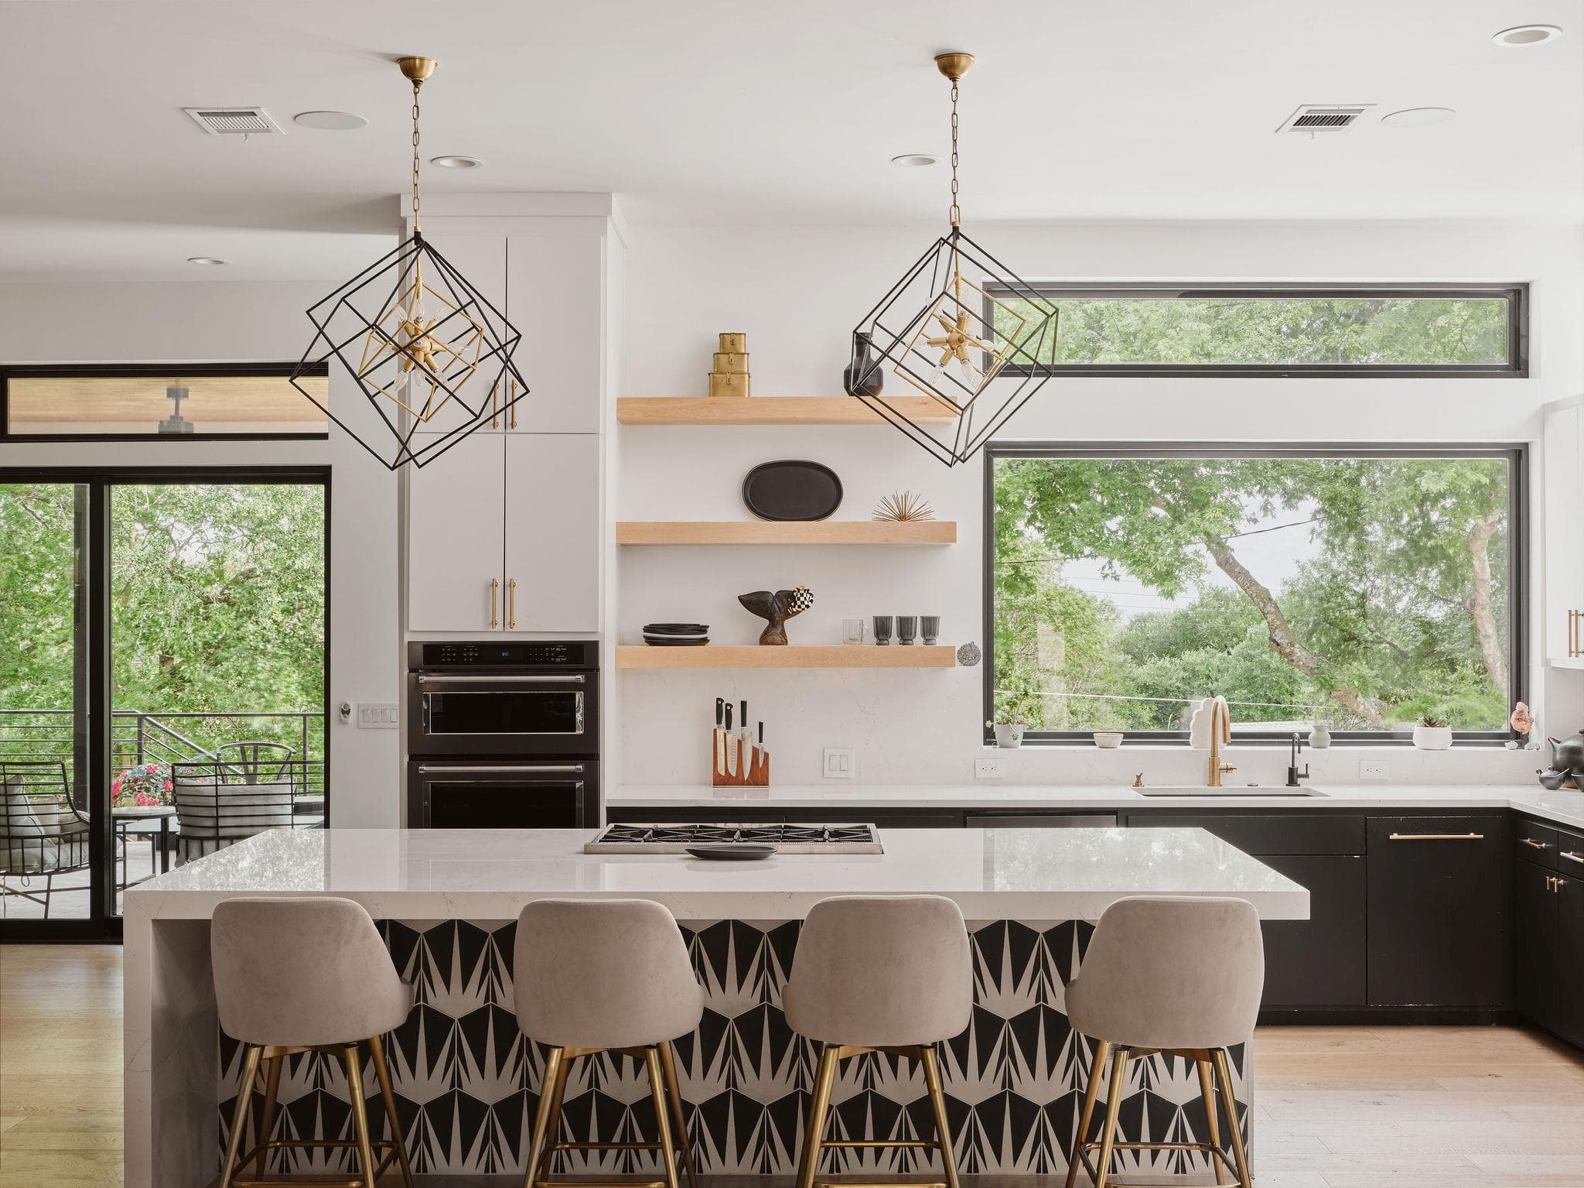
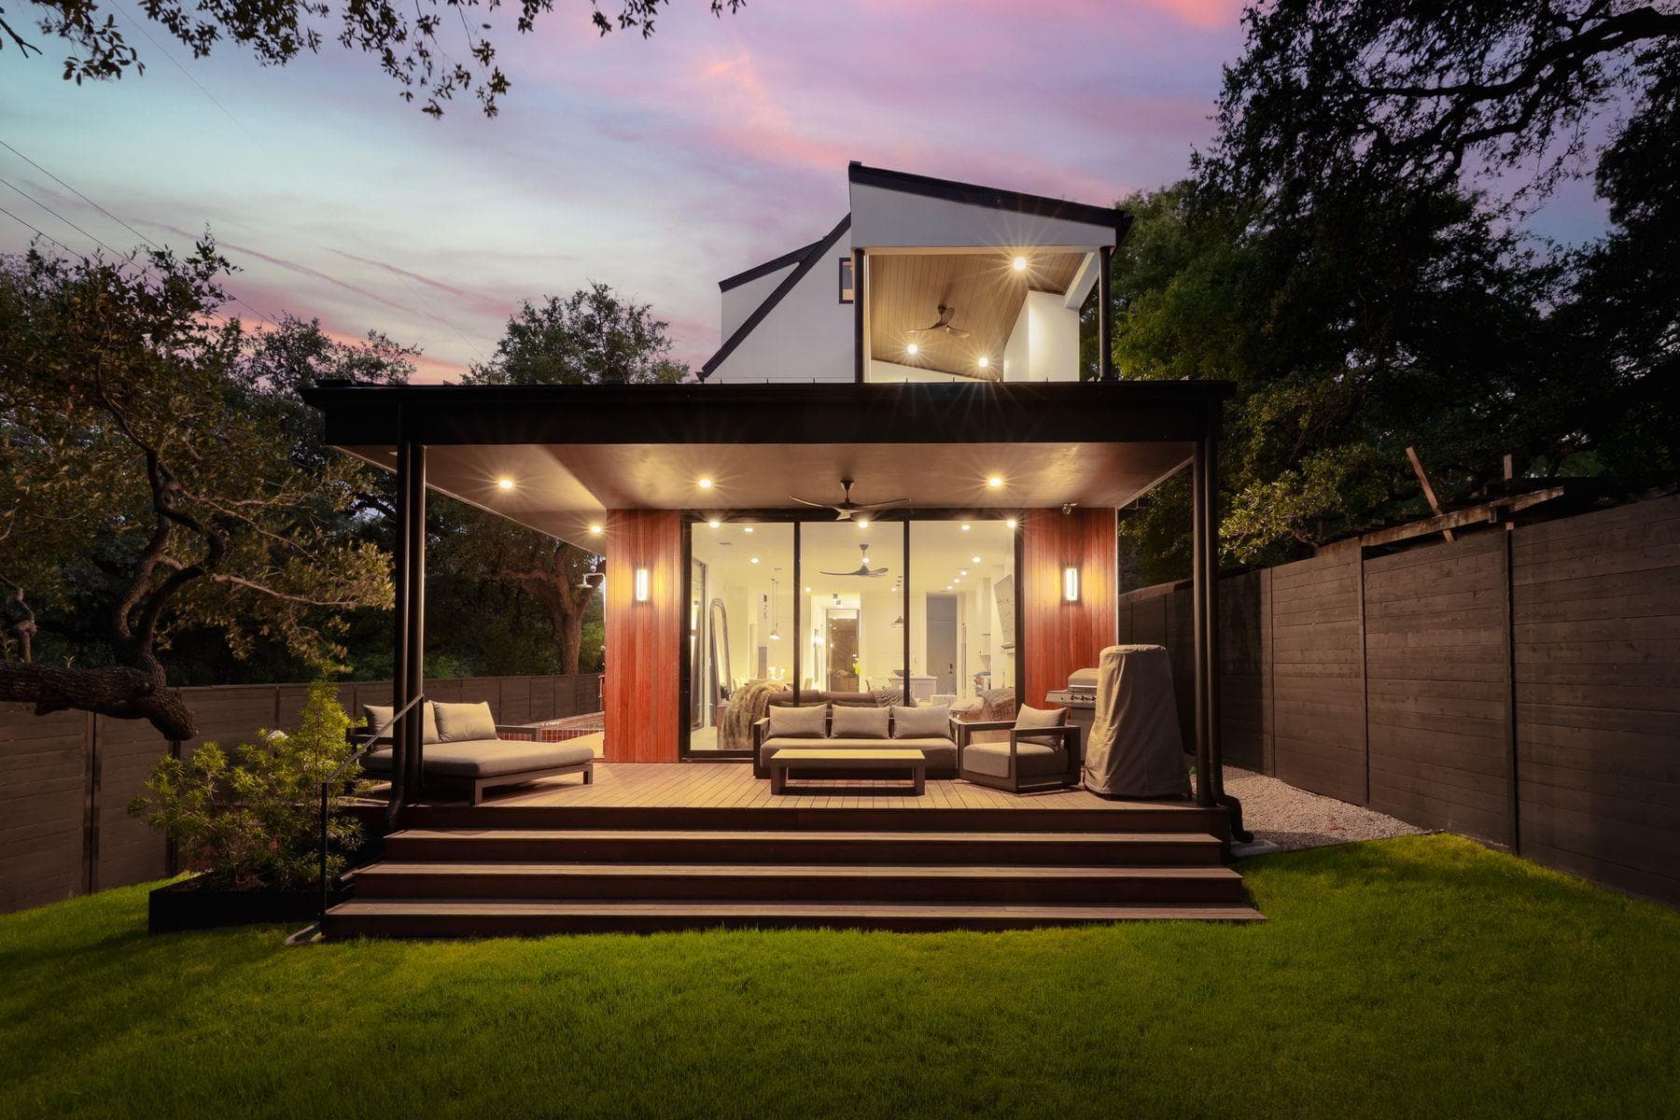
$3,300,000
800 W James St, Austin, TX, 78704
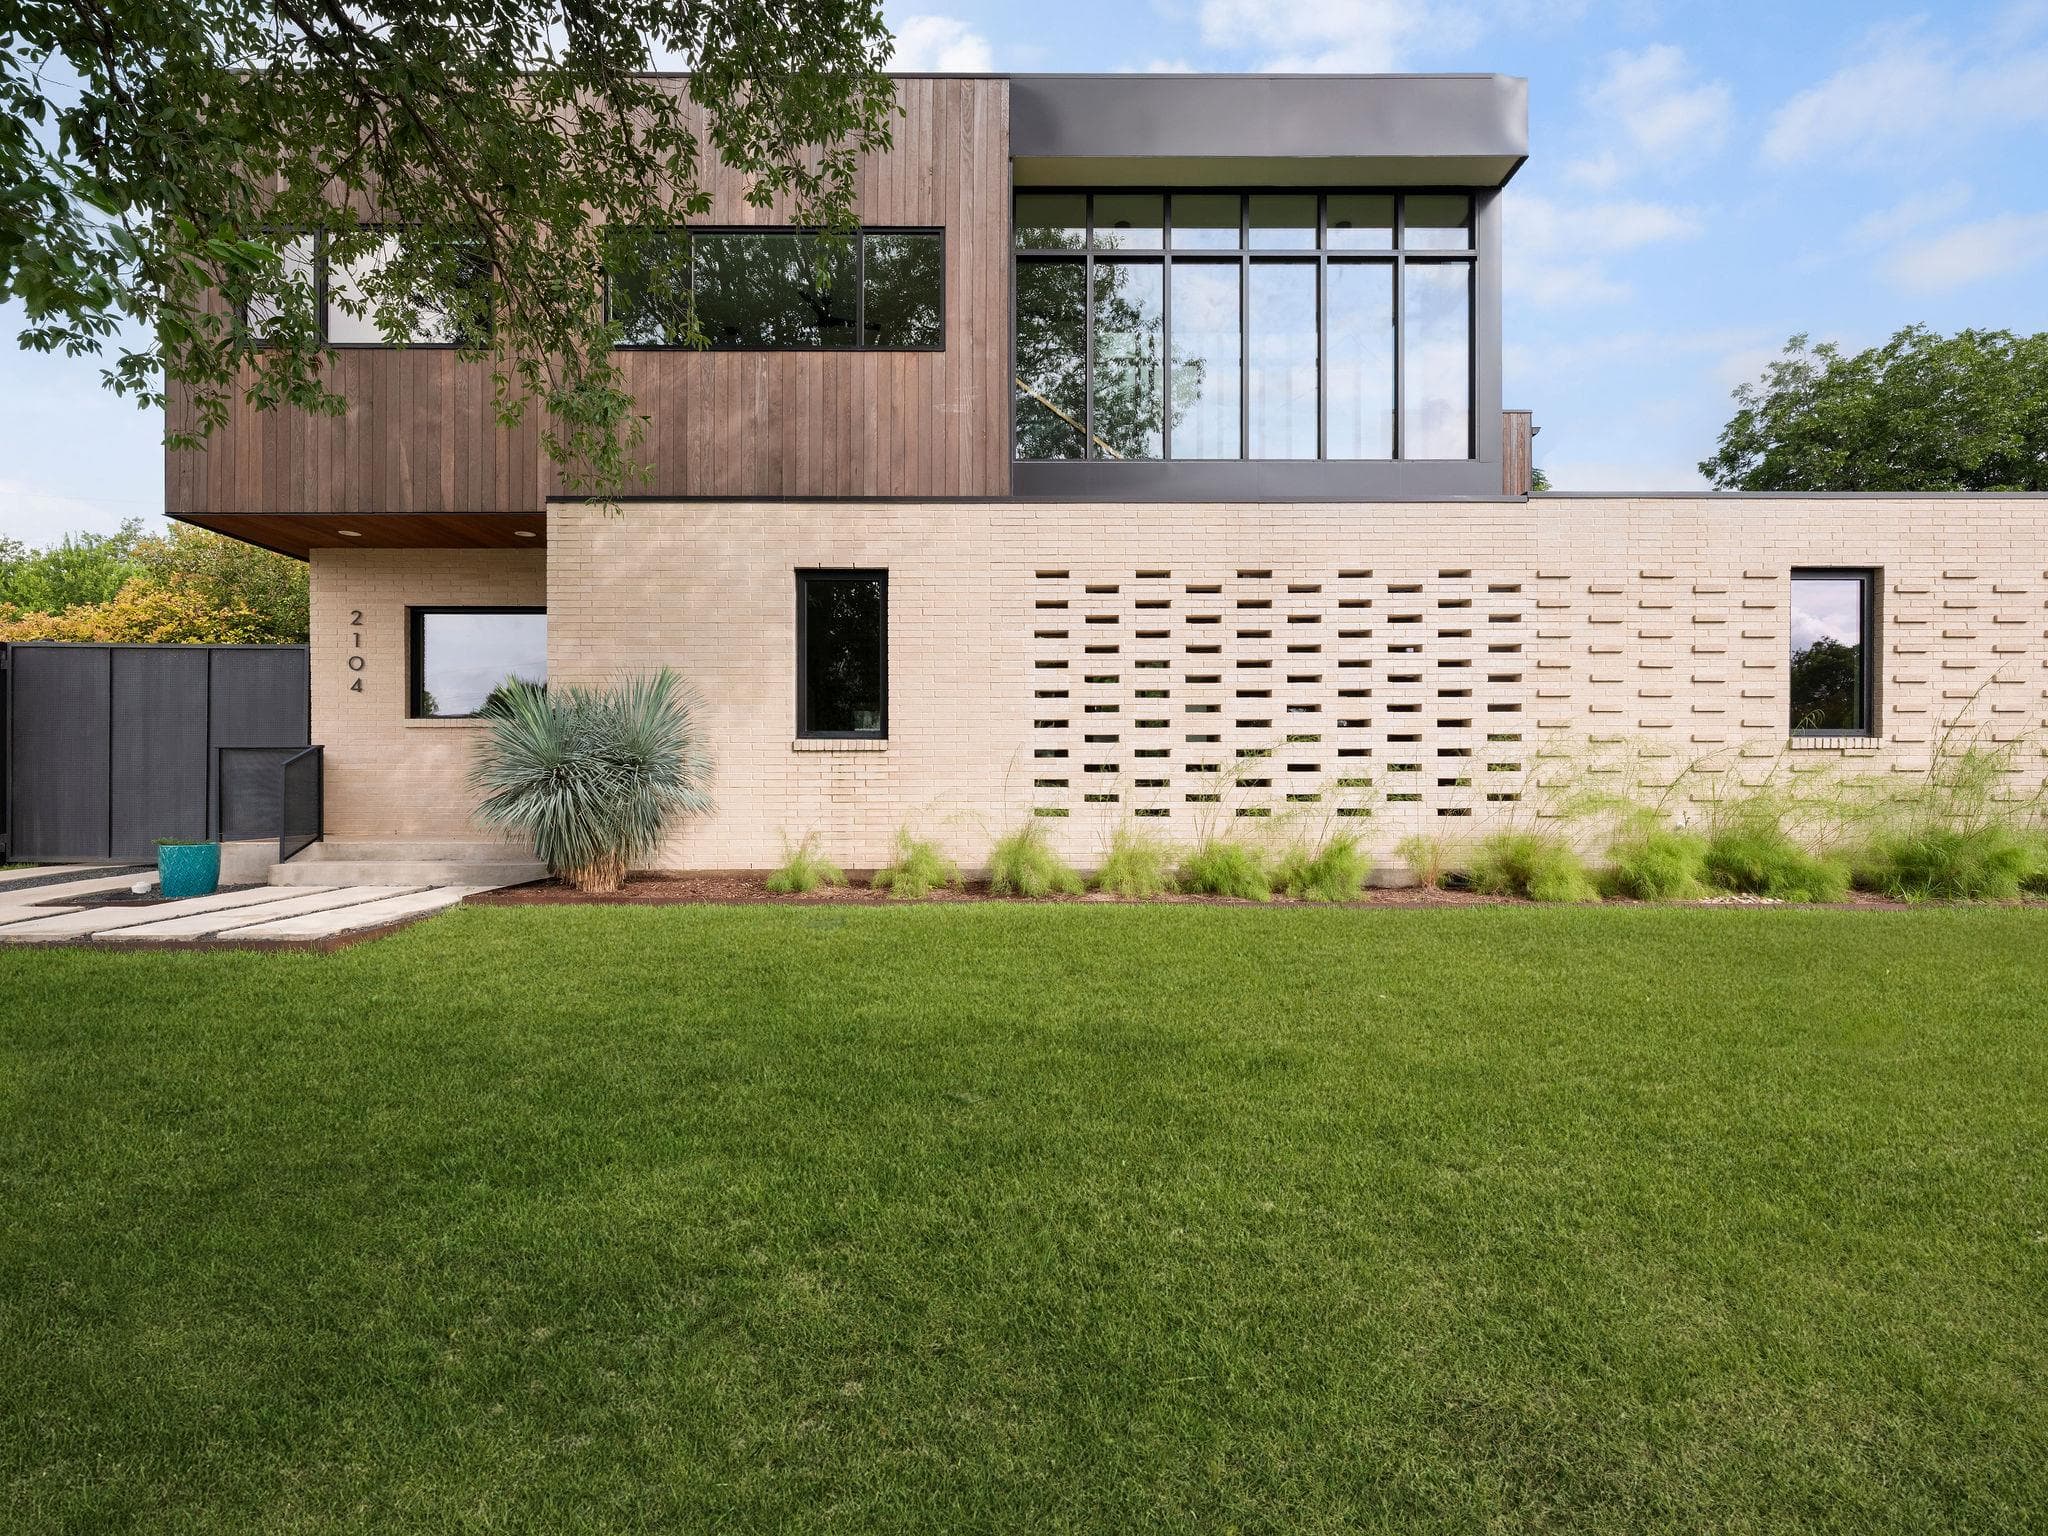
$3,299,000
2104 Ann Arbor Ave, Austin, TX, 78704
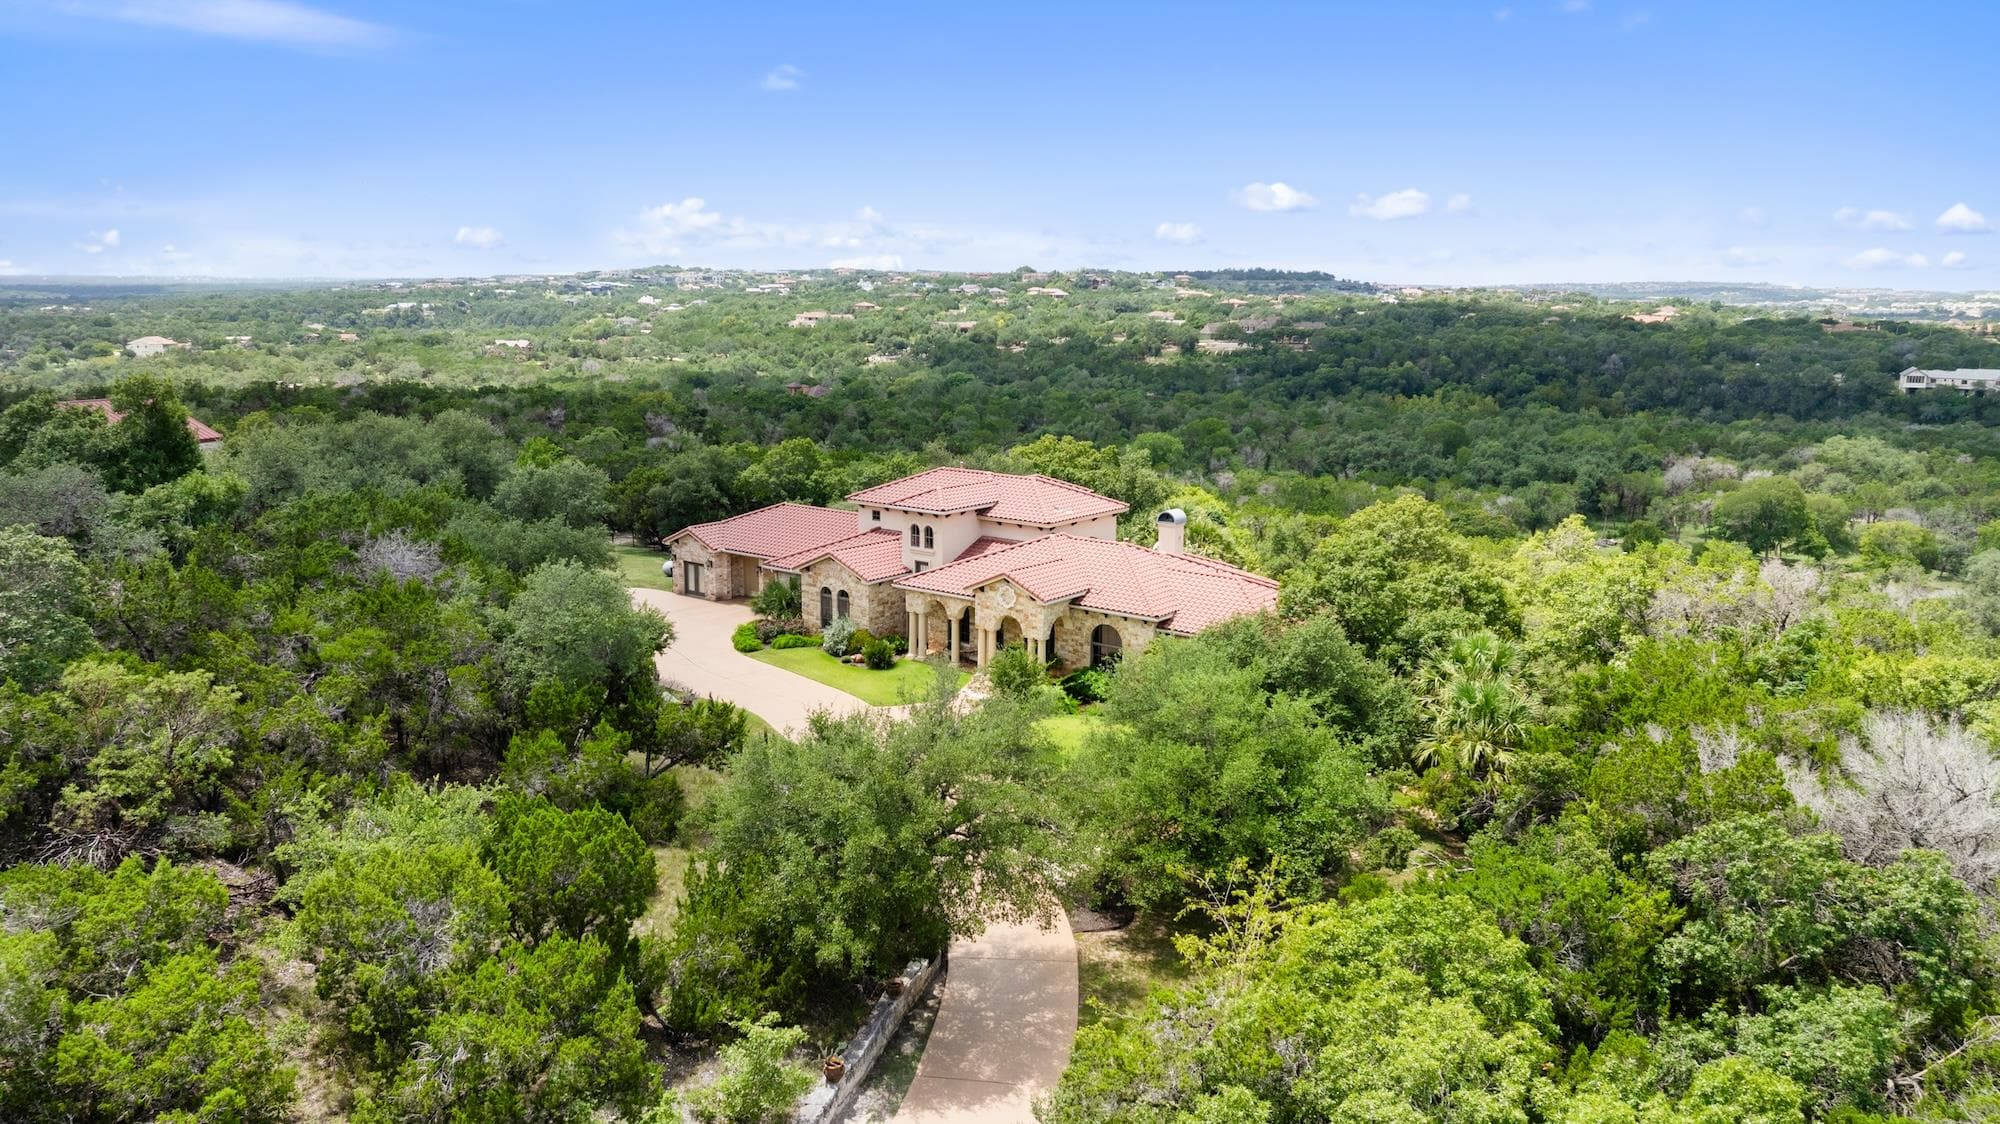
$3,295,000
11029 Arroyo Canyon Dr, Austin, TX, 78736
$3,295,000
703 E Live Oak St, Austin, TX, 78704
Data Source & Disclaimer
Property data is supplied through MLS Grid by actris and is updated periodically. While we strive to provide accurate and up-to-date information, details may be incomplete, outdated, or subject to change without notice.
Information is provided for personal, non-commercial use only and may not reflect all real estate activity in the market. Certain listings may be excluded in accordance with MLS rules. Buyers are encouraged to independently verify all information.
Explore Current Homes in Austin
Every location below currently has a public listing in Ready Front search.
Can't find what you're looking for?
Browse all current public listings or tell us what you need.