$284,900
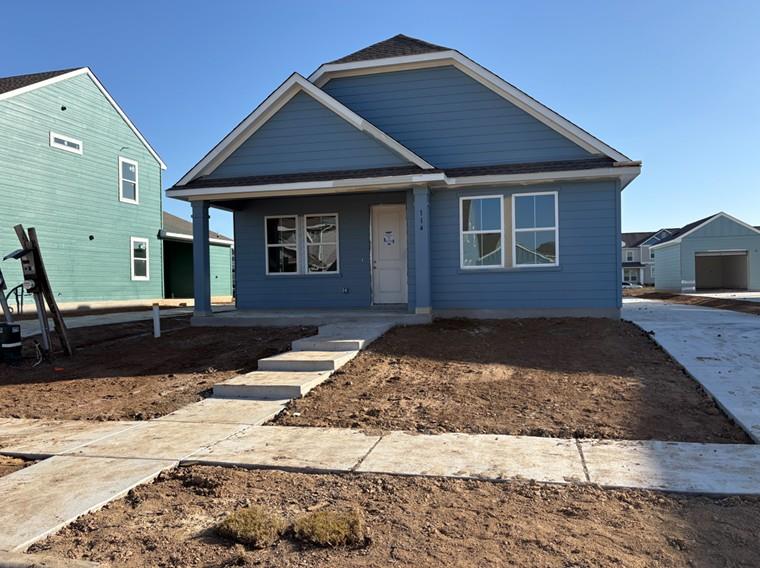
114 Cherry Blossom Ln, Taylor, TX 76574
Schedule a Tour
Choose your preferred date and time
About this Home
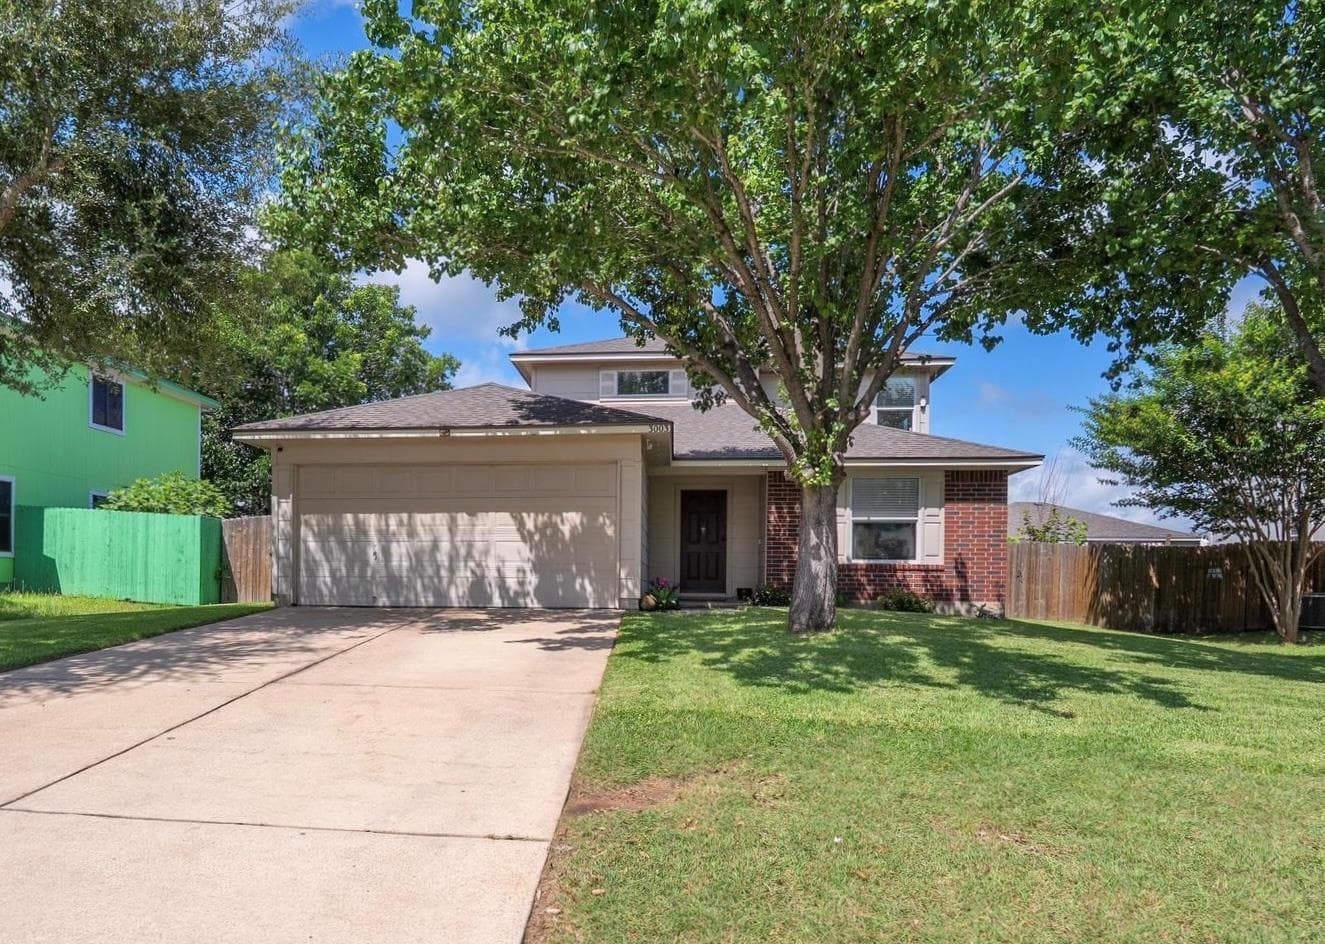
New Dream Finders Home! he Hampton floor plan offers the ease and comfort of single-story living, perfectly suited for modern families. With 3 bedrooms and 2.5 bathrooms, this thoughtfully designed layout prioritizes convenience and functionality. At the heart of the home is the expansive family room, measuring 16' x 19', which seamlessly connects to the kitchen and dining area. The bright and welcoming dining space leads to ...
Listing data supplied through MLS Grid by the reported MLS source. Information deemed reliable but not guaranteed.
Updated Aug 25, 2026Principal, interest, taxes, insurance, and HOA
Nearby Schools
Sorted by proximity · TEA ratings · Verify attendance boundaries
Elementary
Middle School
High School
Property Details
Interior
Interior Details
- Interior Features
- Ceiling-High, Quartz Counters, Double Vanity, Eat-in Kitchen, Kitchen Island, No Interior Steps, Open Floorplan, Pantry, Primary Bedroom on Main, Recessed Lighting, Walk-In Closet(s)
- Flooring
- Carpet, Vinyl
- Appliances
- Dishwasher, Disposal, Microwave, Free-Standing Electric Oven, Free-Standing Electric Range, Electric Water Heater
- Fireplace
- No
Rooms
- Bedrooms
- 3
- Bathrooms
- 2
- Living Area (SqFt)
- 1482
- Days on Market
- 251
- Cumulative Days on Market
- 251
- Primary Bedroom
- Main floor
Property
Structure
- Property Type
- Residential
- Sub Type
- Single Family Residence
- Stories
- Not reported
- Levels
- One
- Year Built
- 2025
- Lot Size
- 0.138 acres
- Builder
- Coventry Homes
- Open House
- Yes
- New Construction
- Yes
- Single Story
- Yes
Parking
- Has Garage
- Yes
- Garage Spaces
- 2
- Parking Features
- Concrete, Detached, Driveway, Garage, Garage Faces Front
Exterior
Exterior Features
- Exterior Features
- Rain Gutters, Private Yard
- Patio / Porch
- Covered, Front Porch, Rear Porch
- Construction
- Frame, Glass, HardiPlank Type, Blown-In Insulation
- Private Pool
- No
- Waterfront
- No
- View
- Neighborhood
- Amenities
- Common Grounds, Park, Picnic Area, Playground, Sidewalks, Street Lights, Trail(s)
Utilities
- Heating
- Central, Electric
- Cooling
- Central Air, Electric
- Water Source
- Public
- Sewer
- Public Sewer
Similar homes in Taylor
View all
Data Source & Disclaimer
Property data is supplied through MLS Grid by actris and is updated periodically. While we strive to provide accurate and up-to-date information, details may be incomplete, outdated, or subject to change without notice.
Information is provided for personal, non-commercial use only and may not reflect all real estate activity in the market. Certain listings may be excluded in accordance with MLS rules. Buyers are encouraged to independently verify all information.
Explore Current Homes in Taylor
Every location below currently has a public listing in Ready Front search.
Can't find what you're looking for?
Browse all current public listings or tell us what you need.