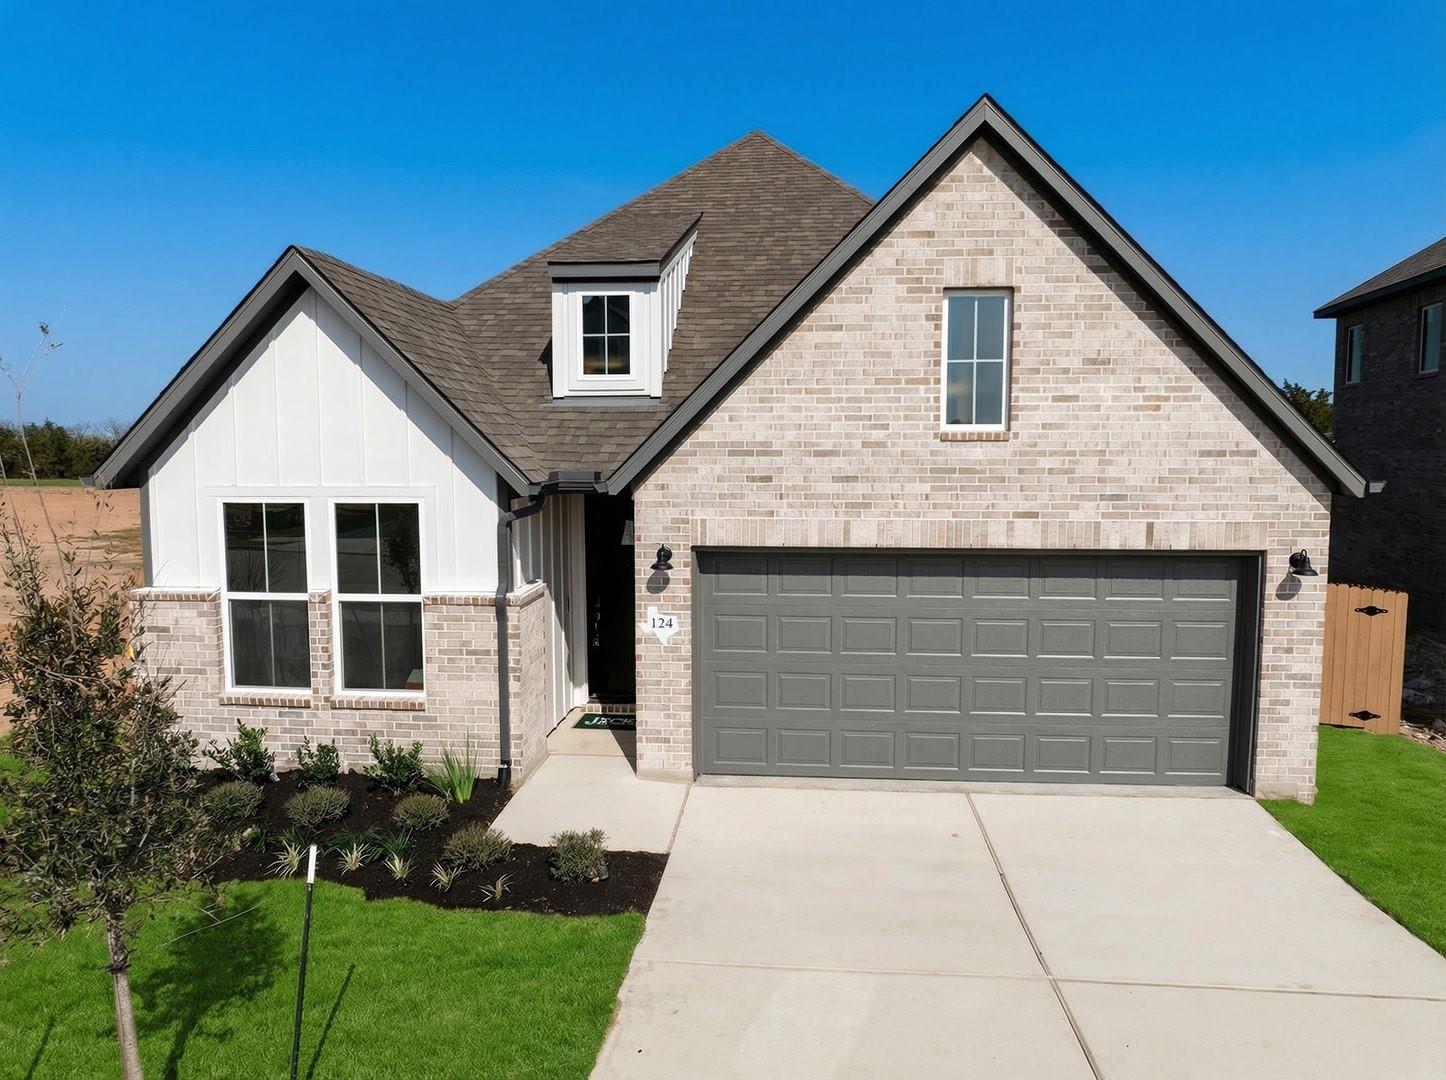
124 Silverbell Ln, Bastrop, TX 78602
Schedule a Tour
Available 7 days a week
About this Home
MLS# 7099925 - Built by Drees Custom Homes - Mar 2026 completion! ~ Experience the perfect blend of comfort, function, and thoughtful design in the Braeswood a beautifully crafted single-story home featuring 3 bedrooms, 2 bathrooms, and spaces that support your lifestyle. Just off the entryway, a dedicated home office offers the ideal space to work or focus, while the nearby family foyer adds convenient storage for everyday es...

Listing data provided directly by MLS Grid. Information deemed reliable but not guaranteed.
Updated Jun 23, 2026Assigned Schools
Ratings from Texas Education Agency (TEA)
Elementary
Middle School
High School
Property Details
Interior
Interior Details
- Interior Features
- Built-in Features, Breakfast Bar, Ceiling Fan(s), Double Vanity, Eat-in Kitchen, Entrance Foyer, Ceiling-High, High Speed Internet, Kitchen Island, Recessed Lighting, Primary Bedroom on Main, Open Floorplan, +11 more
- Flooring
- Carpet, Tile, Wood
- Appliances
- Built-In Gas Oven, Built-In Gas Range, Built-In Oven(s), Built-In Range, Cooktop, Dishwasher, Disposal, Dryer, RNGHD, Stainless Steel Appliance(s)
- Fireplace
- Yes
- Fireplace Features
- Family Room, Gas, Great Room, Living Room, Masonry
Rooms
- Bedrooms
- 3
- Bathrooms
- 2
- Living Area (SqFt)
- 2065
Property
Structure
- Property Type
- Residential
- Sub Type
- Single Family Residence
- Stories
- One
- Year Built
- 2026
- New Construction
- Yes
- Single Story
- Yes
Parking
- Has Garage
- Yes
- Garage Spaces
- 2
- Attached Garage
- Yes
- Parking Features
- Attached, Covered, Direct Access, Door-Single, Driveway, Electric Gate, Garage, Garage Door Opener, Inside Entrance, Kitchen Level, +1 more
Exterior
Exterior Features
- Exterior Features
- Gutters Full, Lighting, Private Yard
- Patio / Porch
- Covered, Rear Porch
- Roof
- Shingle
- Construction
- Brick, Frame, Blown-In Insulation, Masonry – All Sides, Masonry – Partial, Radiant Barrier, Stone, Stucco
- Pool
- No
Utilities
- Heating
- Central, Natural Gas
- Cooling
- Ceiling Fan(s), Central Air, Electric
- Water Source
- Public
- Sewer
- Public Sewer
See How This Home Compares
See How This Home Compares
Get an exclusive property analysis with nearby sales, active competition, and pricing context for this home.
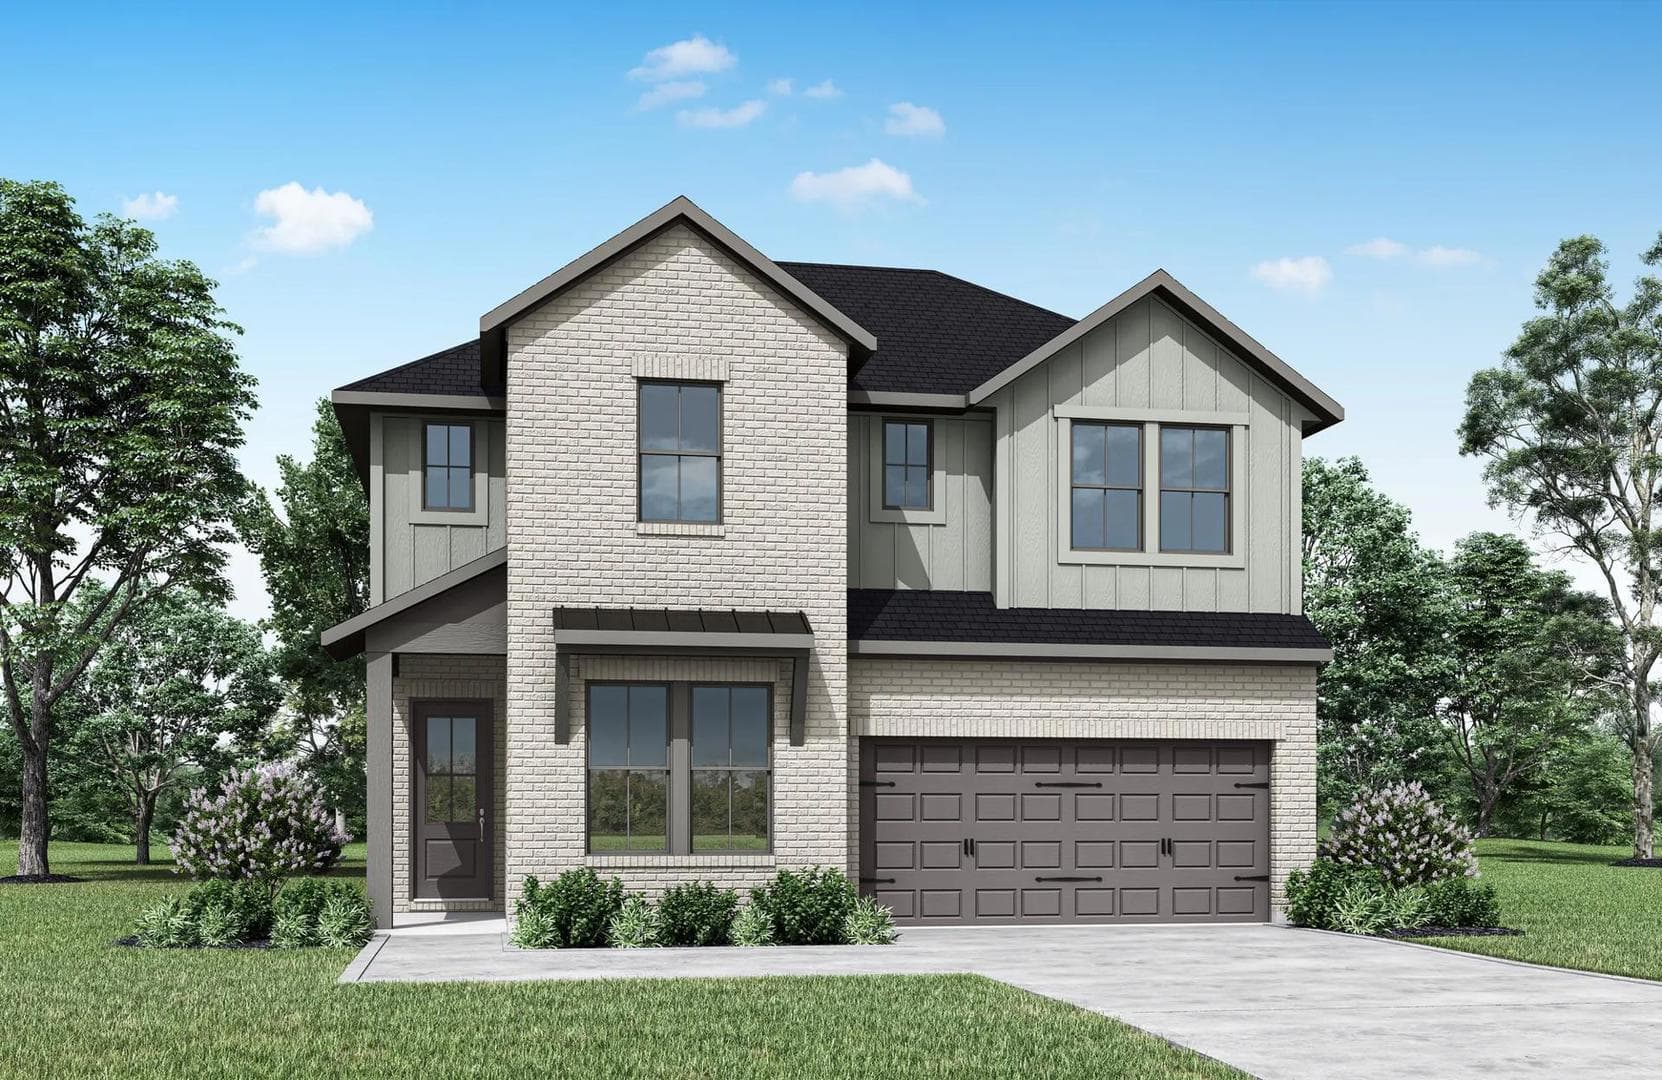
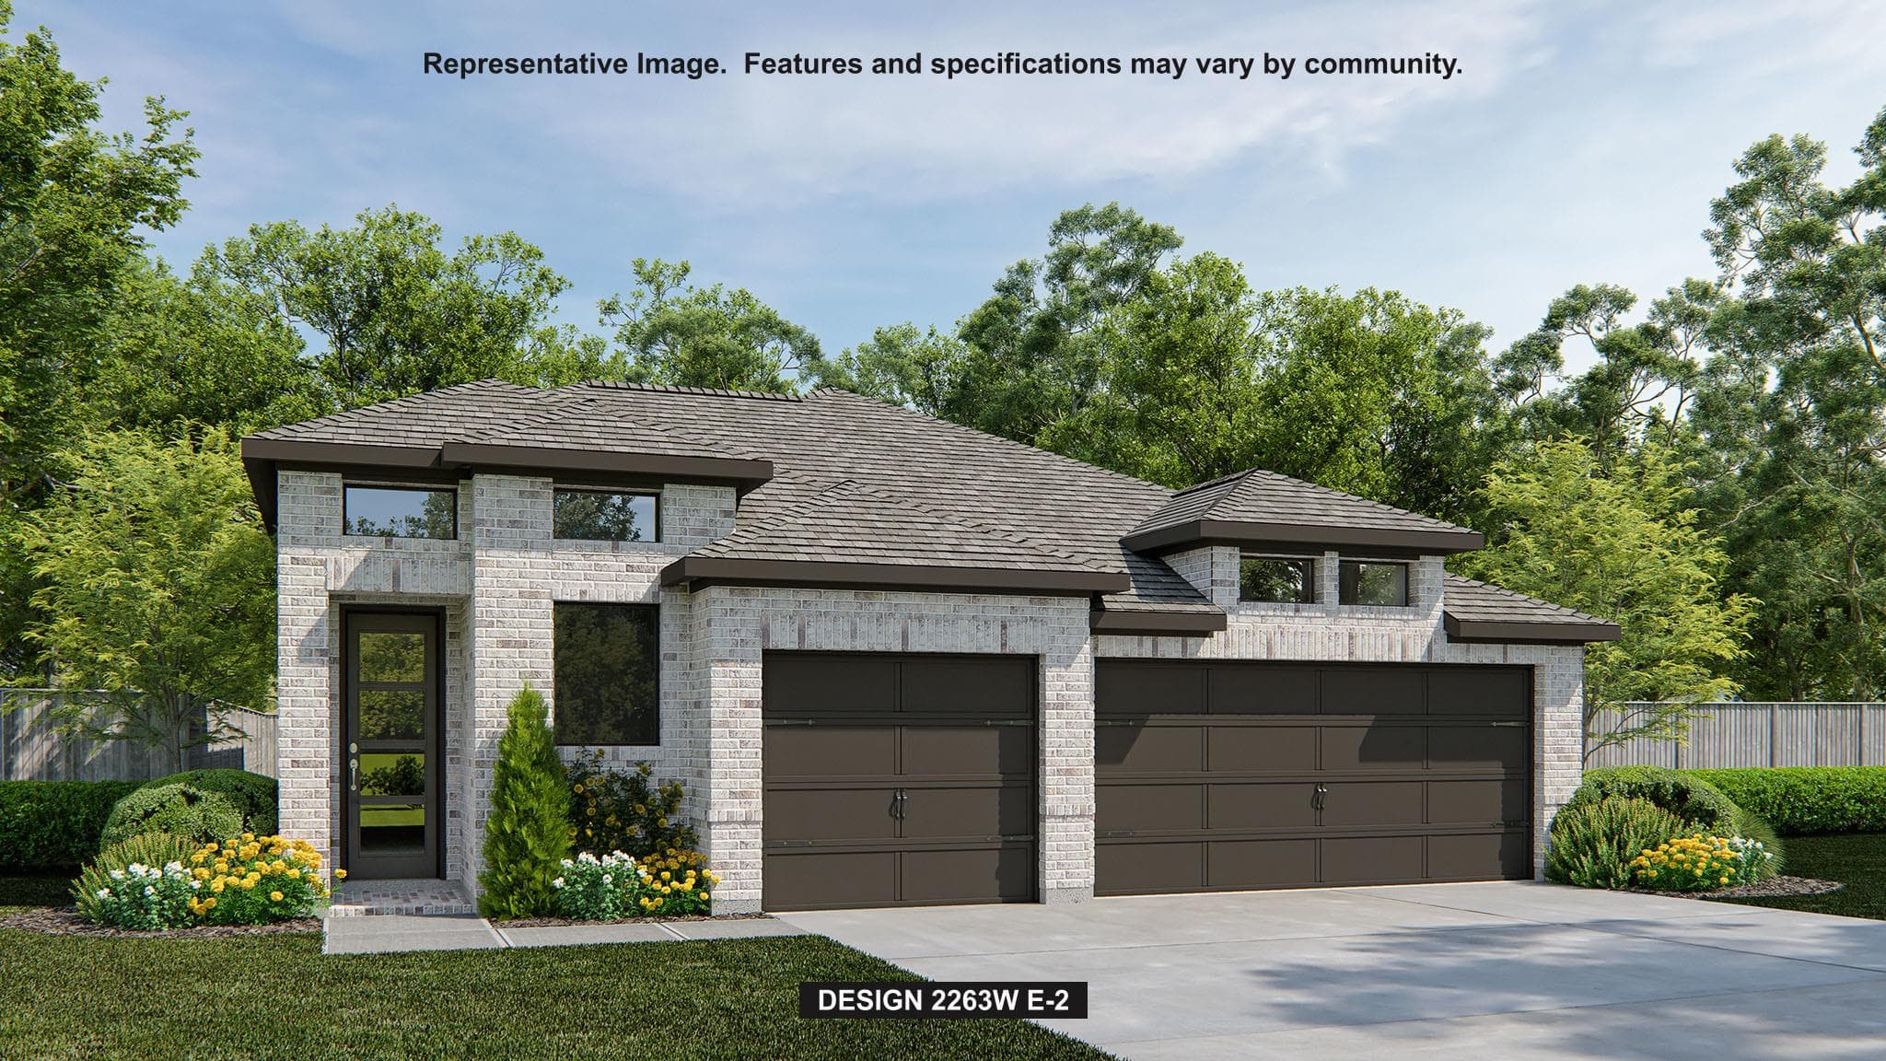
Similar homes in Bastrop
View all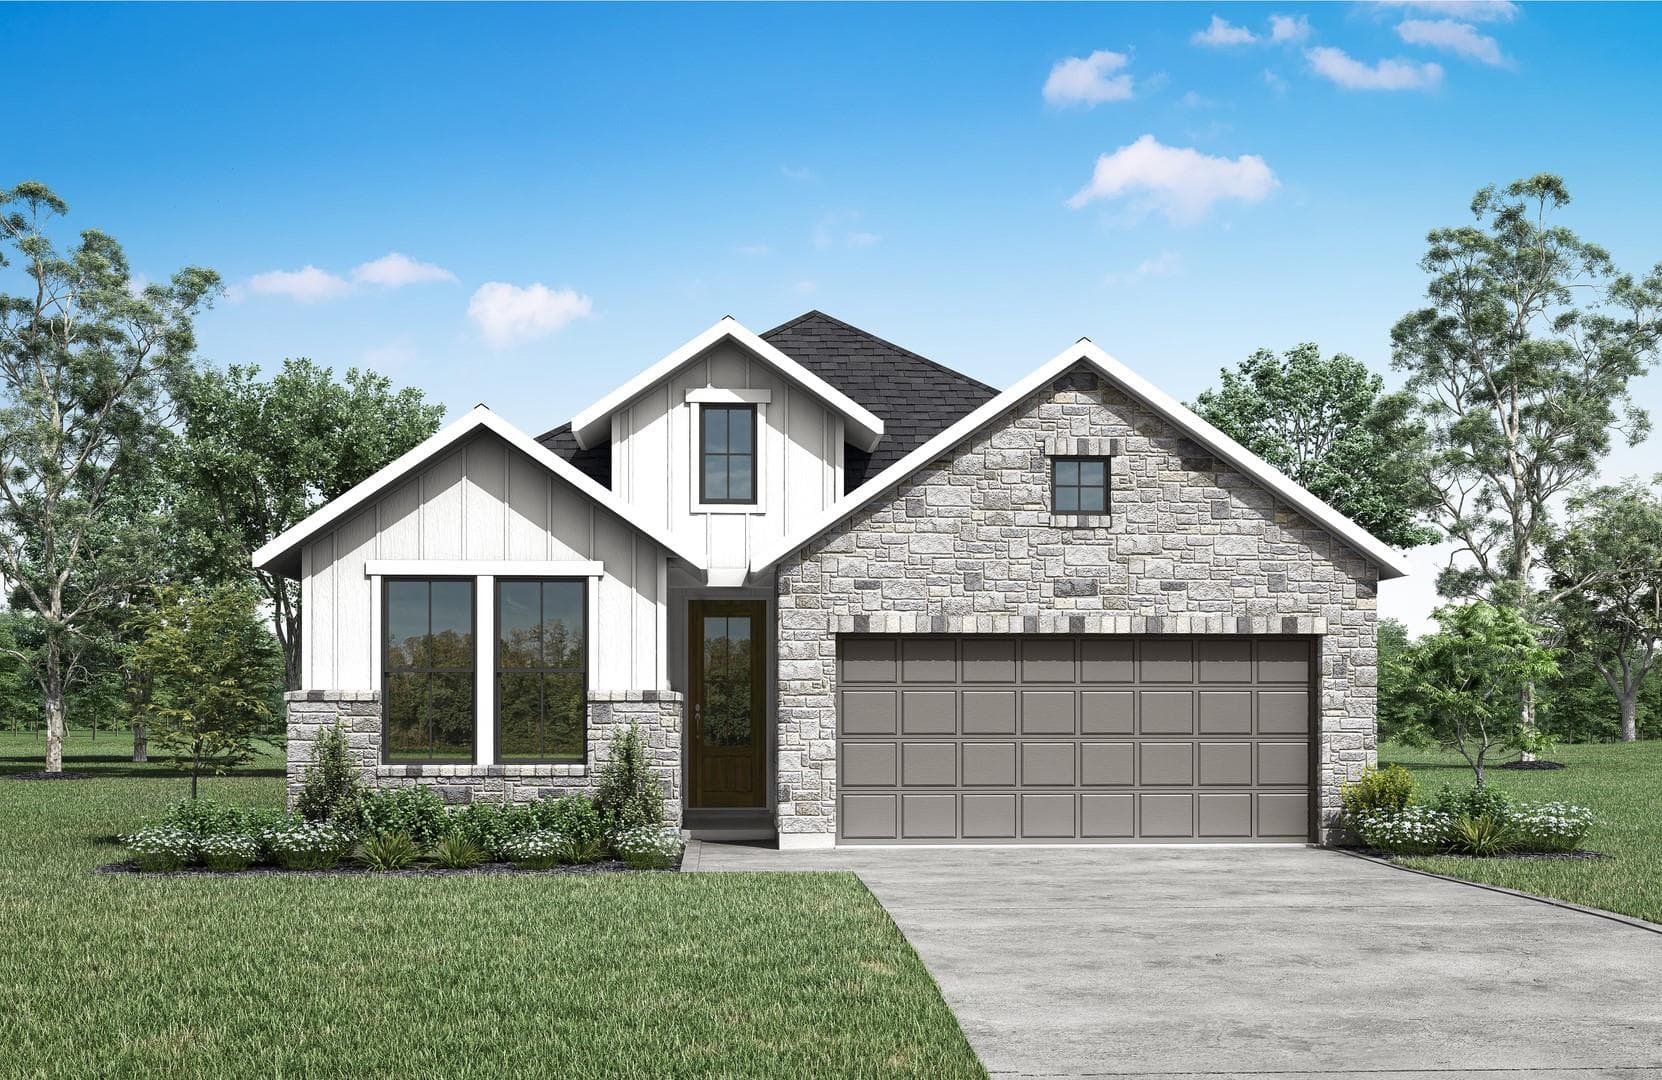
Data Source & Disclaimer
Property data is sourced from Unlock MLS (ACTRIS) and is updated periodically. While we strive to provide accurate and up-to-date information, details may be incomplete, outdated, or subject to change without notice.
Information is provided for personal, non-commercial use only and may not reflect all real estate activity in the market. Certain listings may be excluded in accordance with MLS rules. Buyers are encouraged to independently verify all information.
Explore Every Corner of Austin
Search by city, neighborhood, ZIP code, or school district — with real-time data across the entire market.
Cities
Communities
ZIP Codes
School Districts
Can't find what you're looking for?
Tell us what you want and we'll match you with the right property across Central Texas.